$2,700
Total Monthly Price
12 Month Lease
12 Maple Ave Unit #3
Cambridge, MA 02139
Favorites
-
Bedrooms
Studio
-
Bathrooms
1
-
Square Feet
400 sq ft
-
Available
Available Sep 1
Highlights
- Furnished
- Patio
- Smoke Free
- Vaulted Ceiling
- Attic
- Garden
12 Maple Ave Unit #3

Favorites
About This Home
12 Month Lease,
$2,700 deposit,
Available Sep 1
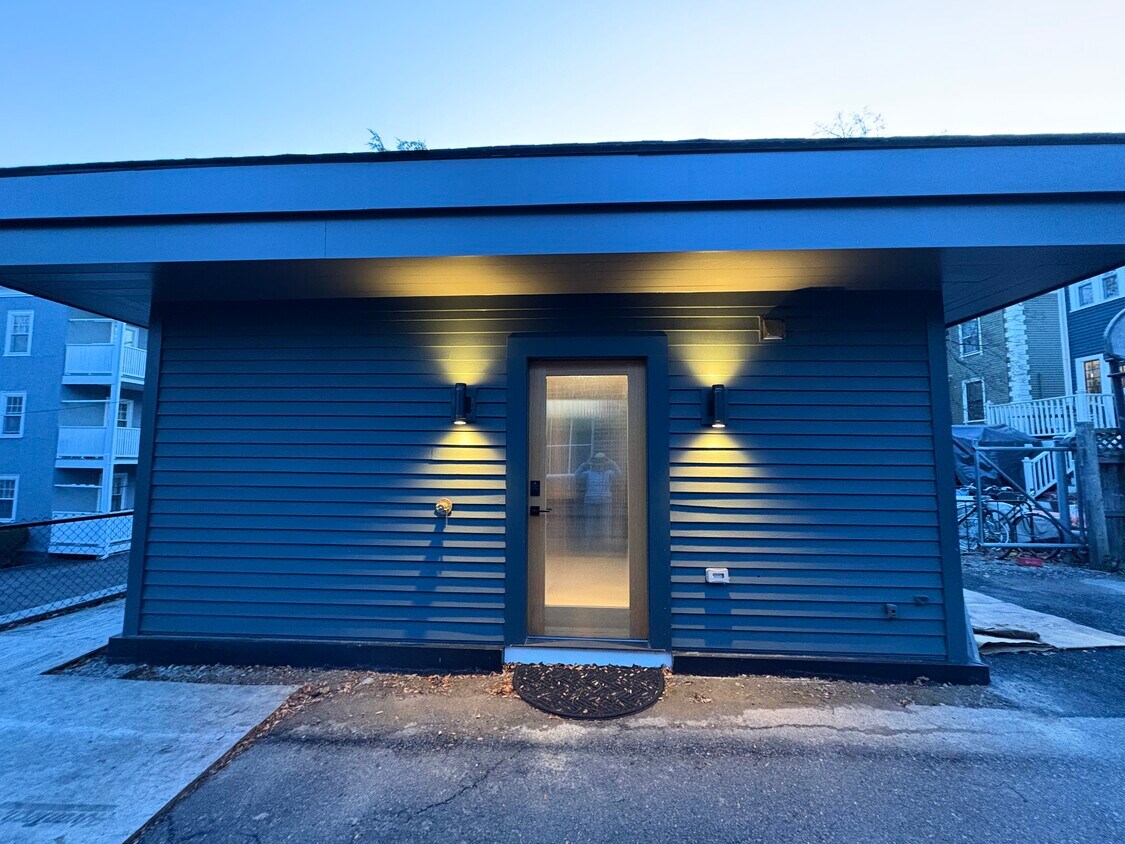
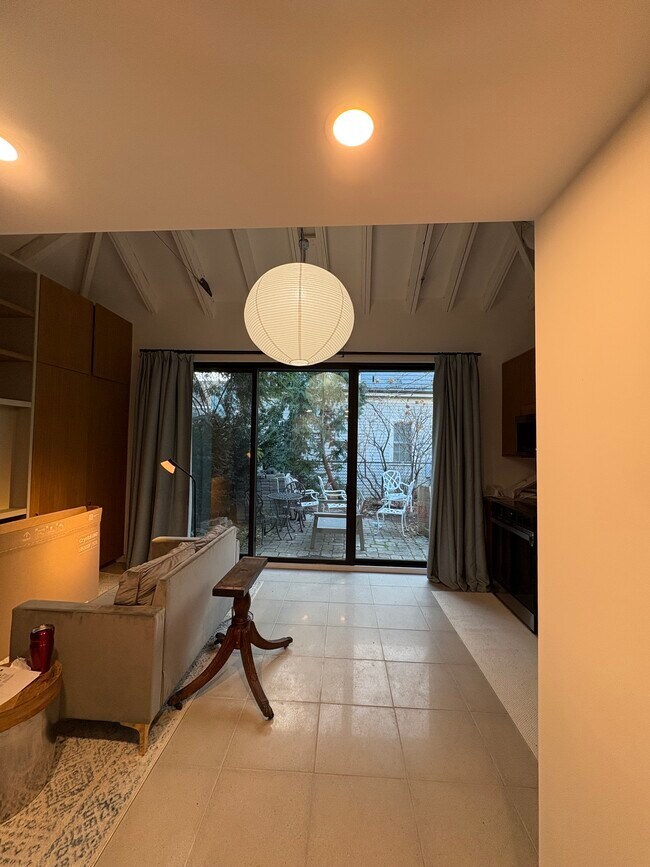
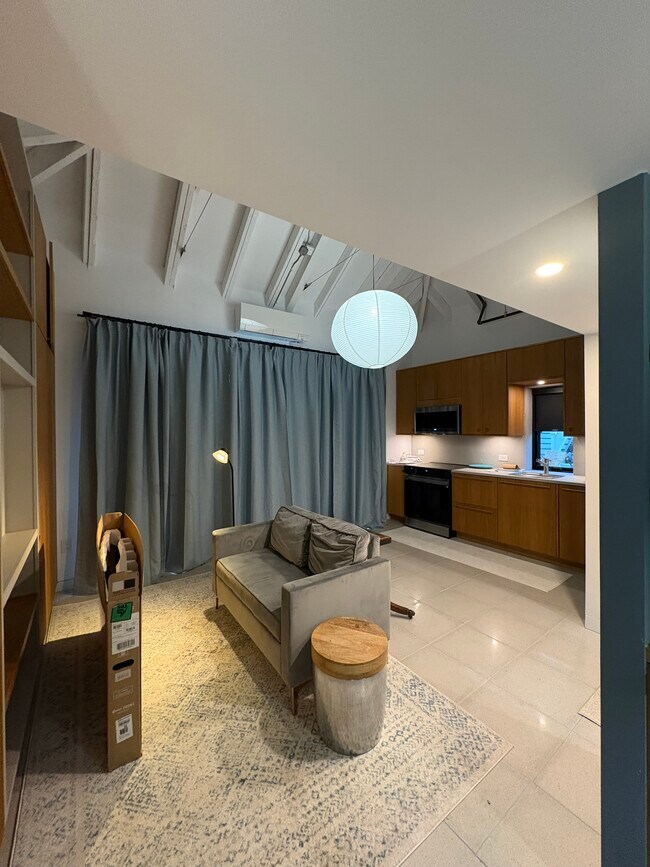
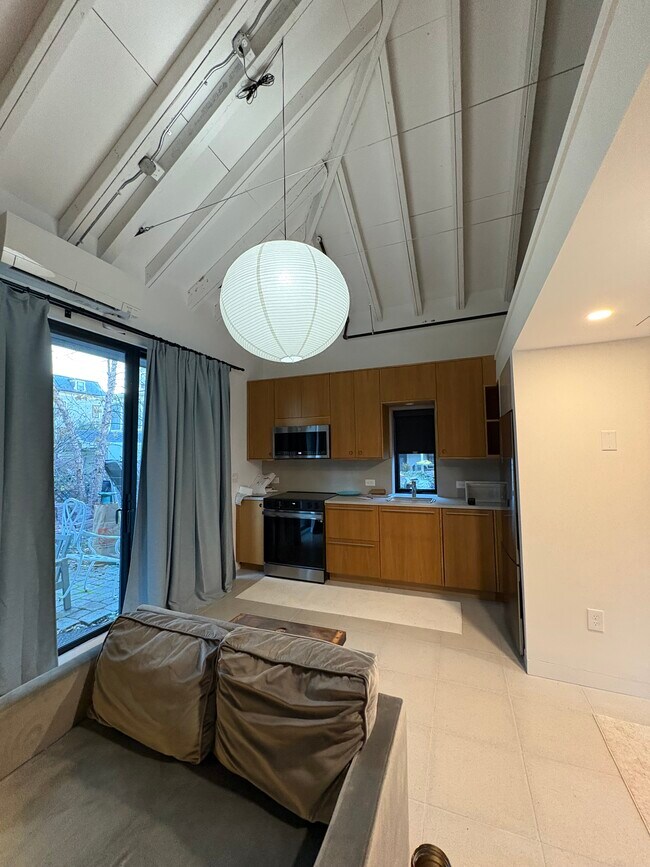
New construction ADU “tiny house” mid Cambridge on beautiful street. Single tenant occupancy - owner occupied main house. Walk to Harvard/MIT/Kendall/Central. Red line and blue bike access. Studio with queen size alcove. Luxury finishes, dishwasher, heat/AC utilities included. Available now, flexible lease term. Fully furnished including dishes and linens, or bring your own. Window wall with garden view and sitting area. Backyard access. High ceilings. Ample storage with storage loft. Sunny and private. Laundry available. On-street parking. Bike storage. A sophisticated oasis in the city.
New construction ADU “tiny house” mid Cambridge on beautiful street. Walk to Harvard/MIT/Kendall/Central. Red line at Central. Studio with queen size alcove. Luxury finishes, dishwasher, heat, air conditioning (heat pump), water, all utilities included. Available Sept 1 or can occupy later in month. Fully furnished, including dishes and linens, or bring your own. Window wall with garden view and sitting area. Access to backyard. High ceilings. Ample storage with storage loft. Sunny and private. Laundry available. Easy street parking. One block to blue bike stand. No smoking. A sophisticated oasis in the city.
12 Maple Ave is a condo located in Middlesex County and the 02139 ZIP Code.
* Price shown is total price based on community-supplied monthly required fees. Excludes user-selected optional fees and variable or usage-based fees and required charges due at or prior to move-in or at move-out. Price, availability, fees, and any applicable rent special are subject to change without notice.
* Square footage definitions vary. Displayed square footage is approximate.
Condo Features
Air Conditioning
Dishwasher
Loft Layout
Microwave
Refrigerator
Tub/Shower
Disposal
Freezer
Indoor Features
- Air Conditioning
- Heating
- Smoke Free
- Storage Space
- Tub/Shower
- Sprinkler System
- Framed Mirrors
- Wheelchair Accessible (Rooms)
Kitchen Features & Appliances
- Dishwasher
- Disposal
- Stainless Steel Appliances
- Pantry
- Eat-in Kitchen
- Kitchen
- Microwave
- Oven
- Range
- Refrigerator
- Freezer
- Quartz Countertops
Model Details
- Tile Floors
- High Ceilings
- Attic
- Built-In Bookshelves
- Vaulted Ceiling
- Linen Closet
- Furnished
- Loft Layout
- Double Pane Windows
- Window Coverings
- Floor to Ceiling Windows
Fees and Policies
The fees listed below are community-provided and may exclude utilities or add-ons. All payments are made directly to the property and are non-refundable unless otherwise specified.
- Parking
-
Street--
Details
Utilities Included
-
Water
-
Electricity
-
Heat
-
Trash Removal
-
Sewer
-
Air Conditioning
Property Information
-
Built in 2026
-
Furnished Units Available
Contact
- Listed by Martha OMara
- Contact
Location
Get Directions
Mid-Cambridge is a predominantly residential neighborhood brimming with apartments and townhomes available for rent. Central Square, Harvard Square, and Inman Square are all within easy walking distance of Mid-Cambridge, providing residents with abundant options for shopping, dining, entertainment, and public transportation.
Harvard University and the Massachusetts Institute of Technology are both walkable from Mid-Cambridge as well, making the neighborhood a popular choice among students, faculty, and staff of these institutions. Lush surroundings and green spaces like Joan Lorentz Park and Harvard Yard lend a sense of serenity to the neighborhood while the shops, bars, and eateries of bustling Massachusetts Avenue ensure there is always something to do in Mid-Cambridge.
Learn more about living in Mid-Cambridge
Education
| Colleges & Universities | Distance | ||
|---|---|---|---|
| Colleges & Universities | Distance | ||
| Walk: | 8 min | 0.5 mi | |
| Drive: | 3 min | 1.3 mi | |
| Drive: | 3 min | 1.3 mi | |
| Drive: | 3 min | 1.4 mi |
12 Maple Ave Unit #3 is within 8 minutes or 0.5 mile from Cambridge College. It is also near Harvard University and MIT.
Transportation options available in Cambridge include Central Square Station, located 0.7 mile from 12 Maple Ave Unit #3. 12 Maple Ave Unit #3 is near General Edward Lawrence Logan International, located 6.3 miles or 14 minutes away.
| Transit / Subway | Distance | ||
|---|---|---|---|
| Transit / Subway | Distance | ||
|
|
Walk: | 12 min | 0.7 mi |
| Walk: | 16 min | 0.8 mi | |
|
|
Walk: | 16 min | 0.9 mi |
|
|
Drive: | 3 min | 1.3 mi |
| Drive: | 8 min | 2.6 mi |
| Commuter Rail | Distance | ||
|---|---|---|---|
| Commuter Rail | Distance | ||
|
|
Drive: | 9 min | 3.1 mi |
|
|
Drive: | 8 min | 3.1 mi |
| Drive: | 6 min | 3.1 mi | |
| Drive: | 8 min | 3.2 mi | |
| Drive: | 14 min | 7.8 mi |
| Airports | Distance | ||
|---|---|---|---|
| Airports | Distance | ||
|
General Edward Lawrence Logan International
|
Drive: | 14 min | 6.3 mi |
Getting Around
 What do Walkability, Transit, Drivability, and Bikeability mean?
Walkability measures the walking distance to day-to-day needs.
Transit measures access to public transportation.
Drivability measures congestion, parking availability, and access to major roads.
Bikeability measures the suitability for cycling.
How It Works
What do Walkability, Transit, Drivability, and Bikeability mean?
Walkability measures the walking distance to day-to-day needs.
Transit measures access to public transportation.
Drivability measures congestion, parking availability, and access to major roads.
Bikeability measures the suitability for cycling.
How It Works
Exceptionally Walkable
Walkability
100
/ 100
Strong Public Transit
Transit
80
/ 100
Somewhat Drivable
Drivability
30
/ 100
Exceptionally Bikeable
Bikeability
90
/ 100
Scores provided by
What do Walkability, Transit, Drivability, and Bikeability mean?
Walkability measures the walking distance to day-to-day needs.
Transit measures access to public transportation.
Drivability measures congestion, parking availability, and access to major roads.
Bikeability measures the suitability for cycling.
How It Works
-
Soundscore™
-
/ 100
Traffic
-Airport
-Businesses
-Scores provided by
HowLoud What is a Sound Score Rating? A Sound Score Rating aggregates noise caused by vehicle traffic, airplane traffic and local sources. How It WorksTime and distance from 12 Maple Ave Unit #3.
| Shopping Centers | Distance | ||
|---|---|---|---|
| Shopping Centers | Distance | ||
| Walk: | 17 min | 0.9 mi | |
| Drive: | 3 min | 1.1 mi | |
| Drive: | 3 min | 1.2 mi |
12 Maple Ave Unit #3 has 3 shopping centers within 1.2 miles, which is about a 3-minute drive. The miles and minutes will be for the farthest away property.
| Parks and Recreation | Distance | ||
|---|---|---|---|
| Parks and Recreation | Distance | ||
|
Harvard Museum of Natural History
|
Walk: | 17 min | 0.9 mi |
|
Mineralogical and Geological Museum
|
Walk: | 17 min | 0.9 mi |
|
Longfellow National Historic Site
|
Drive: | 3 min | 1.4 mi |
|
Harvard-Smithsonian Center for Astrophysics
|
Drive: | 4 min | 1.6 mi |
|
Charles River Reservation
|
Drive: | 7 min | 2.6 mi |
12 Maple Ave Unit #3 has 5 parks within 2.6 miles, including Harvard Museum of Natural History, Mineralogical and Geological Museum, and Longfellow National Historic Site.
| Hospitals | Distance | ||
|---|---|---|---|
| Hospitals | Distance | ||
| Walk: | 4 min | 0.2 mi | |
| Drive: | 5 min | 1.9 mi | |
| Drive: | 6 min | 2.2 mi |
12 Maple Ave Unit #3 has 3 hospitals within 2.2 miles, the nearest is Cambridge Health Alliance which is 0.2 mile away and a 4 minute walk.
| Military Bases | Distance | ||
|---|---|---|---|
| Military Bases | Distance | ||
| Drive: | 24 min | 12.4 mi | |
| Drive: | 29 min | 17.0 mi | |
| Drive: | 35 min | 20.5 mi |
12 Maple Ave Unit #3 has 3 military bases within 20.5 miles, the nearest is Hanscom Air Force Base which is 12.4 miles away and a 24 minute drive.
Amenities
- Air Conditioning
- Heating
- Smoke Free
- Storage Space
- Tub/Shower
- Sprinkler System
- Framed Mirrors
- Wheelchair Accessible (Rooms)
- Dishwasher
- Disposal
- Stainless Steel Appliances
- Pantry
- Eat-in Kitchen
- Kitchen
- Microwave
- Oven
- Range
- Refrigerator
- Freezer
- Quartz Countertops
- Tile Floors
- High Ceilings
- Attic
- Built-In Bookshelves
- Vaulted Ceiling
- Linen Closet
- Furnished
- Loft Layout
- Double Pane Windows
- Window Coverings
- Floor to Ceiling Windows
- Laundry Facilities
- Furnished Units Available
- Wheelchair Accessible
- Storage Space
- Patio
- Garden
- Bicycle Storage
12 Maple Ave Unit #3 Photos
-
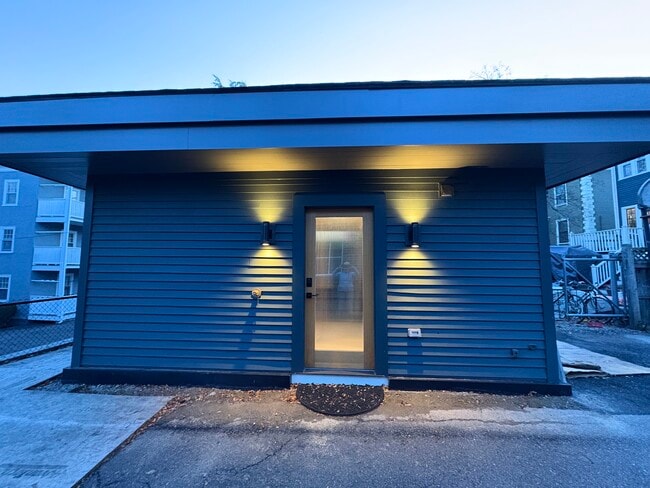
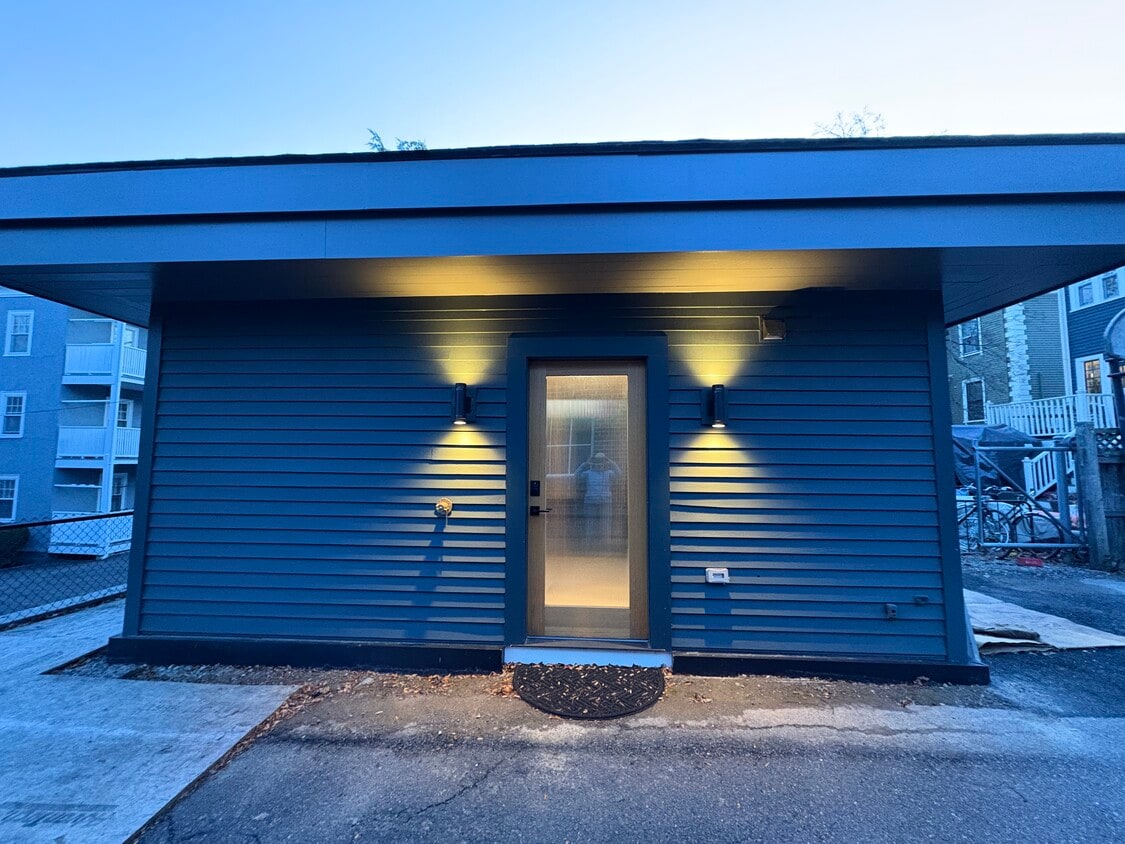
Private entry
-
Separate private entrance
-
view from entry
-
view from alcove
-
Kitchen view
-
gourment kitchen w dishwasher
-
Queen bed alcove with built in storage
-
view from patio
-
Tiled bath - heated floor
12 Maple Ave
Cambridge, MA 02139