$2,760
/ Month
11913 Brunschon Ln
Huntley, IL 60142
Favorites
773-625-1121
-
Bedrooms
3
-
Bathrooms
4
-
Square Feet
1,515 sq ft
-
Available
Available Now
Highlights
- Landscaped Professionally
- Cathedral Ceiling
- Community Pool
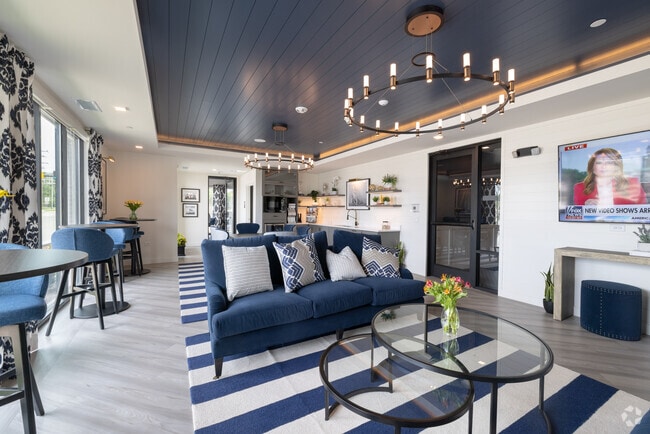
- Party Room
- 2 Car Attached Garage
- Walk-In Closet
11913 Brunschon Ln

Favorites
About This Home
Available Now
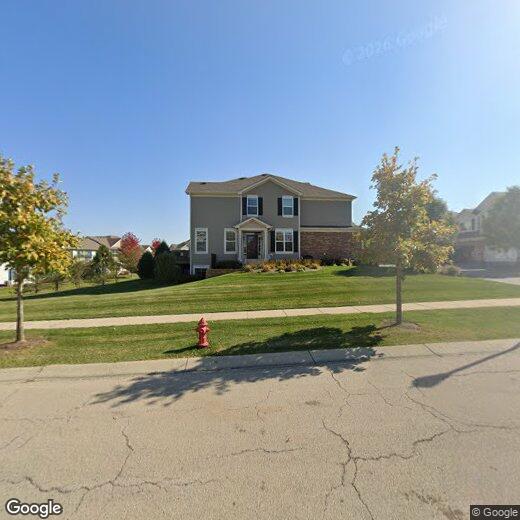
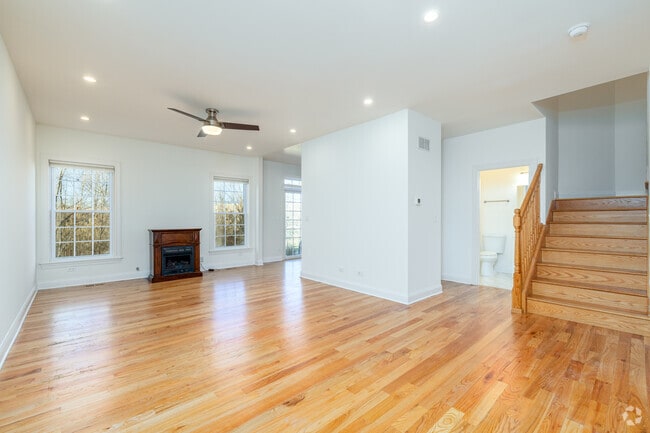
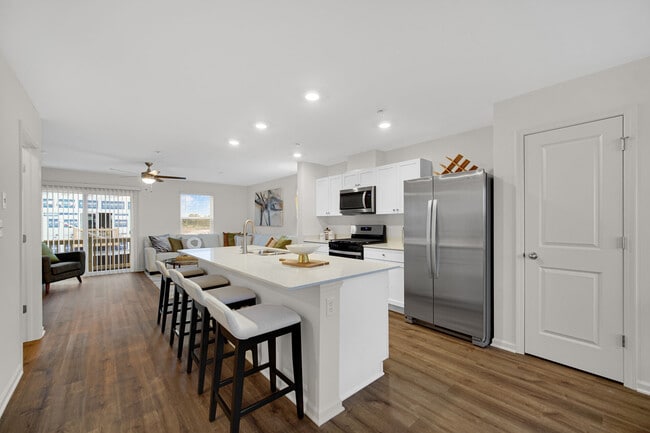
This beautiful property in a great location is available for rent right now. It features three bedrooms,three and a half bathrooms,and a full finished basement with a full bathroom. The home also offers second-floor laundry .Recently painted and newer carpeting. Newer washer and dryer. Nice size 2 Car garage This subdivision offer access to the community's clubhouse,sports complex,pool,and scenic trails. MLS# MRD12693396 Based on information submitted to the MLS GRID as of [see last changed date above]. All data is obtained from various sources and may not have been verified by broker or MLS GRID. Supplied Open House Information is subject to change without notice. All information should be independently reviewed and verified for accuracy. Properties may or may not be listed by the office/agent presenting the information. Some IDX listings have been excluded from this website. Prices displayed on all Sold listings are the Last Known Listing Price and may not be the actual selling price.
11913 Brunschon Ln is a townhome located in McHenry County and the 60142 ZIP Code. This area is served by the Huntley Comm Sch District 158 attendance zone.
* Price shown is base rent. Excludes user-selected optional fees and variable or usage-based fees and required charges due at or prior to move-in or at move-out. Price, availability, fees, and any applicable rent special are subject to change without notice.
* Square footage definitions vary. Displayed square footage is approximate.
Home Details
Home Type
Townhome
Year Built
Built in 2016
Bedrooms and Bathrooms
Walk-In Closet
3.5 Bathrooms
3 Bedrooms
3 Potential Bedrooms
Flooring
Carpet
Vinyl
Home Design
Vinyl Siding
Asphalt Roof
Concrete Perimeter Foundation
Entry on the 1st floor
Home Security
Carbon Monoxide Detectors
Interior Spaces
Cathedral Ceiling
Living Room
Storage
Combination Kitchen and Dining Room
Ceiling Fan
Family Room
1,515 Sq Ft Home
2-Story Property
Kitchen
Range
Microwave
Dishwasher
Disposal
Laundry
Laundry Room
Dryer
Laundry on upper level
Washer
Listing and Financial Details
Property Available on 7/2/26
Rent includes pool, exterior maintenance, lawn care
Lot Details
Landscaped Professionally
Outdoor Features
Patio
Parking
2 Car Attached Garage
Parking Available
Garage Door Opener
Driveway
Parking Included in Price
Schools
Leggee Elementary School
Marlowe Middle School
Huntley High School
Unfinished Basement
Natural lighting in basement
Basement Fills Entire Space Under The House
Sump Pump
Utilities
Forced Air Heating and Cooling System
Heating System Uses Natural Gas
Community Details
Amenities
Party Room
Common Area
Overview
6 Units
Manager Association, Phone Number (847) 659-8120
Property managed by First Service Corp.
Talamore Subdivision
Pet Policy
Dogs and Cats Allowed
Limit on the number of pets
Recreation
Community Pool
Fees and Policies
The fees listed below are community-provided and may exclude utilities or add-ons. All payments are made directly to the property and are non-refundable unless otherwise specified.
-
Dogs
-
Allowed
-
-
Cats
-
Allowed
-
-
Garage Lot
Property Fee Disclaimer: Based on community-supplied data and independent market research. Subject to change without notice. May exclude fees for mandatory or optional services and usage-based utilities.
Contact
- Listed by Oskar Wiatr | HomeTown Real Estate Group
- Phone Number
- Contact
-
Source
 Midwest Real Estate Data LLC
Copyright © 2026 Midwest Real Estate Data, LLC. All rights reserved. All information provided by the listing agent/broker is deemed reliable but is not guaranteed and should be independently verified.
Location
Get Directions
Situated along Interstate 90 around 50 miles outside Downtown Chicago, Huntley provides a top-notch suburban experience for anyone looking for space or quiet outside the hustle and bustle of the Windy City. Great schools, plentiful green space, and plentiful home and apartment offerings serve to make Huntley one of the more popular suburban areas in this part of Illinois, particularly with families.
Huntley Grove is the center of shopping and dining options, but there are more to be found off of Illinois State Route 47 and in surrounding neighborhoods like Lakewood. The cities of Rockford and Chicago are nearly equidistant from Huntley, so it’s an ideal location for anyone who likes to work or play in a more metropolitan area.
Learn more about living in Huntley
Amenities
- Washer/Dryer
- Air Conditioning
- Dishwasher
- Disposal
- Microwave
- Refrigerator
Education
| Colleges & Universities | Distance | ||
|---|---|---|---|
| Colleges & Universities | Distance | ||
| Drive: | 19 min | 9.0 mi | |
| Drive: | 29 min | 16.7 mi | |
| Drive: | 37 min | 26.2 mi | |
| Drive: | 40 min | 27.5 mi |
11913 Brunschon Ln is within 19 minutes or 9.0 miles from McHenry County College. It is also near Elgin Community College and Harper College.
Schools


Public Elementary School
Grades PK-5
370 Students
Nearby
Public Elementary School
Grades K-5
882 Students
Attendance Zone
Public Middle School
Grades 6-8
1,256 Students
Attendance Zone
Public High School
Grades 9-12
2,747 Students
Attendance Zone
Private Elementary, Middle & High School
Grades K-12
Nearby
Private Elementary School
Grades PK-5
85 Students
Nearby
School data provided by
 The GreatSchools Rating helps parents compare schools within a state based on a variety of school quality indicators and provides a helpful picture of how effectively each school serves all of its students. Ratings are on a scale of 1 (below average) to 10 (above average) and can include test scores, college readiness, academic progress, advanced courses, equity, discipline and attendance data. We also advise parents to visit schools, consider other information on school performance and programs, and consider family needs as part of the school selection process.
View GreatSchools Rating Methodology
Data provided by GreatSchools.org © 2026. All rights reserved.
The GreatSchools Rating helps parents compare schools within a state based on a variety of school quality indicators and provides a helpful picture of how effectively each school serves all of its students. Ratings are on a scale of 1 (below average) to 10 (above average) and can include test scores, college readiness, academic progress, advanced courses, equity, discipline and attendance data. We also advise parents to visit schools, consider other information on school performance and programs, and consider family needs as part of the school selection process.
View GreatSchools Rating Methodology
Data provided by GreatSchools.org © 2026. All rights reserved.
Getting Around
 What do Walkability, Transit, Drivability, and Bikeability mean?
Walkability measures the walking distance to day-to-day needs.
Transit measures access to public transportation.
Drivability measures congestion, parking availability, and access to major roads.
Bikeability measures the suitability for cycling.
How It Works
What do Walkability, Transit, Drivability, and Bikeability mean?
Walkability measures the walking distance to day-to-day needs.
Transit measures access to public transportation.
Drivability measures congestion, parking availability, and access to major roads.
Bikeability measures the suitability for cycling.
How It Works
Fairly Walkable
Walkability
40
/ 100
Exceptionally Drivable
Drivability
90
/ 100
Fairly Bikeable
Bikeability
40
/ 100
Scores provided by
What do Walkability, Transit, Drivability, and Bikeability mean?
Walkability measures the walking distance to day-to-day needs.
Transit measures access to public transportation.
Drivability measures congestion, parking availability, and access to major roads.
Bikeability measures the suitability for cycling.
How It Works
-
Soundscore™
-
/ 100
Traffic
-Airport
-Businesses
-Scores provided by
HowLoud What is a Sound Score Rating? A Sound Score Rating aggregates noise caused by vehicle traffic, airplane traffic and local sources. How It WorksYou May Also Like
Similar Rentals Nearby
-
-
-
-
-
-
-
-
-
-
 3 Beds, 1.5 Baths, 1,652 sq ft$2,715Total Monthly PriceTotal Monthly Price NewPrices include all required monthly fees.953 Mesa Dr
11913 Brunschon Ln
Huntley, IL 60142