

$3,750 Total Monthly Price

1186 Chestnut St

,

Newton, MA 02464

Share Listing
Favorites
617-595-7978
  • Bedrooms

    3

  • Bathrooms

    1

  • Square Feet

    1,256 sq ft

  • Available

    Available Sep 1

Highlights

  • Medical Services
  • Deck
  • Property is near public transit and schools
  • Tennis Courts
  • Jogging Path
  • Enclosed Patio or Porch
1186 Chestnut St
Share Listing
Favorites

About This Home

$3,750 deposit, Available Sep 1

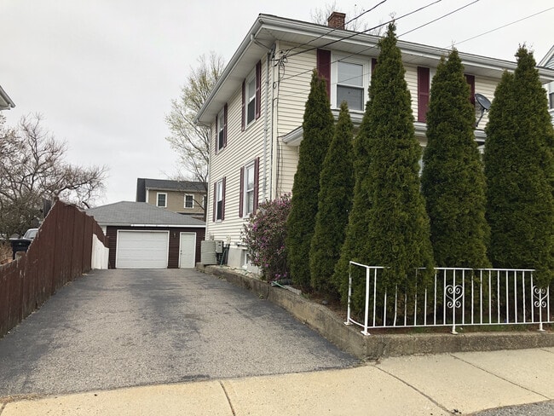
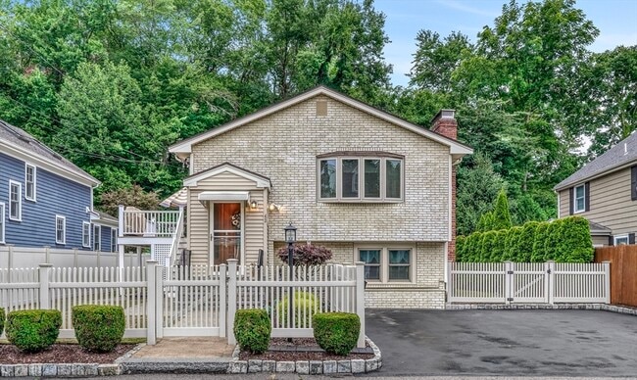
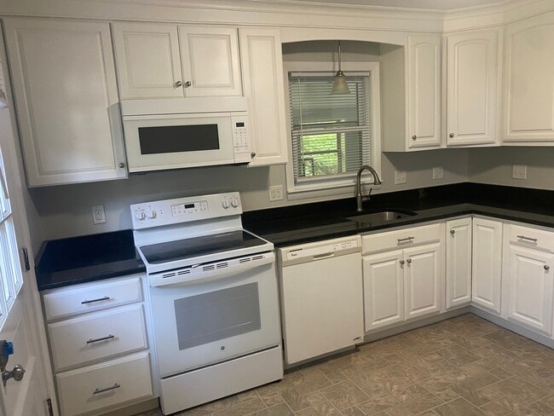
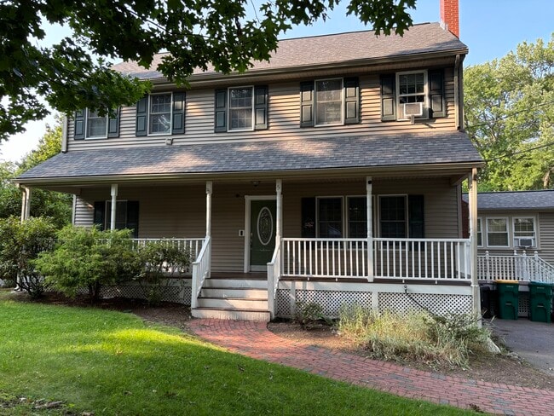
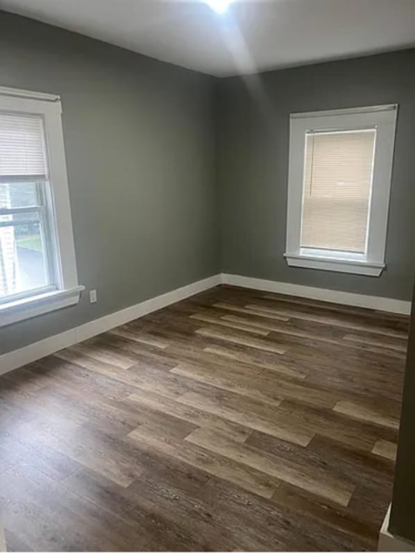
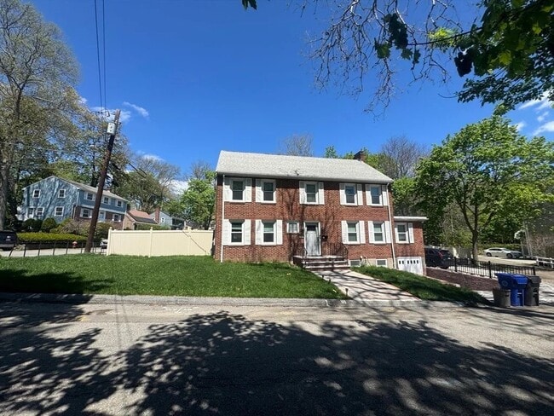
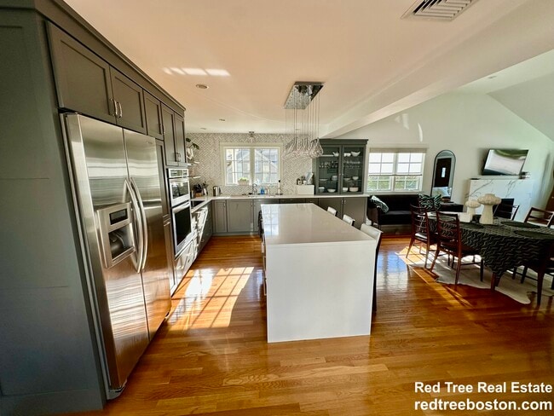
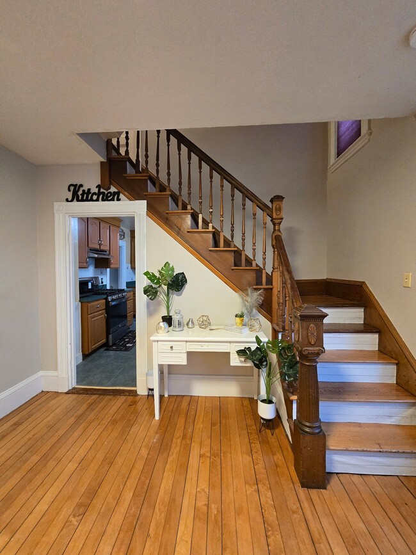
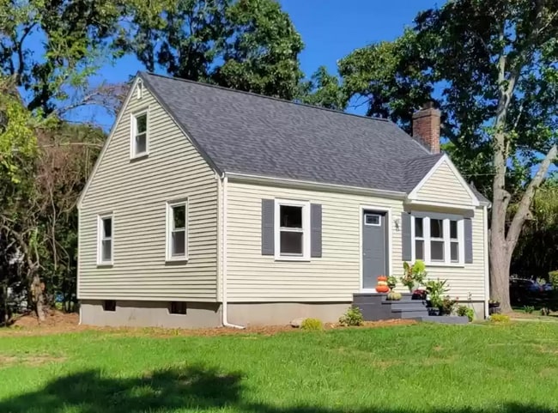
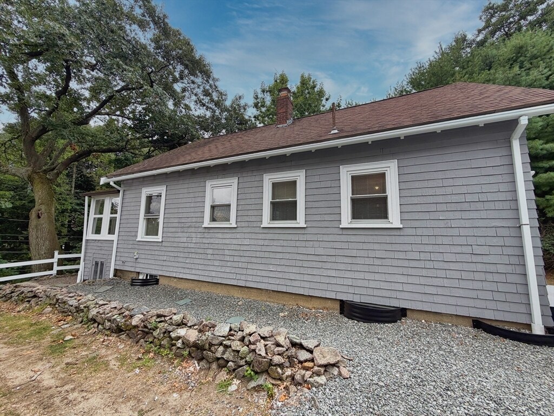
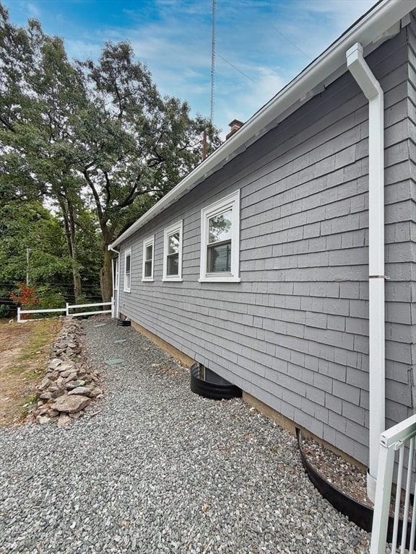
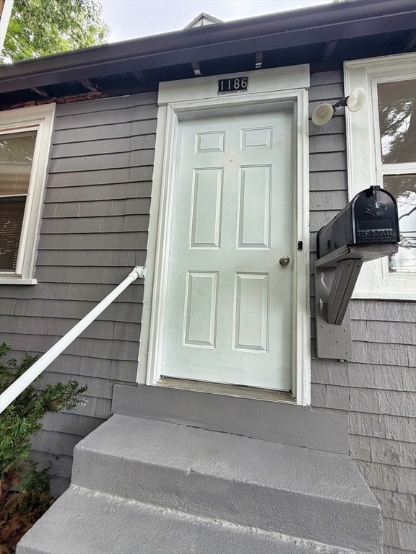
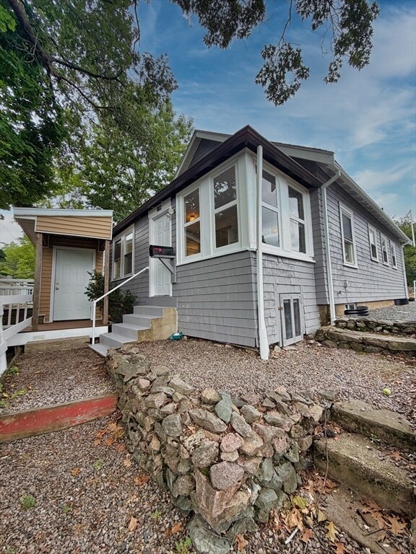
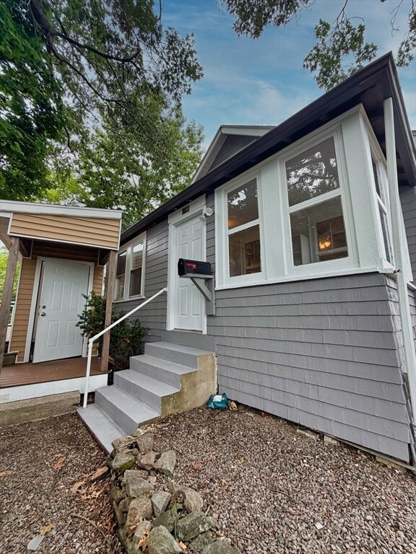
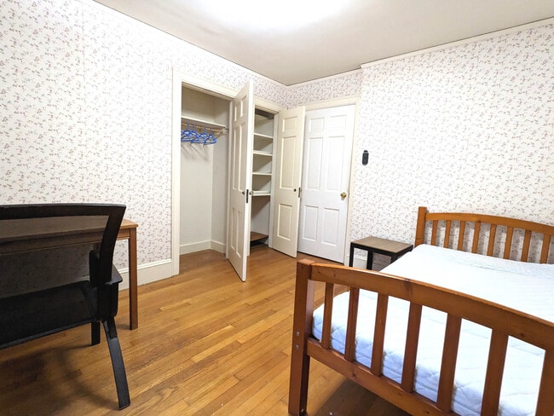
3BD/1BTH single-family home for rent in Newton Upper Falls. This home offers a comfortable layout with hardwood flooring throughout the main living areas,including a formal living room and dining room. The kitchen features granite countertops,gas cooking,full-size appliances,and a butler’s pantry,providing ample workspace and storage. The first floor offers a generously sized bedroom. The second floor includes two similarly sized bedrooms. The basement features a washer and dryer,along with additional storage space. A detached two-car garage provides off-street parking for two vehicles. The property is conveniently located near public transportation,shopping,restaurants,tennis courts,parks,and other neighborhood amenities. Outdoor recreation is also close by,with Hemlock Gorge Reservation,the Charles River,Echo Bridge,and the Upper Falls Greenway nearby,offering walking trails,scenic surroundings,and opportunities to enjoy the outdoors. The neighborhood also provides convenient access to the Needham Street shopping and dining area and Newton Highlands. Easy access to Route 9,I-95/Route 128,and the Massachusetts Turnpike. MLS ID 73567211

1186 Chestnut St is a house located in Middlesex County and the 02464 ZIP Code.

* Price shown is total price based on community-supplied monthly required fees. Excludes user-selected optional fees and variable or usage-based fees and required charges due at or prior to move-in or at move-out. Price, availability, fees, and any applicable rent special are subject to change without notice.
* Square footage definitions vary. Displayed square footage is approximate.

Home Details

Home Type

Single Family Detached Home

Year Built

Built in 1910

Bedrooms and Bathrooms

1 Full Bathroom 3 Bedrooms

Home Design

Entry on the 1st floor

Interior Spaces

1,256 Sq Ft Home

Kitchen

Butlers Pantry Range Microwave Dishwasher Disposal

Laundry

Dryer Laundry in unit Washer

Listing and Financial Details

Security Deposit $3,750 Property Available on 9/1/26 12 Month Lease Term Assessor Parcel Number S:51 B:040 L:0023,694056 Rent includes parking

Location

Property is near public transit and schools

Lot Details

5,412 Sq Ft Lot

Outdoor Features

Deck Enclosed Patio or Porch

Parking

2 Open Parking Spaces 2 Car Parking Spaces

Utilities

Cooling Available Heating System Uses Natural Gas

Community Details

Amenities

Medical Services Shops Coin Laundry Common Area

Overview

No Home Owners Association

Pet Policy

Pets allowed on a case-by-case basis

Recreation

Tennis Courts Jogging Path Bike Trail

Fees and Policies

The fees listed below are community-provided and may exclude utilities or add-ons. All payments are made directly to the property and are non-refundable unless otherwise specified. Use the Cost Calculator to determine costs based on your needs.

  • One-Time Basics
    • Due at Move-In
      • Security Deposit - Refundable
        Charged per unit.
        $3,750

Property Fee Disclaimer: Based on community-supplied data and independent market research. Subject to change without notice. May exclude fees for mandatory or optional services and usage-based utilities.

Contact

  • Listed by Unee Washington | UW Realty Company,LLC
  • Phone Number
  • Source
    MLS Property Information Network
The property listing data and information set forth herein were provided to MLS Property Information Network, Inc. from third party sources, including sellers, lessors and public records, and were compiled by MLS Property Information Network, Inc. The property listing data and information are for the personal, non-commercial use of consumers having a good faith interest in purchasing or leasing listed properties of the type displayed to them and may not be used for any purpose other than to identify prospective properties which such consumers may have a good faith interest in purchasing or leasing. MLS Property Information Network, Inc. and its subscribers disclaim any and all representations and warranties as to the accuracy of the property listing data and information set forth herein. All properties are subject to prior sale, change or withdrawal. Copyright © 2026 MLS Property Information Network, Inc. All rights reserved.
| Edit

Under 30 minutes

Commute Time is calculated at rush hour.
City - Newton

Located seven miles west of downtown Boston, Newton combines residential comfort with easy city access. Known as "The Garden City," this community features tree-lined streets, expansive parks, and thirteen distinct villages. The housing market reflects the area's desirability, with current average rents ranging from $2,415 for studios to $4,899 for three-bedroom homes. Crystal Lake offers swimming and outdoor recreation, while the historic Heartbreak Hill, a challenging section of the Boston Marathon route, provides scenic views of the area.

Newton's educational landscape includes Boston College's Gothic campus in Chestnut Hill and highly regarded public schools. Housing options span from apartments near MBTA stations in Newton Centre to historic Victorian homes in West Newton and contemporary residences in Newtonville. The Newton History Museum at Jackson Homestead, a documented Underground Railroad site, preserves local history.

Learn more about living in Newton 
Amenities
  • Washer/Dryer
  • Air Conditioning
  • Heating
  • Disposal
  • Microwave
  • Range
  • Basement
  • Porch
  • Deck
Education
Colleges & Universities Distance
Drive: 9 min 4.3 mi
Drive: 9 min 4.6 mi
Drive: 10 min 4.9 mi
Drive: 12 min 5.6 mi
1186 Chestnut St is within 9 minutes or 4.3 miles from Babson College. It is also near Boston College and Boston College, Brighton.
Transportation

Transportation options available in Newton include Waban Station, located 1.4 miles from 1186 Chestnut St. 1186 Chestnut St is near General Edward Lawrence Logan International, located 14.8 miles or 26 minutes away, and Worcester Regional, located 41.0 miles or 59 minutes away.

Transit / Subway Distance
Drive: 3 min 1.4 mi
Drive: 3 min 1.6 mi
Drive: 4 min 1.6 mi
Drive: 5 min 2.6 mi
Drive: 6 min 3.0 mi
Commuter Rail Distance
Drive: 3 min 1.9 mi
Drive: 5 min 2.9 mi
Drive: 7 min 3.4 mi
Drive: 8 min 4.1 mi
Drive: 13 min 6.9 mi
Airports Distance
Airports Distance
General Edward Lawrence Logan International
Drive: 26 min 14.8 mi
Worcester Regional
Drive: 59 min 41.0 mi
Getting Around
Moderately Walkable
Walkability
60 / 100
Limited Public Transit
Transit
30 / 100
Exceptionally Drivable
Drivability
100 / 100
Moderately Bikeable
Bikeability
60 / 100

Scores provided by

What do Walkability, Transit, Drivability, and Bikeability mean? Walkability measures the walking distance to day-to-day needs. Transit measures access to public transportation. Drivability measures congestion, parking availability, and access to major roads. Bikeability measures the suitability for cycling. How It Works
-
Soundscore
- / 100

Traffic

-

Airport

-

Businesses

-

Scores provided by

HowLoud What is a Sound Score Rating? A Sound Score Rating aggregates noise caused by vehicle traffic, airplane traffic and local sources. How It Works
Points of Interest

Time and distance from 1186 Chestnut St.

Shopping Centers Distance
Walk: 11 min 0.6 mi
Walk: 11 min 0.6 mi
Walk: 12 min 0.7 mi
1186 Chestnut St has 3 shopping centers within 0.7 mile, which is about a 12-minute walk. The miles and minutes will be for the farthest away property.
Parks and Recreation Distance
Hemlock Gorge Reservation
Walk: 13 min 0.7 mi
Cutler Park Reservation
Drive: 5 min 2.4 mi
Hammond Pond Reservation
Drive: 6 min 3.3 mi
Brook Farm Historic Site
Drive: 8 min 4.4 mi
Chestnut Hill Reservation
Drive: 9 min 4.8 mi
1186 Chestnut St has 5 parks within 4.8 miles, including Hemlock Gorge Reservation, Cutler Park Reservation, and Hammond Pond Reservation.
Hospitals Distance
Hospitals Distance
Drive: 5 min 2.7 mi
Drive: 5 min 2.9 mi
Drive: 10 min 5.5 mi
1186 Chestnut St has 3 hospitals within 5.5 miles, the nearest is Newton - Wellesley Hospital which is 2.7 miles away and a 5 minute drive.
Military Bases Distance
Drive: 15 min 8.8 mi
Drive: 22 min 12.7 mi
Drive: 50 min 28.2 mi
1186 Chestnut St has 3 military bases within 28.2 miles, the nearest is US Military Reservation which is 8.8 miles away and a 15 minute drive.

You May Also Like

Similar Rentals Nearby