$4,000
/ Month
11852 Gavin Ln
Odessa, FL 33556
Favorites
904-271-1950
-
Bedrooms
4
-
Bathrooms
3
-
Square Feet
2,988 sq ft
-
Available
Available Now
Highlights
- View of Trees or Woods
- Open Floorplan
- Loft
- Stone Countertops
- Split Bedroom Floorplan
- Covered Patio or Porch
11852 Gavin Ln

Favorites
About This Home
$4,000 deposit,
Available Now
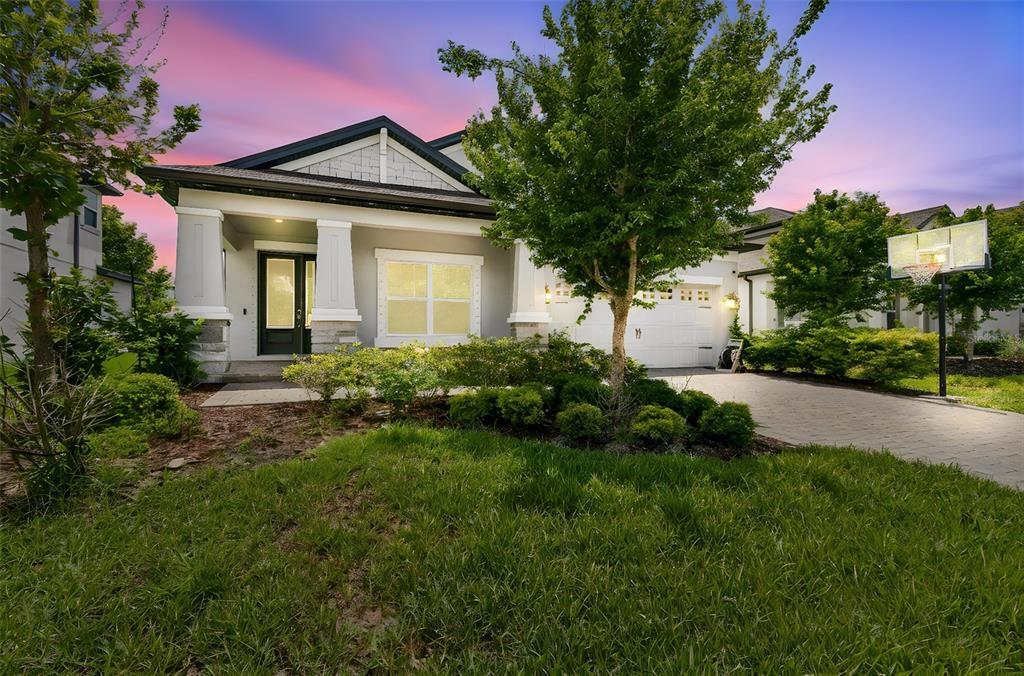
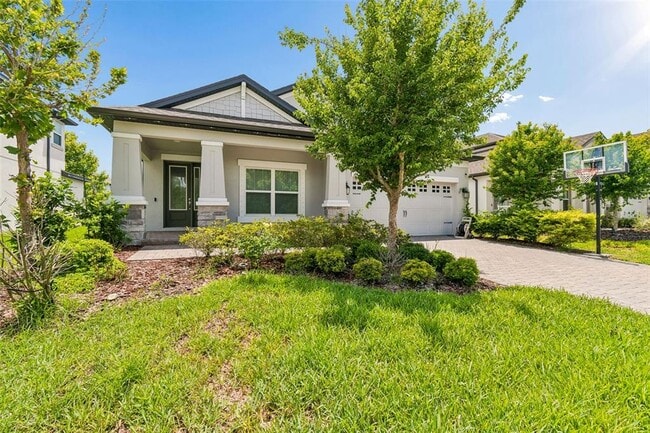
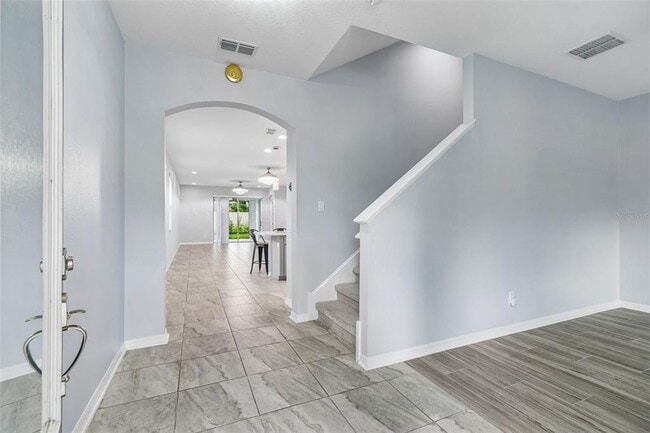
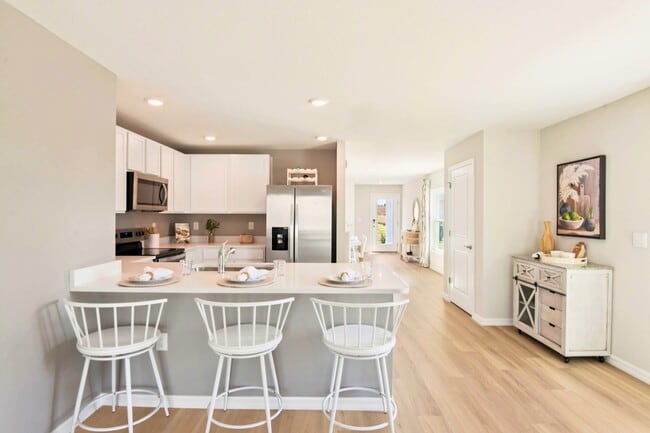
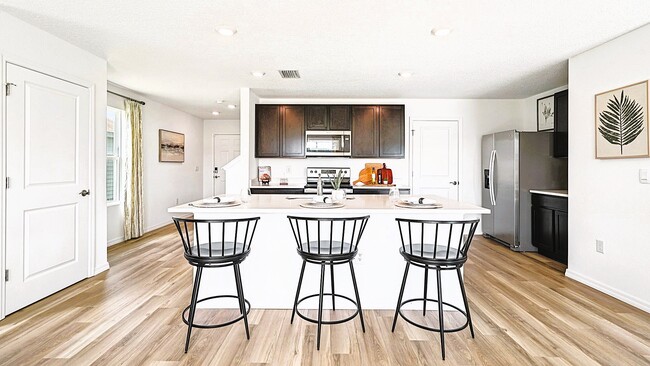
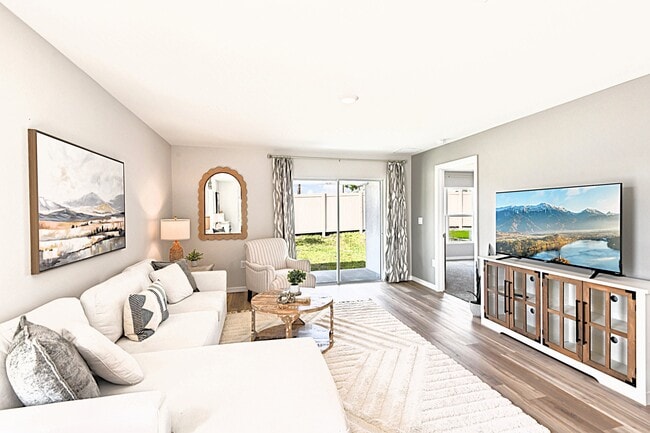
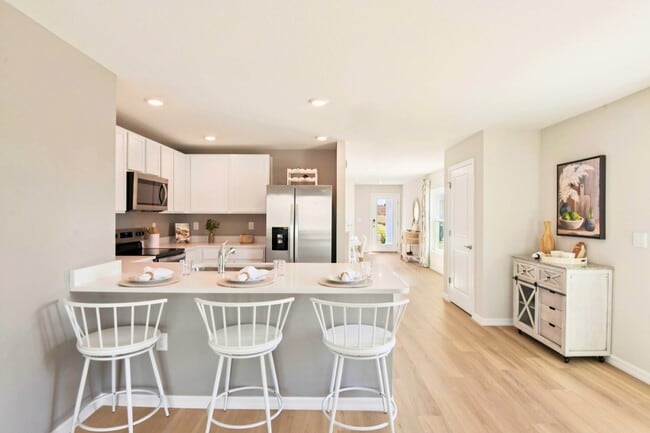
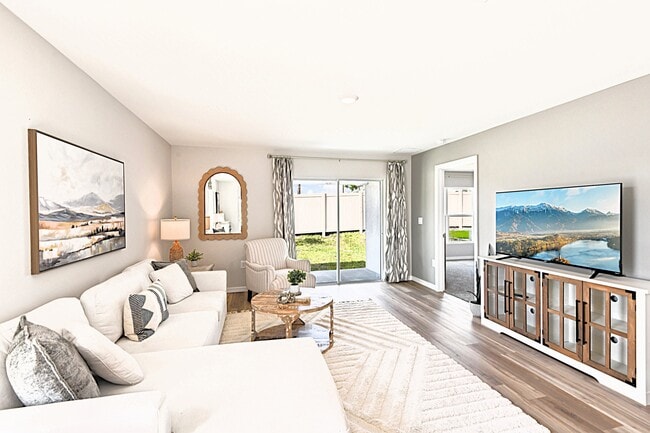
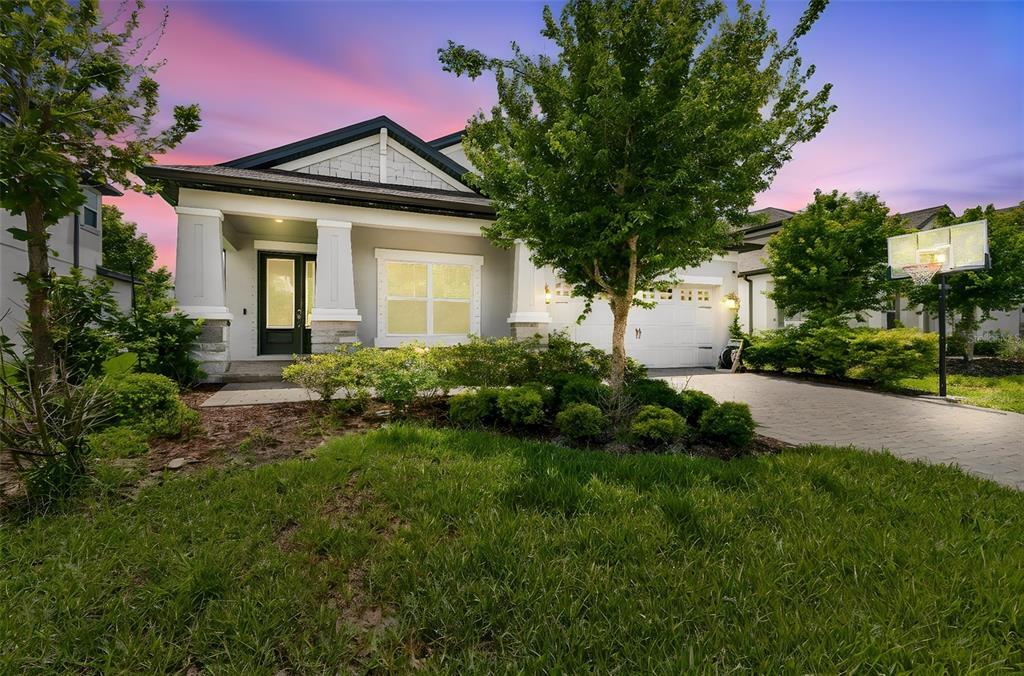
Beautiful home in Starkey Ranch is ready for lease. Situated on a semi-private street with less traffic and views of the preserve,this modern 4 bedroom,3 full bathroom,2 car garage provides almost 3000 sq ft of living space and is located close to the Starkey K8 school. BONUS: the primary retreat is on the main level for convenience with large walk-in closet,full ensuite with dual sinks,granite counter tops and walk-in tiled shower/garden tub. The heart of the home provides an open feeling with an upgraded and modern kitchen. Stainless steel appliances,GAS cooktop with hood,custom backsplash and designer pendants. Granite island adds additional seating. Cozy living room area provides for easy conversation,entertaining and relaxing. Get tons of natural light through the glass sliding doors! Upstairs is a HUGE loft area perfect for movie nights! You have a large bedroom with full bathroom - tub/shower combo- perfect for guests. Backyard is full fenced and provides ample space. Well maintained and cared for,this home is close to the public library and district park for sporting events and the community offers: tennis courts,basketball courts,a track,dog parks,THREE community pools and splash pad,and MILES of walking/biking/running trails throughout the Starkey Preserve. Lake Cunningham is centralized and is the perfect spot to take in nature and local wildlife. Fully fenced. Medical,grocery,entertainment,shopping,and restaurants nearby. Quick travel to Tampa/Clearwater. Lawn care and pest care included in rent and access to all community amenities is provided. Starkey Ranch provides a Lifestyle Team that schedules several community events throughout the year for all ages. MLS# W7886129
11852 Gavin Ln is a house located in Pasco County and the 33556 ZIP Code. This area is served by the Pasco attendance zone.
* Price shown is base rent. Excludes user-selected optional fees and variable or usage-based fees and required charges due at or prior to move-in or at move-out. Price, availability, fees, and any applicable rent special are subject to change without notice.
* Square footage definitions vary. Displayed square footage is approximate.
Home Details
Home Type
Single Family Detached Home
Year Built
Built in 2022
Bedrooms and Bathrooms
Split Bedroom Floorplan
Soaking Tub
Walk-In Closet
3 Full Bathrooms
4 Bedrooms
Eco-Friendly Details
Reclaimed Water Irrigation System
Flooring
Tile
Carpet
Home Security
Hurricane or Storm Shutters
Security System Owned
Smart Home
Fire and Smoke Detector
In Wall Pest System
Pest Guard System
Interior Spaces
Open Floorplan
Loft
Breakfast Room
Family Room Off Kitchen
Inside Utility
Sliding Doors
Combination Dining and Living Room
Ceiling Fan
2,988 Sq Ft Home
1-Story Property
Blinds
Kitchen
Stone Countertops
Built-In Oven
Eat-In Kitchen
Cooktop
Microwave
Dishwasher
Disposal
Laundry
Laundry Room
Dryer
Washer
Listing and Financial Details
Security Deposit $4,000
Property Available on 6/1/26
12-Month Minimum Lease Term
$40 Application Fee
Assessor Parcel Number 20-26-17-0110-01700-0040
Tenant pays for carpet cleaning fee, cleaning fee
The owner pays for grounds care, pest control, sewer, taxes, trash collection
Residential Lease
Lot Details
6,783 Sq Ft Lot
Landscaped
Fenced
Outdoor Features
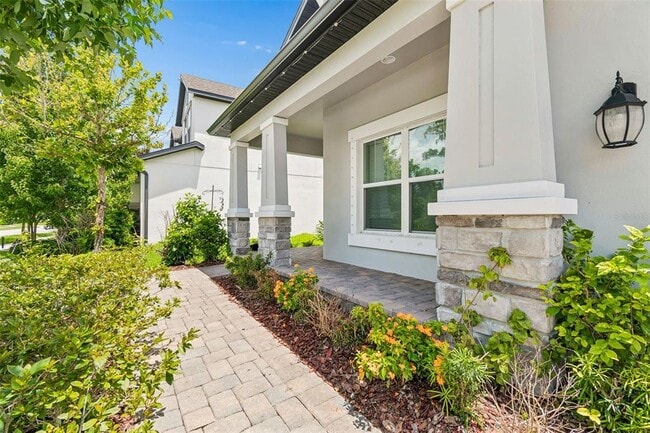
Covered Patio or Porch
Rain Gutters
Exterior Lighting
Parking
2 Car Attached Garage
Schools
Starkey Ranch K-8 Elementary And Middle School
River Ridge High School
Utilities
Forced Air Zoned Heating and Cooling System
High Speed Internet
Heating System Uses Natural Gas
Heat Pump System
Cable TV Available
Underground Utilities
Natural Gas Connected
Electric Water Heater
Views
Views of Woods
Community Details
Overview
Property has a Home Owners Association
Jennifer Connerty Association
Built by Mi Homes
Starkey Ranch Prcl C2 Subdivision
Pet Policy
Breed Restrictions
Small pets allowed
Pet Deposit $250
2 Pets Allowed
$250 Pet Fee
Fees and Policies
The fees listed below are community-provided and may exclude utilities or add-ons. All payments are made directly to the property and are non-refundable unless otherwise specified. Use the Cost Calculator to determine costs based on your needs.
Property Fee Disclaimer: Based on community-supplied data and independent market research. Subject to change without notice. May exclude fees for mandatory or optional services and usage-based utilities.
Contact
- Listed by Kristy Thurber | RE/MAX Champions
- Phone Number
- Contact
-
Source
 Stellar MLS
Information is provided by My Florida Regional MLS DBA Stellar MLS. Information deemed reliable but not guaranteed. All properties are subject to prior sale, change or withdrawal. Listing(s) information is provided exclusively for consumers' personal, non-commercial use and may not be used for any purpose other than to identify prospective properties consumers may be interested in purchasing. Copyright © 2026 My Florida Regional MLS DBA Stellar MLS. All rights reserved.
Location
Get Directions
Odessa, Florida carries a quiet sense of history that most Tampa-area suburbs can't match. Named in the 1880s by Russian immigrant Peter Demens, who also founded St. Petersburg, this Hillsborough County community sits roughly 20 miles northwest of downtown Tampa. What began as open ranchland and horse country has steadily grown into a sought-after suburban address without fully shedding its roots. Equestrian properties and sprawling lots still exist alongside newer planned communities, giving Odessa a character that feels distinctly its own among the Tampa Bay metro's many bedroom towns.
Life here runs at a noticeably slower pace than in the city. Residents enjoy easy access to Tampa's job centers, the University of South Florida, and Tampa International Airport, all within a 30-minute drive. The University of South Florida anchors a significant portion of the region's education and healthcare economy, making Odessa a practical base for those working across the metro.
Learn more about living in Odessa
Education
| Colleges & Universities | Distance | ||
|---|---|---|---|
| Colleges & Universities | Distance | ||
| Drive: | 20 min | 7.6 mi | |
| Drive: | 26 min | 14.2 mi | |
| Drive: | 37 min | 21.6 mi | |
| Drive: | 42 min | 23.5 mi |
11852 Gavin Ln is within 20 minutes or 7.6 miles from Pasco-Hernando C.C., West. It is also near St Petersburg, Tarpon Springs and USF Tampa.
Schools


Public Elementary & Middle School
Grades PK-8
1,978 Students
Nearby
Public High School
Grades PK & 9-12
1,753 Students
Attendance Zone
Private Middle & High School
Grades 6-12
38 Students
Nearby
School data provided by
 The GreatSchools Rating helps parents compare schools within a state based on a variety of school quality indicators and provides a helpful picture of how effectively each school serves all of its students. Ratings are on a scale of 1 (below average) to 10 (above average) and can include test scores, college readiness, academic progress, advanced courses, equity, discipline and attendance data. We also advise parents to visit schools, consider other information on school performance and programs, and consider family needs as part of the school selection process.
View GreatSchools Rating Methodology
Data provided by GreatSchools.org © 2026. All rights reserved.
The GreatSchools Rating helps parents compare schools within a state based on a variety of school quality indicators and provides a helpful picture of how effectively each school serves all of its students. Ratings are on a scale of 1 (below average) to 10 (above average) and can include test scores, college readiness, academic progress, advanced courses, equity, discipline and attendance data. We also advise parents to visit schools, consider other information on school performance and programs, and consider family needs as part of the school selection process.
View GreatSchools Rating Methodology
Data provided by GreatSchools.org © 2026. All rights reserved.
Getting Around
 What do Walkability, Transit, Drivability, and Bikeability mean?
Walkability measures the walking distance to day-to-day needs.
Transit measures access to public transportation.
Drivability measures congestion, parking availability, and access to major roads.
Bikeability measures the suitability for cycling.
How It Works
What do Walkability, Transit, Drivability, and Bikeability mean?
Walkability measures the walking distance to day-to-day needs.
Transit measures access to public transportation.
Drivability measures congestion, parking availability, and access to major roads.
Bikeability measures the suitability for cycling.
How It Works
Fairly Walkable
Walkability
40
/ 100
Minimal Public Transit
Transit
0
/ 100
Very Drivable
Drivability
80
/ 100
Fairly Bikeable
Bikeability
40
/ 100
Scores provided by
What do Walkability, Transit, Drivability, and Bikeability mean?
Walkability measures the walking distance to day-to-day needs.
Transit measures access to public transportation.
Drivability measures congestion, parking availability, and access to major roads.
Bikeability measures the suitability for cycling.
How It Works
-
Soundscore™
-
/ 100
Traffic
-Airport
-Businesses
-Scores provided by
HowLoud What is a Sound Score Rating? A Sound Score Rating aggregates noise caused by vehicle traffic, airplane traffic and local sources. How It WorksYou May Also Like
Similar Rentals Nearby
11852 Gavin Ln
Odessa, FL 33556