$2,350
/ Month
11811 Carshalton Dr
Austin, TX 78758
Favorites
512-694-6910
-
Bedrooms
3
-
Bathrooms
3
-
Square Feet
1,754 sq ft
-
Available
Available Now
Highlights
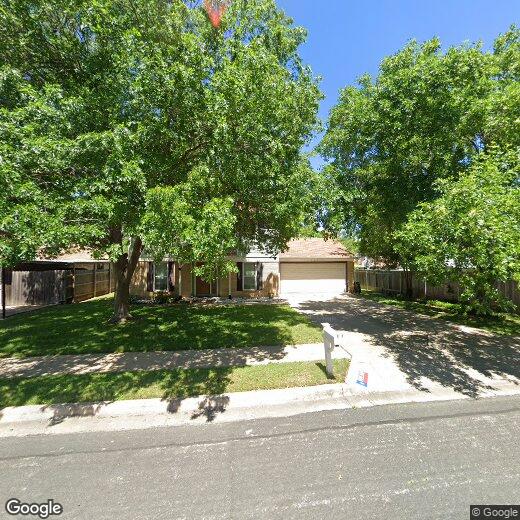
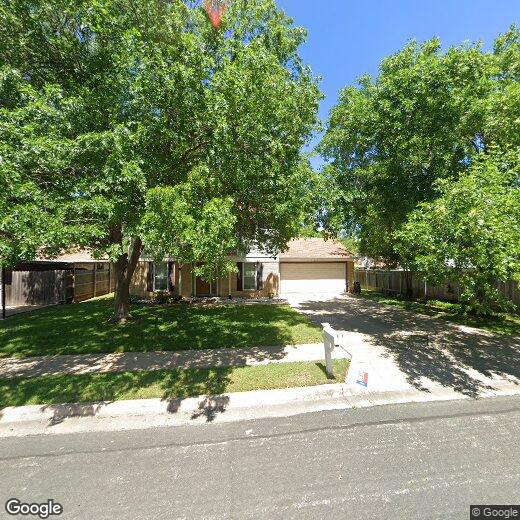
- Mature Trees
- Gazebo
- 2 Car Attached Garage
- Patio
- Tile Flooring
- Central Heating and Cooling System
11811 Carshalton Dr

Favorites
About This Home
Available Now
Nestled on an oversized interior lot in Gracywoods, this well-maintained home is surrounded by mature trees and offers an open-concept layout designed for comfortable everyday living. Natural light fills the spacious living areas, creating a bright and welcoming atmosphere. The updated kitchen features rich wood cabinetry, Silestone countertops, a tile backsplash, stainless steel appliances, and a built-in desk, providing ample workspace for cooking, meal prep, or working from home. The adjoining living and dining areas offer a functional layout for everyday living and entertaining. The primary suite includes dual vanities, a walk-in shower with double shower heads, and generous closet space. Additional features include granite countertops in the bathrooms, double-pane windows, a gas fireplace, and a large utility and storage room. Step outside to a fully fenced backyard with a gazebo, offering plenty of space to enjoy outdoor dining, gardening, or relaxing beneath the shade of mature trees. Conveniently located near shopping, dining, parks, and major commuter routes, this Gracywoods rental combines thoughtful updates, functional living spaces, and a desirable location. The only thing left to bring is your favorite patio chair. MLS ID 3237069
11811 Carshalton Dr is a house located in Travis County and the 78758 ZIP Code. This area is served by the Pflugerville Independent School District attendance zone.
* Price shown is base rent. Excludes user-selected optional fees and variable or usage-based fees and required charges due at or prior to move-in or at move-out. Price, availability, fees, and any applicable rent special are subject to change without notice.
* Square footage definitions vary. Displayed square footage is approximate.
Home Details
Home Type
Single Family Detached Home
Year Built
Built in 1980
Bedrooms and Bathrooms
2.5 Bathrooms
3 Bedrooms
Flooring
Tile
Carpet
Laminate
Home Design
Brick Exterior Construction
Masonry Siding
Composition Roof
Slab Foundation
Frame Construction
Interior Spaces
Family Room with Fireplace
Dining Area
1,754 Sq Ft Home
2-Story Property
Kitchen
Gas Range
Free-Standing Range
Dishwasher
Disposal
Listing and Financial Details
Security Deposit $2,115
12 Month Lease Term
$75 Application Fee
Assessor Parcel Number 02521802060000
Tenant pays for all utilities
The owner pays for association fees, taxes
Lot Details
8,015 Sq Ft Lot
Mature Trees
South Facing Home
Privacy Fence
Wood Fence
Outdoor Features
Gazebo
Patio
Parking
2 Car Attached Garage
Garage Door Opener
Schools
River Oaks Elementary School
Westview Middle School
John B Connally High School
Utilities
Central Heating and Cooling System
ENERGY STAR Qualified Water Heater
Natural Gas Connected
Heating System Uses Natural Gas
Community Details
Overview
No Home Owners Association
Property managed by Keyrenter Property Management
Gracywoods Sec 04 Subdivision
Pet Policy
Dogs and Cats Allowed
Breed Restrictions
Limit on the number of pets
Pet Size Limit
Medium pets allowed
Fees and Policies
The fees listed below are community-provided and may exclude utilities or add-ons. All payments are made directly to the property and are non-refundable unless otherwise specified.
-
Dogs
-
Allowed
-
-
Cats
-
Allowed
-
Property Fee Disclaimer: Based on community-supplied data and independent market research. Subject to change without notice. May exclude fees for mandatory or optional services and usage-based utilities.
Contact
- Listed by Derrick Gonzales | Keyrenter Property Management
- Phone Number
- Contact
-
Source
 Austin Board of REALTORS®
The information included in this listing is provided exclusively for consumers’ personal, non-commercial use and may not be used for any purpose other than to identify prospective properties consumers may be interested in purchasing. The information on each listing is furnished by the owner and deemed reliable to the best of his/her knowledge, but should be verified by the purchaser. ABoR, ACTRIS and Estately assume no responsibility for typographical errors, misprints or misinformation. This property listing is offered without respect to any protected classes in accordance with the law. Copyright © 2026.
Location
Get Directions
If you like the great outdoors (but with conveniences minutes down the road), then you’ll love the charming community of Gracy Woods in Austin, TX. Residents of this small and humble community value nature above most things. Hiking is a pastime in this beautiful suburb.
Walnut Creek Metropolitan Park is in walking distance of many Gracy Woods apartments. It has miles of trails, so make sure you pack a snack and water. The North Star Greenbelt is another picturesque walk in town with a variety of lush plants along scenic, paved pathways. Shopping and dining conveniences are abounding – and some are near Austin’s great breweries.
Residents show a great deal of pride within the community. Yearly events are plentiful in Gracy Woods, and you’re just a short drive away from the Domain Mall and Austin Community College’s Northridge Campus.
Learn more about living in Gracy Woods
Amenities
- Dishwasher
- Disposal
- Refrigerator
- Carpet
- Tile Floors
Education
| Colleges & Universities | Distance | ||
|---|---|---|---|
| Colleges & Universities | Distance | ||
| Drive: | 5 min | 1.5 mi | |
| Drive: | 15 min | 8.7 mi | |
| Drive: | 14 min | 9.3 mi | |
| Drive: | 17 min | 10.7 mi |
11811 Carshalton Dr is within 5 minutes or 1.5 miles from Austin C.C., Northridge Campus. It is also near The Art Institute of Austin and University of Texas at Austin.
Schools


Public Elementary School
Grades PK-5
551 Students
Attendance Zone
Public Middle School
Grades 6-8
718 Students
Attendance Zone
Public High School
Grades 9-12
1,973 Students
Attendance Zone
Private Elementary, Middle & High School
Grades PK-12
652 Students
Nearby
School data provided by
 The GreatSchools Rating helps parents compare schools within a state based on a variety of school quality indicators and provides a helpful picture of how effectively each school serves all of its students. Ratings are on a scale of 1 (below average) to 10 (above average) and can include test scores, college readiness, academic progress, advanced courses, equity, discipline and attendance data. We also advise parents to visit schools, consider other information on school performance and programs, and consider family needs as part of the school selection process.
View GreatSchools Rating Methodology
Data provided by GreatSchools.org © 2026. All rights reserved.
The GreatSchools Rating helps parents compare schools within a state based on a variety of school quality indicators and provides a helpful picture of how effectively each school serves all of its students. Ratings are on a scale of 1 (below average) to 10 (above average) and can include test scores, college readiness, academic progress, advanced courses, equity, discipline and attendance data. We also advise parents to visit schools, consider other information on school performance and programs, and consider family needs as part of the school selection process.
View GreatSchools Rating Methodology
Data provided by GreatSchools.org © 2026. All rights reserved.
Transportation options available in Austin include Kramer Station, located 2.0 miles from 11811 Carshalton Dr. 11811 Carshalton Dr is near Austin-Bergstrom International, located 20.8 miles or 34 minutes away.
| Transit / Subway | Distance | ||
|---|---|---|---|
| Transit / Subway | Distance | ||
| Drive: | 4 min | 2.0 mi | |
| Drive: | 6 min | 2.3 mi | |
| Drive: | 9 min | 4.8 mi | |
| Drive: | 10 min | 4.9 mi | |
| Drive: | 10 min | 5.5 mi |
| Commuter Rail | Distance | ||
|---|---|---|---|
| Commuter Rail | Distance | ||
|
|
Drive: | 19 min | 12.0 mi |
|
|
Drive: | 38 min | 28.9 mi |
| Airports | Distance | ||
|---|---|---|---|
| Airports | Distance | ||
|
Austin-Bergstrom International
|
Drive: | 34 min | 20.8 mi |
Getting Around
 What do Walkability, Transit, Drivability, and Bikeability mean?
Walkability measures the walking distance to day-to-day needs.
Transit measures access to public transportation.
Drivability measures congestion, parking availability, and access to major roads.
Bikeability measures the suitability for cycling.
How It Works
What do Walkability, Transit, Drivability, and Bikeability mean?
Walkability measures the walking distance to day-to-day needs.
Transit measures access to public transportation.
Drivability measures congestion, parking availability, and access to major roads.
Bikeability measures the suitability for cycling.
How It Works
Fairly Walkable
Walkability
50
/ 100
Limited Public Transit
Transit
20
/ 100
Very Drivable
Drivability
80
/ 100
Moderately Bikeable
Bikeability
60
/ 100
Scores provided by
What do Walkability, Transit, Drivability, and Bikeability mean?
Walkability measures the walking distance to day-to-day needs.
Transit measures access to public transportation.
Drivability measures congestion, parking availability, and access to major roads.
Bikeability measures the suitability for cycling.
How It Works
-
Soundscore™
-
/ 100
Traffic
-Airport
-Businesses
-Scores provided by
HowLoud What is a Sound Score Rating? A Sound Score Rating aggregates noise caused by vehicle traffic, airplane traffic and local sources. How It WorksTime and distance from 11811 Carshalton Dr.
| Shopping Centers | Distance | ||
|---|---|---|---|
| Shopping Centers | Distance | ||
| Drive: | 3 min | 1.1 mi | |
| Drive: | 3 min | 1.2 mi | |
| Drive: | 4 min | 1.9 mi |
11811 Carshalton Dr has 3 shopping centers within 1.9 miles, which is about a 4-minute drive. The miles and minutes will be for the farthest away property.
| Parks and Recreation | Distance | ||
|---|---|---|---|
| Parks and Recreation | Distance | ||
|
Walnut Creek Park
|
Drive: | 5 min | 2.4 mi |
|
Balcones District Park
|
Drive: | 7 min | 3.0 mi |
|
The Stephen F. Austin Planetarium
|
Drive: | 7 min | 3.4 mi |
|
Jourdan-Bachman Pioneer Farms
|
Drive: | 8 min | 3.8 mi |
|
Copperfield Nature Trail and Park
|
Drive: | 9 min | 4.4 mi |
11811 Carshalton Dr has 5 parks within 4.4 miles, including Walnut Creek Park, Balcones District Park, and The Stephen F. Austin Planetarium.
| Hospitals | Distance | ||
|---|---|---|---|
| Hospitals | Distance | ||
| Drive: | 6 min | 2.5 mi | |
| Drive: | 8 min | 4.1 mi | |
| Drive: | 10 min | 5.1 mi |
11811 Carshalton Dr has 3 hospitals within 5.1 miles, the nearest is North Austin Medical Center which is 2.5 miles away and a 6 minute drive.
| Military Bases | Distance | ||
|---|---|---|---|
| Military Bases | Distance | ||
| Drive: | 84 min | 67.0 mi | |
| Drive: | 93 min | 76.0 mi | |
| Drive: | 121 min | 94.1 mi |
11811 Carshalton Dr has 3 military bases within 94.1 miles, the nearest is Fort Hood which is 67.0 miles away and a 84 minute drive.
You May Also Like
Similar Rentals Nearby
-
-
3 Beds$2,701+Total Monthly PriceTotal Monthly Price NewPrices include required monthly fees of $205.Base Rent:3 Beds$2,495+2 Months Free
Pets Allowed Fitness Center Pool In Unit Washer & Dryer Walk-In Closets Courtyard EV Charging
-
3 Beds$2,138+Total Monthly PriceTotal Monthly Price NewPrices include base rent and required monthly fees of $37. Variable costs based on usage may apply.Base Rent:3 Beds$2,100+2 Months Free
Pets Allowed Dishwasher In Unit Washer & Dryer Maintenance on site Stainless Steel Appliances Granite Countertops
-
-
3 Beds$2,205+4 Beds$2,475+5 Beds$2,825+Total Monthly Price12 Month LeaseTotal Monthly Price NewPrices include required monthly fees of $130.Base Rent:3 Beds$2,075+4 Beds$2,345+5 Beds$2,695+
-
-
3 Beds$2,139+4 Beds$2,225+5 Beds$2,976+Total Monthly Price12 Month LeaseTotal Monthly Price NewPrices include required monthly fees of $130.Base Rent:3 Beds$2,009+4 Beds$2,095+5 Beds$2,846+
-
3 Beds$2,369+Total Monthly PriceTotal Monthly Price NewPrices include base rent and required monthly fees of $174. Variable costs based on usage may apply.Base Rent:3 Beds$2,195+2 Months Free
-
3 Beds$2,4294 Beds$2,454+Total Monthly PriceTotal Monthly Price NewPrices include base rent and required monthly fees of $105. Variable costs based on usage may apply.Base Rent:3 Beds$2,3244 Beds$2,349+2 Months Free
-
 Total Monthly Price New3 Beds$1,828+Total Monthly PricePrices include required monthly fees of $35.Base Rent:3 Beds$1,793+








11811 Carshalton Dr
Austin, TX 78758