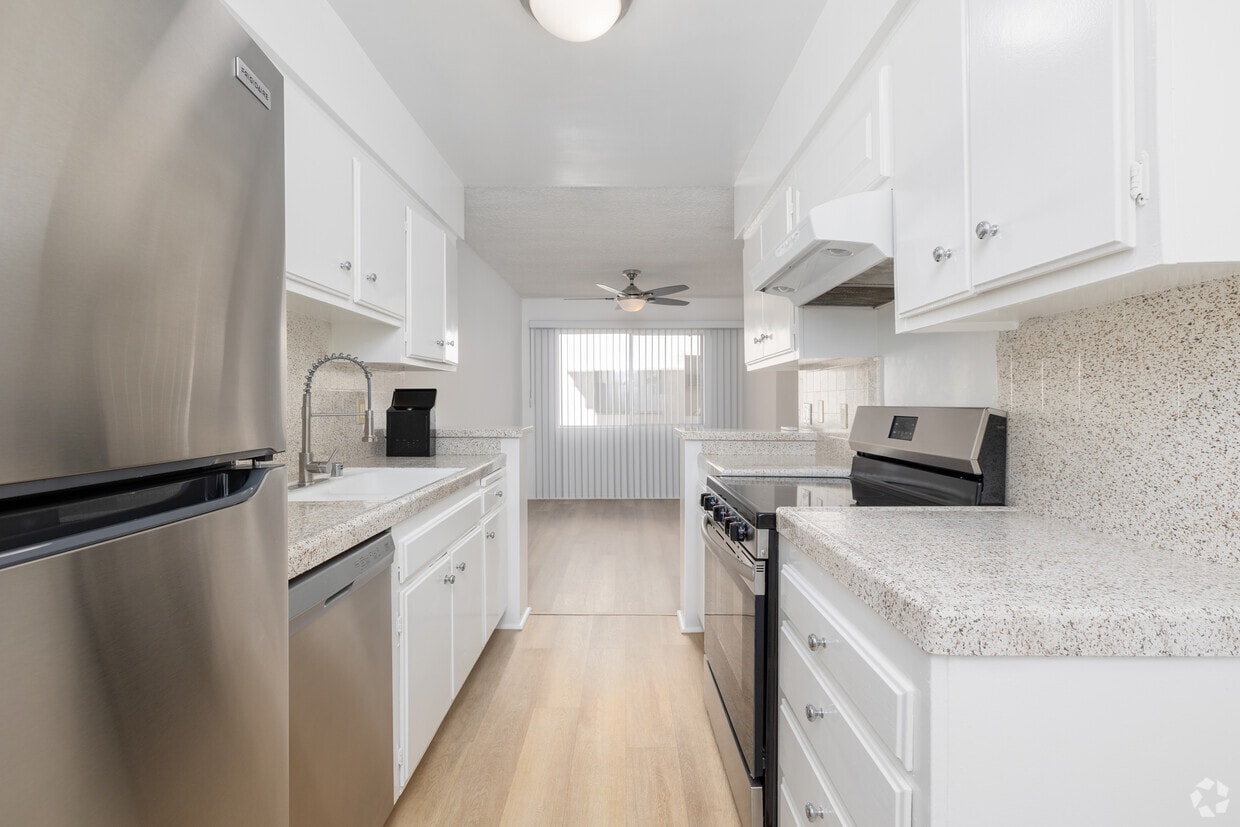



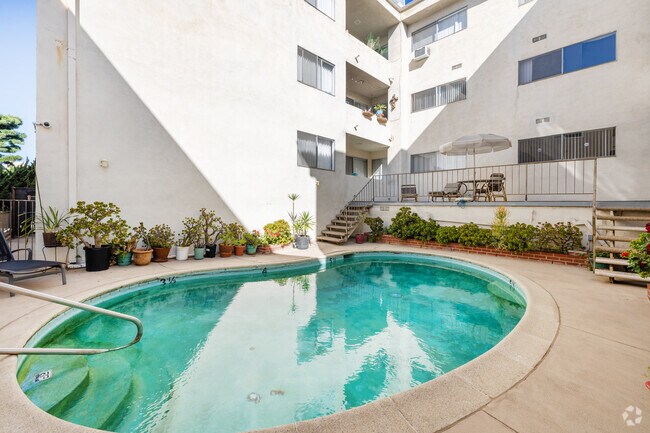
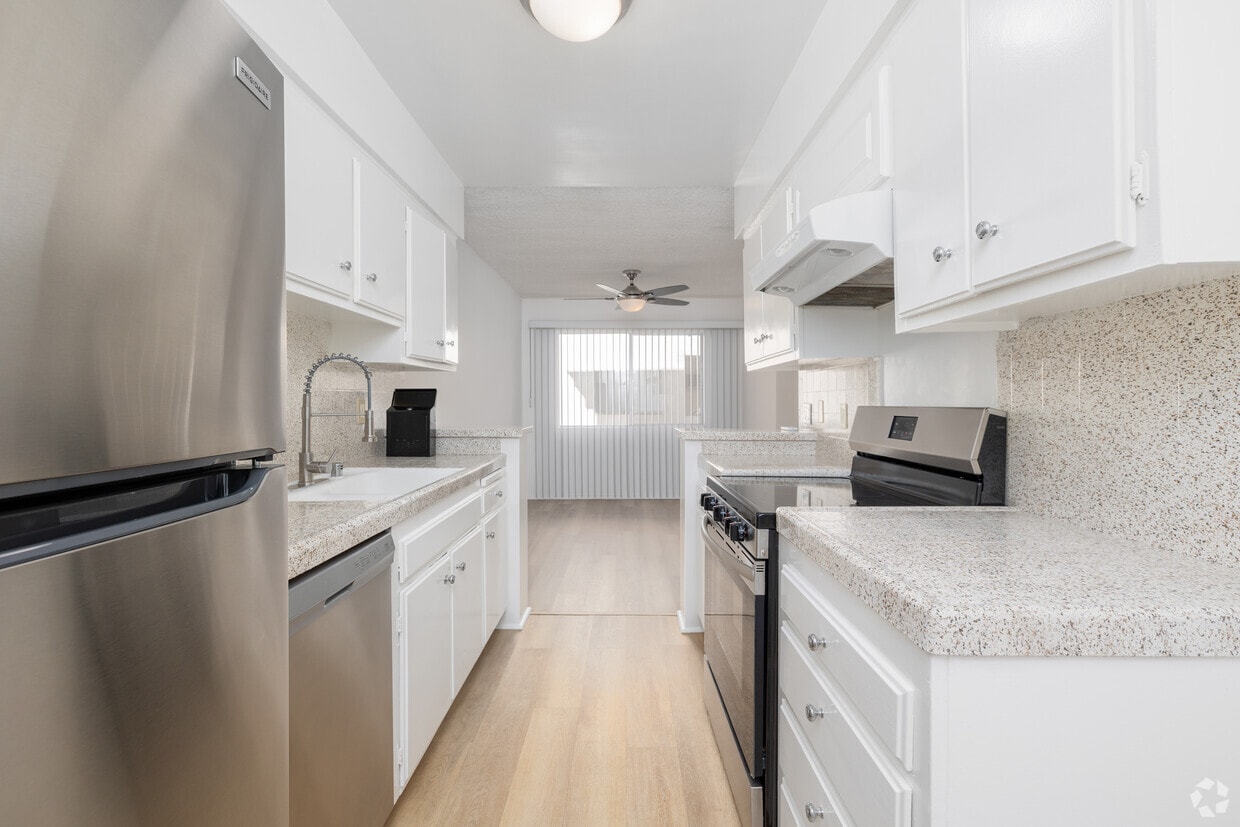
Located on Mayfield Avenue in the sought-after Brentwood neighborhood of Los Angeles, this 2-bedroom, 2-bathroom residence offers a well-designed single-floor layout with a clean, bright aesthetic throughout. Light wood flooring flows continuously across the living spaces, complementing the crisp white walls and textured ceilings that define the interior character. The open living room serves as the heart of the home, anchored by a striking white brick fireplace with a dark tile hearth — a standout architectural feature. A ceiling fan, wall-mounted AC unit, and sliding glass door leading to the balcony complete the space, which overlooks a courtyard with pool access below. The kitchen is generously proportioned with a galley-style layout, featuring white cabinetry, granite-style countertops, a tile backsplash, and stainless steel appliances including a refrigerator, dishwasher, and electric range. A ceiling fan and window provide ventilation and natural light. The spacious primary bedroom offers ample room and includes access to a walk-in closet. The second bedroom is equally well-sized with a natural light window. Both bathrooms are finished with granite-topped vanities and white cabinetry. A hallway connects the private quarters efficiently. The balcony extends the living space outdoors, overlooking a shared courtyard and pool area.

-
Monthly Rent
$3,200
-
Bedrooms
Studio - 3 bd
-
Bathrooms
1 - 2 ba
-
Square Feet
950 - 1,200 sq ft
Highlights
- Pool
- Controlled Access
- Gated
- Elevator
- Hardwood Floors
Pricing & Floor Plans
-
Unit 2x2Aprice $3,200Unit Specialsquare feet 1,100availibility Now
-
Unit 2x2Aprice $3,200Unit Specialsquare feet 1,100availibility Now
Fees and Policies
The fees listed below are community-provided and may exclude utilities or add-ons. All payments are made directly to the property and are non-refundable unless otherwise specified. Use the Cost Calculator to determine costs based on your needs.
-
One-Time Basics
-
Due at Application
-
Application Fee Per ApplicantCharged per applicant.$62
-
-
Due at Move-In
-
Amenity FeeCharged per unit.$0
-
OtherCharged per unit.$0
-
Administrative FeeCharged per unit.$0
-
-
Due at Application
-
Dogs
-
Pet DepositCharged per pet.$0
-
One-Time Pet FeeCharged per pet.$0
-
Monthly Pet FeeCharged per pet.$0
0 lbs. Weight Limit -
-
Cats
-
Pet DepositCharged per pet.$0
-
One-Time Pet FeeCharged per pet.$0
-
Monthly Pet FeeCharged per pet.$0
0 lbs. Weight Limit -
-
Other
-
Parking DepositCharged per vehicle.$0
-
Parking FeeCharged per vehicle.$0
-
-
Security Deposit - Non-RefundableCharged per unit.$0
-
Late FeeCharged per unit.$0
Property Fee Disclaimer: Based on community-supplied data and independent market research. Subject to change without notice. May exclude fees for mandatory or optional services and usage-based utilities.
Details
Lease Options
-
12 mo
Property Information
-
Built in 1969
-
20 units/3 stories
Matterport 3D Tours
About 11810 Mayfield Ave
Application Fee: $62.00, effective immediately, non-refundable. Maple Vinyl Plank flooring is in the living / dining room, kitchen, hallway, and bathrooms. The kitchen has a deep stainless steel, double sink, and goose neck faucet. Tiled Back Splash. Pantry. The Kitchen also has Electric Stove, Dishwasher and Refrigerator ; Recessed Lighting, Counter Tops, Sinks, Faucets, Tub and Shower Doors, plus Fixtures - Towel Bars in Baths, Large Bedrooms with lots of Closets. Air Conditioner and Ceiling Fan with Light in Living / Dining Room, Vertical Blinds. Controlled Access, Elevator, Trash Shoots on each floor, Pool, Gated Parking - One Space. Walking Distance to Whole Foods and Restaurants. One Year Lease. - "Sorry No Pets" - Building Amenities: Vinyl Plank flooring, double sink, goose neck faucet, Tiled Back Splash, Cabinets and Pantry, Recessed Lighting, Counter Tops, Sinks, Faucets, Tub and Shower Doors, Towel Bars in Baths, Large Bedrooms with lots of Closets, Vertical Blinds, Controlled Access, Elevator, Trash Shoots on each floor, Pool, Gated Parking, No Pets, Wall Closet Building Appliances: Ceiling Fan, Microwave, Stove, Fridge MANAGED BY: Mashcole Property Management INC IT490911 - IT49MC824
11810 Mayfield Ave is an apartment community located in Los Angeles County and the 90049 ZIP Code. This area is served by the Los Angeles Unified Rocp School District attendance zone.
Unique Features
- Cabinets and Pantry
- Counter Tops
- double sink
- Faucets
- Gated Parking
- goose neck faucet
- Large Bedrooms with lots of Closets
- No Pets
- Recessed Lighting
- Sinks
- Tiled Back Splash
- Towel Bars in Baths
- Trash Shoots on each floor
- Tub and Shower Doors
- Vertical Blinds
- Vinyl Plank flooring
- Wall Closet
Contact
Community Amenities
Pool
Laundry Facilities
Elevator
Controlled Access
- Laundry Facilities
- Controlled Access
- Elevator
- Hot Tub
- Pool
- Gated
Apartment Features
Air Conditioning
Dishwasher
Hardwood Floors
Microwave
- Air Conditioning
- Heating
- Ceiling Fans
- Double Vanities
- Dishwasher
- Pantry
- Kitchen
- Microwave
- Range
- Refrigerator
- Hardwood Floors
- Dining Room
West Los Angeles, or West L.A., a district in the City of Los Angeles, is part of the larger “Westside” region. Centrally located, between the beaches of Santa Monica, and downtown L.A., West Los Angeles has seen quite a bit of commercial development, with several high-rise office buildings along Olympic, Santa Monica and Wilshire Boulevards. Residences in the neighborhood are a mix of low-rise apartment buildings and ranch-style tract homes, mostly built between the 1920s and 1960s.
Buildings in West Los Angeles are often used in film and television. The traditional look of University High School, with weathered brick and arched entries has been well utilized, as has the Westside Pavilion Mall, which was featured in the movie “Clueless,” as well as several scenes in the music video for Tom Petty’s “Free Fallin’.” The exterior for Phil and Claire’s house on the hit sitcom “Modern Family” can be found on Dunleer Drive in West L.A.
Learn more about living in West Los AngelesCompare neighborhood and city base rent averages by bedroom.
| West Los Angeles | Los Angeles, CA | |
|---|---|---|
| Studio | $2,244 | $1,717 |
| 1 Bedroom | $2,636 | $2,200 |
| 2 Bedrooms | $3,616 | $3,038 |
| 3 Bedrooms | $4,952 | $4,326 |
- Laundry Facilities
- Controlled Access
- Elevator
- Gated
- Hot Tub
- Pool
- Cabinets and Pantry
- Counter Tops
- double sink
- Faucets
- Gated Parking
- goose neck faucet
- Large Bedrooms with lots of Closets
- No Pets
- Recessed Lighting
- Sinks
- Tiled Back Splash
- Towel Bars in Baths
- Trash Shoots on each floor
- Tub and Shower Doors
- Vertical Blinds
- Vinyl Plank flooring
- Wall Closet
- Air Conditioning
- Heating
- Ceiling Fans
- Double Vanities
- Dishwasher
- Pantry
- Kitchen
- Microwave
- Range
- Refrigerator
- Hardwood Floors
- Dining Room
| Monday | 9am - 5pm |
|---|---|
| Tuesday | 9am - 5pm |
| Wednesday | 9am - 5pm |
| Thursday | 9am - 5pm |
| Friday | 9am - 5pm |
| Saturday | Closed |
| Sunday | Closed |
| Colleges & Universities | Distance | ||
|---|---|---|---|
| Colleges & Universities | Distance | ||
| Drive: | 5 min | 1.8 mi | |
| Drive: | 6 min | 2.3 mi | |
| Drive: | 8 min | 3.1 mi | |
| Drive: | 9 min | 3.2 mi |


 The GreatSchools Rating helps parents compare schools within a state based on a variety of school quality indicators and provides a helpful picture of how effectively each school serves all of its students. Ratings are on a scale of 1 (below average) to 10 (above average) and can include test scores, college readiness, academic progress, advanced courses, equity, discipline and attendance data. We also advise parents to visit schools, consider other information on school performance and programs, and consider family needs as part of the school selection process.
View GreatSchools Rating Methodology
Data provided by GreatSchools.org © 2026. All rights reserved.
Transportation options available in Los Angeles include Expo/Bundy, located 1.8 miles from 11810 Mayfield Ave. 11810 Mayfield Ave is near Los Angeles International, located 10.7 miles or 18 minutes away, and Bob Hope, located 17.5 miles or 28 minutes away.
| Transit / Subway | Distance | ||
|---|---|---|---|
| Transit / Subway | Distance | ||
|
|
Drive: | 5 min | 1.8 mi |
|
|
Drive: | 7 min | 2.6 mi |
|
|
Drive: | 8 min | 2.6 mi |
| Drive: | 6 min | 3.0 mi | |
|
|
Drive: | 8 min | 3.7 mi |
| Commuter Rail | Distance | ||
|---|---|---|---|
| Commuter Rail | Distance | ||
|
|
Drive: | 21 min | 13.5 mi |
| Drive: | 22 min | 13.8 mi | |
|
|
Drive: | 27 min | 17.4 mi |
| Drive: | 28 min | 17.4 mi | |
|
|
Drive: | 28 min | 19.0 mi |
| Airports | Distance | ||
|---|---|---|---|
| Airports | Distance | ||
|
Los Angeles International
|
Drive: | 18 min | 10.7 mi |
|
Bob Hope
|
Drive: | 28 min | 17.5 mi |
Scores provided by
 What do Walkability, Transit, Drivability, and Bikeability mean?
Walkability measures the walking distance to day-to-day needs.
Transit measures access to public transportation.
Drivability measures congestion, parking availability, and access to major roads.
Bikeability measures the suitability for cycling.
How It Works
What do Walkability, Transit, Drivability, and Bikeability mean?
Walkability measures the walking distance to day-to-day needs.
Transit measures access to public transportation.
Drivability measures congestion, parking availability, and access to major roads.
Bikeability measures the suitability for cycling.
How It Works
Traffic
BusyAirport
CalmBusinesses
ActiveScores provided by
HowLoud What is a Sound Score Rating? A Sound Score Rating aggregates noise caused by vehicle traffic, airplane traffic and local sources. How It WorksTime and distance from 11810 Mayfield Ave.
| Shopping Centers | Distance | ||
|---|---|---|---|
| Shopping Centers | Distance | ||
| Walk: | 4 min | 0.3 mi | |
| Walk: | 5 min | 0.3 mi | |
| Walk: | 6 min | 0.3 mi |
| Parks and Recreation | Distance | ||
|---|---|---|---|
| Parks and Recreation | Distance | ||
|
Mathias Botanical Garden
|
Drive: | 6 min | 2.1 mi |
|
Hannah Carter Japanese Garden
|
Drive: | 10 min | 3.7 mi |
|
Santa Monica Pier Aquarium
|
Drive: | 11 min | 4.3 mi |
|
Santa Monica State Beach
|
Drive: | 11 min | 4.7 mi |
|
Will Rogers State Historic Park
|
Drive: | 14 min | 5.1 mi |
| Hospitals | Distance | ||
|---|---|---|---|
| Hospitals | Distance | ||
| Drive: | 5 min | 1.9 mi | |
| Drive: | 6 min | 2.1 mi | |
| Drive: | 6 min | 2.2 mi |
| Military Bases | Distance | ||
|---|---|---|---|
| Military Bases | Distance | ||
| Drive: | 18 min | 13.3 mi | |
| Drive: | 40 min | 30.1 mi | |
| Drive: | 43 min | 32.3 mi |
11810 Mayfield Ave Photos
-
11810 Mayfield Ave
-
2BD, 2BA - 1,200SF
-
2BD, 2BA - 1,200SF - Dining Room
-
2BD, 2BA - 1,200SF - Second Bathroom
-
-
Pool
-
2BD, 2BA - 1,200SF - Living Room
-
2BD, 2BA - 1,200SF - Living Room
-
2BD, 2BA - 1,200SF - Wet Bar
Nearby Apartments
Within 50 Miles of 11810 Mayfield Ave
-
Poinsettia Club
1444 N Poinsettia Pl
Los Angeles, CA 90046
$1,895 - $1,995
1-2 Br 7.5 mi
-
Las Casitas Apartments
11231 Otsego St
North Hollywood, CA 91601
$1,995 - $2,245
1-2 Br 9.4 mi
-
1032-1036 S Normandie Ave
1032 S Normandie Ave
Los Angeles, CA 90006
$2,250 - $2,395
1-3 Br 9.5 mi
-
Woodland House Apartments
22035 Burbank Blvd
Woodland Hills, CA 91367
$1,945 - $2,655
1-2 Br 11.8 mi
-
The Aurora
1100 W Temple St
Los Angeles, CA 90012
$2,395
1 Br 12.2 mi
-
Del Amo Place Apartments Homes
1648 Del Amo Blvd
Torrance, CA 90501
$1,995 - $2,395
1-2 Br 16.7 mi
While 11810 Mayfield Ave does not provide in‑unit laundry, on‑site laundry facilities are available for shared resident use.
Utilities are not included in rent. Residents should plan to set up and pay for all services separately.
Parking is available at 11810 Mayfield Ave and is free of charge for residents.
11810 Mayfield Ave has studios apartments renting for $3,200/mo.
Yes, 11810 Mayfield Ave welcomes pets. Breed restrictions, weight limits, and additional fees may apply. View this property's pet policy.
A good rule of thumb is to spend no more than 30% of your gross income on rent. Based on the lowest available rent of $3,200 for a two-bedrooms, you would need to earn about $128,000 per year to qualify. Want to double-check your budget? Calculate how much rent you can afford with our Rent Affordability Calculator.
11810 Mayfield Ave is offering Specials for eligible applicants, with rental rates starting at $3,200.
Yes! 11810 Mayfield Ave offers 2 Matterport 3D Tours. Explore different floor plans and see unit level details, all without leaving home.
11810 Mayfield Ave
Los Angeles, CA 90049
Property Manager Responded