$2,900
/ Month
11732 Glenwood Dr
Locust, NC 28097
Favorites
336-262-9290
-
Bedrooms
5
-
Bathrooms
3.5
-
Square Feet
3,423 sq ft
-
Available
Available Now
Highlights
- Fireplace
- Kitchen Island
- 2 Car Garage
- Carpet
- Vinyl Flooring
- Garden Home
11732 Glenwood Dr

Favorites
About This Home
$2,900 deposit,
Available Now
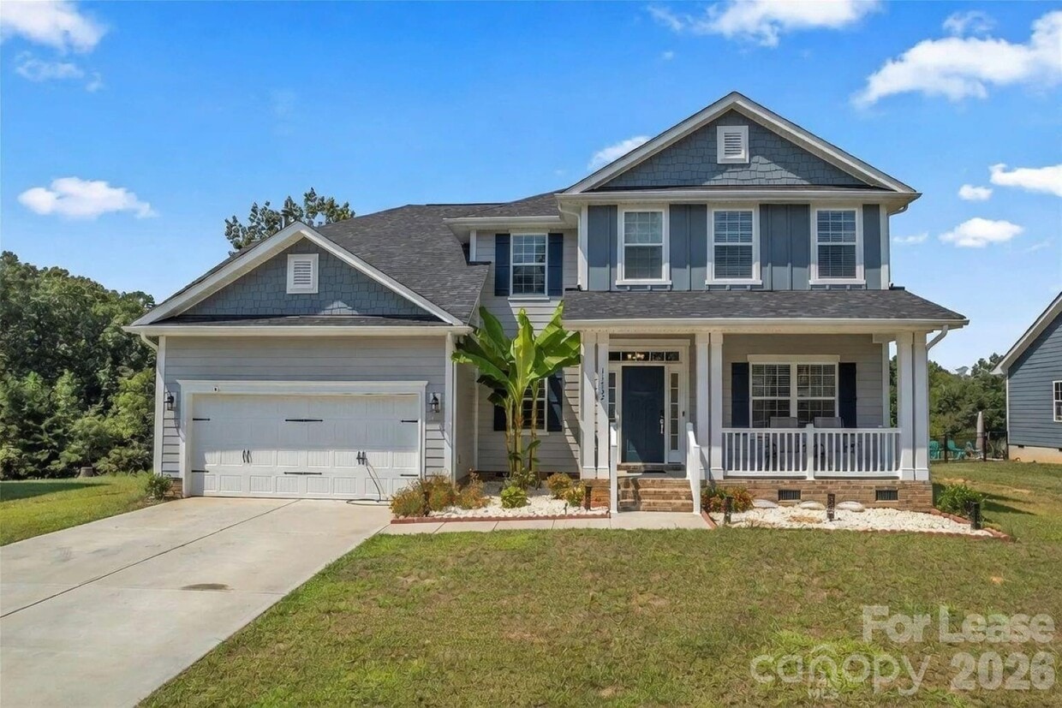
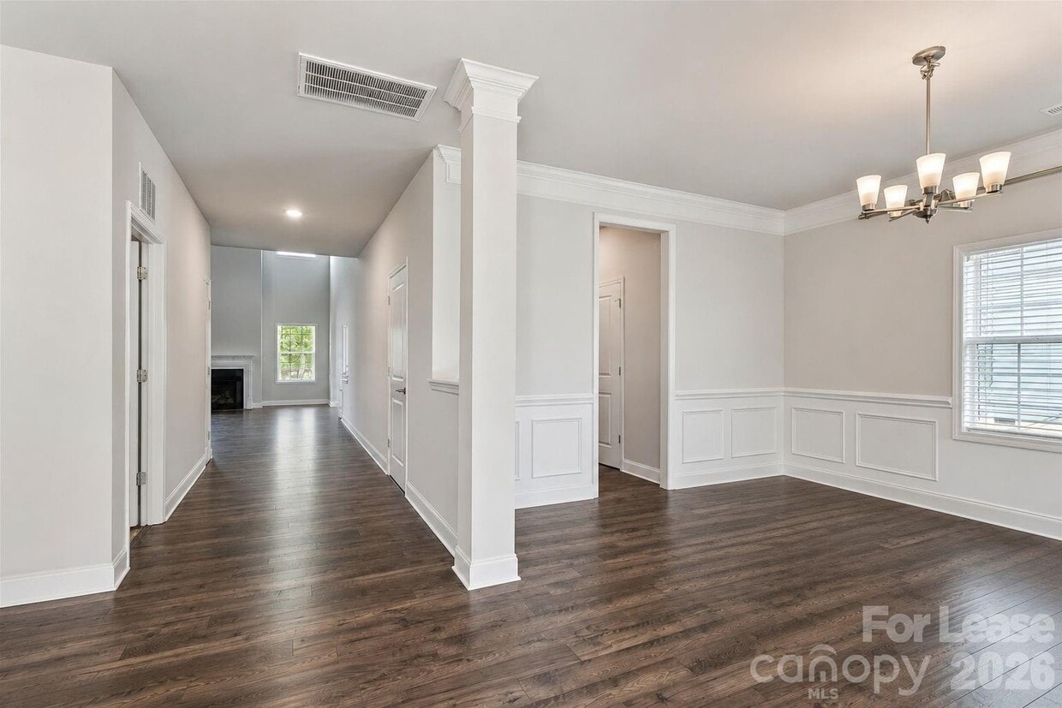
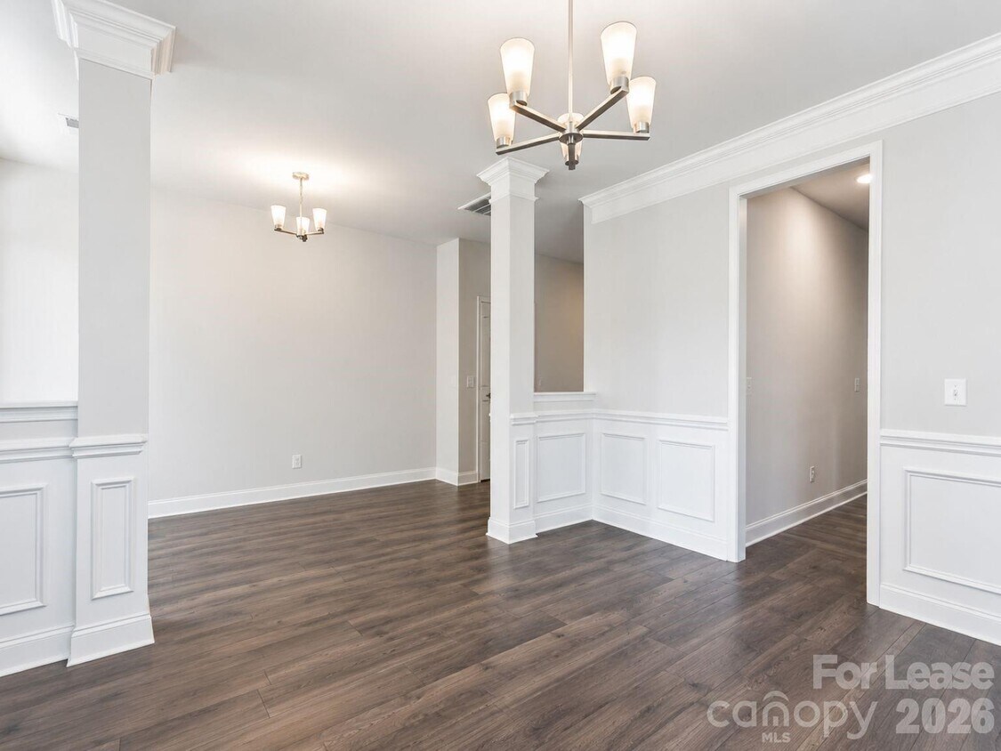
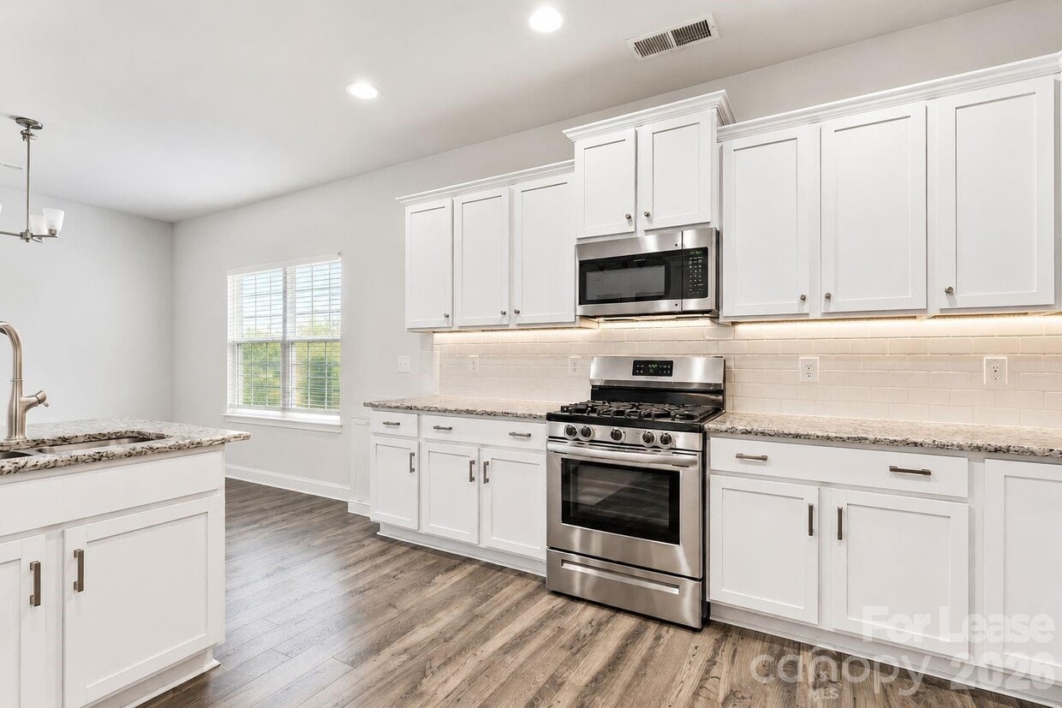
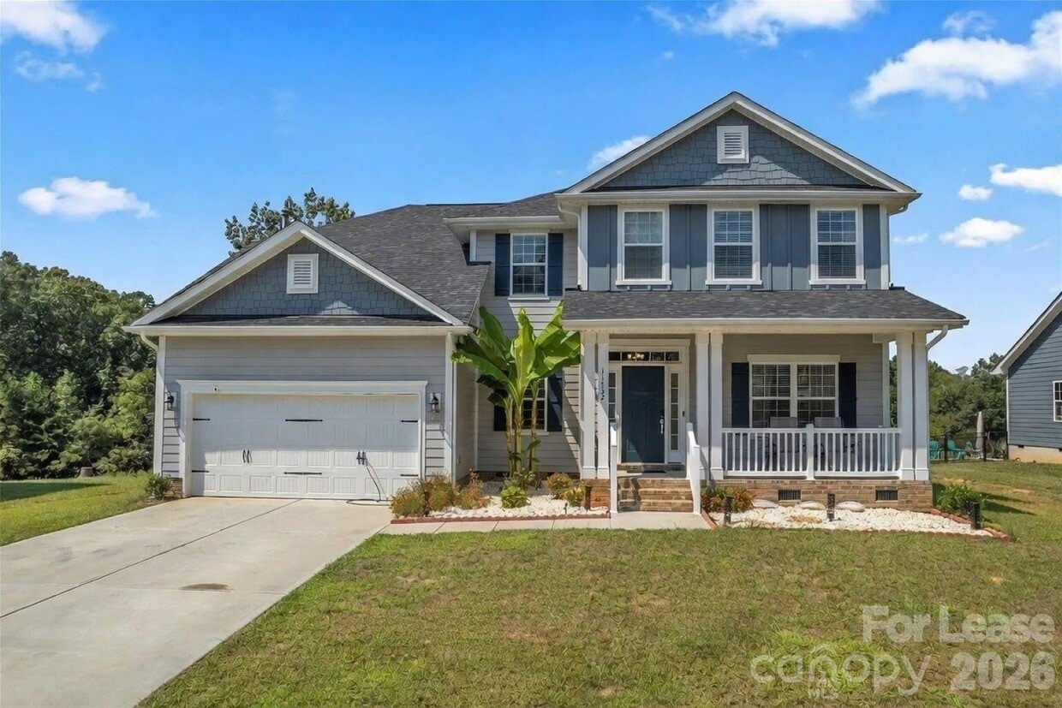
Spacious 5-Bedroom Home for Rent in Locust,NC – 11732 Glenwood Drive Welcome to 11732 Glenwood Drive,Locust,NC 28097 — a beautifully maintained 2023-built home offering modern finishes,spacious interiors,and comfortable living in a desirable community. This impressive residence features 5 bedrooms,3.5 bathrooms,and approximately 3,423 sq. ft. of living space. The thoughtfully designed floor plan offers a welcoming living area filled with natural light and a seamless flow into the kitchen and dining spaces,creating an ideal setting for both everyday living and entertaining. The modern kitchen features ample cabinetry,generous counter space,and a functional layout for meal preparation and gatherings. The spacious bedrooms provide flexibility for families,guests,or a home office setup. The primary suite offers a private retreat with a well-appointed bathroom and walk-in closet. Additional highlights include contemporary finishes,spacious rooms,abundant natural light,and a layout designed for comfort and convenience. Conveniently located in Locust,NC,this home offers a peaceful residential setting while providing easy access to shopping,dining,schools,and major roadways. Schedule your tour today and experience the comfort and space this beautiful home has to offer! MLS ID CAR4420964
11732 Glenwood Dr is a house located in Cabarrus County and the 28097 ZIP Code. This area is served by the Cabarrus County School District attendance zone.
* Price shown is base rent. Excludes user-selected optional fees and variable or usage-based fees and required charges due at or prior to move-in or at move-out. Price, availability, fees, and any applicable rent special are subject to change without notice.
* Square footage definitions vary. Displayed square footage is approximate.
Home Details
Year Built
Built in 2023
Bedrooms and Bathrooms
5 Bedrooms | 1 Main Level Bedroom
3.5 Bathrooms
Flooring
Carpet
Vinyl
Home Design
Garden Home
Interior Spaces
Fireplace
3,423 Sq Ft Home
2-Story Property
Kitchen
Kitchen Island
Microwave
Dishwasher
Disposal
Laundry
Dryer
Washer
Listing and Financial Details
Security Deposit $2,900
Property Available on 9/2/26
Lot Details
13,068 Sq Ft Lot
Parking
2 Car Garage
Schools
Bethal Elementary School
C.C. Griffin Middle School
Central Cabarrus High School
Community Details
Overview
No Home Owners Association
The Villages At Red Bridge Subdivision
Fees and Policies
The fees listed below are community-provided and may exclude utilities or add-ons. All payments are made directly to the property and are non-refundable unless otherwise specified. Use the Cost Calculator to determine costs based on your needs.
-
One-Time Basics
-
Due at Move-In
-
Security Deposit - RefundableCharged per unit.$2,900
-
-
Due at Move-In
-
Dogs
-
Allowed
-
-
Cats
-
Allowed
-
Property Fee Disclaimer: Based on community-supplied data and independent market research. Subject to change without notice. May exclude fees for mandatory or optional services and usage-based utilities.
Contact
- Listed by Chandra Mavuluri | Tech Realty LLC
- Phone Number
- Contact
-
Source
Canopy MLS
Copyright © 2026 Canopy Realtor® Association.
Location
Get Directions
Education
| Colleges & Universities | Distance | ||
|---|---|---|---|
| Colleges & Universities | Distance | ||
| Drive: | 38 min | 22.0 mi | |
| Drive: | 37 min | 22.2 mi | |
| Drive: | 36 min | 23.0 mi | |
| Drive: | 37 min | 23.5 mi |
11732 Glenwood Dr is within 38 minutes or 22.0 miles from Rowan-Cabarrus, South Campus. It is also near Central Piedmont C.C., Cato and UNC Charlotte.
Schools


Public Elementary School
Grades PK-5
608 Students
Attendance Zone
Public Middle School
Grades 6-8
780 Students
Attendance Zone
Public High School
Grades 9-12
1,317 Students
Attendance Zone
Private Elementary, Middle & High School
Grades PK-12
137 Students
Nearby
Private Elementary, Middle & High School
Grades K-12
156 Students
Nearby
School data provided by
 The GreatSchools Rating helps parents compare schools within a state based on a variety of school quality indicators and provides a helpful picture of how effectively each school serves all of its students. Ratings are on a scale of 1 (below average) to 10 (above average) and can include test scores, college readiness, academic progress, advanced courses, equity, discipline and attendance data. We also advise parents to visit schools, consider other information on school performance and programs, and consider family needs as part of the school selection process.
View GreatSchools Rating Methodology
Data provided by GreatSchools.org © 2026. All rights reserved.
The GreatSchools Rating helps parents compare schools within a state based on a variety of school quality indicators and provides a helpful picture of how effectively each school serves all of its students. Ratings are on a scale of 1 (below average) to 10 (above average) and can include test scores, college readiness, academic progress, advanced courses, equity, discipline and attendance data. We also advise parents to visit schools, consider other information on school performance and programs, and consider family needs as part of the school selection process.
View GreatSchools Rating Methodology
Data provided by GreatSchools.org © 2026. All rights reserved.
Getting Around
 What do Walkability, Transit, Drivability, and Bikeability mean?
Walkability measures the walking distance to day-to-day needs.
Transit measures access to public transportation.
Drivability measures congestion, parking availability, and access to major roads.
Bikeability measures the suitability for cycling.
How It Works
What do Walkability, Transit, Drivability, and Bikeability mean?
Walkability measures the walking distance to day-to-day needs.
Transit measures access to public transportation.
Drivability measures congestion, parking availability, and access to major roads.
Bikeability measures the suitability for cycling.
How It Works
Somewhat Walkable
Walkability
20
/ 100
Exceptionally Drivable
Drivability
90
/ 100
Somewhat Bikeable
Bikeability
20
/ 100
Scores provided by
What do Walkability, Transit, Drivability, and Bikeability mean?
Walkability measures the walking distance to day-to-day needs.
Transit measures access to public transportation.
Drivability measures congestion, parking availability, and access to major roads.
Bikeability measures the suitability for cycling.
How It Works
Calm
Soundscore™
84
/ 100
Traffic
ActiveAirport
CalmBusinesses
CalmScores provided by
HowLoud What is a Sound Score Rating? A Sound Score Rating aggregates noise caused by vehicle traffic, airplane traffic and local sources. How It WorksYou May Also Like
Similar Rentals Nearby
-
-
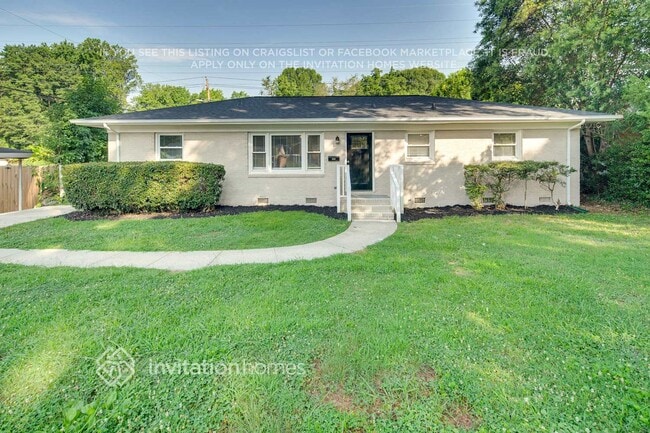
-
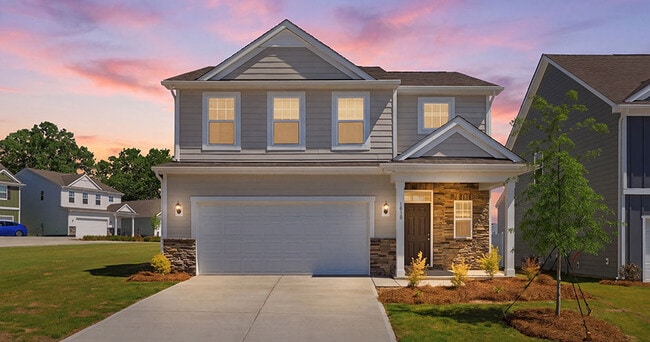 Total Monthly Price New4 Beds$2,250+Total Monthly Price12 Month LeasePrices include base rent and required monthly fees of $100. Variable costs based on usage may apply.Base Rent:4 Beds$2,150+2 Months Free
 -
-
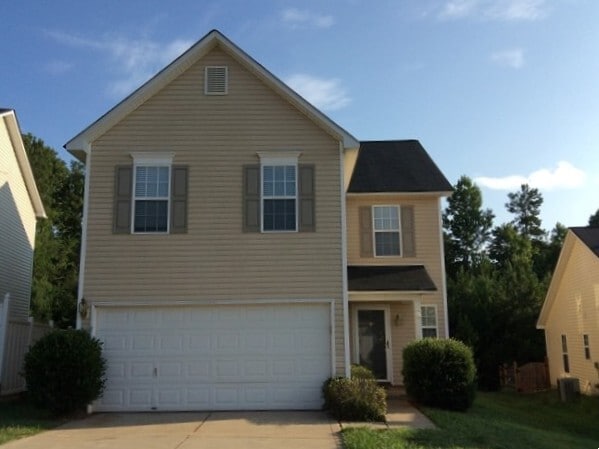 6 Beds$2,185Total Monthly PriceTotal Monthly Price NewPrices include all required monthly fees.House for Rent
 -
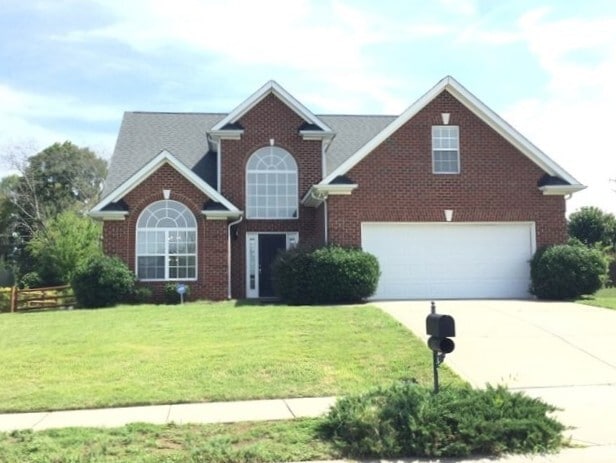
-
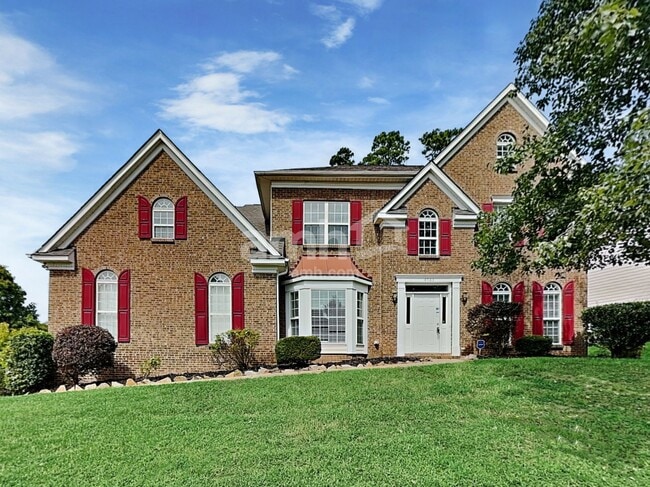 5 Beds$3,045Total Monthly PriceTotal Monthly Price NewPrices include all required monthly fees.House for Rent
 -
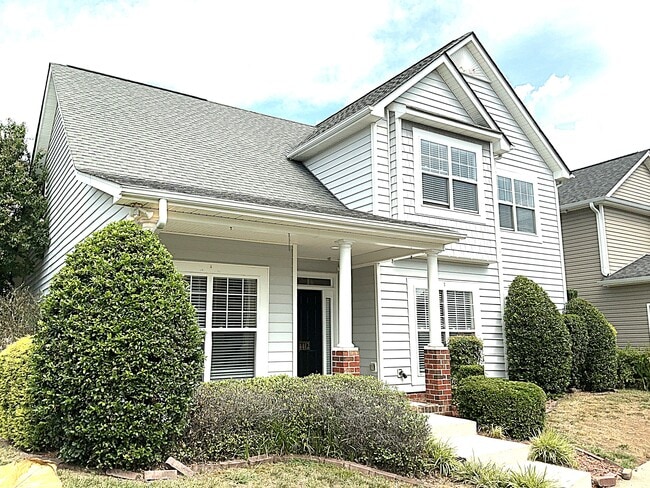 4 Beds$2,415Total Monthly PriceTotal Monthly Price NewPrices include all required monthly fees.House for Rent
 -
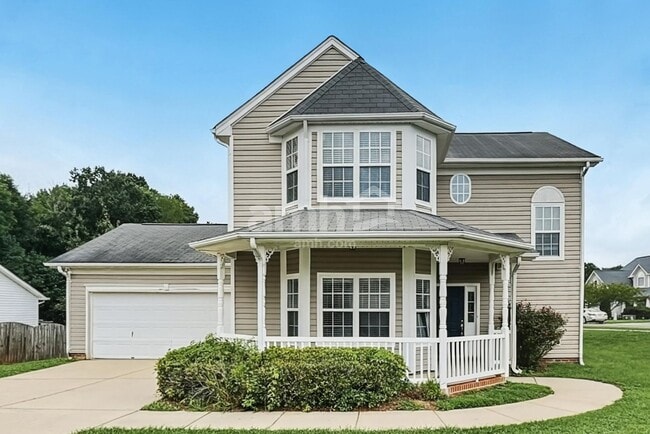 4 Beds$2,115Total Monthly PriceTotal Monthly Price NewPrices include all required monthly fees.House for Rent
 -
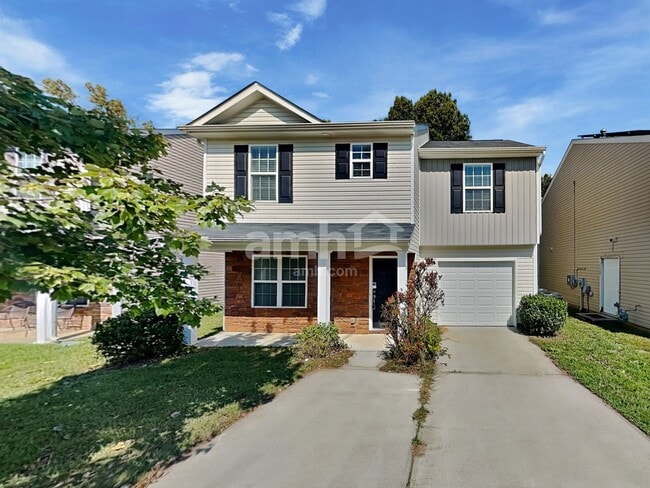

11732 Glenwood Dr
Locust, NC 28097