


$4,750 / Month

1171 25th Ln N

,

Saint Petersburg, FL 33713

Share Listing
Favorites
813-384-8189
  • Bedrooms

    3

  • Bathrooms

    3.5

  • Square Feet

    1,990 sq ft

  • Available

    Available Jun 1

Highlights

  • Property is near a marina
  • Heated In Ground Pool
  • Gated Community
  • City View
  • Open Floorplan
  • Deck
1171 25th Ln N
Share Listing
Favorites

About This Home

$4,750 deposit, Available Jun 1

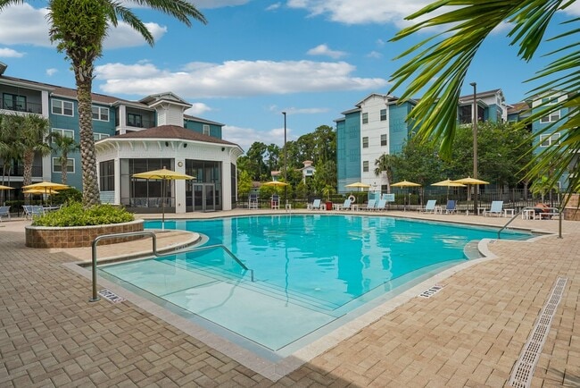
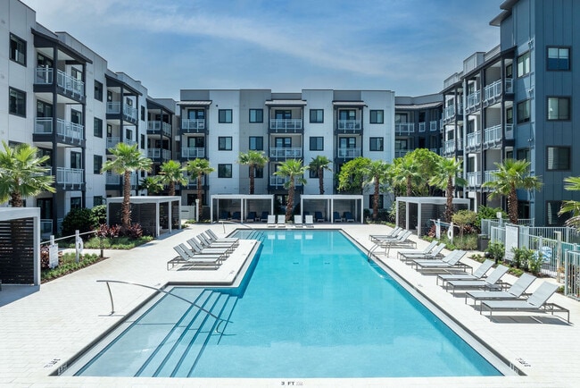
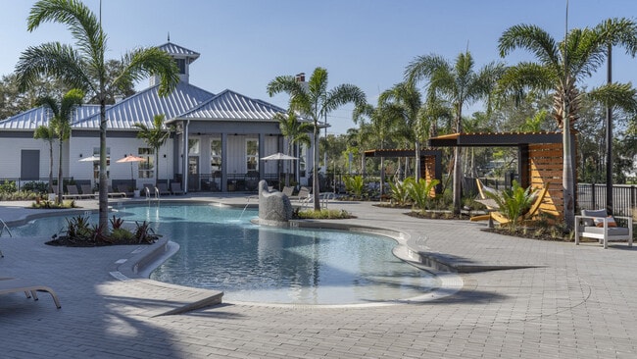
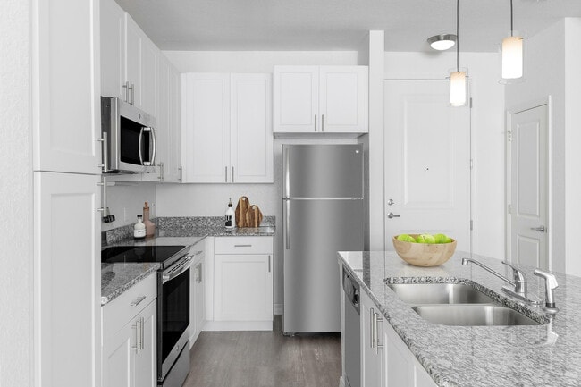
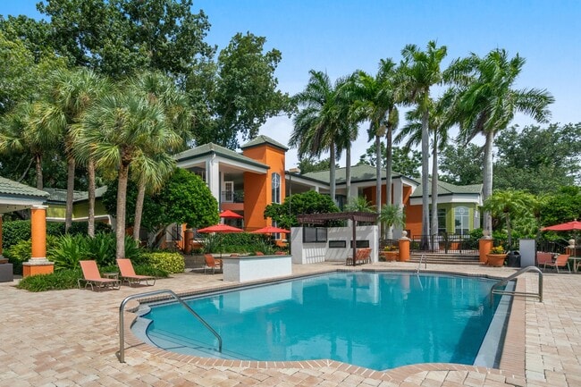
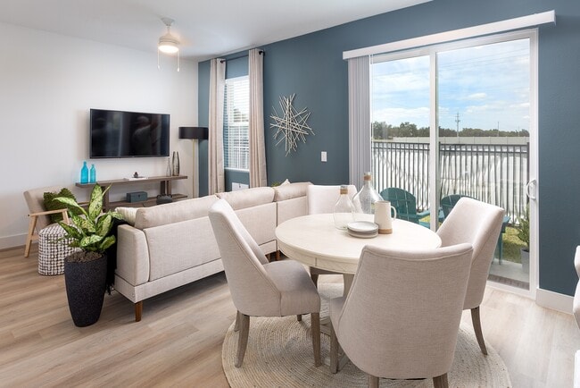
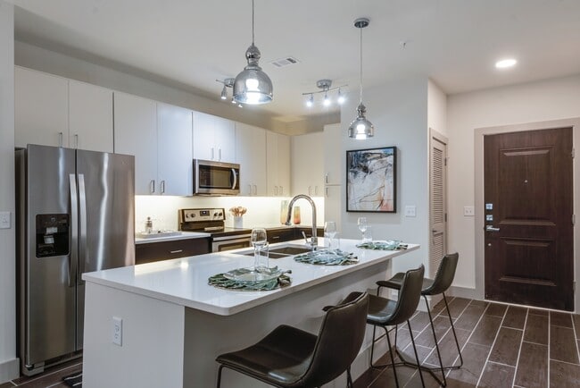
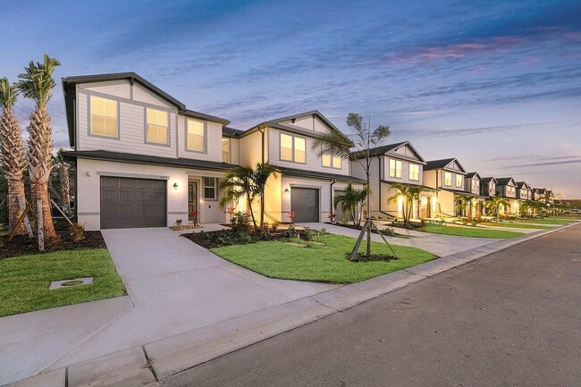
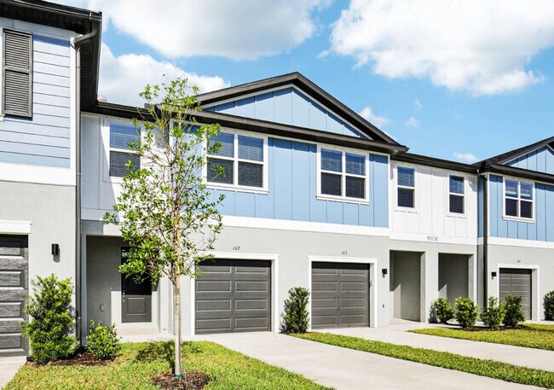
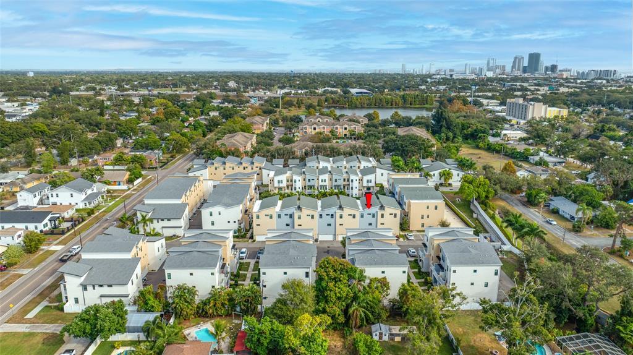
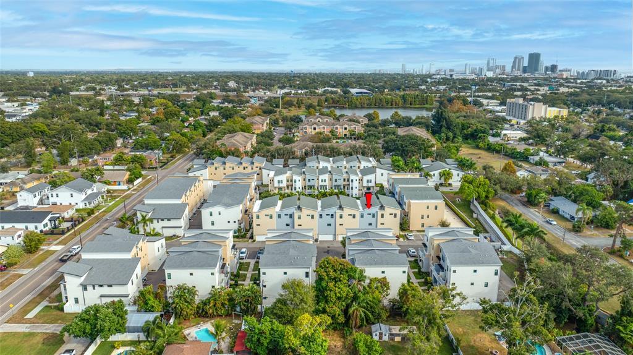
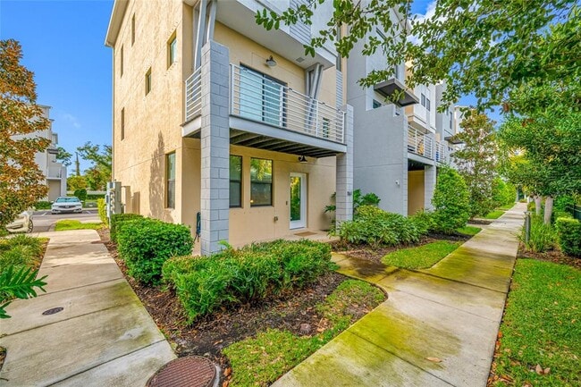
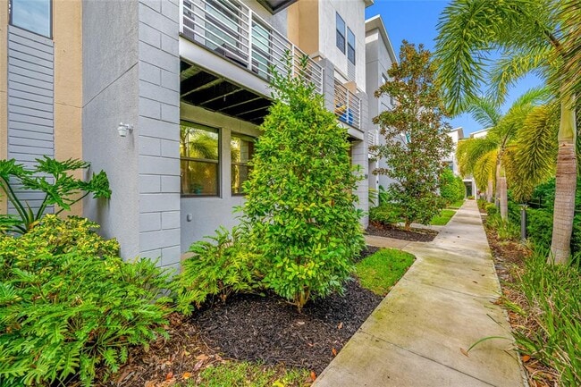
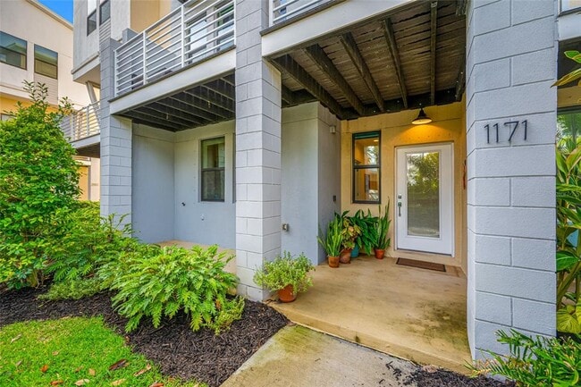
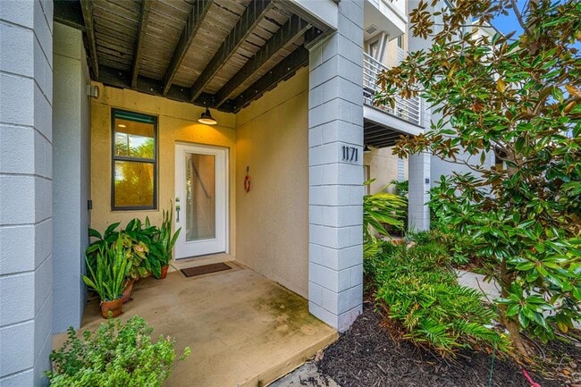
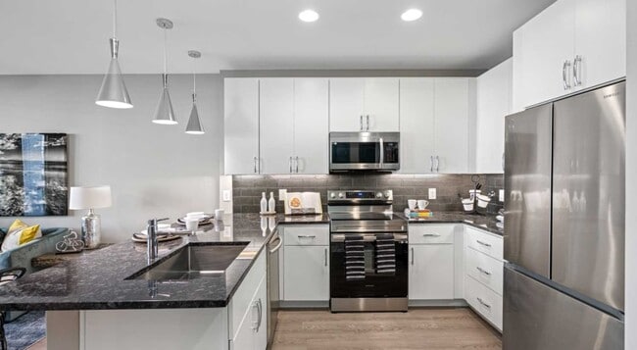
Welcome to 1171 25th Lane N in St. Petersburg,a stunning three-story contemporary townhome located in the upscale,gated community of Uptown Kenwood. Built in 2020 and meticulously maintained by its original owner,this block construction residence offers 3 bedrooms,3.5 bathrooms,and a two-car garage with a Tesla wall charger. The highly desirable Iris floor plan sits on a premium lot overlooking the beautifully landscaped community courtyard and heated pool,creating a serene resort-style backdrop. Inside,soaring 10-foot ceilings on every level and oversized windows flood the home with natural light,highlighting the open-concept living,dining,and gourmet kitchen area featuring quartz countertops—perfect for both everyday living and entertaining. Each of the three bedrooms offers a private en-suite bathroom and walk-in closet,ideal for guests or multi-generational living. Located in non-flood Zone X and equipped with hurricane shutters for added peace of mind,this home blends modern design with smart construction. The rent includes includes cable TV,internet,water,sewer,trash,exterior paint,termite bond,and access to resort-style amenities including a heated pool,outdoor grill,gazebo,fire pit,and dog park. Nestled in the heart of Kenwood,Uptown Kenwood offers a tranquil neighborhood atmosphere just minutes from Downtown St. Petersburg,Booker Creek Park,Woodlawn Park,Crescent Lake Park,the St. Pete Pier,Vinoy Park,Tropicana Field,and so much more. This is a rare opportunity to own a slice of modern St. Petersburg living in one of the city’s most desirable communities. MLS# TB8511135

1171 25th Ln N is a townhome located in Pinellas County and the 33713 ZIP Code. This area is served by the Pinellas attendance zone.

* Price shown is base rent. Excludes user-selected optional fees and variable or usage-based fees and required charges due at or prior to move-in or at move-out. Price, availability, fees, and any applicable rent special are subject to change without notice.
* Square footage definitions vary. Displayed square footage is approximate.

Home Details

Home Type

Townhome

Year Built

Built in 2020

Bedrooms and Bathrooms

Shower Only Walk-In Closet Bathtub with Shower En-Suite Bathroom Primary Bedroom Upstairs Single Vanity 3.5 Bathrooms 3 Bedrooms

Eco-Friendly Details

HVAC Filter MERV Rating 8+

Flooring

Wood Ceramic Tile Luxury Vinyl Tile Concrete Carpet

Home Design

Entry on the 1st floor

Home Security

Hurricane or Storm Shutters In Wall Pest System Pest Guard System

Interior Spaces

Open Floorplan Loft High Ceiling Great Room Double Pane Windows Built-In Features Combination Dining and Living Room Ceiling Fan ENERGY STAR Qualified Windows 1,990 Sq Ft Home 3-Story Property

Kitchen

Granite Countertops Walk-In Pantry Eat-In Kitchen Solid Wood Cabinet Range Microwave Dishwasher Disposal Recirculated Exhaust Fan

Laundry

Laundry Room Laundry on upper level

Listing and Financial Details

Security Deposit $4,750 Property Available on 6/1/26 12-Month Minimum Lease Term $75 Application Fee Assessor Parcel Number 14-31-16-93483-000-0480 The owner pays for cable TV, grounds care, internet, sewer, trash collection, water Residential Lease

Location

Property is near golf course and public transit

Lot Details

1,324 Sq Ft Lot Private Lot Dog Run Landscaped Private Entrance East Facing Home Native Plants Level Lot Lot Dimensions are 63x21 Irrigation Equipment

Outdoor Features

Property is near a marina Deck Outdoor Kitchen Covered Patio or Porch Balcony Courtyard Fire Pit Outdoor Grill Rain Gutters

Parking

2 Car Attached Garage Electric Vehicle Home Charger Guest Parking Rear-Facing Garage Assigned Parking Off-Street Parking Garage Door Opener Ground Level Parking

Pool

Heated In Ground Pool Gunite Pool Outdoor Shower Outside Bathroom Access Pool Lighting

Schools

Woodlawn Elementary School John Hopkins Middle School St. Petersburg High School

Utilities

Central Heating and Cooling System Cable TV Available Electric Water Heater

Views

City Pool

Community Details

Overview

Property has a Home Owners Association Melinda Spall / Melindas@Greenacre.Com Association, Phone Number (813) 936-4114 Mid-Rise Community Built by Icon Uptown Kenwood Townhomes Subdivision, Iris Floorplan Association Owns Recreation Facilities

Pet Policy

Breed Restrictions Pet Deposit $500 2 Pets Allowed $500 Pet Fee

Recreation

Community Pool Dog Park

Security

Gated Community

Fees and Policies

The fees listed below are community-provided and may exclude utilities or add-ons. All payments are made directly to the property and are non-refundable unless otherwise specified. Use the Cost Calculator to determine costs based on your needs.

  • One-Time Basics
    • Due at Application
      • Application Fee Per Applicant
        Charged per applicant.
        $75
    • Due at Move-In
      • Security Deposit - Refundable
        Charged per unit.
        $4,750

Property Fee Disclaimer: Based on community-supplied data and independent market research. Subject to change without notice. May exclude fees for mandatory or optional services and usage-based utilities.

Contact

  • Listed by Samuel Chandler | Smith & Associates Real Estate
  • Phone Number
  • Contact
  • Source
    Stellar MLS
Information is provided by My Florida Regional MLS DBA Stellar MLS. Information deemed reliable but not guaranteed. All properties are subject to prior sale, change or withdrawal. Listing(s) information is provided exclusively for consumers' personal, non-commercial use and may not be used for any purpose other than to identify prospective properties consumers may be interested in purchasing. Copyright © 2026 My Florida Regional MLS DBA Stellar MLS. All rights reserved.
| Edit

Under 30 minutes

Commute Time is calculated at rush hour.
Neighborhood

Historic Uptown lies in the heart of Saint Petersburg. Take a drive down one of the main arteries in Uptown to reach a number of restaurants and shops that Uptown locals frequent.

Many residents start their day with coffee and the popular vanilla bean waffle at Banayan Cafe & Catering. After breakfast, venture east along 7th Ave. to reach quiet and beautiful Historic Round Lake Park, known for its abundant shade. Locals suggest heading to Hook's Sushi Bar & Thai Food on Wednesdays for one-dollar sushi and warm sake.

Those renting homes in Uptown don't need to walk far for daily necessities with Save-A-Lot and Walgreens nearby. In all, Uptown residents love their busy, amenity-filled neighborhood that's minutes from amazing beaches.

Learn more about living in Uptown St Petersburg 
Education
Colleges & Universities Distance
Drive: 5 min 2.0 mi
Drive: 7 min 2.6 mi
Drive: 9 min 3.7 mi
Drive: 10 min 4.1 mi
1171 25th Ln N is within 5 minutes or 2.0 miles from St Petersburg Coll., Midtown. It is also near St Petersburg Coll., Downtown and USF, St. Petersburg Campus.
Schools
Public Elementary School
Grades PK-5
185 Students
Attendance Zone
Public Middle School
Grades 6-8
739 Students
Attendance Zone
Public High School
Grades 9-12
1,730 Students
Attendance Zone
Private Elementary, Middle & High School
Grades K-12
Nearby
Private Elementary School
Grades PK-5
Nearby
Transportation

1171 25th Ln N is near St Pete-Clearwater International, located 11.8 miles or 24 minutes away, and Tampa International, located 20.5 miles or 30 minutes away.

Commuter Rail Distance
Drive: 32 min 22.4 mi
Airports Distance
Airports Distance
St Pete-Clearwater International
Drive: 24 min 11.8 mi
Tampa International
Drive: 30 min 20.5 mi
Getting Around
Moderately Walkable
Walkability
60 / 100
Some Public Transit
Transit
40 / 100
Exceptionally Drivable
Drivability
90 / 100
Moderately Bikeable
Bikeability
60 / 100

Scores provided by

What do Walkability, Transit, Drivability, and Bikeability mean? Walkability measures the walking distance to day-to-day needs. Transit measures access to public transportation. Drivability measures congestion, parking availability, and access to major roads. Bikeability measures the suitability for cycling. How It Works
-
Soundscore
- / 100

Traffic

-

Airport

-

Businesses

-

Scores provided by

HowLoud What is a Sound Score Rating? A Sound Score Rating aggregates noise caused by vehicle traffic, airplane traffic and local sources. How It Works
Points of Interest

Time and distance from 1171 25th Ln N.

Shopping Centers Distance
Walk: 16 min 0.9 mi
Walk: 20 min 1.1 mi
Drive: 3 min 1.2 mi
1171 25th Ln N has 3 shopping centers within 1.2 miles, which is about a 3-minute drive. The miles and minutes will be for the farthest away property.
Parks and Recreation Distance
Sunken Gardens
Drive: 6 min 2.5 mi
Great Explorations Children's Museum
Drive: 6 min 2.6 mi
Sawgrass Lake Park
Drive: 12 min 4.3 mi
Education Innovation Center
Drive: 11 min 5.3 mi
Boyd Hill Nature Preserve
Drive: 13 min 6.0 mi
1171 25th Ln N has 5 parks within 6.0 miles, including Great Explorations Children's Museum, Sunken Gardens, and Sawgrass Lake Park.
Hospitals Distance
Hospitals Distance
Drive: 3 min 1.4 mi
Drive: 7 min 3.0 mi
Drive: 7 min 3.1 mi
1171 25th Ln N has 3 hospitals within 3.1 miles, the nearest is St. Anthonys Hospital which is 1.4 miles away and a 3 minute drive.
Military Bases Distance
Drive: 20 min 12.1 mi
Drive: 36 min 20.7 mi
1171 25th Ln N is 12.1 miles from Governmental U.S. Coast Guard, and is convenient to other military bases, including MacDill Air Force Base.

You May Also Like

Similar Rentals Nearby