$1,785
Total Monthly Price
117 Gristmill Ln Unit 117
Chapel Hill, NC 27514
Favorites
571-601-4209
-
Bedrooms
3
-
Bathrooms
2
-
Square Feet
1,374 sq ft
-
Available
Available Now
Highlights
- Patio
- Walk-In Closets
- Fireplace
- Smoke Free
- Vaulted Ceiling
117 Gristmill Ln Unit 117

Favorites
About This Home
12 Month Lease,
$1,785 deposit,
Available Now
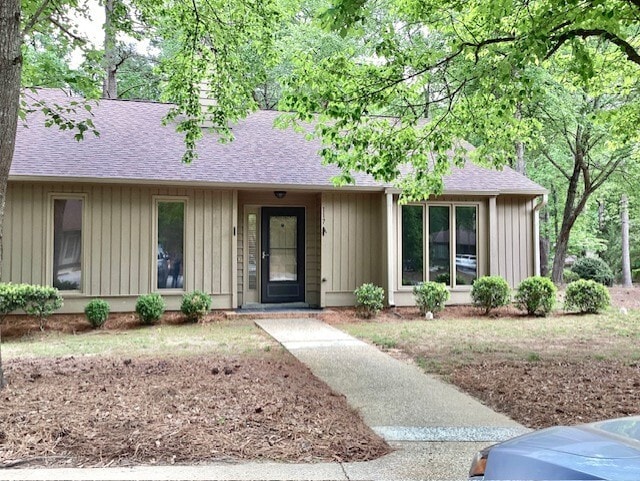
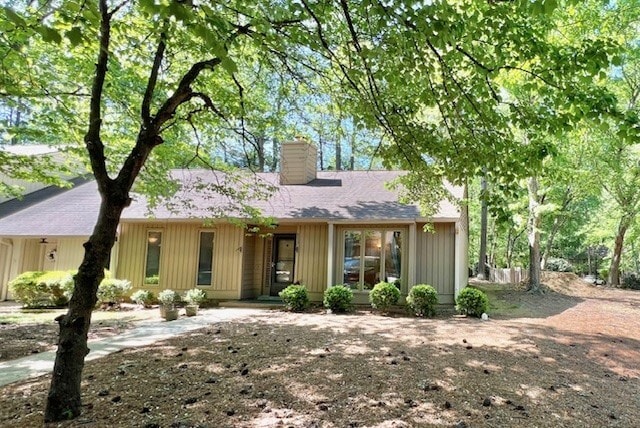
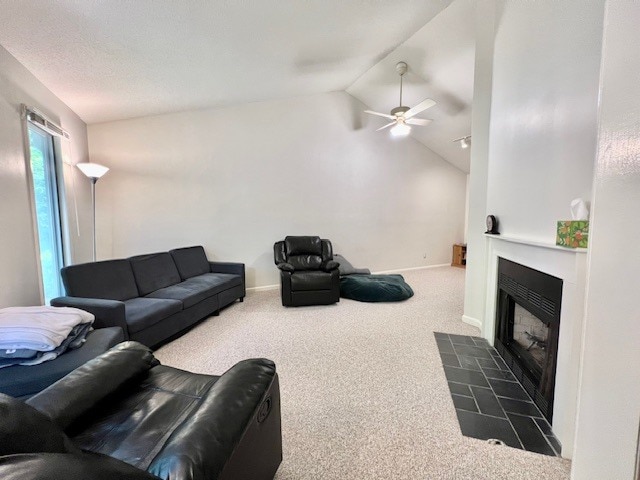
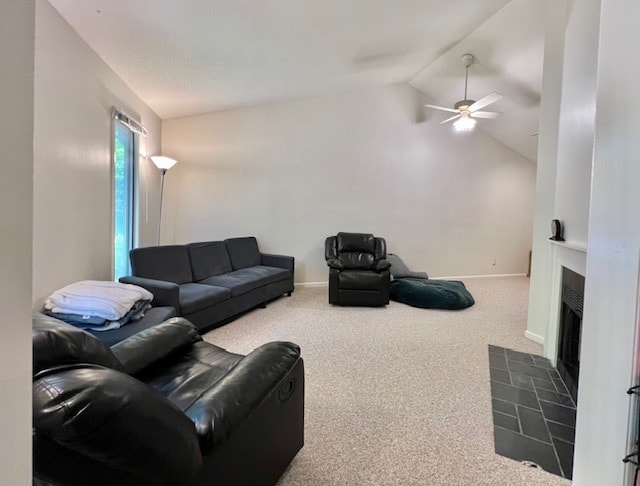
$1785 Single-Level 3 BR / 2 BA in Summerfield Crossing | On Free CL Bus Line + In-Unit W/D! Available July 27, 2026 This unit is perfectly positioned for easy commuting to the UNC campus, UNC Hospitals, and downtown Franklin Street via the free neighborhood transit system. Ideal for graduate students, healthcare professionals, or families looking for maximum convenience and access to top-rated Chapel Hill schools (including Glenwood Elementary and East Chapel Hill High). Beautiful one-story condo, 3 bedrooms, 2-bathroom in summer field crossing neighborhood in Chapel Hill offers Living room with vaulted ceiling, dining room, large eat in kitchen with all appliances and pantry and sliding door to nice patio. Master bedrooms have private bathroom and walk in closet, down the hall two other bedrooms and full bathroom, Coat closet and laundry room with newer washer and dryer. Storage off patio, 2 assigned parking spaces. Easy access to Booker Creek Trails and on free CL bus line. Only minutes to all shopping, 10 minutes' drive to UNC and 15 minutes' drive to Duke University. ONE MONTH SECURITY DEPOSIT, REQUIRED INCOME THREE TIMES THE RENT AND CREDIT SCORE ABOVE 650. No smoking please. Accept small dog. Tenant pays for utilities. Available July 27, 2026
$1785 Single-Level 3 BR / 2 BA in Summerfield Crossing | On Free CL Bus Line + In-Unit W/D! Available July 27, 2026
117 Gristmill Ln is a condo located in Orange County and the 27514 ZIP Code. This area is served by the Chapel Hill-Carrboro City School District attendance zone.
* Price shown is total price based on community-supplied monthly required fees. Excludes user-selected optional fees and variable or usage-based fees and required charges due at or prior to move-in or at move-out. Price, availability, fees, and any applicable rent special are subject to change without notice.
* Square footage definitions vary. Displayed square footage is approximate.
Condo Features
Washer/Dryer
Air Conditioning
Dishwasher
Walk-In Closets
Microwave
Refrigerator
Fireplace
Ceiling Fans
Indoor Features
- Washer/Dryer
- Air Conditioning
- Heating
- Ceiling Fans
- Smoke Free
- Cable Ready
- Storage Space
- Fireplace
Kitchen Features & Appliances
- Dishwasher
- Pantry
- Eat-in Kitchen
- Kitchen
- Microwave
- Range
- Refrigerator
Model Details
- Carpet
- Dining Room
- Vaulted Ceiling
- Walk-In Closets
- Double Pane Windows
- Large Bedrooms
Fees and Policies
The fees listed below are community-provided and may exclude utilities or add-ons. All payments are made directly to the property and are non-refundable unless otherwise specified.
- Parking
-
Surface Lot--
Details
Utilities Included
-
Trash Removal
Property Information
-
Built in 1983
Contact
- Phone Number
- Contact
Location
Get Directions
Chapel Hill East begins along I-40 and extends south and west toward Martin Luther King Jr. Boulevard. It includes Eastwood Lake and the popular Cedar Falls Park. East Chapel Hill High School is ranked as one of the best in the state, making this a terrific neighborhood for those with children. With its wooded hills and winding lanes, Chapel Hill East is also great for those looking for a beautiful -- and peaceful -- place to call home.
Situated less than four miles from Downtown Chapel Hill, eight miles from Downtown Durham, and 25 minutes from Downtown Raleigh, Chapel Hill East provides fast commutes throughout the Piedmont Triangle. Chapel Hill East is also convenient to Research Triangle Park, University Place Mall, and Carolina North Forest.
Learn more about living in Chapel Hill East
Education
| Colleges & Universities | Distance | ||
|---|---|---|---|
| Colleges & Universities | Distance | ||
| Drive: | 10 min | 4.5 mi | |
| Drive: | 17 min | 8.6 mi | |
| Drive: | 19 min | 8.7 mi | |
| Drive: | 21 min | 9.6 mi |
117 Gristmill Ln Unit 117 is within 10 minutes or 4.5 miles from UNC-Chapel Hill. It is also near Duke University and N.C. Central Univ..
Schools


Public Elementary School
Grades PK-5
381 Students
Nearby
Public Elementary School
Grades K-5
394 Students
Attendance Zone
Public Middle School
Grades 6-8
609 Students
Attendance Zone
Public High School
Grades 9-12
1,387 Students
Attendance Zone
Private Elementary, Middle & High School
Grades PK-12
558 Students
Nearby
Private Elementary & Middle School
Grades PK-8
195 Students
Nearby
Private Elementary School
Grades PK-5
69 Students
Nearby
School data provided by
 The GreatSchools Rating helps parents compare schools within a state based on a variety of school quality indicators and provides a helpful picture of how effectively each school serves all of its students. Ratings are on a scale of 1 (below average) to 10 (above average) and can include test scores, college readiness, academic progress, advanced courses, equity, discipline and attendance data. We also advise parents to visit schools, consider other information on school performance and programs, and consider family needs as part of the school selection process.
View GreatSchools Rating Methodology
Data provided by GreatSchools.org © 2026. All rights reserved.
The GreatSchools Rating helps parents compare schools within a state based on a variety of school quality indicators and provides a helpful picture of how effectively each school serves all of its students. Ratings are on a scale of 1 (below average) to 10 (above average) and can include test scores, college readiness, academic progress, advanced courses, equity, discipline and attendance data. We also advise parents to visit schools, consider other information on school performance and programs, and consider family needs as part of the school selection process.
View GreatSchools Rating Methodology
Data provided by GreatSchools.org © 2026. All rights reserved.
Getting Around
 What do Walkability, Transit, Drivability, and Bikeability mean?
Walkability measures the walking distance to day-to-day needs.
Transit measures access to public transportation.
Drivability measures congestion, parking availability, and access to major roads.
Bikeability measures the suitability for cycling.
How It Works
What do Walkability, Transit, Drivability, and Bikeability mean?
Walkability measures the walking distance to day-to-day needs.
Transit measures access to public transportation.
Drivability measures congestion, parking availability, and access to major roads.
Bikeability measures the suitability for cycling.
How It Works
Fairly Walkable
Walkability
50
/ 100
Limited Public Transit
Transit
30
/ 100
Exceptionally Drivable
Drivability
90
/ 100
Fairly Bikeable
Bikeability
50
/ 100
Scores provided by
What do Walkability, Transit, Drivability, and Bikeability mean?
Walkability measures the walking distance to day-to-day needs.
Transit measures access to public transportation.
Drivability measures congestion, parking availability, and access to major roads.
Bikeability measures the suitability for cycling.
How It Works
Active
Soundscore™
80
/ 100
Traffic
ActiveAirport
CalmBusinesses
CalmScores provided by
HowLoud What is a Sound Score Rating? A Sound Score Rating aggregates noise caused by vehicle traffic, airplane traffic and local sources. How It Works
Amenities
- Washer/Dryer
- Air Conditioning
- Heating
- Ceiling Fans
- Smoke Free
- Cable Ready
- Storage Space
- Fireplace
- Dishwasher
- Pantry
- Eat-in Kitchen
- Kitchen
- Microwave
- Range
- Refrigerator
- Carpet
- Dining Room
- Vaulted Ceiling
- Walk-In Closets
- Double Pane Windows
- Large Bedrooms
- Laundry Facilities
- Storage Space
- Patio
- Walking/Biking Trails
117 Gristmill Ln Unit 117 Photos
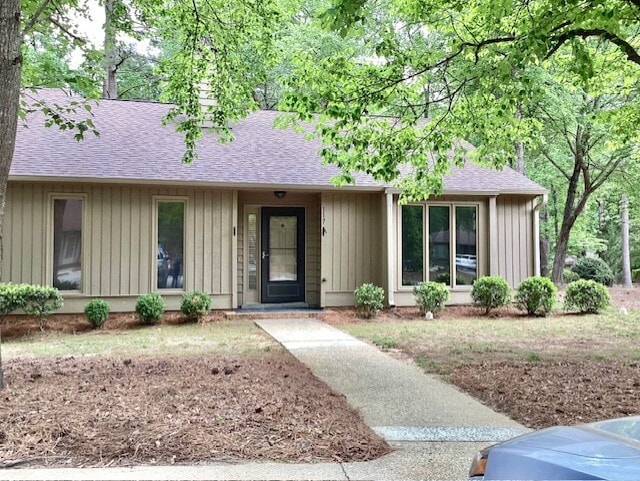
117 Gristmill Ln
Chapel Hill, NC 27514