


$27,000 / Month

11558 Duque Dr

,

Los Angeles, CA 91604

Share Listing
Favorites
818-415-6574
  • Bedrooms

    5

  • Bathrooms

    5

  • Square Feet

    4,032 sq ft

  • Available

    Available Now

Highlights

  • In Ground Pool
  • Heated Spa
  • Primary Bedroom Suite
  • View of Trees or Woods
  • Open Floorplan
  • Deck
11558 Duque Dr
Share Listing
Favorites

About This Home

$27,000 deposit, Available Now

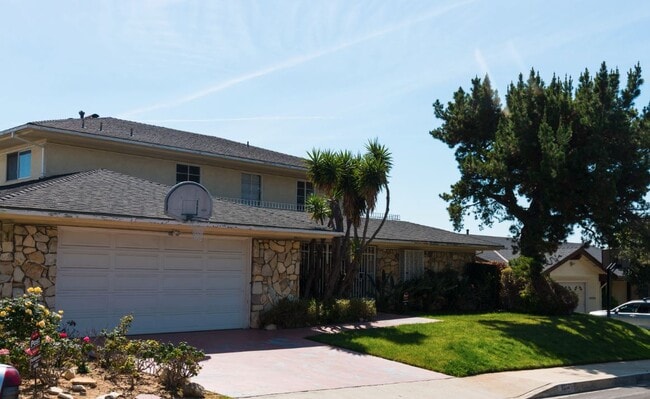
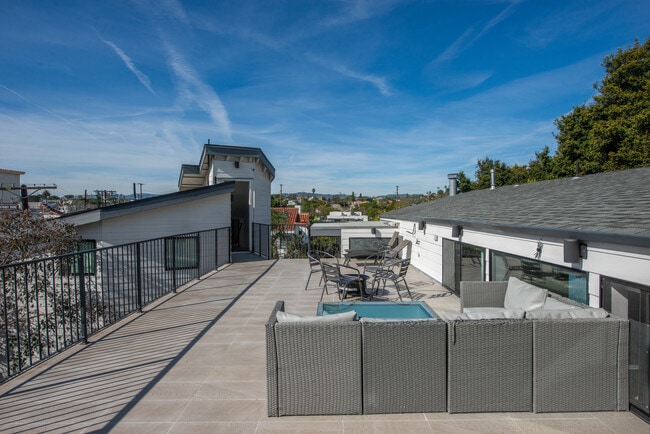
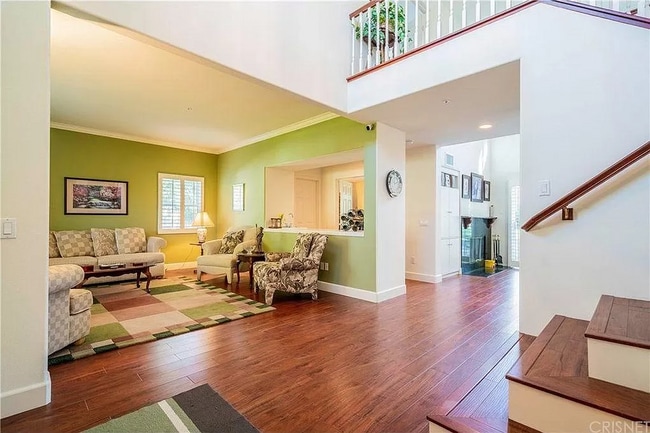
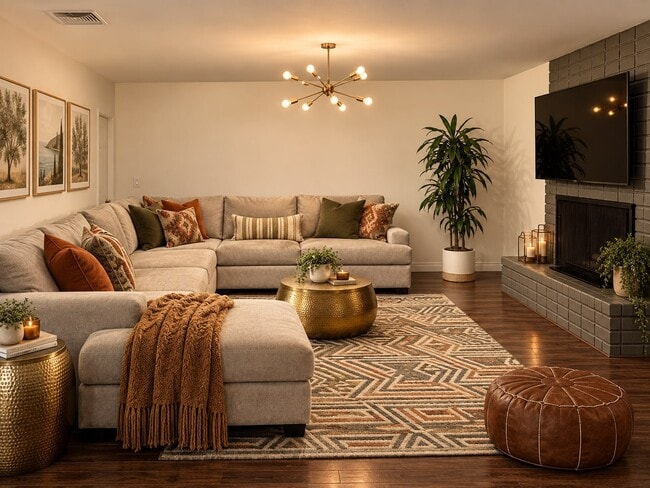





This FURNISHED period perfect FRYMAN CANYON 5 bed, 5 bath, MID-CENTURY POST & BEAM renovation embodies the ethos of its time by staying true to its CLEAN LINES and careful simplicity with thoughtful re-imagining to cater to today's MODERN LIVING & ENTERTAINING. This three year CUSTOM renovation was designed & carefully sourced by a high-end design group with absolutely NO EXPENSE SPARED. This DWELL FEATURED home has floor to ceiling WALLS OF GLASS in an awe-inspiring living room with 20 FT. CEILINGS, complemented by a massive TWO-STORY MATTE BLACK GAS AND WOOD BURNING FIREPLACE and stunning slate floors that seamlessly extend to the outdoors, FUSING THE INDOOR AND OUTDOOR SPACE with ease. Experience a DEEP CONNECTION TO NATURE through multiple walls of glass, opening to WONDERFUL OUTDOOR SPACES showcasing EARTH, WATER AND FIRE ELEMENTS, with a new PEBBLE-TEC SALT WATER POOL/SPA, gas fire pit sitting area, WOOD DECK and PICTURESQUE MATURE LANDSCAPING, including JAPANESE MAPLE trees & blooming MAGNOLIAS providing complete privacy. An expansive GOURMET KITCHEN has a 25 FOOT QUARTZITE ISLAND, with MIELE appliances, & an island of slatted custom white-oak mill work cabinetry designed and CUSTOM MADE for the space. Slatted wood design accents grace the stunning staircase to the upstairs loft and bedrooms. WHITE OAK wide plank floors span the upstairs space, where ALL UPSTAIRS BEDROOMS ARE EN-SUITE, with bathrooms featured in HOUSE BEAUTIFUL & various other publications. The large primary suite has a balcony and mountain views, with a ROOM SIZED DRESSING ROOM with 8 custom-built OAK WARDROBE CLOSETS with additional built-in drawers offering plentiful enclosed wardrobe & shoe cabinetry. The primary bathroom has a custom made dual vanity, Quartzite counters, TERRAZO FLOORS & a large walk-in shower & separate soaking tub. AUTOMATIC BLINDS ON REMOTES in most rooms allow light or privacy instantly. FULL SECURITY SYSTEM with cameras. TWO LAUNDRY ROOMS, one on each level. There are simply not enough words to describe this BREATHTAKING & emotional home. Furnishings are a fusion of restored Danish/European MCM imports & new Modern. If your clients are looking for an ULTRA-SEXY renovated lease that is NOT your cookie-cutter new construction, this is TRULY a ONE OF A KIND. Just a couple blocks to serene HIKING TRAILS & close to all the studios, with easy access to Beverly Hills and Hollywood, & top rated Carpenter School District. This VISUALLY CAPTIVATING home is UNRIVALED in today's rental market! MLS ID 26869807

11558 Duque Dr is a house located in Los Angeles County and the 91604 ZIP Code. This area is served by the Los Angeles Unified Rocp School District attendance zone.

* Price shown is base rent. Excludes user-selected optional fees and variable or usage-based fees and required charges due at or prior to move-in or at move-out. Price, availability, fees, and any applicable rent special are subject to change without notice.
* Square footage definitions vary. Displayed square footage is approximate.

Home Details

Home Type

Single Family Detached Home

Year Built

Built in 1965 | Remodeled

Bedrooms and Bathrooms

Primary Bedroom Suite Double Master Bedroom Retreat Soaking Tub Double Vanity Walk-In Closet Dressing Area Remodeled Bathroom Linen Closet In Bathroom 5 Full Bathrooms 5 Bedrooms

Flooring

Wood Tile Slate Flooring Terrazzo

Home Design

Post and Beam Flat Roof Shape Wood Siding Copper Plumbing Slab Foundation

Home Security

Alarm System Carbon Monoxide Detectors Fire and Smoke Detector Fire Sprinkler System Security Lights

Interior Spaces

Open Floorplan Living Room with Fireplace Cathedral Ceiling Loft Bonus Room Great Room Home Office Beamed Ceilings Skylights Double Pane Windows Built-In Features Bar Craft Room Library Recessed Lighting Formal Entry Sliding Doors Family Room Dining Area Custom Window Coverings 4,032 Sq Ft Home 2-Story Property Wired For Sound Wired For Data Blinds

Kitchen

Breakfast Area or Nook Walk-In Pantry Convection Oven Breakfast Bar Gas Cooktop Gas Oven Freezer Dishwasher Disposal Water Line To Refrigerator

Laundry

Laundry Room Dryer Laundry on upper level Washer

Listing and Financial Details

Security Deposit $27,000 Negotiable Lease Term Assessor Parcel Number 2381-023-012 Tenant pays for cable TV, electricity, gas, trash collection, water Rent includes gardener, pool

Lot Details

10,235 Sq Ft Lot No Common Walls Fenced Yard East Facing Home Lot Dimensions are 89x114 Property is zoned LARE15 Drip System Landscaping Front and Back Yard Sprinklers

Outdoor Features

Deck Enclosed Patio or Porch Balcony Fire Pit

Parking

3 Car Garage

Pool

In Ground Pool Heated Spa Gas Heated Pool Saltwater Pool

Utilities

Tankless Water Heater Zoned Heating and Cooling Sewer in Street Underground Utilities Property is located within a water district 220 Volts

Views

Woods Mountain

Community Details

Pet Policy

Call for details about the types of pets allowed

Fees and Policies

The fees listed below are community-provided and may exclude utilities or add-ons. All payments are made directly to the property and are non-refundable unless otherwise specified. Use the Cost Calculator to determine costs based on your needs.

  • One-Time Basics
    • Due at Move-In
      • Security Deposit - Refundable
        Charged per unit.
        $27,000

Property Fee Disclaimer: Based on community-supplied data and independent market research. Subject to change without notice. May exclude fees for mandatory or optional services and usage-based utilities.

Contact

  • Listed by Tina Smith | Sotheby's International Realty
  • Phone Number
  • Contact
  • Source
    MLS(TM)/CLAW
Copyright 2026 TheMLS/CLAW. All rights reserved. Information is deemed reliable but not guaranteed.
| Edit

Under 30 minutes

Commute Time is calculated at rush hour.
Neighborhood

Studio City carries its name from a real piece of Hollywood history: film producer Mack Sennett planted a studio lot here in 1927, and the neighborhood has worn that creative identity ever since. Tucked into the southeast San Fernando Valley just west of the Cahuenga Pass, daily life here feels quieter and more residential than the bustling corridors on the other side of the hills, yet restaurants, cafes, and shops are close enough that groceries and a good meal are rarely more than a short walk away. The area is exceptionally easy to navigate by car and reasonably walkable for everyday errands, with a dining and nightlife scene that punches well above its calm, low-key atmosphere.

Renters will find a range of housing styles that reflect the neighborhood's layered decades of growth. Spanish-style stucco buildings sit alongside mid-century walk-ups, and newer apartment communities add more contemporary options to the mix.

Learn more about living in Studio City 
Amenities
  • Washer/Dryer
  • Washer/Dryer Hookup
  • Family Room
  • Den
  • Views
  • Spa
Education
Colleges & Universities Distance
Drive: 13 min 4.4 mi
Drive: 13 min 5.5 mi
Drive: 12 min 6.0 mi
Drive: 14 min 7.1 mi
11558 Duque Dr is within 13 minutes or 4.4 miles from Musicians Institute. It is also near Valley College and New York Film Academy.
Schools
Public Elementary School
Grades K-5
863 Students
Attendance Zone
Public Elementary School
Grades PK-5
218 Students
Nearby
Public Middle School
Grades 6-8
1,580 Students
Attendance Zone
Grades 9-12
2,444 Students
Attendance Zone
Private Elementary, Middle & High School
Grades K-12
182 Students
Nearby
Private Middle & High School
Grades 6-12
1,611 Students
Nearby
Transportation

Transportation options available in Los Angeles include Universal City/Studio City, located 3.8 miles from 11558 Duque Dr. 11558 Duque Dr is near Bob Hope, located 7.7 miles or 16 minutes away, and Los Angeles International, located 15.4 miles or 34 minutes away.

Transit / Subway Distance
Drive: 9 min 3.8 mi
Drive: 12 min 4.3 mi
Drive: 11 min 4.6 mi
Drive: 13 min 6.8 mi
Drive: 14 min 7.6 mi
Commuter Rail Distance
Drive: 16 min 7.6 mi
Drive: 17 min 7.7 mi
Drive: 18 min 8.6 mi
Drive: 18 min 8.7 mi
Drive: 17 min 8.7 mi
Airports Distance
Airports Distance
Bob Hope
Drive: 16 min 7.7 mi
Los Angeles International
Drive: 34 min 15.4 mi
Getting Around
Fairly Walkable
Walkability
40 / 100
Limited Public Transit
Transit
20 / 100
Exceptionally Drivable
Drivability
90 / 100
Fairly Bikeable
Bikeability
40 / 100

Scores provided by

What do Walkability, Transit, Drivability, and Bikeability mean? Walkability measures the walking distance to day-to-day needs. Transit measures access to public transportation. Drivability measures congestion, parking availability, and access to major roads. Bikeability measures the suitability for cycling. How It Works
Active
Soundscore™
77 / 100

Traffic

Busy

Airport

Calm

Businesses

Calm

Scores provided by

HowLoud What is a Sound Score Rating? A Sound Score Rating aggregates noise caused by vehicle traffic, airplane traffic and local sources. How It Works
Points of Interest

Time and distance from 11558 Duque Dr.

Shopping Centers Distance
Drive: 7 min 2.6 mi
11558 Duque Dr has 1 shopping centers within 2.6 miles, which is about a 7-minute drive. The miles and minutes will be for the farthest away property.
Parks and Recreation Distance
Runyon Canyon
Drive: 12 min 4.0 mi
Franklin Canyon Park
Drive: 13 min 4.7 mi
Sooky Goldman Nature Center
Drive: 14 min 4.8 mi
Zimmer Children's Museum
Drive: 15 min 5.7 mi
Virginia Robinson Gardens
Drive: 16 min 6.7 mi
11558 Duque Dr has 5 parks within 6.7 miles, including Sooky Goldman Nature Center, Franklin Canyon Park, and Runyon Canyon.
Hospitals Distance
Hospitals Distance
Drive: 14 min 5.3 mi
Drive: 11 min 5.6 mi
Drive: 14 min 7.2 mi
11558 Duque Dr has 3 hospitals within 7.2 miles, the nearest is Cedars-Sinai Medical Center which is 5.3 miles away and a 14 minute drive.
Military Bases Distance
Drive: 34 min 17.0 mi
Drive: 53 min 37.5 mi
Drive: 56 min 39.7 mi
11558 Duque Dr has 3 military bases within 39.7 miles, the nearest is Los Angeles Air Force Base which is 17.0 miles away and a 34 minute drive.

You May Also Like

Similar Rentals Nearby