

$2,800 / Month

1151 W Washington Blvd Unit 102

,

Chicago, IL 60607

Share Listing
Favorites
312-326-2121
  • Bedrooms

    1

  • Bathrooms

    1

  • Square Feet

    950 sq ft

  • Available

    Available Now

Highlights

  • Elevator
  • 1 Car Attached Garage
  • Park
  • Resident Manager or Management On Site
  • Laundry Room
  • Forced Air Heating and Cooling System
1151 W Washington Blvd Unit 102
Share Listing
Favorites

About This Home

Available Now

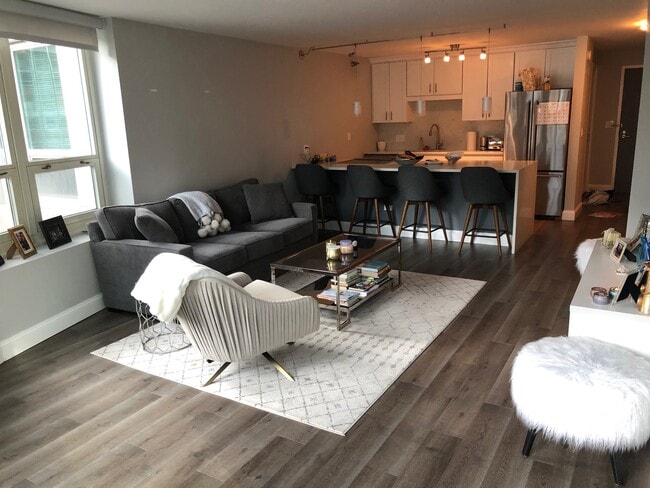
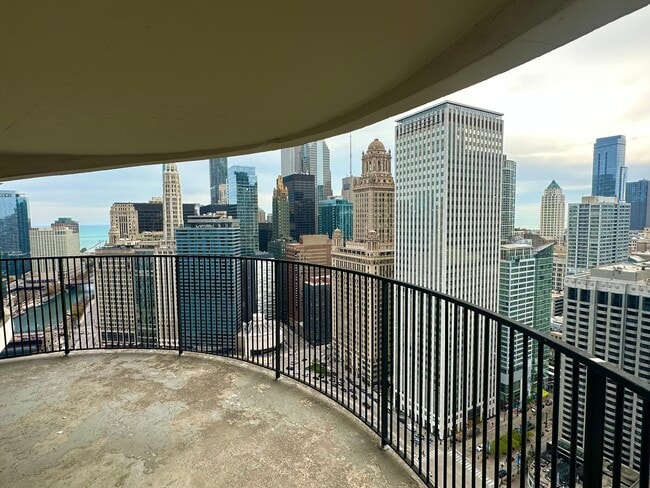
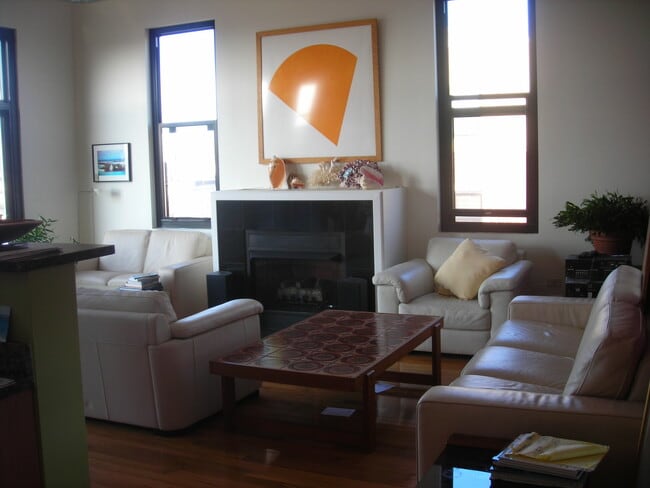
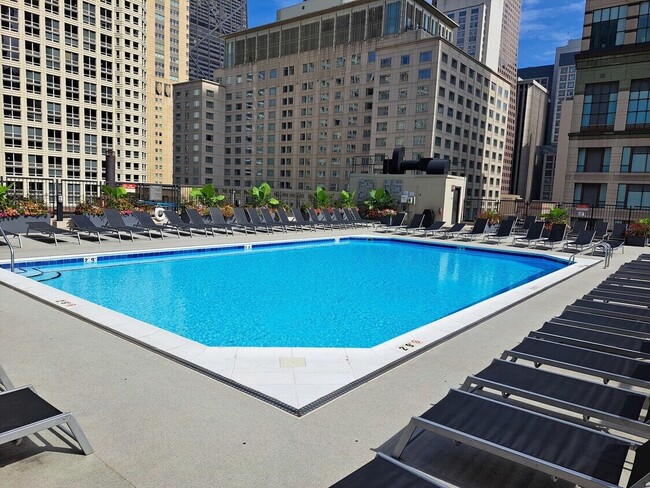
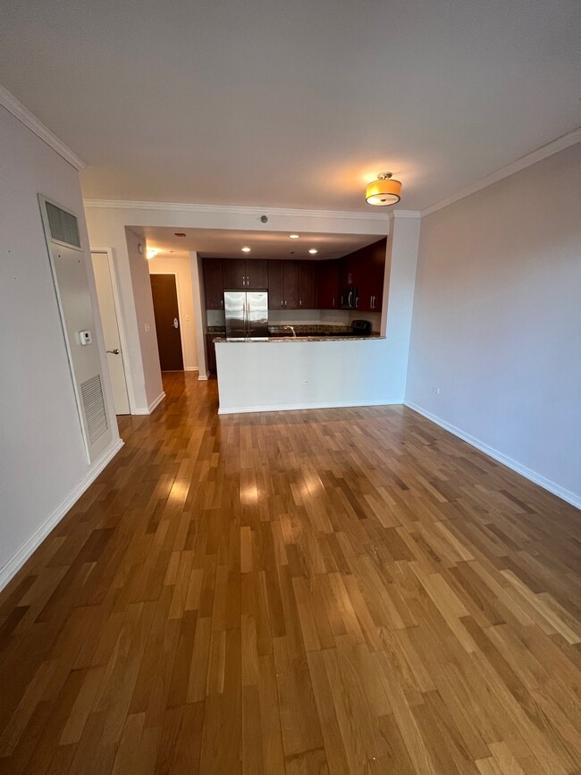
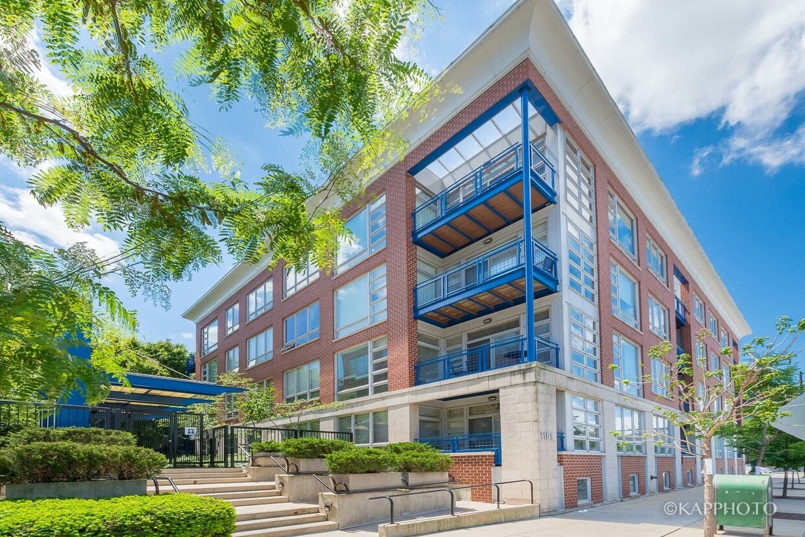
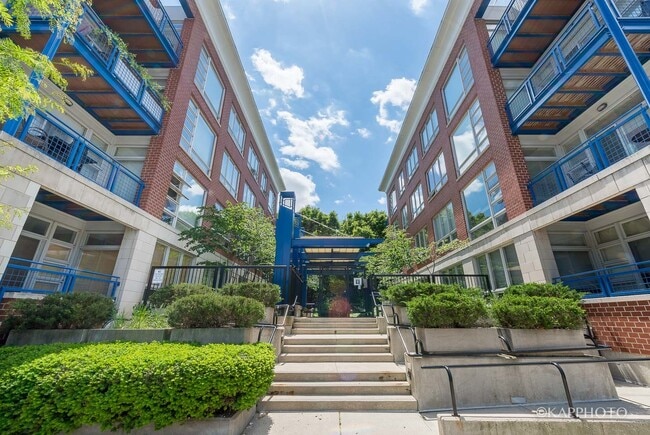
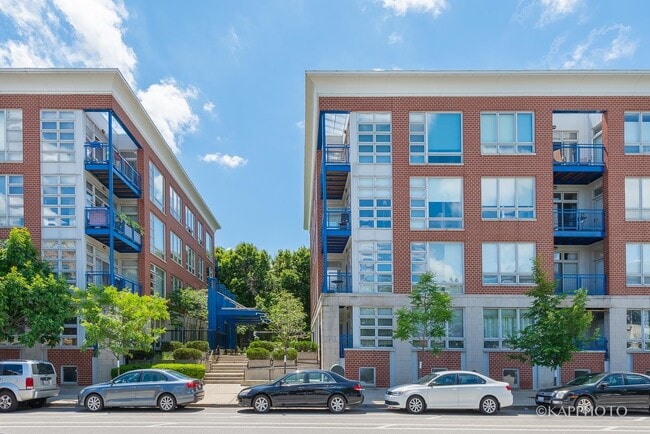
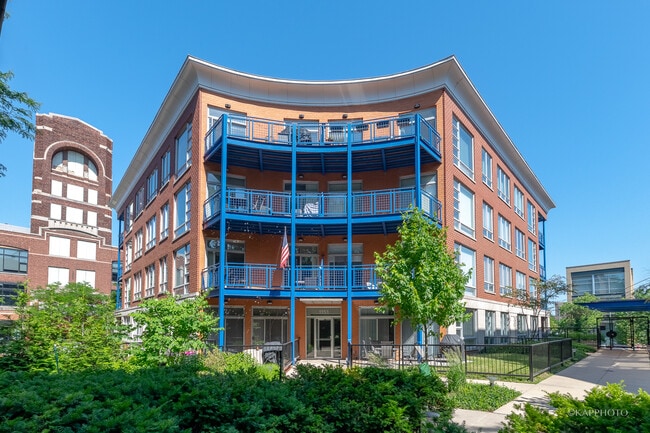
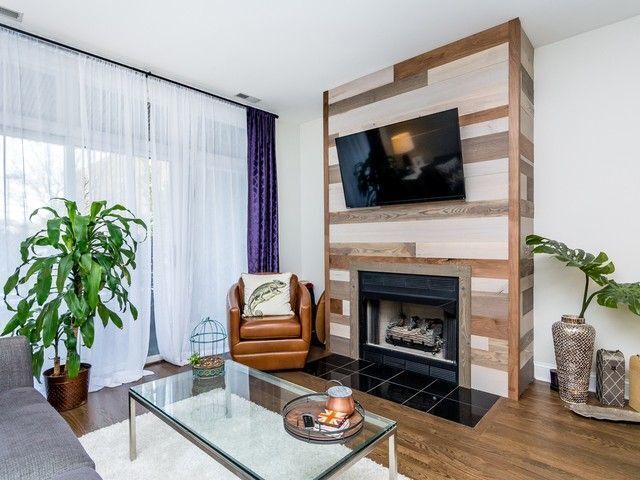
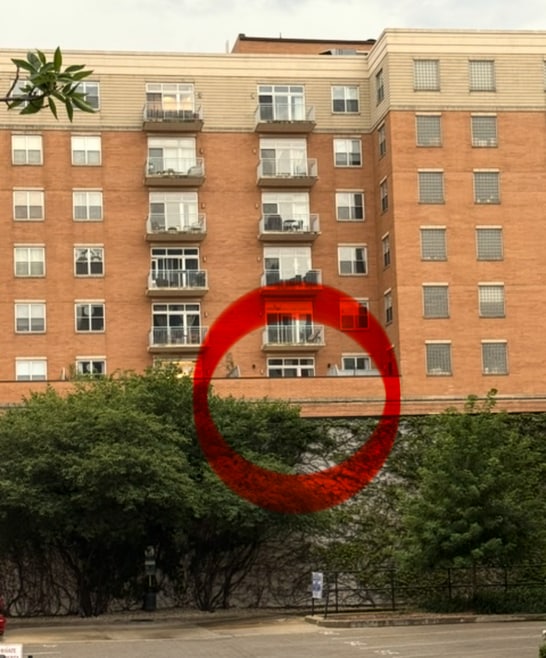
Gorgeously-remodeled 1 bedroom condo in the heart of the West Loop. Newer kitchen with dark cabinets & white quartz countertops,pendant lighting,stainless steel appliances,& stunning stainless steel farmhouse front sink. Gorgeous custom wooden fireplace & stained hardwood floors throughout. Updated master bath with dual vanity with quartz countertops,gray tile,& large soaking tub. Large walk-in master closet with wood organization system. Full laundry room with side-by-side washer/dryer & built-in cabinets. Large private balcony with access through the living room & bedroom. Located in the award-winning Block X,with its own private gated courtyard & rooftop garden. Indoor heated parking available for an additional $200/month. Available 08/08/2026 MLS# MRD12725100 Based on information submitted to the MLS GRID as of [see last changed date above]. All data is obtained from various sources and may not have been verified by broker or MLS GRID. Supplied Open House Information is subject to change without notice. All information should be independently reviewed and verified for accuracy. Properties may or may not be listed by the office/agent presenting the information. Some IDX listings have been excluded from this website. Prices displayed on all Sold listings are the Last Known Listing Price and may not be the actual selling price.

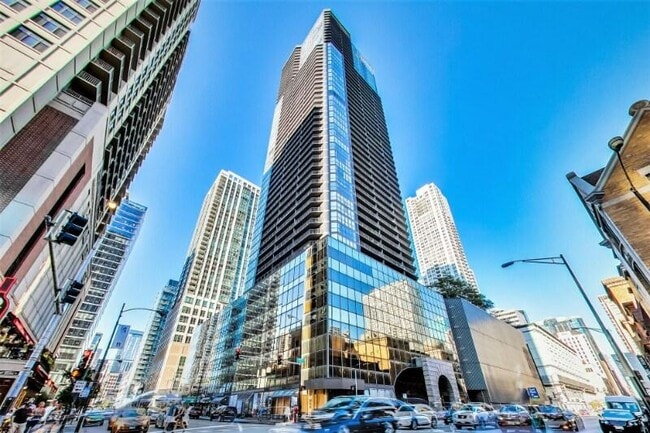
1151 W Washington Blvd is a condo located in Cook County and the 60607 ZIP Code.

* Price shown is base rent. Excludes user-selected optional fees and variable or usage-based fees and required charges due at or prior to move-in or at move-out. Price, availability, fees, and any applicable rent special are subject to change without notice.
* Square footage definitions vary. Displayed square footage is approximate.

Home Details

Home Type

Condominium

Year Built

Built in 1999

Bedrooms and Bathrooms

1 Full Bathroom 1 Bedroom 1 Potential Bedroom

Home Design

Brick Exterior Construction Entry on the 1st floor

Interior Spaces

Elevator Living Room with Fireplace Dining Room Family Room 950 Sq Ft Home 4-Story Property Gas Log Fireplace

Laundry

Laundry Room

Listing and Financial Details

Property Available on 8/8/26 Rent includes water, exterior maintenance, snow removal

Parking

1 Car Attached Garage Leased Parking Parking Available

Utilities

Forced Air Heating and Cooling System Lake Michigan Water Heating System Uses Natural Gas

Community Details

Overview

100 Units Manager Association, Phone Number (312) 944-2611 Mid-Rise Community Property managed by Associa Chicagoland

Pet Policy

Dogs and Cats Allowed Pets up to 40 lbs Limit on the number of pets Pet Size Limit Pet Deposit Required

Recreation

Park

Security

Resident Manager or Management On Site

Fees and Policies

The fees listed below are community-provided and may exclude utilities or add-ons. All payments are made directly to the property and are non-refundable unless otherwise specified.

  • Dogs
    • Allowed
  • Cats
    • Allowed

Property Fee Disclaimer: Based on community-supplied data and independent market research. Subject to change without notice. May exclude fees for mandatory or optional services and usage-based utilities.

Contact

  • Listed by Valentin Tudor | Century 21 S.G.R.,Inc.
  • Phone Number
  • Contact
  • Source
    Midwest Real Estate Data LLC
Copyright © 2026 Midwest Real Estate Data, LLC. All rights reserved. All information provided by the listing agent/broker is deemed reliable but is not guaranteed and should be independently verified.
| Edit

Under 30 minutes

Commute Time is calculated at rush hour.
Neighborhood

Situated in the West Loop, Fulton Market brings a modern flair to Chicago’s former meatpacking district. Old food processing factories stand together with artisanal pickle companies and tech newcomers in Fulton Market’s exhilarating blend of the old and the new. Award-winning restaurants, trendy bars, unique boutiques, and art galleries are also in the mix, lending the neighborhood a creative edge with a spirited nightlife scene.

Fulton Market’s walkable design in addition to its close proximity to the Loop, I-90, and public transportation have further spurred growth in the area. Newcomers continue to arrive, bringing a more residential flavor to this traditionally non-residential district. Renters have their choice of luxury apartments, lofts, and condos in the vibrant Fulton Market.

Learn more about living in Fulton Market 
Amenities
  • Air Conditioning
  • Fireplace
Education
Colleges & Universities Distance
Walk: 18 min 1.0 mi
Drive: 3 min 1.3 mi
Drive: 3 min 1.4 mi
Drive: 4 min 1.9 mi
1151 W Washington Blvd Unit 102 is within 18 minutes or 1.0 mile from Univ. of Ill. at Chicago. It is also near Malcolm X College and Rush University.
Transportation

Transportation options available in Chicago include Morgan, located 0.4 mile from 1151 W Washington Blvd Unit 102. 1151 W Washington Blvd Unit 102 is near Chicago Midway International, located 9.7 miles or 17 minutes away, and Chicago O'Hare International, located 17.2 miles or 27 minutes away.

Transit / Subway Distance
Walk: 8 min 0.4 mi
Walk: 13 min 0.7 mi
Walk: 20 min 1.0 mi
Drive: 3 min 2.0 mi
Drive: 3 min 2.0 mi
Commuter Rail Distance
Drive: 2 min 1.2 mi
Drive: 3 min 1.2 mi
Drive: 4 min 1.8 mi
Drive: 4 min 1.8 mi
Drive: 4 min 2.0 mi
Airports Distance
Airports Distance
Chicago Midway International
Drive: 17 min 9.7 mi
Chicago O'Hare International
Drive: 27 min 17.2 mi
Getting Around
Exceptionally Walkable
Walkability
100 / 100
Exceptional Public Transit
Transit
90 / 100
Fairly Drivable
Drivability
50 / 100
Very Bikeable
Bikeability
80 / 100

Scores provided by

What do Walkability, Transit, Drivability, and Bikeability mean? Walkability measures the walking distance to day-to-day needs. Transit measures access to public transportation. Drivability measures congestion, parking availability, and access to major roads. Bikeability measures the suitability for cycling. How It Works
-
Soundscore
- / 100

Traffic

-

Airport

-

Businesses

-

Scores provided by

HowLoud What is a Sound Score Rating? A Sound Score Rating aggregates noise caused by vehicle traffic, airplane traffic and local sources. How It Works
Points of Interest

Time and distance from 1151 W Washington Blvd Unit 102.

Shopping Centers Distance
Walk: 6 min 0.3 mi
Walk: 7 min 0.4 mi
Walk: 8 min 0.4 mi
1151 W Washington Blvd Unit 102 has 3 shopping centers within 0.4 mile, which is about a 8-minute walk. The miles and minutes will be for the farthest away property.
Parks and Recreation Distance
Alliance for the Great Lakes
Drive: 4 min 1.5 mi
Openlands
Drive: 3 min 1.5 mi
Millennium Park
Drive: 4 min 1.7 mi
Grant Park
Drive: 5 min 2.2 mi
Lake Shore Park
Drive: 7 min 2.9 mi
1151 W Washington Blvd Unit 102 has 5 parks within 2.9 miles, including Alliance for the Great Lakes, Openlands, and Millennium Park.
Hospitals Distance
Hospitals Distance
Drive: 3 min 1.2 mi
Drive: 2 min 1.3 mi
Drive: 3 min 1.7 mi
1151 W Washington Blvd Unit 102 has 3 hospitals within 1.7 miles, the nearest is Rush University Medical Center which is 1.2 miles away and a 3 minute drive.
Military Bases Distance
Drive: 35 min 24.9 mi
Drive: 41 min 28.5 mi
Drive: 52 min 33.5 mi
1151 W Washington Blvd Unit 102 has 3 military bases within 33.5 miles, the nearest is US Military Reservation Elk Grove which is 24.9 miles away and a 35 minute drive.

You May Also Like

Similar Rentals Nearby