

$5,900 / Month

11476 Madelynn Dr

,

Jacksonville, FL 32256

Share Listing
Favorites
904-397-4336
  • Bedrooms

    4

  • Bathrooms

    4.5

  • Square Feet

    3,542 sq ft

  • Available

    Available Now

Highlights

  • Fitness Center
  • Gated Community
  • Pond View
  • Waterfront
  • Open Floorplan
  • Clubhouse
11476 Madelynn Dr
Share Listing
Favorites

About This Home

$5,900 deposit, Available Now

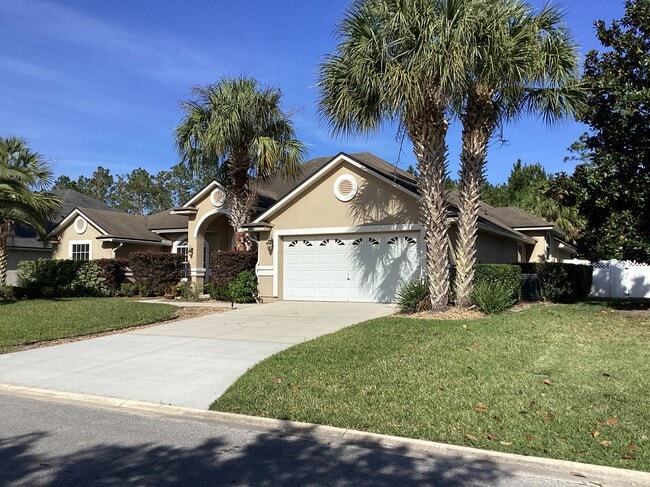
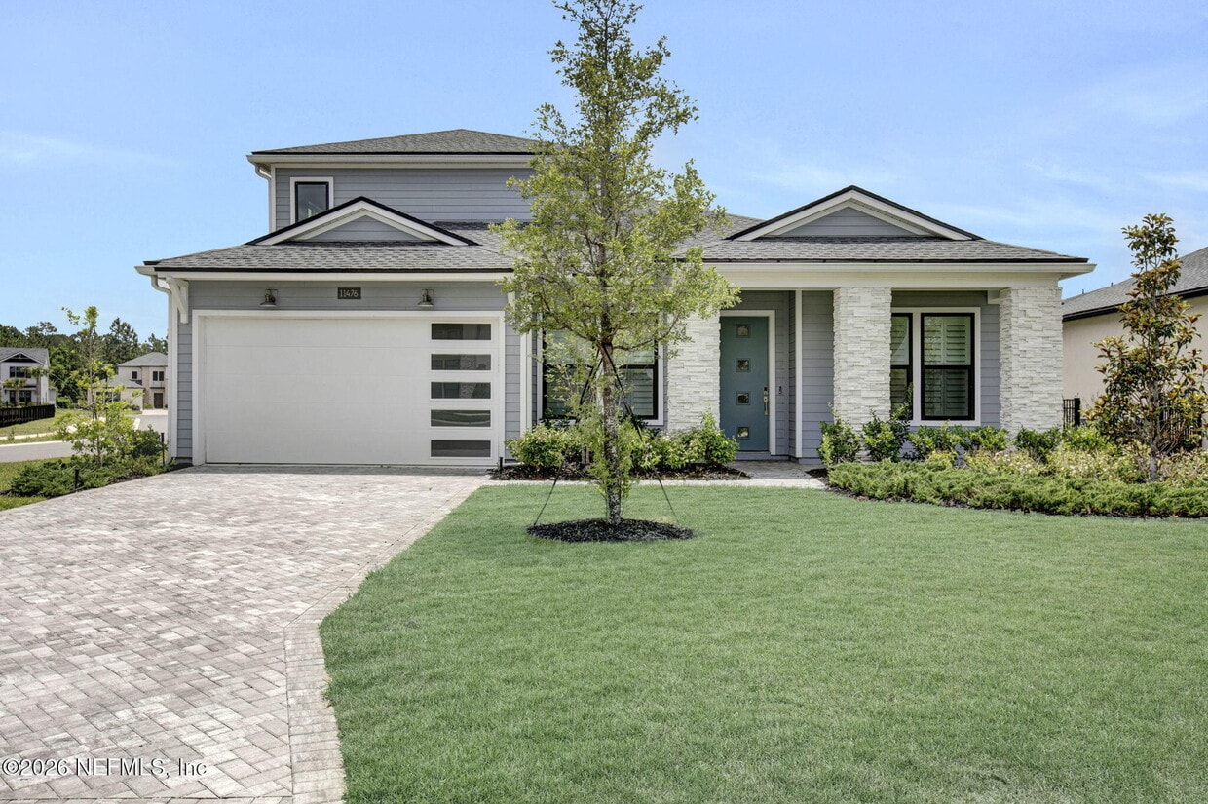
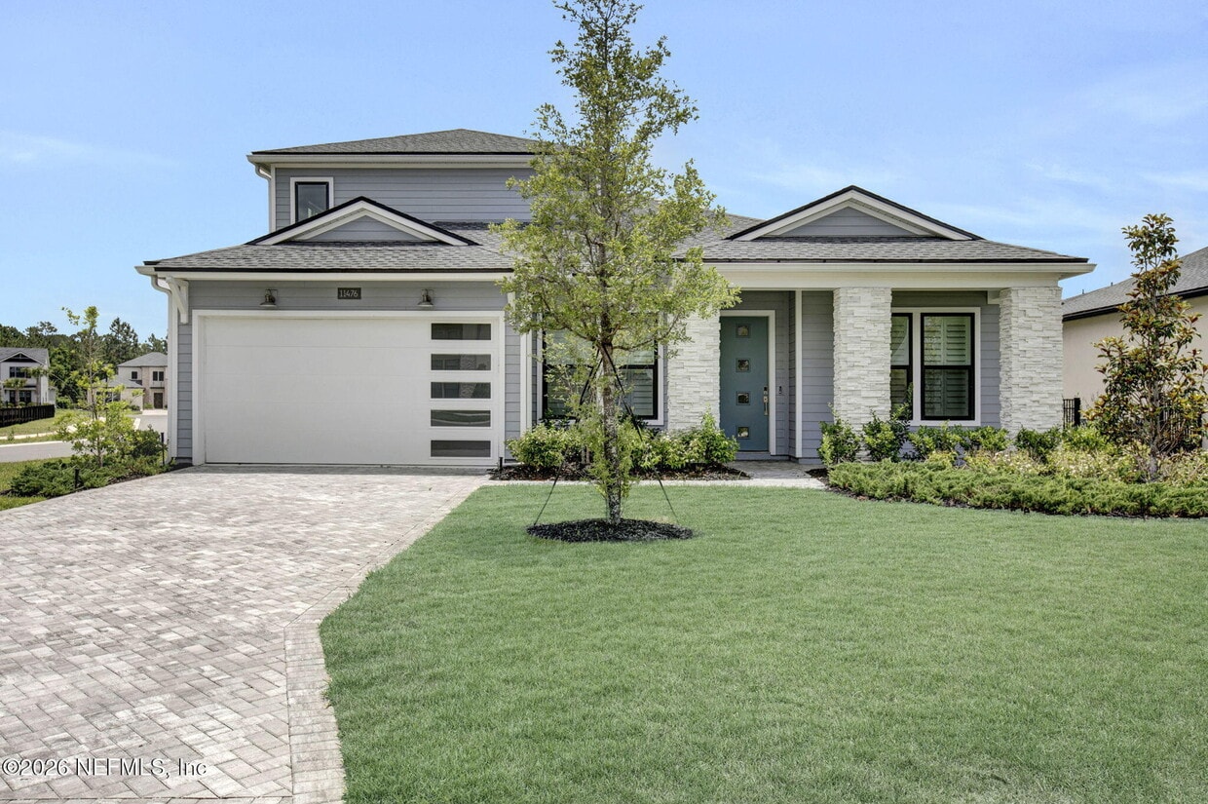
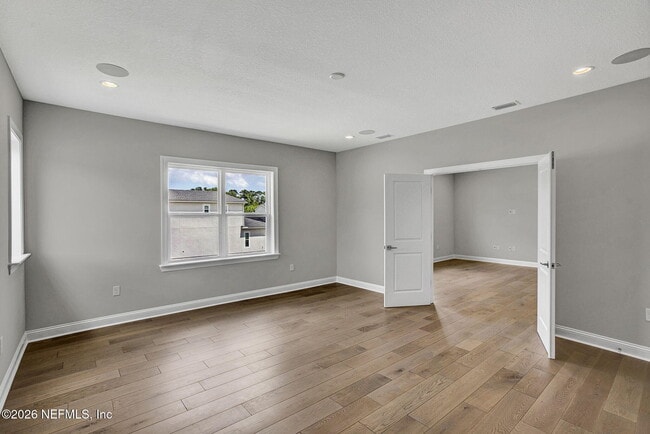
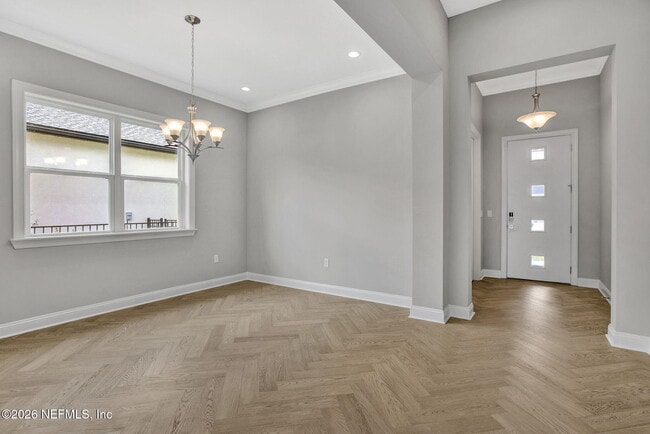
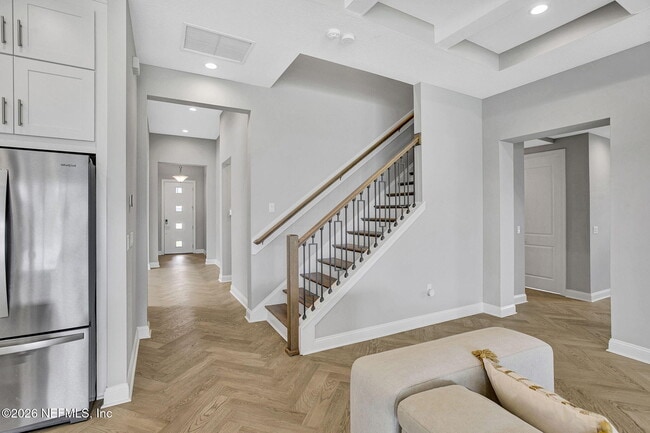
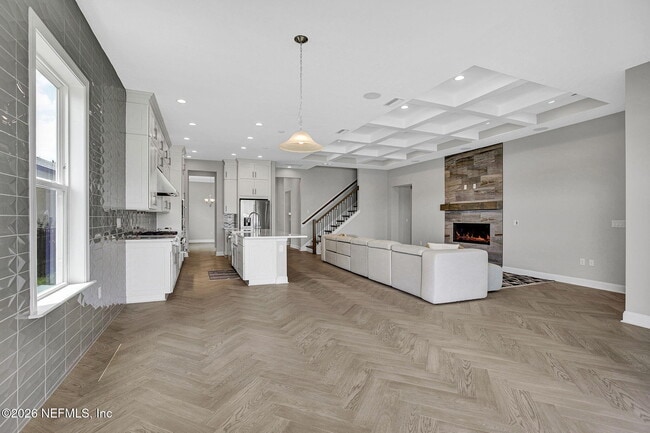
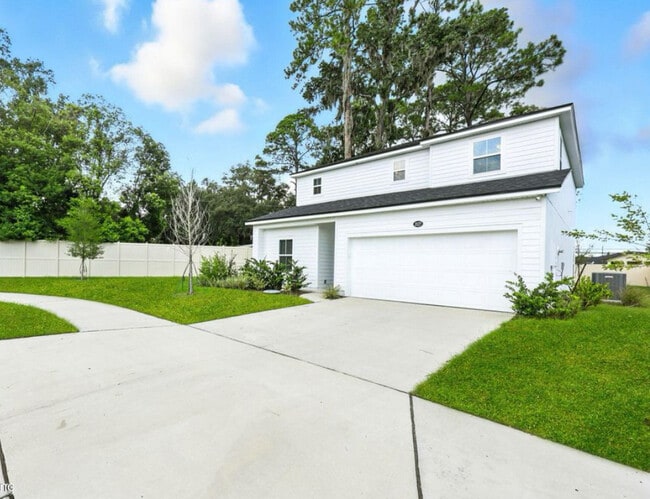
Rental includes lawn care,pest control,smart-home monitoring,and FT300 functional trainer equipment. Luxury E-Town Living in a Gated Community! Welcome to 11476 Madelynn Drive,a stunning 2023 Toll Brothers Anastasia Elite home in the desirable gated Edison community of E-Town. This exceptional 4-bedroom,4½-bath home offers spacious living areas,a loft and flex room,and pond views here. The thoughtfully designed floor plan features three bedrooms,including the primary suite,on the main level. Upstairs,enjoy a private bedroom suite,loft,and flex space--ideal for an office,media room,gym,or guest retreat. Large windows fill the home with natural light,while the open-concept living spaces are ideal for relaxing and entertaining. Enjoy E-Town amenities including a resort-style pool,fitness center,clubhouse,playgrounds,and walking areas. Conveniently located near St. Johns Town Center,shopping,dining,entertainment,and major highways. MLS# 2159408

11476 Madelynn Dr is a house located in Duval County and the 32256 ZIP Code. This area is served by the Duval County Public Schools attendance zone.

* Price shown is base rent. Excludes user-selected optional fees and variable or usage-based fees and required charges due at or prior to move-in or at move-out. Price, availability, fees, and any applicable rent special are subject to change without notice.
* Square footage definitions vary. Displayed square footage is approximate.

Home Details

Home Type

Single Family Detached Home

Year Built

Built in 2023

Bedrooms and Bathrooms

Dual Closets Walk-In Closet 4.5 Bathrooms 4 Bedrooms

Eco-Friendly Details

Smart Irrigation

Home Design

Contemporary Architecture

Home Security

Smart Security System Smart Home

Interior Spaces

Open Floorplan 1 Fireplace Entrance Foyer 3,542 Sq Ft Home 2-Story Property

Kitchen

Butlers Pantry Eat-In Kitchen Kitchen Island Gas Cooktop Gas Oven Microwave Dishwasher Disposal

Laundry

Dryer Sink Near Laundry Laundry on lower level Washer

Listing and Financial Details

7 Months Lease Term Assessor Parcel Number 167763-0930 Tenant pays for all utilities Residential Lease

Lot Details

Waterfront Wrought Iron Fence

Outdoor Features

Covered Patio or Porch

Parking

2 Car Garage Garage Door Opener

Utilities

Tankless Water Heater Programmable Thermostat Central Heating and Cooling System

Views

Pond Views

Community Details

Amenities

Clubhouse

Overview

Property has a Home Owners Association Etown Subdivision Association fees include ground maintenance

Pet Policy

Dogs Allowed Breed Restrictions Limit on the number of pets Pet Size Limit

Recreation

Fitness Center Jogging Path Community Playground Park Dog Park

Security

Gated Community

Fees and Policies

The fees listed below are community-provided and may exclude utilities or add-ons. All payments are made directly to the property and are non-refundable unless otherwise specified. Use the Cost Calculator to determine costs based on your needs.

  • One-Time Basics
    • Due at Application
      • Application Fee Per Applicant
        Charged per applicant.
        $49.99
    • Due at Move-In
      • Security Deposit - Refundable
        Charged per unit.
        $5,900

Property Fee Disclaimer: Based on community-supplied data and independent market research. Subject to change without notice. May exclude fees for mandatory or optional services and usage-based utilities.

Contact

  • Listed by IZANETE NASCIMENTO | Florida Homes Realty & Mtg LLC
  • Phone Number
  • Contact
  • Source
    Northeast Florida Multiple Listing Service, Inc.
Copyright 2026 realMLS. All rights reserved. Information is deemed reliable but not guaranteed.
| Edit

Under 30 minutes

Commute Time is calculated at rush hour.
Neighborhood

Nestled alongside the Saint Johns River, the Southside is a sprawling community just south of Downtown Jacksonville. The Southside is largely residential, offering a wide variety of apartments, condos, townhomes, and houses available for rent in a peaceful locale.

In addition to its many residences, the Southside contains excellent shopping options at expansive retail destinations the Saint Johns Town Center and the Avenues. The Southside is also home to an array of family-fun venues, including Bravoz Entertainment Center, Autobahn Indoor Speedway, and Flight Fit N Fun Jacksonville, as well as outdoor recreation centers like Losco Regional Park, Mandarin Park, and numerous area golf courses.

Additional options for recreation abound on the river and beautiful neighboring beaches such as Neptune Beach, Jacksonville Beach, and Ponte Vedra Beach.

Learn more about living in Southside 
Education
Colleges & Universities Distance
Drive: 15 min 7.4 mi
Drive: 18 min 7.5 mi
Drive: 28 min 16.5 mi
Drive: 28 min 16.7 mi
11476 Madelynn Dr is within 18 minutes or 7.5 miles from Florida Coastal School of Law. It is also near University of North Florida and Jacksonville University.
Schools
Public Elementary School
Grades PK-5
1,037 Students
Attendance Zone
Public Middle School
Grades 6-8
817 Students
Attendance Zone
Public High School
Grades 9-12
2,899 Students
Attendance Zone
Private Elementary & High School
Grades PK-5 & 9-12
26 Students
Nearby
Private Elementary School
Grades PK-5
381 Students
Nearby
Private Elementary & Middle School
Grades K-8
5 Students
Nearby
Transportation

11476 Madelynn Dr is near Jacksonville International, located 27.8 miles or 41 minutes away.

Commuter Rail Distance
Drive: 37 min 21.8 mi
Airports Distance
Airports Distance
Jacksonville International
Drive: 41 min 27.8 mi
Getting Around
Not Walkable
Walkability
10 / 100
Minimal Public Transit
Transit
0 / 100
Exceptionally Drivable
Drivability
100 / 100
Not Bikeable
Bikeability
0 / 100

Scores provided by

What do Walkability, Transit, Drivability, and Bikeability mean? Walkability measures the walking distance to day-to-day needs. Transit measures access to public transportation. Drivability measures congestion, parking availability, and access to major roads. Bikeability measures the suitability for cycling. How It Works
-
Soundscore
- / 100

Traffic

-

Airport

-

Businesses

-

Scores provided by

HowLoud What is a Sound Score Rating? A Sound Score Rating aggregates noise caused by vehicle traffic, airplane traffic and local sources. How It Works
Points of Interest

Time and distance from 11476 Madelynn Dr.

Shopping Centers Distance
Drive: 8 min 2.8 mi
Drive: 8 min 3.1 mi
Drive: 8 min 3.1 mi
11476 Madelynn Dr has 3 shopping centers within 3.1 miles, which is about a 8-minute drive. The miles and minutes will be for the farthest away property.
Parks and Recreation Distance
Julington Durbin Preserve
Drive: 17 min 8.3 mi
Touchton Road Park
Drive: 16 min 8.5 mi
Camp Tomahawk
Drive: 20 min 8.6 mi
Beach and Peach Park
Drive: 18 min 9.6 mi
Lovelace Park
Drive: 21 min 11.0 mi
11476 Madelynn Dr has 5 parks within 11.0 miles, including Touchton Road Park, Julington Durbin Preserve, and Camp Tomahawk.
Hospitals Distance
Hospitals Distance
Drive: 17 min 9.5 mi
Drive: 18 min 10.4 mi
Drive: 19 min 10.4 mi
11476 Madelynn Dr has 3 hospitals within 10.4 miles, the nearest is Ascension St. Vincent's Southside which is 9.5 miles away and a 17 minute drive.
Military Bases Distance
Drive: 34 min 20.2 mi
Drive: 32 min 20.8 mi
Drive: 46 min 31.2 mi
11476 Madelynn Dr has 3 military bases within 31.2 miles, the nearest is Mayport Naval Air Station which is 20.2 miles away and a 34 minute drive.

You May Also Like

Similar Rentals Nearby