$25,000 / Month

11440 N St Andrews Way

,

Scottsdale, AZ 85254

Share Listing
Favorites
480-243-2132
  • Bedrooms

    6

  • Bathrooms

    5

  • Square Feet

    3,100 sq ft

  • Available

    Available Oct 1

Highlights

  • Guest House
  • On Golf Course
  • Golf Course Community
  • Heated Spa
  • Pool
  • Sitting Area In Primary Bedroom
11440 N St Andrews Way
Share Listing
Favorites

About This Home

$25,000 deposit, Available Oct 1

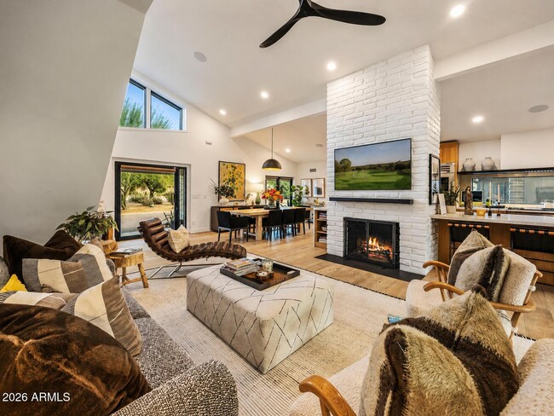
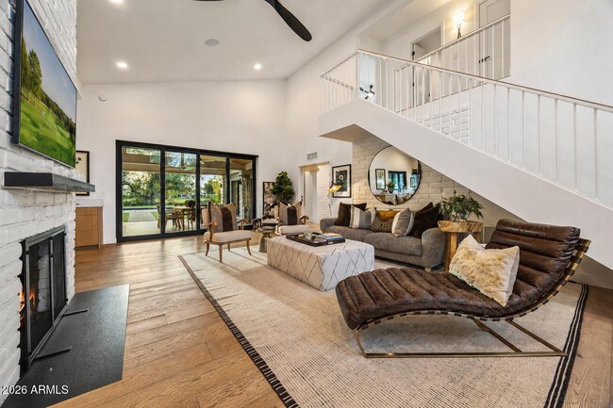
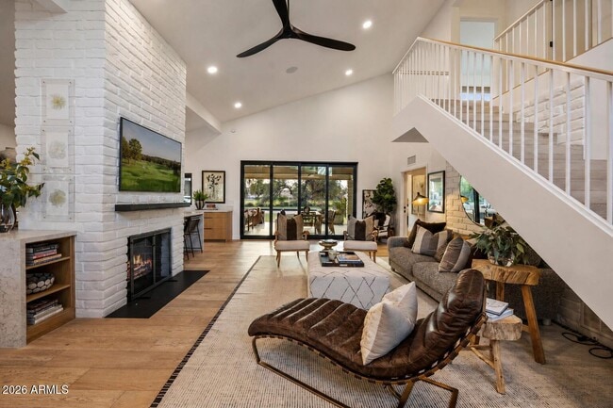
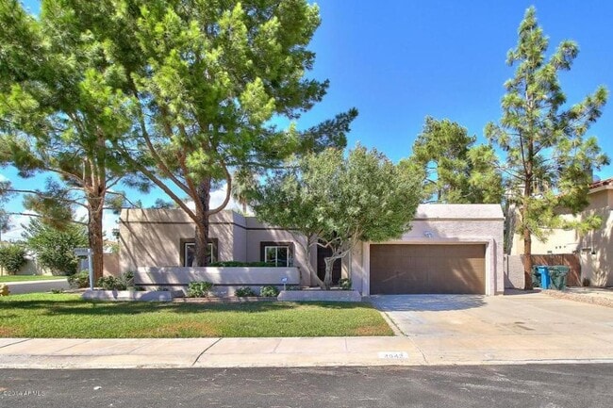
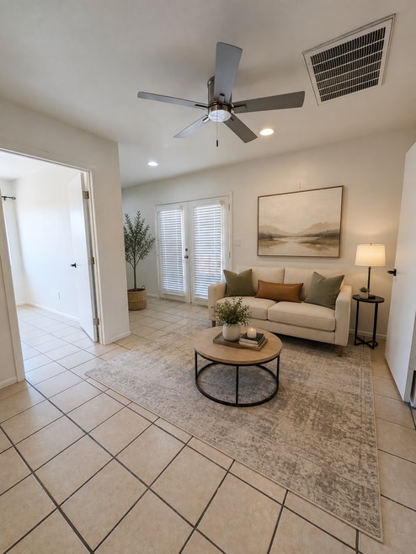
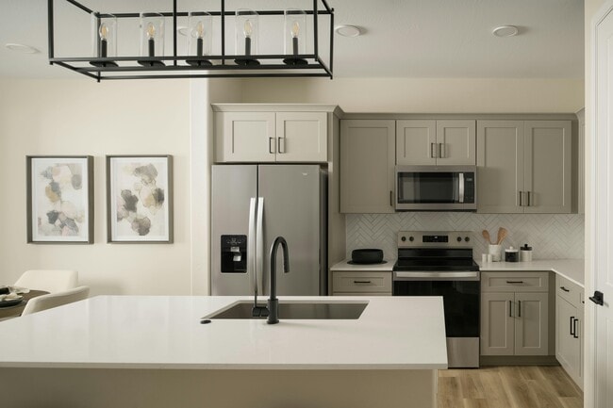
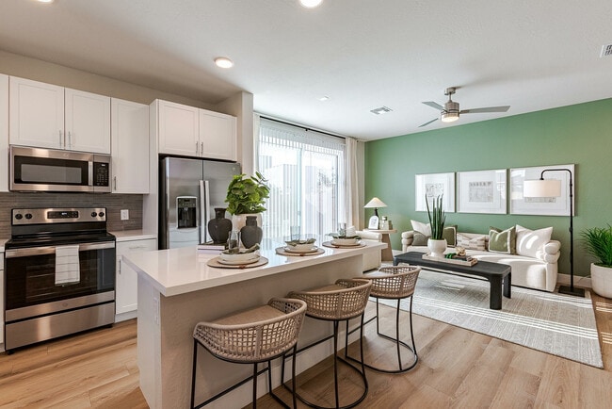
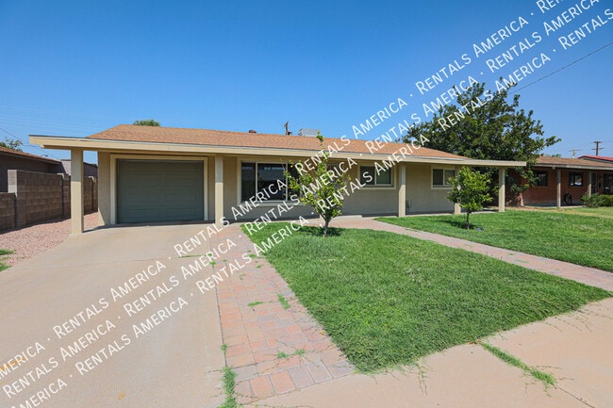
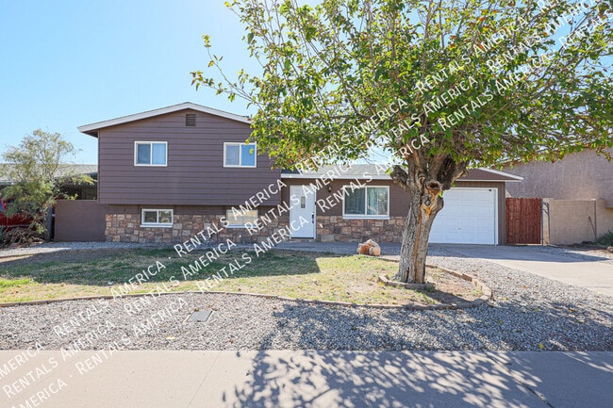
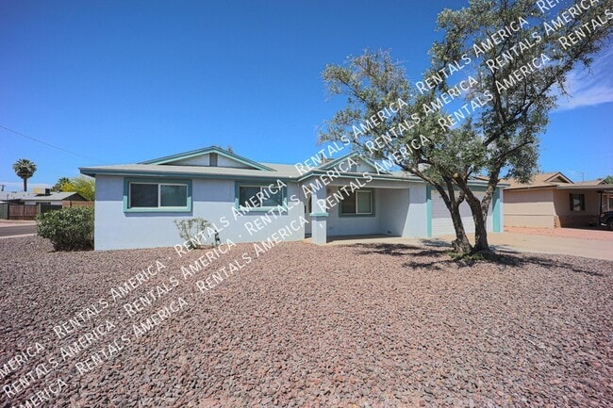
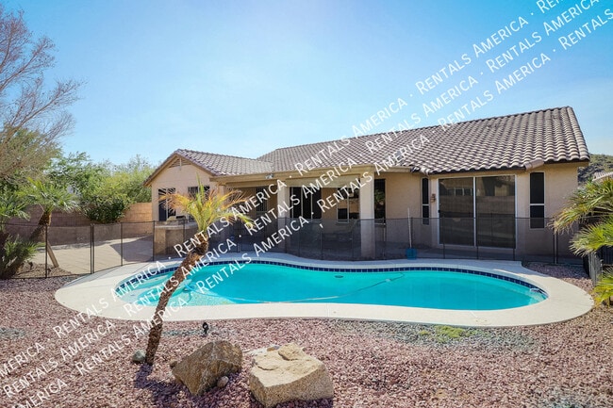
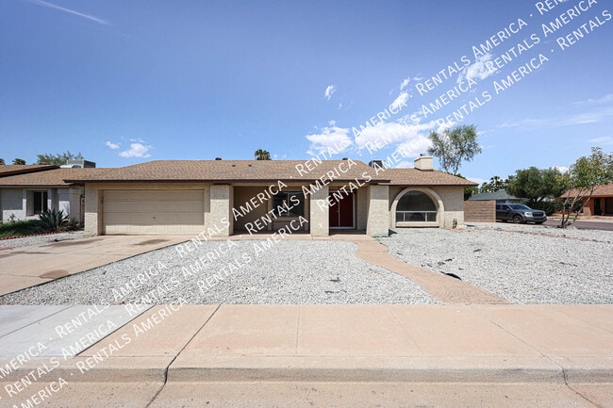
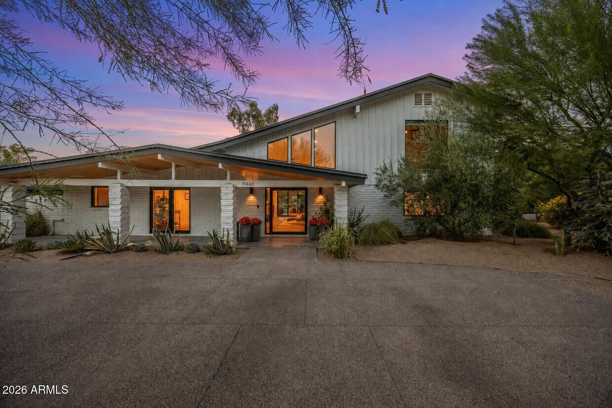
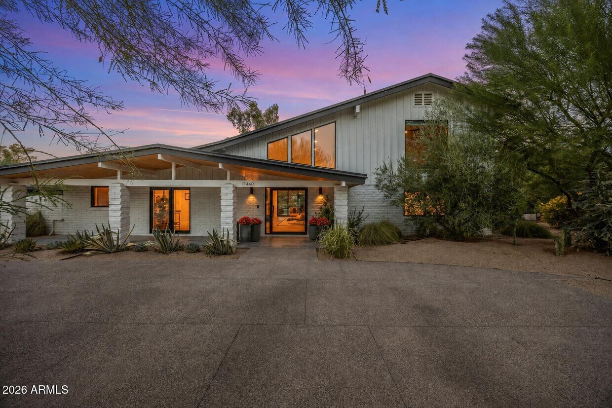
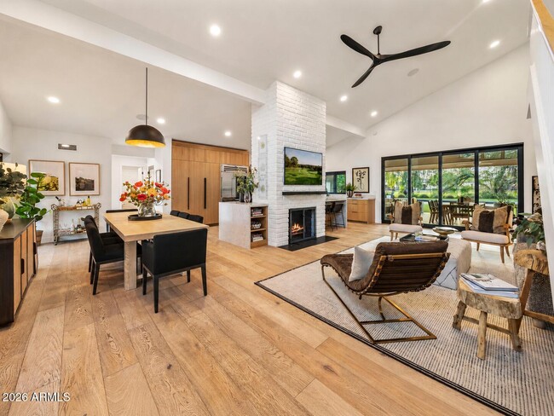
Stunning seasonal or year round luxrury retreat ideally positioned along the the Orange Tree Golf Course in Scottsdale,offering resort-style living in a setting designed for both entertaining and relaxed family living. Located in the highly desirable Cactus Corridor,where large lots,custom homes,and mature landscaping define some of Scottsdale's most sought-after streets,this beautifully remodeled estate offers approximately 4,100 square feet of total living space,including a 3,100-square-foot 4 bedroom and 3.5 bath main residence and a separate 1,000-square-foot guest house with 2 additional bedrooms and bath. Situated on over an acre,the property offers exceptional space,privacy,and flexibility and is fully furnished and truly move-in ready. Just bring your suitcase. Completely gutted and remodeled in 2024,the home features new electrical,a new roof,three new AC units,wide-plank wood flooring throughout,and a beautifully appointed kitchen with all new Wolf and Sub-Zero appliances. The main level includes a spacious primary retreat with a king bed,dual closets,a spa bath,and an additional private room that can function as an office,nursery,gym,or flex space. A separate downstairs guest suite also features an ensuite full bath,providing comfortable accommodations for family or guests. There is also a separate powder room and laundry room on the main level. Upstairs,one bedroom is furnished with two queen beds,while the second upstairs bedroom is currently configured as an office and can easily serve as additional guest or flex space. The separate 1,000-square-foot guest house provides outstanding additional living space,with a king bed in each of the two bedrooms,a full kitchen,great room,private laundry,and full bathroom with walk-in shower. It is ideal for extended family,guests,a nanny,completely separate office,or anyone seeking additional privacy. The outdoor setting is equally impressive,with a brand-new pool and hot tub,full outdoor kitchen,expansive entertaining areas,sweeping golf course views,and beautiful Arizona sunsets. The home is truly an entertainer's dream and an exceptional family getaway,with indoor and outdoor spaces that make it easy to relax,gather,and enjoy Scottsdale's year-round lifestyle. For an extended lease,a pickleball court could potentially be added if that amenity is important. Additional features include an oversized three-car garage with abundant storage and an EV charger. Centrally located between Shea Boulevard and Cactus Road,the home offers convenient access to Scottsdale Quarter,Kierland Commons,Paradise Valley,exceptional restaurants,shopping,resorts,golf,and entertainment. The Loop 101 and State Route 51 are both a short drive away,providing easy access throughout the Valley,including Scottsdale and Phoenix airports. The property is also located within one of Scottsdale's most highly regarded school districts. Set in one of Scottsdale's premier locations,this remarkable residence offers a rare opportunity to experience elevated seasonal living with the comfort,privacy,and amenities of a true destination property. Thoughtfully designed for both relaxation and entertaining,it is an ideal Scottsdale retreat for an extended stay and a home made for unforgettable time with family and friends. MLS ID 7074071

11440 N St Andrews Way is a house located in Maricopa County and the 85254 ZIP Code. This area is served by the Scottsdale Unified District attendance zone.

* Price shown is base rent. Excludes user-selected optional fees and variable or usage-based fees and required charges due at or prior to move-in or at move-out. Price, availability, fees, and any applicable rent special are subject to change without notice.
* Square footage definitions vary. Displayed square footage is approximate.
Home Details

Home Type

Single Family Detached Home

Year Built

Built in 1971

Accessible Home Design

Stepless Entry

Additional Homes

Guest House Separate Entry Quarters

Bedrooms and Bathrooms

Sitting Area In Primary Bedroom Primary Bedroom on Main Primary Bathroom is a Full Bathroom Separate Shower in Primary Bathroom Primary Bathroom includes a Walk-In Shower Double Vanity Walk-In Closet Dual Flush Toilets 4.5 Bathrooms 6 Bedrooms Bathtub With Separate Shower Stall Private Water Closet

Eco-Friendly Details

Smoke Free Home ENERGY STAR Qualified Equipment for Heating

Flooring

Wood Tile

Home Design

Midcentury Modern Architecture Contemporary Architecture Brick Exterior Construction Designed by Custom Architects Metal Roof Foam Roof Wood Frame Construction

Home Security

Security System Owned Smart Home Fire Sprinkler System

Interior Spaces

Family Room with Fireplace 2 Fireplaces Vaulted Ceiling Furnished Great Room Skylights Double Pane Windows Storage Open Floorplan Ceiling Fan ENERGY STAR Qualified Windows with Low Emissivity Gas Fireplace 3,100 Sq Ft Home 2-Story Property Tinted Windows Drapes & Rods Blinds

Kitchen

Reverse Osmosis System Wolf Appliances Quartz Countertops Breakfast Bar Kitchen Island Gas Cooktop Oven ENERGY STAR Qualified Appliances Microwave Dishwasher Disposal Built-In Trash or Recycling Cabinet

Laundry

Laundry Room Stacked Washer and Dryer

Listing and Financial Details

Property Available on 10/1/26 4-Month Minimum Lease Term Tax Lot 32 Assessor Parcel Number 167-79-068 Rent includes sec system monitorng

Lot Details

On Golf Course 1.01 Acre Lot Wrought Iron Fence Misting System Back Yard Fenced Front and Back Yard Sprinklers Sprinklers on Timer

Outdoor Features

Outdoor Fireplace Covered Patio or Porch Fire Pit Built-In Barbecue Outdoor Storage

Parking

3 Car Detached Garage Electric Vehicle Home Charger Garage Ceilings 7 ft or Higher 6 Open Parking Spaces

Pool

Heated Spa Heated Pool

Schools

Sequoya Elementary School Cocopah Middle School Chaparral High School

Utilities

Tankless Water Heater Forced Air Zoned Heating and Cooling System Programmable Thermostat High Speed Internet Multiple Phone Lines Heating System Uses Natural Gas Cable TV Available

Views

Golf Course Views

Community Details

Overview

No Home Owners Association Built by Custom Century Club Estates Subdivision, Custom Floorplan

Pet Policy

Call for details about the types of pets allowed

Recreation

Golf Course Community

Fees and Policies

The fees listed below are community-provided and may exclude utilities or add-ons. All payments are made directly to the property and are non-refundable unless otherwise specified. Use the Cost Calculator to determine costs based on your needs.

  • One-Time Basics
    • Due at Application
      • Application Fee Per Applicant
        Charged per applicant.
        $0
    • Due at Move-In
      • Security Deposit - Refundable
        Charged per unit.
        $25,000

Property Fee Disclaimer: Based on community-supplied data and independent market research. Subject to change without notice. May exclude fees for mandatory or optional services and usage-based utilities.

Details

Property Information

  • Furnished Units Available

Contact

  • Listed by Jacqueline Miller | My Home Group Real Estate
  • Phone Number
  • Contact
  • Source
    Arizona Regional MLS
Copyright 2026 Arizona Regional MLS. All rights reserved. Information is deemed reliable but not guaranteed.
| Edit

Under 30 minutes

Commute Time is calculated at rush hour.
Neighborhood

Central Scottsdale stretches across the city and is home to abundant neighborhoods, restaurants, retailers, and city parks. This suburb is less than 10 miles north of Old Town Scottsdale, also known as downtown. Central Scottsdale is the perfect place to live with its upscale single-family homes, apartments, condos, and townhomes available for rent. Because Downtown Scottsdale is so close to home, commuters love living in this centrally located suburb. From the Village at Shea to the Scottsdale Fiesta Shopping Center, there are abundant conveniences available without having to leave town. Excellent public schools, scenic hiking trails, and a close-knit community await you in Central Scottsdale.

Learn more about living in Central Scottsdale 
Amenities
  • Furnished
Education
Colleges & Universities Distance
Drive: 16 min 8.0 mi
Drive: 20 min 10.8 mi
Drive: 21 min 11.3 mi
Drive: 22 min 11.4 mi
11440 N St Andrews Way is within 16 minutes or 8.0 miles from Paradise Valley Comm. Coll.. It is also near Scottsdale Community College and DeVry University, Arizona.
Schools
Public Elementary School
Grades PK-5
575 Students
Attendance Zone
Public Middle School
Grades 6-8
861 Students
Attendance Zone
Public High School
Grades 9-12
1,768 Students
Attendance Zone
Private Elementary, Middle & High School
Grades K-12
52 Students
Nearby
Private Elementary School
Grades PK-5
111 Students
Nearby
Transportation

Transportation options available in Scottsdale include 19Th Ave/Dunlap, located 10.3 miles from 11440 N St Andrews Way. 11440 N St Andrews Way is near Phoenix Sky Harbor International, located 17.3 miles or 28 minutes away, and Phoenix-Mesa Gateway, located 36.6 miles or 52 minutes away.

Transit / Subway Distance
Drive: 21 min 10.3 mi
Drive: 19 min 10.5 mi
Drive: 20 min 11.3 mi
Drive: 21 min 11.9 mi
Drive: 24 min 12.7 mi
Airports Distance
Airports Distance
Phoenix Sky Harbor International
Drive: 28 min 17.3 mi
Phoenix-Mesa Gateway
Drive: 52 min 36.6 mi
Getting Around
Somewhat Walkable
Walkability
30 / 100
Minimal Public Transit
Transit
10 / 100
Very Drivable
Drivability
80 / 100
Fairly Bikeable
Bikeability
50 / 100

Scores provided by

What do Walkability, Transit, Drivability, and Bikeability mean? Walkability measures the walking distance to day-to-day needs. Transit measures access to public transportation. Drivability measures congestion, parking availability, and access to major roads. Bikeability measures the suitability for cycling. How It Works
-
Soundscore
- / 100

Traffic

-

Airport

-

Businesses

-

Scores provided by

HowLoud What is a Sound Score Rating? A Sound Score Rating aggregates noise caused by vehicle traffic, airplane traffic and local sources. How It Works
Points of Interest

Time and distance from 11440 N St Andrews Way.

Shopping Centers Distance
Drive: 5 min 2.1 mi
Drive: 5 min 2.1 mi
Drive: 5 min 2.1 mi
11440 N St Andrews Way has 3 shopping centers within 2.1 miles, which is about a 5-minute drive. The miles and minutes will be for the farthest away property.
Parks and Recreation Distance
Venturoso Park
Drive: 12 min 5.8 mi
Dreamy Draw Recreation Area
Drive: 10 min 5.9 mi
Arizona Horse Lover's Park
Drive: 12 min 6.5 mi
Butterfly Wonderland
Drive: 14 min 7.1 mi
Lookout Mountain Park
Drive: 16 min 7.4 mi
11440 N St Andrews Way has 5 parks within 7.4 miles, including Venturoso Park, Dreamy Draw Recreation Area, and Arizona Horse Lover's Park.
Hospitals Distance
Hospitals Distance
Drive: 9 min 4.6 mi
Drive: 12 min 5.8 mi
Drive: 12 min 6.2 mi
11440 N St Andrews Way has 3 hospitals within 6.2 miles, the nearest is Honorhealth Scottsdale Shea Medical Center which is 4.6 miles away and a 9 minute drive.
Military Bases Distance
Drive: 29 min 17.2 mi
Drive: 48 min 25.4 mi
Drive: 118 min 88.8 mi
11440 N St Andrews Way has 3 military bases within 88.8 miles, the nearest is Phoenix Sky Harbor Airport Air Guard Station which is 17.2 miles away and a 29 minute drive.

You May Also Like

Similar Rentals Nearby