


Pets Allowed Fitness Center Pool In Unit Washer & Dryer Business Center Package Service Online Services

11401 Indianhead Dr
Austin, TX 78753
-
Bedrooms
3
-
Bathrooms
2
-
Square Feet
1,780 sq ft
-
Available
Available Now
Highlights
- Open Floorplan
- Wooded Lot
- Covered Patio or Porch
- 2 Car Attached Garage
- Interior Lot
- Walk-In Closet
About This Home
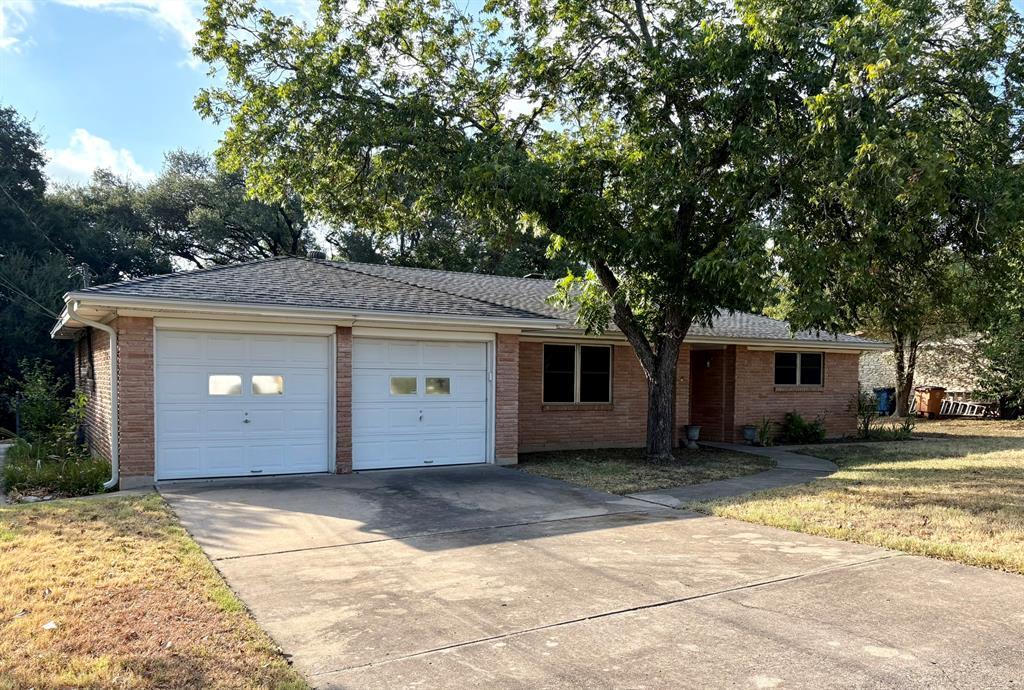
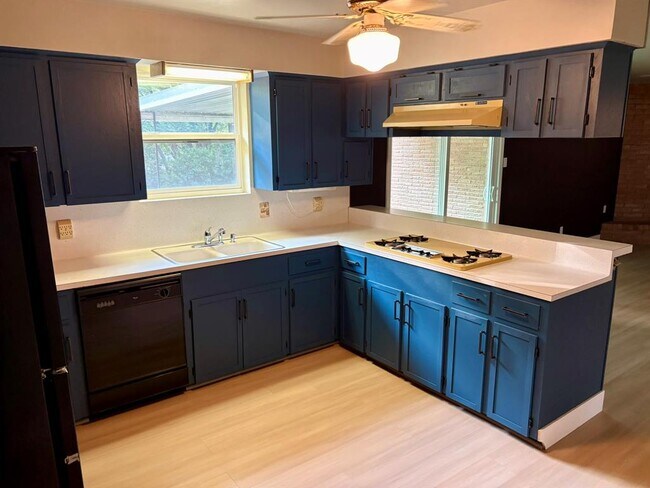
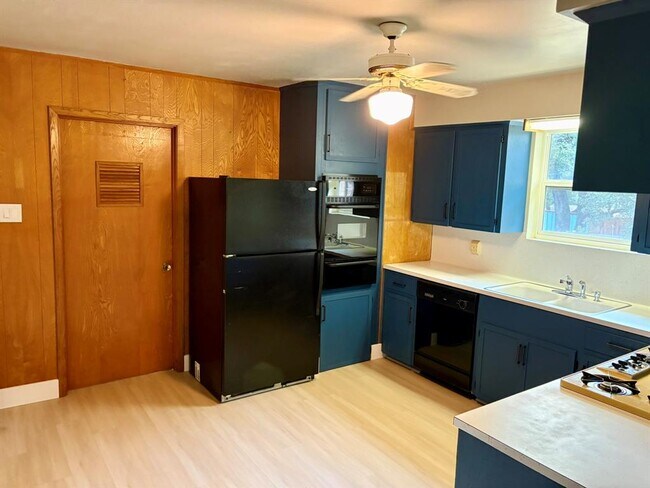
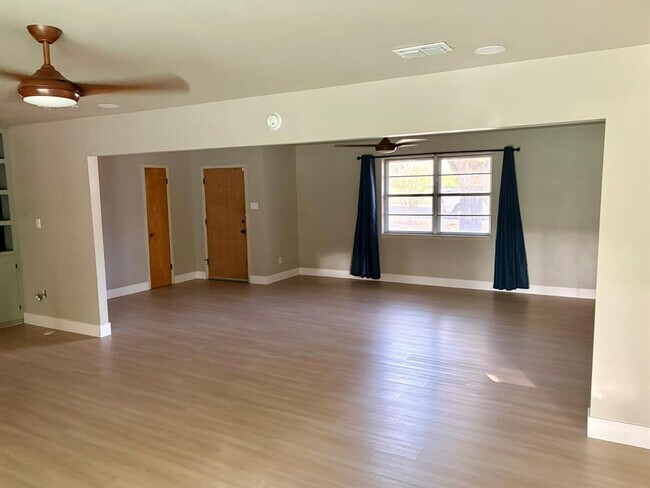
The classic brick exterior anchors this single-story residence at 11401 Indianhead Dr, offering three bedrooms and two full bathrooms across 1780 square feet of living space. A serene atmosphere flows throughout the interior, which features a functional floor plan that accommodates everyday living. In the kitchen, rich cabinetry contrasts beautifully with ample countertops and neutral flooring in a spacious workspace. Each of the three bedrooms provides space for rest, while the two full bathrooms offer convenience for residents. The interior spaces are designed to support comfortable daily routines and quiet relaxation. Situated on a 0.3-acre lot totaling 13,159 square feet in Austin, the spacious back yard offers room for outdoor activities and quiet afternoons. This property combines classic architectural elements with practical living spaces in a convenient location. MLS ID 9623567
11401 Indianhead Dr is a house located in Travis County and the 78753 ZIP Code. This area is served by the Austin Independent School District attendance zone.
Home Details
Home Type
Year Built
Bedrooms and Bathrooms
Flooring
Home Design
Home Security
Interior Spaces
Kitchen
Laundry
Listing and Financial Details
Lot Details
Outdoor Features
Parking
Schools
Utilities
Community Details
Overview
Pet Policy
Fees and Policies
The fees listed below are community-provided and may exclude utilities or add-ons. All payments are made directly to the property and are non-refundable unless otherwise specified.
-
Dogs
-
Allowed
-
-
Cats
-
Allowed
-
Property Fee Disclaimer: Based on community-supplied data and independent market research. Subject to change without notice. May exclude fees for mandatory or optional services and usage-based utilities.
Contact
- Listed by Jay Andruk | Keller Williams Realty
- Phone Number
- Contact
-
Source
Austin Board of REALTORS®
Having Walnut Creek Metropolitan Park as your backyard makes living in Austin an extra-special treat. This park covers 293 acres and has 15 miles of hiking trails. It also features a playground, a swimming pool, ball fields, picnic areas, a BMX trail, and an off-leash trail for dogs. When you want to get outside – whether it is for a hike, a mountain bike ride, an afternoon picnic, or to watch the animals – this park has it all.
The neighborhoods that wrap around Walnut Creek Park include Tanglewild Estates, River Oak Lake Estates, Oak Ridge, North Park Estates, Village at Walnut Creek, Eubank Acres, and Walnut Forest. Walnut Creek Park provides the natural beauty and the cozy suburban communities you want, all nicely arranged just about 10 miles north of Downtown Austin. Students attending the University of Texas at Austin can get there in less than 15 minutes by taking I-35.
Learn more about living in Walnut Creek Park- Dishwasher
- Tile Floors
- Vinyl Flooring
| Colleges & Universities | Distance | ||
|---|---|---|---|
| Colleges & Universities | Distance | ||
| Drive: | 6 min | 2.9 mi | |
| Drive: | 11 min | 7.9 mi | |
| Drive: | 11 min | 7.9 mi | |
| Drive: | 15 min | 9.4 mi |
The GreatSchools Rating helps parents compare schools within a state based on a variety of school quality indicators and provides a helpful picture of how effectively each school serves all of its students. Ratings are on a scale of 1 (below average) to 10 (above average) and can include test scores, college readiness, academic progress, advanced courses, equity, discipline and attendance data. We also advise parents to visit schools, consider other information on school performance and programs, and consider family needs as part of the school selection process.
View GreatSchools Rating Methodology
Data provided by GreatSchools.org © 2026. All rights reserved.
Transportation options available in Austin include Kramer Station, located 2.6 miles from 11401 Indianhead Dr. 11401 Indianhead Dr is near Austin-Bergstrom International, located 19.4 miles or 31 minutes away.
| Transit / Subway | Distance | ||
|---|---|---|---|
| Transit / Subway | Distance | ||
| Drive: | 5 min | 2.6 mi | |
| Drive: | 6 min | 2.9 mi | |
| Drive: | 8 min | 4.2 mi | |
| Drive: | 8 min | 4.8 mi | |
| Drive: | 10 min | 5.9 mi |
| Commuter Rail | Distance | ||
|---|---|---|---|
| Commuter Rail | Distance | ||
|
|
Drive: | 16 min | 10.6 mi |
|
|
Drive: | 36 min | 24.7 mi |
| Airports | Distance | ||
|---|---|---|---|
| Airports | Distance | ||
|
Austin-Bergstrom International
|
Drive: | 31 min | 19.4 mi |
Time and distance from 11401 Indianhead Dr.
| Shopping Centers | Distance | ||
|---|---|---|---|
| Shopping Centers | Distance | ||
| Walk: | 7 min | 0.4 mi | |
| Walk: | 8 min | 0.5 mi | |
| Walk: | 9 min | 0.5 mi |
| Parks and Recreation | Distance | ||
|---|---|---|---|
| Parks and Recreation | Distance | ||
|
Walnut Creek Park
|
Drive: | 3 min | 1.8 mi |
|
Jourdan-Bachman Pioneer Farms
|
Drive: | 5 min | 2.4 mi |
|
Copperfield Nature Trail and Park
|
Drive: | 6 min | 3.0 mi |
|
The Stephen F. Austin Planetarium
|
Drive: | 8 min | 4.0 mi |
|
Balcones District Park
|
Drive: | 9 min | 4.3 mi |
| Hospitals | Distance | ||
|---|---|---|---|
| Hospitals | Distance | ||
| Drive: | 7 min | 3.7 mi | |
| Drive: | 7 min | 3.8 mi | |
| Drive: | 9 min | 4.8 mi |
| Military Bases | Distance | ||
|---|---|---|---|
| Military Bases | Distance | ||
| Drive: | 80 min | 65.6 mi | |
| Drive: | 90 min | 74.6 mi | |
| Drive: | 119 min | 102.1 mi |
You May Also Like
Similar Rentals Nearby
-
3 Beds$2,478+Total Monthly Price12 Month LeaseTotal Monthly Price NewPrices include base rent and required monthly fees of $178. Variable costs based on usage may apply.Base Rent:3 Beds$2,300+2 Months Free
-
3 Beds$2,138+Total Monthly PriceTotal Monthly Price NewPrices include base rent and required monthly fees of $37. Variable costs based on usage may apply.Base Rent:3 Beds$2,100+Specials
Pets Allowed Dishwasher In Unit Washer & Dryer Maintenance on site Stainless Steel Appliances Granite Countertops
-
-
-
3 Beds$2,139+4 Beds$2,325+5 Beds$2,905+Total Monthly Price12 Month LeaseTotal Monthly Price NewPrices include required monthly fees of $130.Base Rent:3 Beds$2,009+4 Beds$2,195+5 Beds$2,775+
-
3 Beds$2,264+4 Beds$2,520+5 Beds$2,818+Total Monthly Price12 Month LeaseTotal Monthly Price NewPrices include required monthly fees of $130.Base Rent:3 Beds$2,134+4 Beds$2,390+5 Beds$2,688+
-
-
3 Beds$2,369+Total Monthly PriceTotal Monthly Price NewPrices include base rent and required monthly fees of $174. Variable costs based on usage may apply.Base Rent:3 Beds$2,195+2 Months Free
-
3 Beds$2,4044 Beds$2,430+Total Monthly PriceTotal Monthly Price NewPrices include base rent and required monthly fees of $105. Variable costs based on usage may apply.Base Rent:3 Beds$2,2994 Beds$2,325+Specials
-
Total Monthly Price New3 Beds$1,729+Total Monthly PricePrices include required monthly fees of $35.Base Rent:3 Beds$1,694+Specials