$1,950
/ Month
11329 Smoothbark Dr
Indianapolis, IN 46235
Favorites
317-210-3637
-
Bedrooms
4
-
Bathrooms
2.5
-
Square Feet
1,752 sq ft
-
Available
Available Now
Highlights
- Traditional Architecture
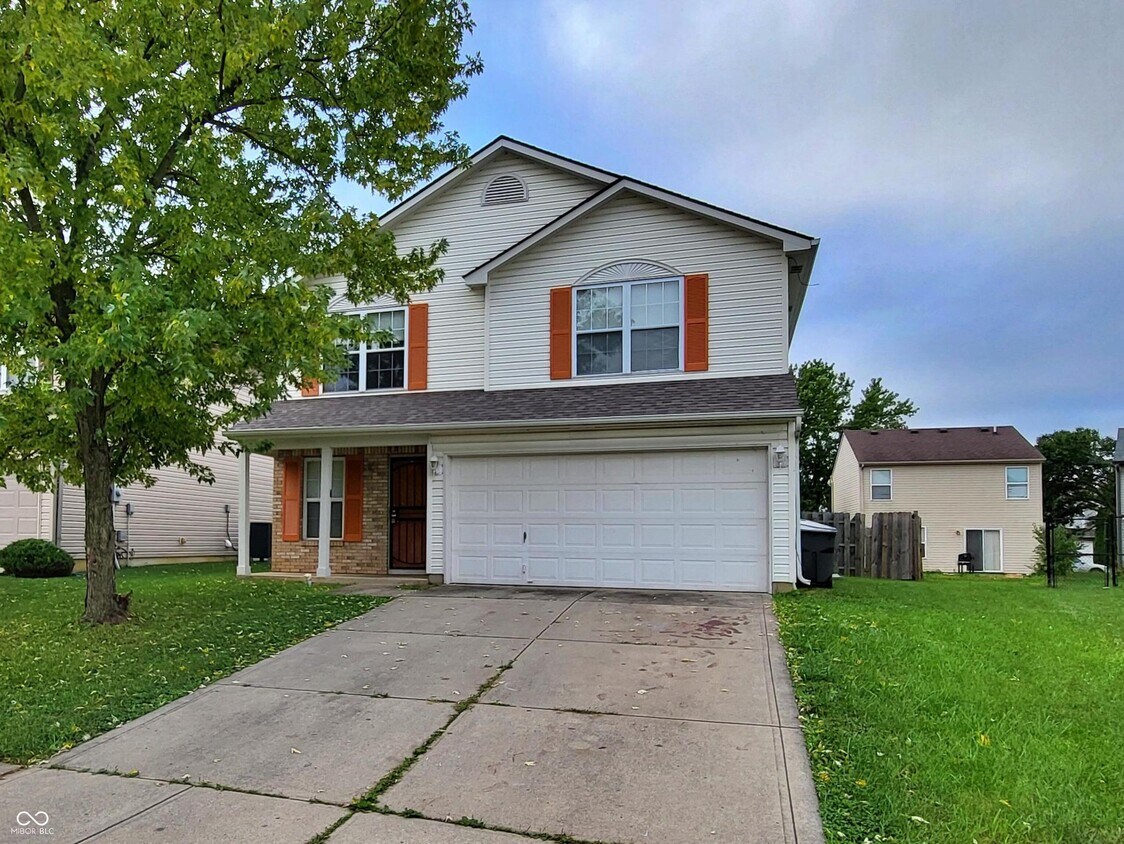
- Covered Patio or Porch
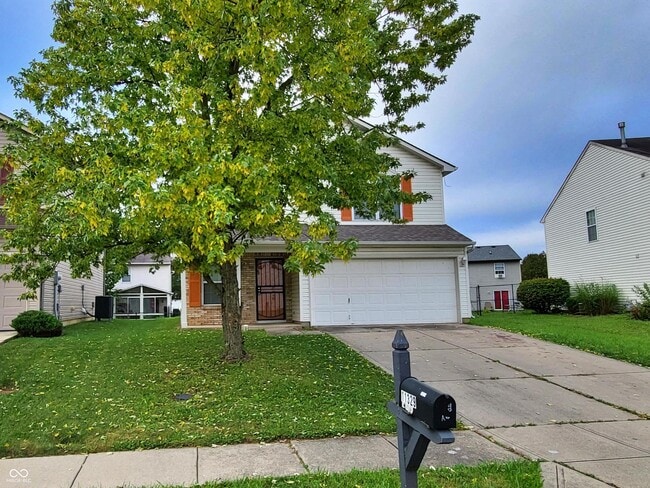
- 2 Car Attached Garage
- Eat-In Kitchen
- Walk-In Closet
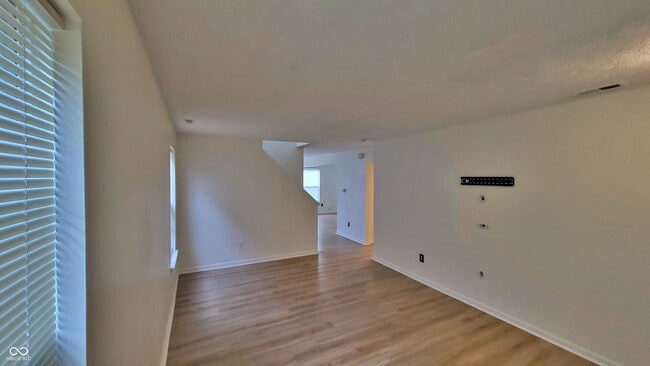
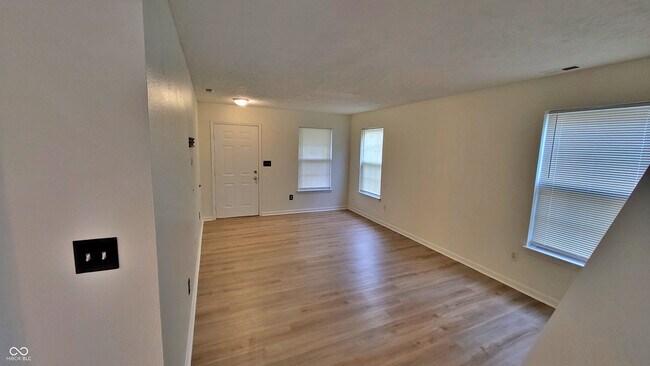
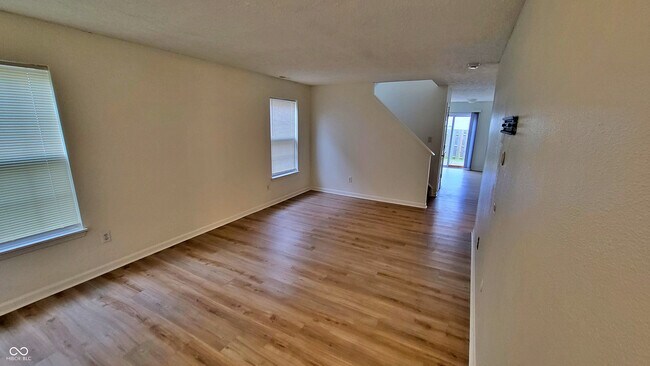
- Vinyl Plank Flooring
11329 Smoothbark Dr

Favorites
About This Home
Available Now
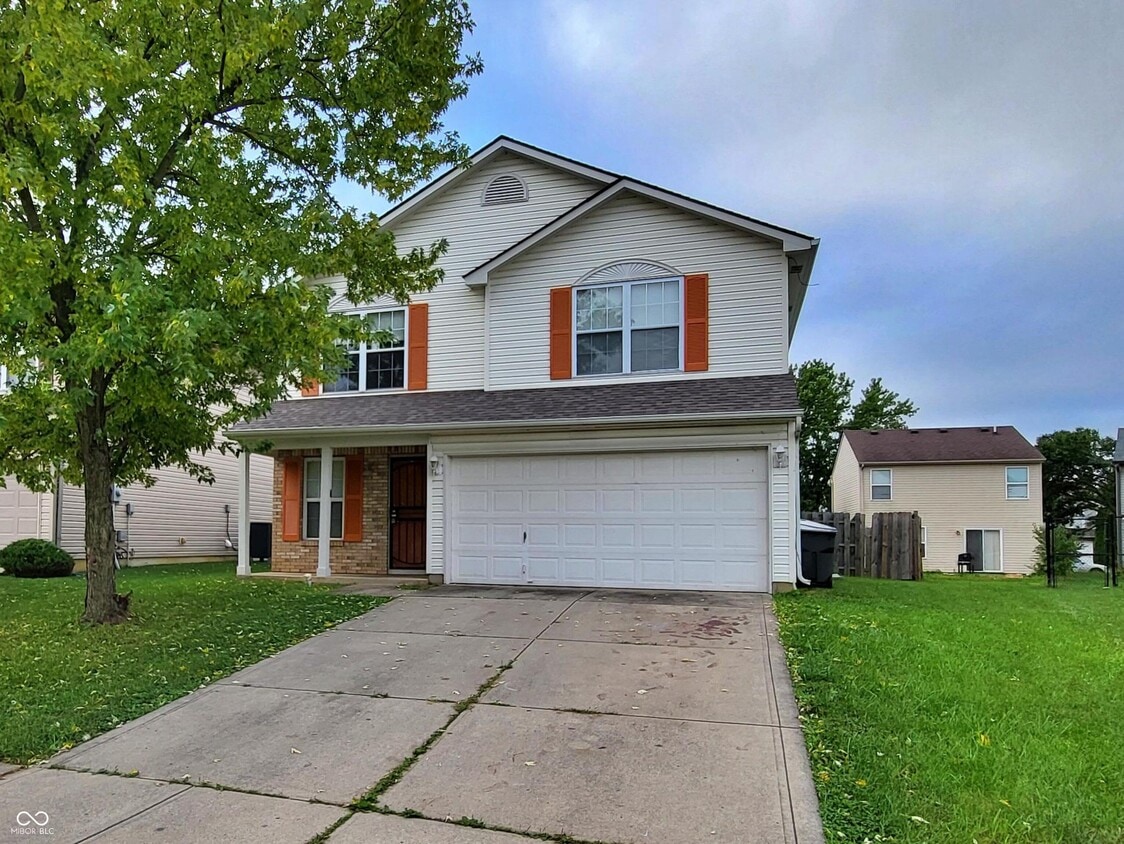
Discover the perfect home for your family in the established Lawernce lakes subdivision in the highly desirable Lawrence Township School District! This spacious single-family home on Smoothbark Drive offers ample room,modern features,and fantastic school access on the Far East Side of Indianapolis. Spacious Home & Modern Conveniences. Generous Space: 4 Bedroom,2.5 Bathroom two-story layout,providing excellent privacy and room for everyone. Master Suite: The primary bedroom includes a dedicated private bathroom and a sizable walk-in closet. Attached 2-Car Garage: Enjoy secure,convenient parking and extra storage with a direct-entry attached garage. Dedicated Laundry: Offers dedicated washer and dryer hookups in a convenient main-level or utility space. Neighborhood & School Highlights. Top-Rated Schools: Located within the Lawrence Township School District,providing access to highly rated public schools,including Lawrence North High School. Quick Commuting: Excellent access to major interstates (I-70 and I-465) makes for an easy drive to Downtown Indianapolis,Geist,and other surrounding areas. Community Vibe: This area is characterized by single-family homes built in the early 2000s,appealing to families and long-term renters seeking a stable community. This home is an excellent opportunity to secure a substantial,modern rental property in a sought-after school district. Inquire today for more details!
11329 Smoothbark Dr is a house located in Marion County and the 46235 ZIP Code.
* Price shown is base rent. Excludes user-selected optional fees and variable or usage-based fees and required charges due at or prior to move-in or at move-out. Price, availability, fees, and any applicable rent special are subject to change without notice.
* Square footage definitions vary. Displayed square footage is approximate.
Home Details
Home Type
Single Family Detached Home
Year Built
Built in 2002
Bedrooms and Bathrooms
Walk-In Closet
2.5 Bathrooms
4 Bedrooms
Flooring
Vinyl Plank
Carpet
Home Design
Traditional Architecture
Vinyl Construction Material
Slab Foundation
Home Security
Fire and Smoke Detector
Interior Spaces
Family or Dining Combination
1,752 Sq Ft Home
2-Story Property
Kitchen
Eat-In Kitchen
Electric Oven
Dishwasher
Disposal
Listing and Financial Details
Security Deposit $1,950
Property Available on 9/22/26
12-Month Minimum Lease Term
$50 Application Fee
$4,438 Total Annual Tax in 2025
Tax Lot 110
Assessor Parcel Number 490815108022000400
Tenant pays for all utilities
The owner pays for no utilities
Lot Details
5,576 Sq Ft Lot
Outdoor Features
Covered Patio or Porch
Parking
2 Car Attached Garage
Utilities
Forced Air Heating and Cooling System
Gas Water Heater
Heating System Uses Natural Gas
Community Details
Overview
No Home Owners Association
Property managed by Triple E Property Management
Lawrence Lakes Subdivision
Pet Policy
Pets allowed on a case-by-case basis
Pet Deposit $200
Fees and Policies
The fees listed below are community-provided and may exclude utilities or add-ons. All payments are made directly to the property and are non-refundable unless otherwise specified. Use the Cost Calculator to determine costs based on your needs.
-
One-Time Basics
-
Due at Application
-
Application Fee Per ApplicantCharged per applicant.$50
-
-
Due at Application
-
Dogs
-
Allowed
-
-
Cats
-
Allowed
-
Property Fee Disclaimer: Based on community-supplied data and independent market research. Subject to change without notice. May exclude fees for mandatory or optional services and usage-based utilities.
Contact
- Listed by Evona Watson | Triple E Realty,LLC
- Phone Number
- Contact
-
Source
 MIBOR REALTOR® Association
The information is being provided by MIBOR Association of REALTORS®. Information deemed reliable but not guaranteed.
Location
Get Directions
No matter what you're looking for, you're likely to find it in Indianapolis' Far Eastside neighborhood. Bordered by Interstate 465, the neighborhood enjoys an array of urban conveniences. The saying around Far Eastside is that once you live here, you'll always be an “Eastsider” because residents are very passionate about their community. Some of the standouts in the neighborhood include the Warren Performing Arts Center, which is considered one of the city's top theaters.
The neighborhood houses several commercial clusters, apartment buildings, farmland, and single-family homes. Its convenient proximity to downtown makes it ideal for commuters while putting residents outside of the hustle that lies within the interstate.
Learn more about living in Far Eastside
Amenities
- Air Conditioning
- Heating
- Dishwasher
- Disposal
- Oven
- Refrigerator
Education
| Colleges & Universities | Distance | ||
|---|---|---|---|
| Colleges & Universities | Distance | ||
| Drive: | 22 min | 11.6 mi | |
| Drive: | 24 min | 12.0 mi | |
| Drive: | 25 min | 12.5 mi | |
| Drive: | 25 min | 14.3 mi |
11329 Smoothbark Dr is within 22 minutes or 11.6 miles from Ivy Tech Community College. It is also near IU - School of Medicine and Butler University.
Getting Around
 What do Walkability, Transit, Drivability, and Bikeability mean?
Walkability measures the walking distance to day-to-day needs.
Transit measures access to public transportation.
Drivability measures congestion, parking availability, and access to major roads.
Bikeability measures the suitability for cycling.
How It Works
What do Walkability, Transit, Drivability, and Bikeability mean?
Walkability measures the walking distance to day-to-day needs.
Transit measures access to public transportation.
Drivability measures congestion, parking availability, and access to major roads.
Bikeability measures the suitability for cycling.
How It Works
Somewhat Walkable
Walkability
20
/ 100
Minimal Public Transit
Transit
0
/ 100
Very Drivable
Drivability
80
/ 100
Somewhat Bikeable
Bikeability
30
/ 100
Scores provided by
What do Walkability, Transit, Drivability, and Bikeability mean?
Walkability measures the walking distance to day-to-day needs.
Transit measures access to public transportation.
Drivability measures congestion, parking availability, and access to major roads.
Bikeability measures the suitability for cycling.
How It Works
-
Soundscore™
-
/ 100
Traffic
-Airport
-Businesses
-Scores provided by
HowLoud What is a Sound Score Rating? A Sound Score Rating aggregates noise caused by vehicle traffic, airplane traffic and local sources. How It WorksYou May Also Like
Similar Rentals Nearby
-
-
4 Beds$4,122+Total Monthly PriceTotal Monthly Price NewPrices include base rent and required monthly fees of $150. Variable costs based on usage may apply.Base Rent:4 Beds$3,972+1 Month Free
-
-
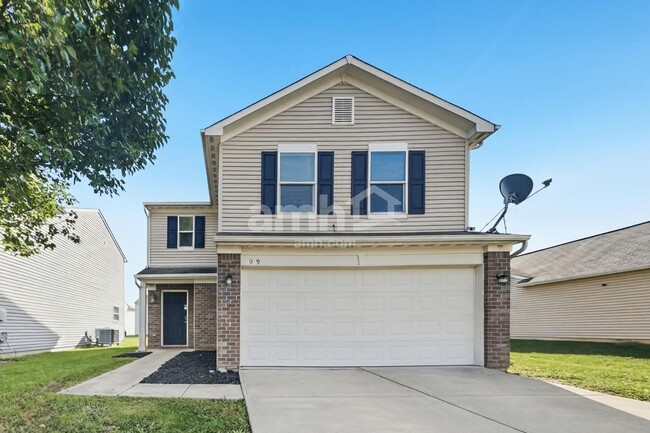 4 Beds$1,840Total Monthly PriceTotal Monthly Price NewPrices include all required monthly fees.House for Rent
 -
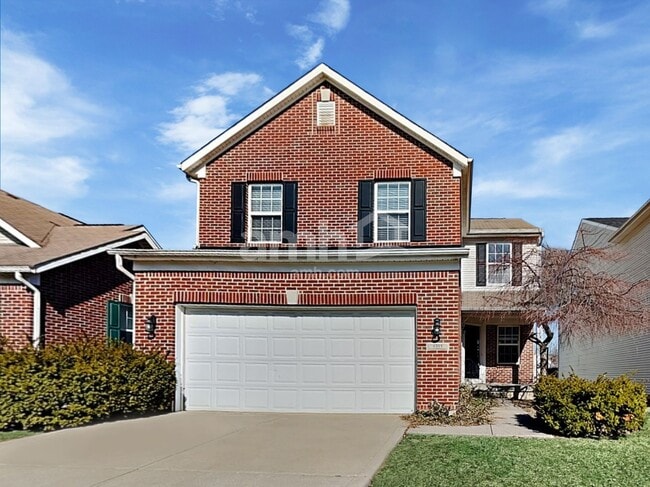 4 Beds$2,310Total Monthly PriceTotal Monthly Price NewPrices include all required monthly fees.House for Rent
 -
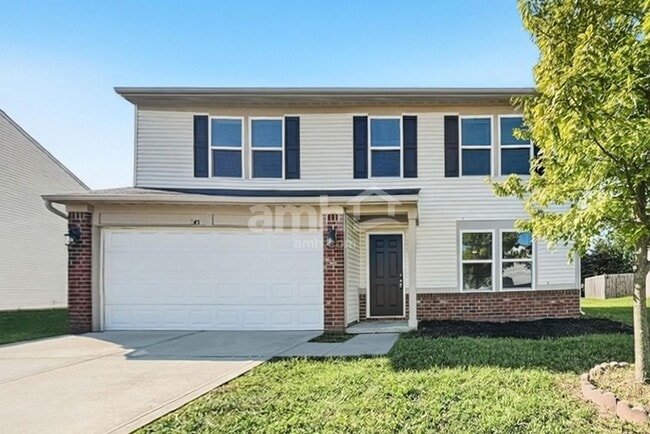 4 Beds$1,890Total Monthly PriceTotal Monthly Price NewPrices include all required monthly fees.House for Rent
 -
-
 4 Beds$2,420Total Monthly PriceTotal Monthly Price NewPrices include all required monthly fees.House for Rent
 -
 4 Beds$2,105Total Monthly PriceTotal Monthly Price NewPrices include all required monthly fees.House for Rent
 -
 4 Beds$2,055Total Monthly PriceTotal Monthly Price NewPrices include all required monthly fees.House for Rent

11329 Smoothbark Dr
Indianapolis, IN 46235