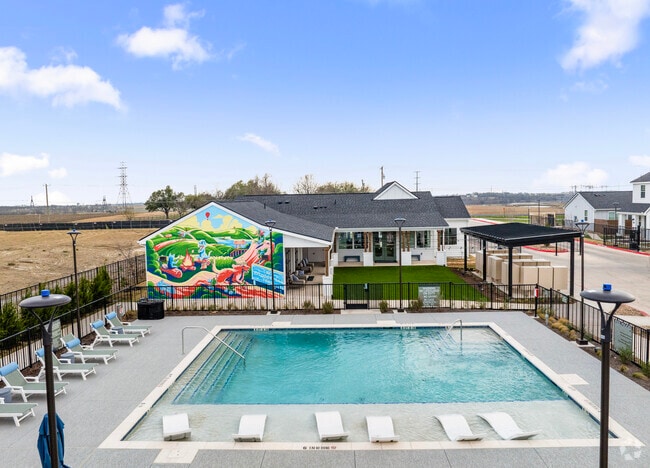



Pets Allowed Fitness Center Pool In Unit Washer & Dryer Business Center Package Service Online Services
11305 Dawes Pl
Austin, TX 78754
-
Bedrooms
3
-
Bathrooms
2
-
Square Feet
1,657 sq ft
-
Available
Available Now
Highlights
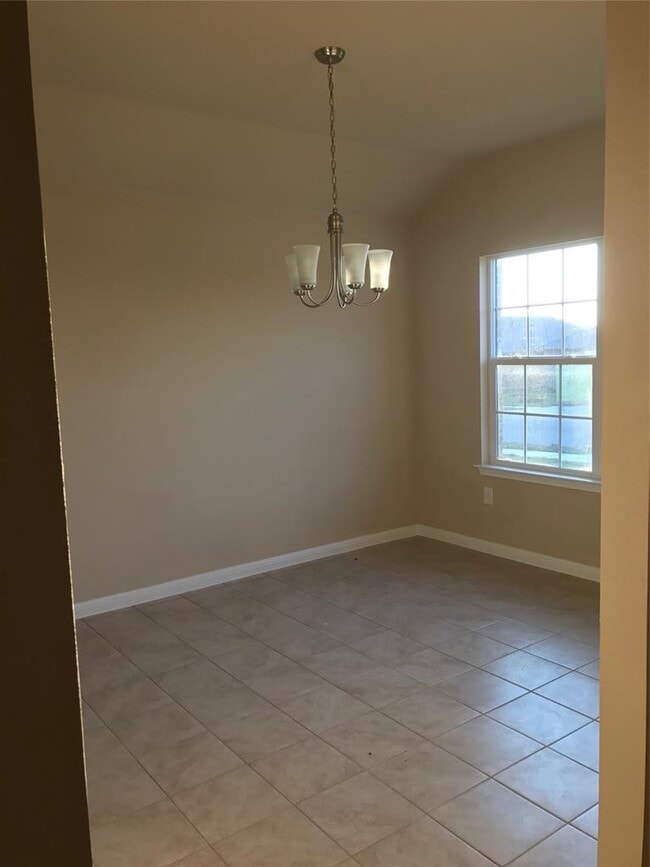
- Tile Flooring
- 1-Story Property
- Central Air
- Dogs and Cats Allowed
- Vinyl Flooring
- Northwest Facing Home
About This Home
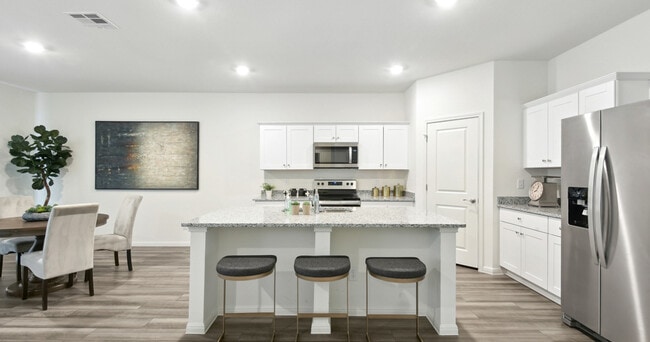
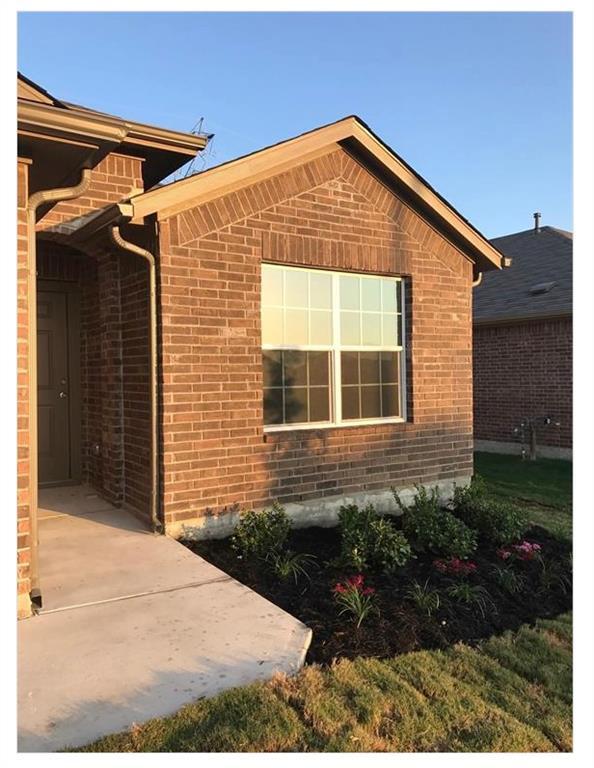
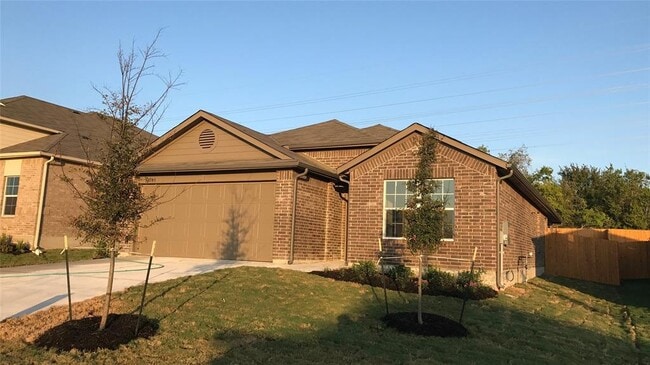
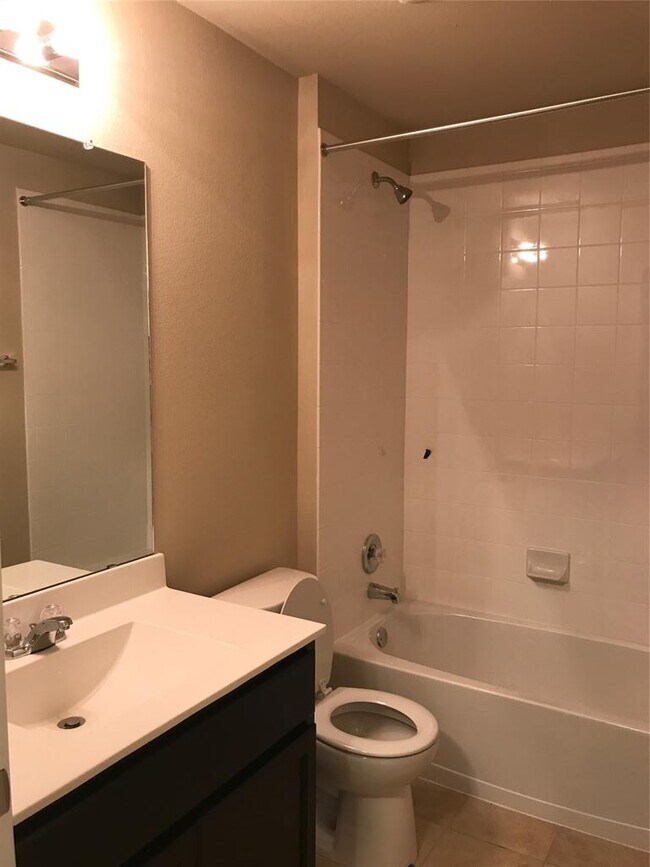
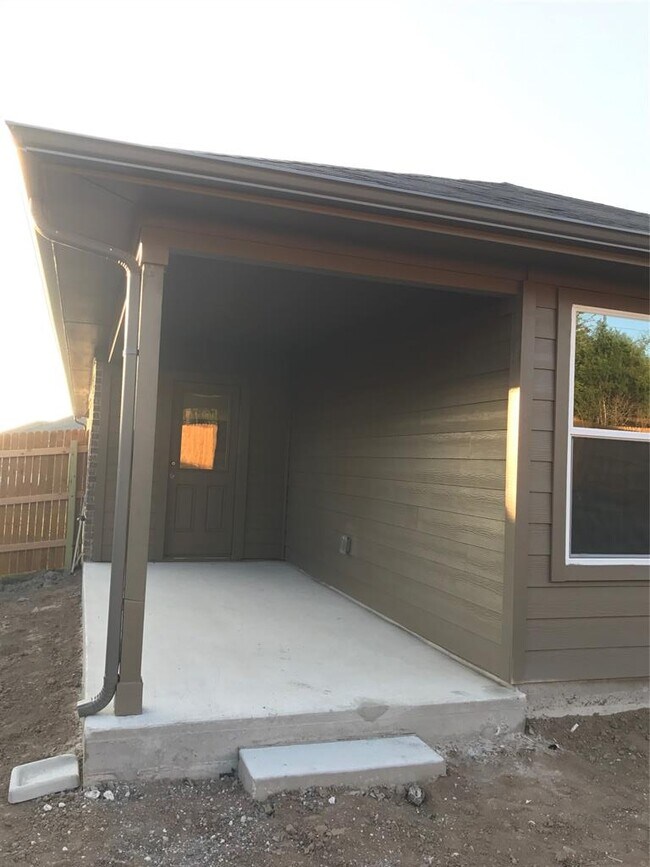
Modern Single-Story Home in Pioneer Crossing – Northeast Austin This beautifully maintained 3-bedroom, 2-bathroom single-story home (with a convertible flex room/office) offers 1,657 sq ft of comfortable living space. Built in 2017, it sits on a spacious lot in the quiet, family-friendly Pioneer Crossing neighborhood. Key Features: Open-concept living, dining, and kitchen area flooded with natural light Updated kitchen with granite countertops and walk-in pantry Spacious primary suite with large walk-in closet Carpet flooring throughout main living areas Covered patio and private fenced backyard 2-car attached garage Prime Location: Just minutes from Tech Ridge Shopping Center, major employers (Samsung, Apple, Dell), I-35, restaurants, parks, and entertainment. Easy commute to downtown Austin, the airport, and Pflugerville. Schools: Zoned to Manor ISD (Pioneer Crossing Elementary, Decker Middle, Manor High). Tenant responsible for all utilities. No smoking. 12-month minimum lease preferred. Ready to make this your home? Message or call today to schedule a showing! MLS ID 5183042
11305 Dawes Pl is a house located in Travis County and the 78754 ZIP Code. This area is served by the Manor Independent School District attendance zone.
Home Details
Home Type
Year Built
Bedrooms and Bathrooms
Flooring
Home Design
Interior Spaces
Kitchen
Laundry
Listing and Financial Details
Lot Details
Parking
Schools
Utilities
Community Details
Overview
Pet Policy
Fees and Policies
The fees listed below are community-provided and may exclude utilities or add-ons. All payments are made directly to the property and are non-refundable unless otherwise specified.
-
Dogs
-
Allowed
-
-
Cats
-
Allowed
-
Property Fee Disclaimer: Based on community-supplied data and independent market research. Subject to change without notice. May exclude fees for mandatory or optional services and usage-based utilities.
Contact
- Listed by Thinh Le | All City Real Estate Ltd. Co
- Phone Number
- Contact
-
Source
Austin Board of REALTORS®
Parmer Lane is a collection of tiny, quiet neighborhoods north of downtown Austin. This mostly residential area is great for renters and commuters looking for apartments in a peaceful area but still close enough to experience Austin’s lively culture with a short drive. There are relaxing farmlands through this district and there is also plenty of green space for locals to enjoy. Less than 10 minutes away, Walnut Creek Metropolitan Park offers great hiking and biking trails along with a pool and playground. Travel back to a simpler time at quaint Pioneer Farms where you can take old-fashioned classes like blacksmithing, candle making, backyard farming, and more.
If you ever want to escape this pastoral haven, Austin is only a 30-minute drive away, giving access to tons of restaurants, shops, and entertainment.
Learn more about living in Parmer Lane- Tile Floors
- Vinyl Flooring
| Colleges & Universities | Distance | ||
|---|---|---|---|
| Colleges & Universities | Distance | ||
| Drive: | 12 min | 5.5 mi | |
| Drive: | 16 min | 9.8 mi | |
| Drive: | 16 min | 9.8 mi | |
| Drive: | 19 min | 11.3 mi |
The GreatSchools Rating helps parents compare schools within a state based on a variety of school quality indicators and provides a helpful picture of how effectively each school serves all of its students. Ratings are on a scale of 1 (below average) to 10 (above average) and can include test scores, college readiness, academic progress, advanced courses, equity, discipline and attendance data. We also advise parents to visit schools, consider other information on school performance and programs, and consider family needs as part of the school selection process.
View GreatSchools Rating Methodology
Data provided by GreatSchools.org © 2026. All rights reserved.
Transportation options available in Austin include Kramer Station, located 5.2 miles from 11305 Dawes Pl. 11305 Dawes Pl is near Austin-Bergstrom International, located 18.3 miles or 34 minutes away.
| Transit / Subway | Distance | ||
|---|---|---|---|
| Transit / Subway | Distance | ||
| Drive: | 11 min | 5.2 mi | |
| Drive: | 12 min | 5.5 mi | |
| Drive: | 13 min | 6.7 mi | |
| Drive: | 12 min | 6.8 mi | |
| Drive: | 15 min | 8.1 mi |
| Commuter Rail | Distance | ||
|---|---|---|---|
| Commuter Rail | Distance | ||
|
|
Drive: | 21 min | 12.5 mi |
|
|
Drive: | 36 min | 24.1 mi |
| Airports | Distance | ||
|---|---|---|---|
| Airports | Distance | ||
|
Austin-Bergstrom International
|
Drive: | 34 min | 18.3 mi |
Time and distance from 11305 Dawes Pl.
| Shopping Centers | Distance | ||
|---|---|---|---|
| Shopping Centers | Distance | ||
| Drive: | 3 min | 1.3 mi | |
| Drive: | 5 min | 2.2 mi | |
| Drive: | 5 min | 2.2 mi |
| Parks and Recreation | Distance | ||
|---|---|---|---|
| Parks and Recreation | Distance | ||
|
Jourdan-Bachman Pioneer Farms
|
Walk: | 16 min | 0.9 mi |
|
Copperfield Nature Trail and Park
|
Drive: | 5 min | 2.4 mi |
|
Walnut Creek Park
|
Drive: | 8 min | 4.3 mi |
|
The Stephen F. Austin Planetarium
|
Drive: | 14 min | 6.6 mi |
|
Balcones District Park
|
Drive: | 15 min | 6.9 mi |
| Hospitals | Distance | ||
|---|---|---|---|
| Hospitals | Distance | ||
| Drive: | 9 min | 4.2 mi | |
| Drive: | 13 min | 6.4 mi | |
| Drive: | 14 min | 8.4 mi |
| Military Bases | Distance | ||
|---|---|---|---|
| Military Bases | Distance | ||
| Drive: | 85 min | 67.5 mi | |
| Drive: | 94 min | 76.6 mi | |
| Drive: | 123 min | 104.1 mi |
You May Also Like
Similar Rentals Nearby
-
3 Beds$2,478+Total Monthly Price12 Month LeaseTotal Monthly Price NewPrices include base rent and required monthly fees of $178. Variable costs based on usage may apply.Base Rent:3 Beds$2,300+2 Months Free
-
-
3 Beds$2,183+Total Monthly PriceTotal Monthly Price NewPrices include base rent and required monthly fees of $82. Variable costs based on usage may apply.Base Rent:3 Beds$2,100+Specials
Pets Allowed Dishwasher In Unit Washer & Dryer Maintenance on site Stainless Steel Appliances Granite Countertops
-
-
3 Beds$2,604+Total Monthly PriceTotal Monthly Price NewPrices include all required monthly fees.2 Months Free
-
3 Beds$2,135+4 Beds$2,325+5 Beds$2,825+Total Monthly Price12 Month LeaseTotal Monthly Price NewPrices include required monthly fees of $130.Base Rent:3 Beds$2,005+4 Beds$2,195+5 Beds$2,695+Specials
-
3 Beds$2,264+4 Beds$2,566+5 Beds$2,818+Total Monthly Price12 Month LeaseTotal Monthly Price NewPrices include required monthly fees of $130.Base Rent:3 Beds$2,134+4 Beds$2,436+5 Beds$2,688+Specials
-
-
3 Beds$2,369+Total Monthly PriceTotal Monthly Price NewPrices include base rent and required monthly fees of $174. Variable costs based on usage may apply.Base Rent:3 Beds$2,195+2 Months Free
-
3 Beds$2,4044 Beds$2,430+Total Monthly PriceTotal Monthly Price NewPrices include base rent and required monthly fees of $105. Variable costs based on usage may apply.Base Rent:3 Beds$2,2994 Beds$2,325+Specials