

1128 Meadowlark Dr
Fogelsville, PA 18051
-
Bedrooms
3
-
Bathrooms
3
-
Square Feet
2,208 sq ft
-
Available
Available Now
Highlights
- 1 Car Attached Garage
- Heating Available
About This Home
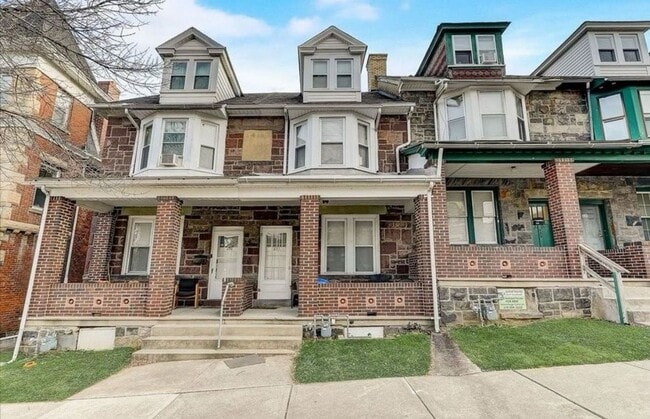
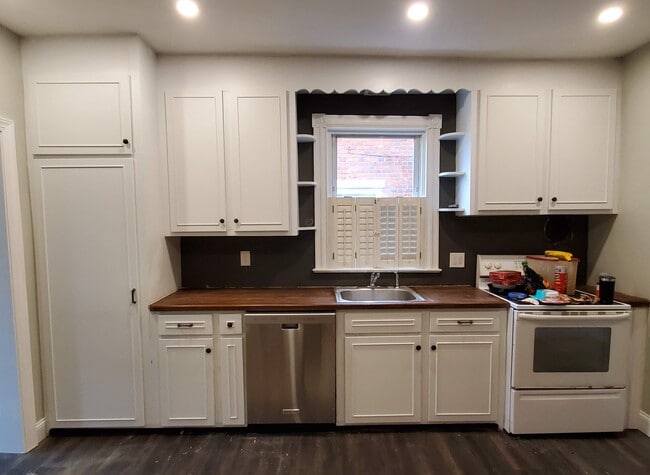
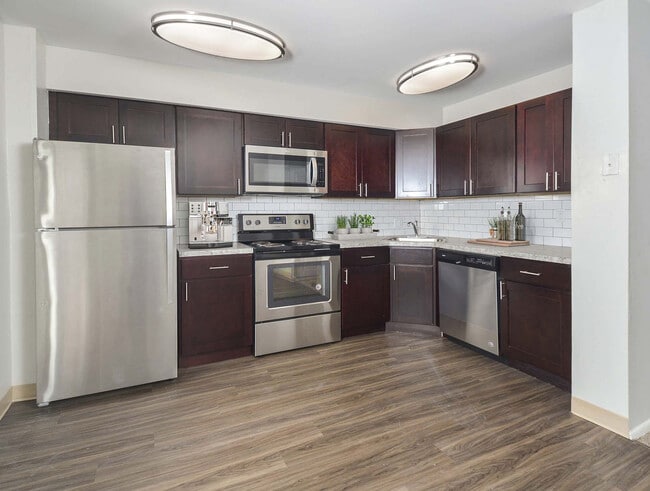
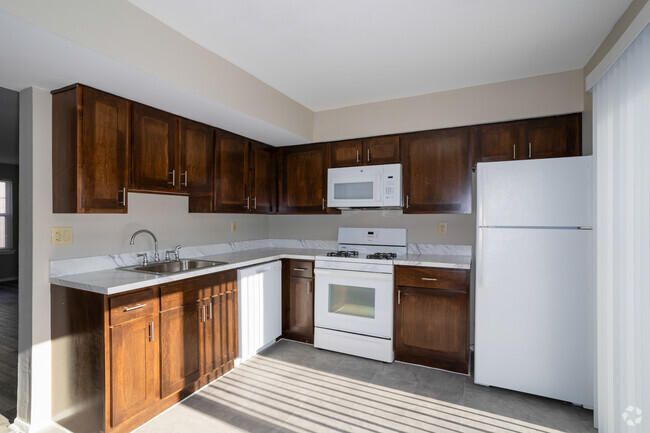
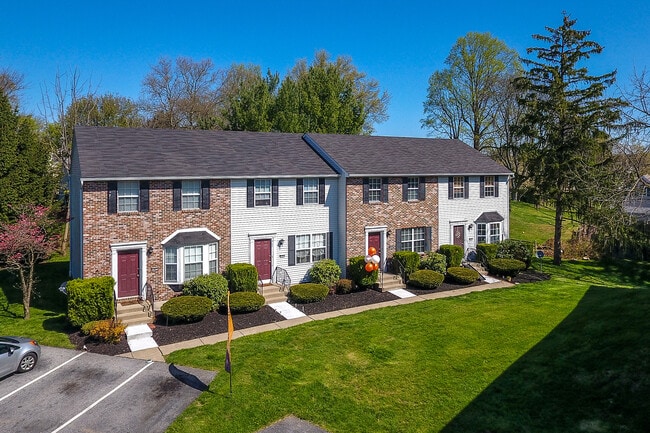
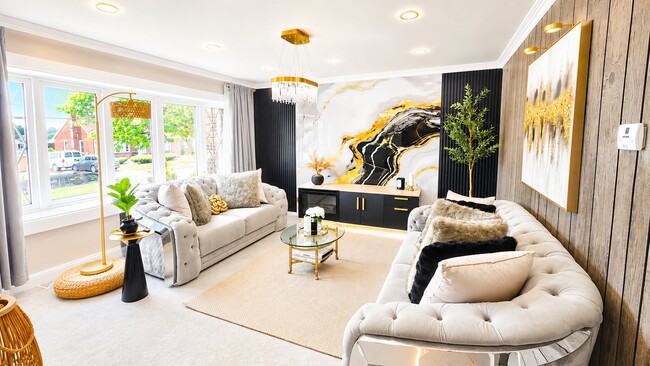
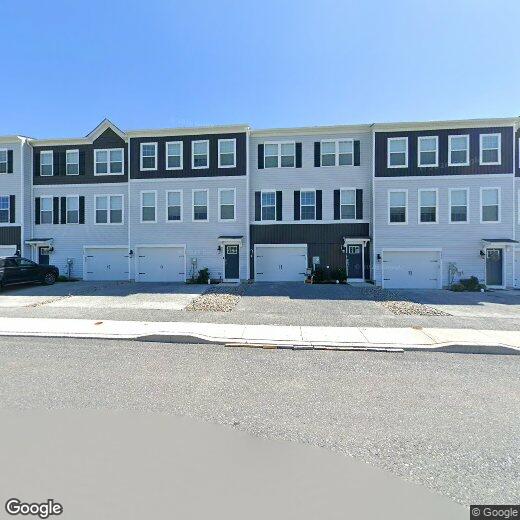
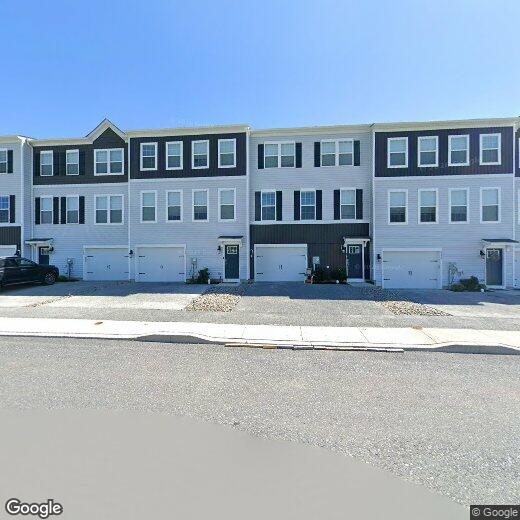
Discover unparalleled modern living in this brand new three-story luxury townhouse, perfectly situated in the highly sought-after Parkland school district. This exquisite home boasts an open concept floor plan, seamlessly connecting living spaces and creating an inviting atmosphere for both relaxation and entertaining. The gourmet kitchen, a culinary delight, features elegant quartz countertops and top-of-the-line stainless steel appliances, flowing effortlessly into a formal dining room. A spacious living room offers ample space for gatherings, providing comfort and style. This meticulously designed residence includes three well-appointed bedrooms and two and a half luxurious bathrooms. The primary bedroom suite is a private sanctuary, complete with an in-suite bath and an expansive walk-in closet, offering a serene retreat. Convenience is key with a dedicated laundry area thoughtfully placed on the third floor. The finished basement expands your living options, presenting a versatile recreation room ideal for leisure activities. Throughout the home, upgraded flooring and recessed lighting enhance the sophisticated ambiance. An oversized garage, equipped with an automatic opener and keyless entry, provides both security and ease. Enjoy the efficiency of natural gas heating. The prime location offers unparalleled access to bustling shopping centers, a diverse array of restaurants, and major commuter routes including 100, 309, and I-78, simplifying daily life and connecting you to everything you need.
1128 Meadowlark Dr is a townhome located in Lehigh County and the 18051 ZIP Code. This area is served by the Parkland School District attendance zone.
Home Details
Home Type
Year Built
Bedrooms and Bathrooms
Interior Spaces
Kitchen
Laundry
Lot Details
Parking
Utilities
Community Details
Overview
Pet Policy
Fees and Policies
The fees listed below are community-provided and may exclude utilities or add-ons. All payments are made directly to the property and are non-refundable unless otherwise specified.
-
Dogs
-
Allowed
-
-
Cats
-
Allowed
-
Property Fee Disclaimer: Based on community-supplied data and independent market research. Subject to change without notice. May exclude fees for mandatory or optional services and usage-based utilities.
Contact
- Listed by Jeffrey D. Torchia | Preferred Properties Plus
- Phone Number
- Contact
-
Source
Greater Lehigh Valley REALTORS®
| Colleges & Universities | Distance | ||
|---|---|---|---|
| Colleges & Universities | Distance | ||
| Drive: | 14 min | 7.4 mi | |
| Drive: | 14 min | 8.0 mi | |
| Drive: | 17 min | 8.7 mi | |
| Drive: | 19 min | 11.5 mi |
The GreatSchools Rating helps parents compare schools within a state based on a variety of school quality indicators and provides a helpful picture of how effectively each school serves all of its students. Ratings are on a scale of 1 (below average) to 10 (above average) and can include test scores, college readiness, academic progress, advanced courses, equity, discipline and attendance data. We also advise parents to visit schools, consider other information on school performance and programs, and consider family needs as part of the school selection process.
View GreatSchools Rating Methodology
Data provided by GreatSchools.org © 2026. All rights reserved.
You May Also Like
Similar Rentals Nearby
-
3 Beds$1,950Total Monthly Price12 Month LeaseTotal Monthly Price NewPrices include all required monthly fees.238 S Madison St
-
5 Beds, 2 Baths, 2,051 sq ft$3,500Total Monthly Price12 Month LeaseTotal Monthly Price NewPrices include all required monthly fees.435 Montclair Ave
-
4 Beds, 2.5 Baths, 1,710 sq ft$2,850Total Monthly Price12 Month LeaseTotal Monthly Price NewPrices include all required monthly fees.171 Green St
-
-
-
-
-
-
-