


$2,300 / Month

1126 Regency Dr

,

Schaumburg, IL 60193

Share Listing
Favorites
847-902-9266
  • Bedrooms

    2

  • Bathrooms

    3

  • Square Feet

    1,065 sq ft

  • Available

    Available Now

Highlights

  • Cathedral Ceiling
  • 1 Car Attached Garage
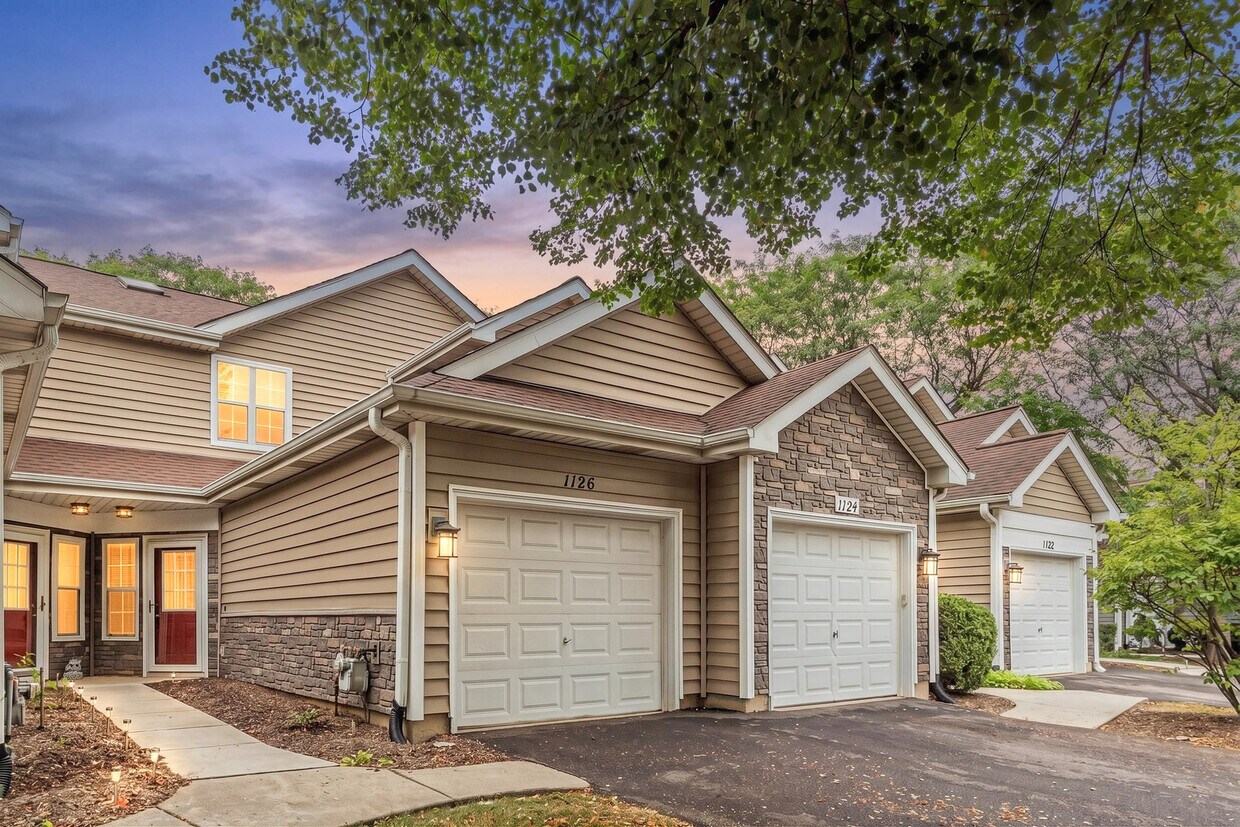
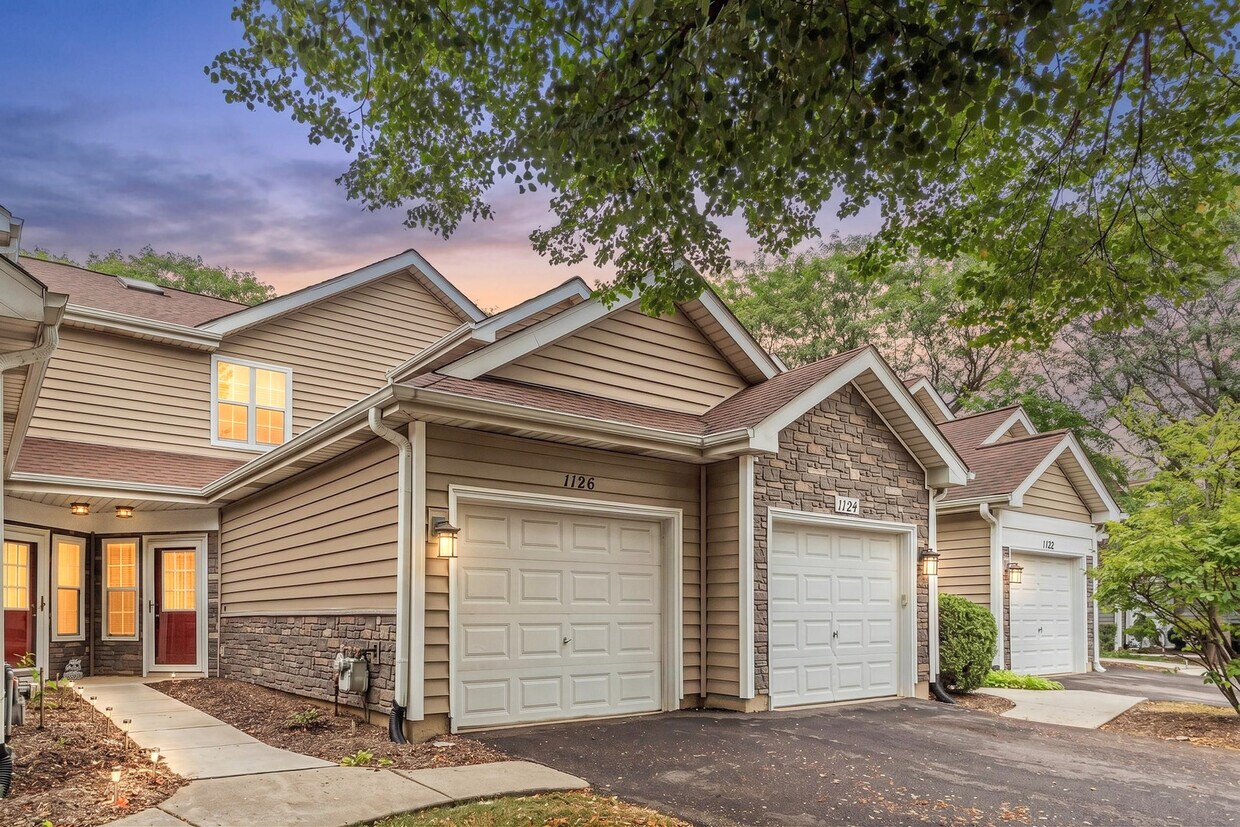
  • Brick or Stone Veneer Front Elevation
  • Patio
  • On-Site Manager or Management
  • Laundry Room
1126 Regency Dr
Share Listing
Favorites

About This Home

12 Month Lease , Available Now

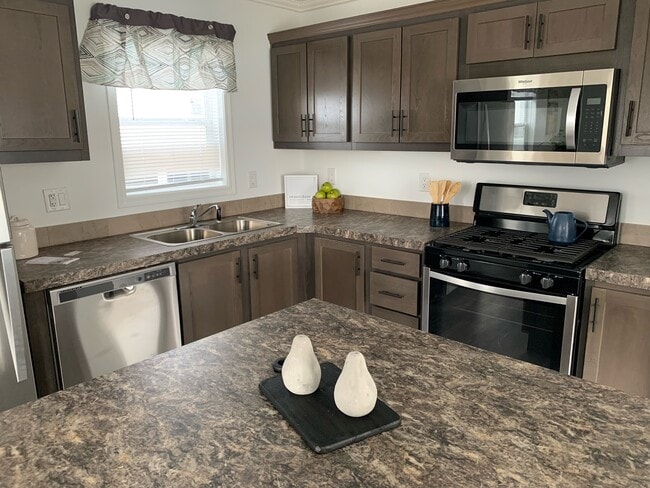
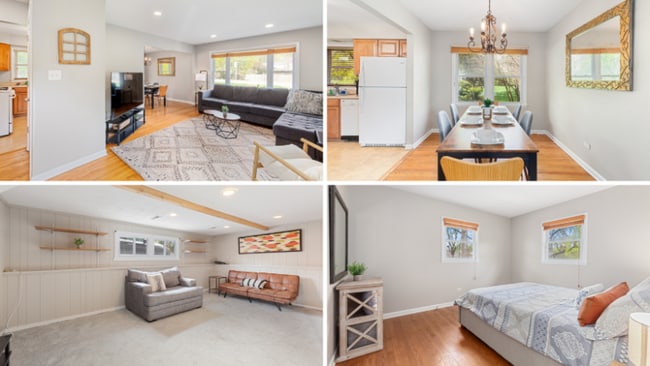
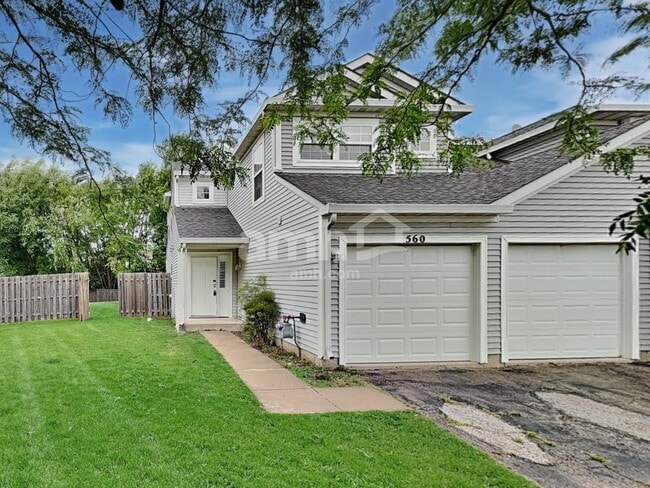
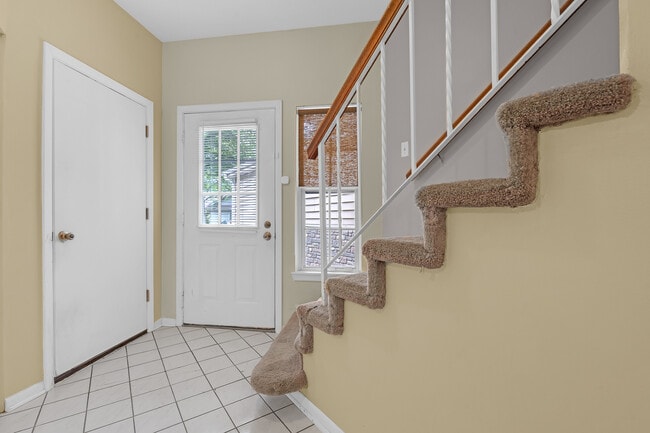
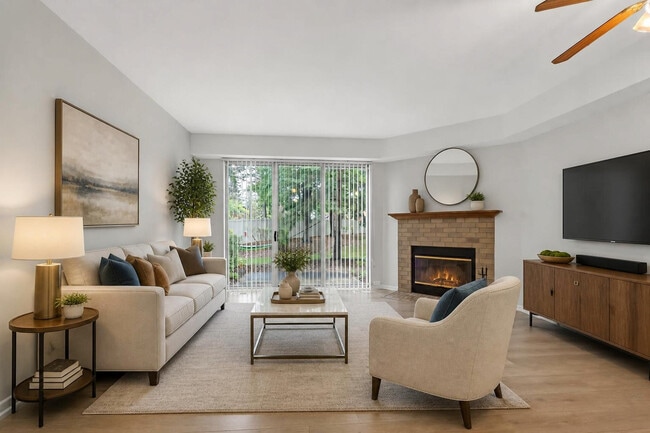
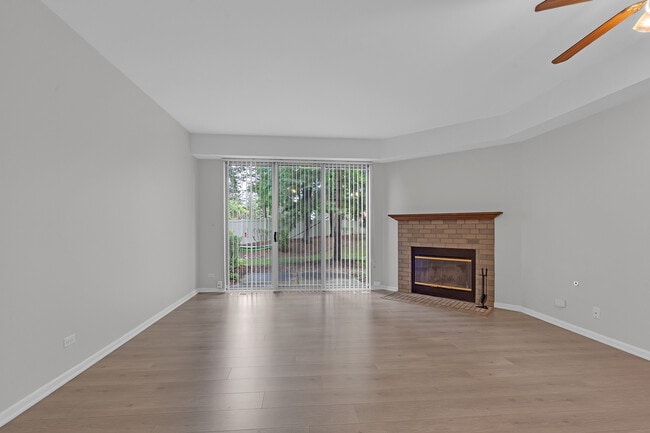
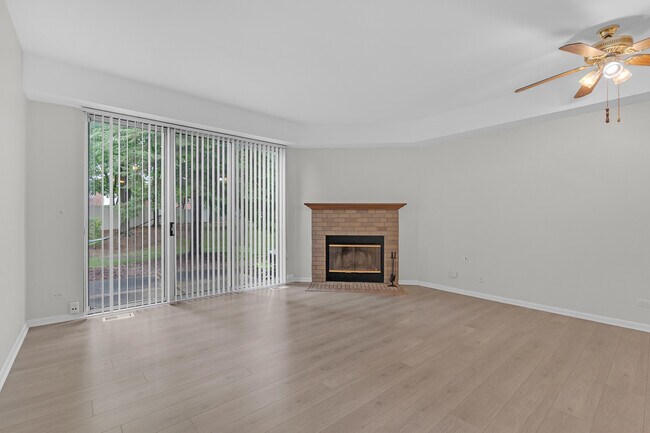
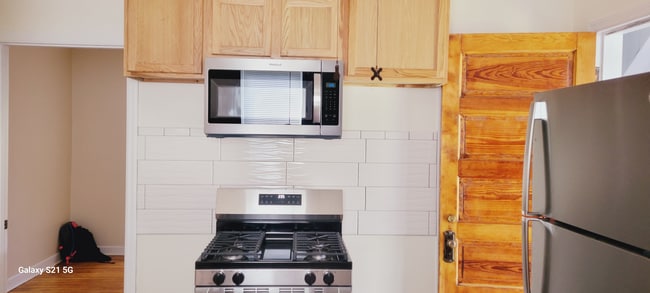
Enjoy a peaceful interior location away from traffic and noise in this welcoming townhome community! Step inside to a dramatic two-story foyer that leads into a bright and inviting main living space. The galley-style kitchen features a convenient breakfast bar and opens to the living and dining areas,creating a comfortable layout for everyday living and entertaining. A large sliding glass door fills the space with natural light and leads to a private patio overlooking picturesque natural surroundings-the perfect place to relax and unwind. The living room is highlighted by a charming brick fireplace that serves as a warm focal point. Upstairs,the spacious primary bedroom features a private en-suite bath and two large double closets offering plenty of storage. Wood luxury laminate flooring in both bedrooms,as well as living room. Additional conveniences include a first-floor washer and dryer,attached garage,driveway parking,and guest parking conveniently located just across the street. Ideally situated near shopping,dining,entertainment,major expressways,and the Metra,this townhome offers a wonderful combination of privacy,comfort,and accessibility. Welcome home! MLS# MRD12753297

1126 Regency Dr is a house located in Cook County and the 60193 ZIP Code. This area is served by the Schaumburg Central Consolidated School District 54 attendance zone.

* Price shown is base rent. Excludes user-selected optional fees and variable or usage-based fees and required charges due at or prior to move-in or at move-out. Price, availability, fees, and any applicable rent special are subject to change without notice.
* Square footage definitions vary. Displayed square footage is approximate.

Home Details

Home Type

Townhome

Year Built

Built in 1990

Bedrooms and Bathrooms

2.5 Bathrooms 2 Bedrooms 2 Potential Bedrooms

Flooring

Ceramic Tile Laminate

Home Design

Brick or Stone Veneer Front Elevation Aluminum Siding Asphalt Roof Concrete Perimeter Foundation Entry on the 1st floor

Home Security

Carbon Monoxide Detectors

Interior Spaces

Family Room with Fireplace Cathedral Ceiling Combination Dining and Living Room Ceiling Fan 1,065 Sq Ft Home 2-Story Property Fireplace With Gas Starter

Kitchen

Range Dishwasher Disposal

Laundry

Laundry Room Dryer Laundry on main level Washer

Listing and Financial Details

Security Deposit $3,200 Property Available on 9/12/26 12 Month Lease Term Rent includes parking, lawn care, snow removal

Outdoor Features

Patio

Parking

1 Car Attached Garage Guest Parking Parking Available Off-Street Parking Garage Door Opener Driveway Parking Included in Price

Schools

Nathan Hale Elementary School Jane Addams Junior High School Schaumburg High School

Utilities

Forced Air Heating and Cooling System 100 Amp Service Heating System Uses Natural Gas

Community Details

Overview

4 Units Donna Steinke Association, Phone Number (847) 490-3833 Property managed by Associa Chicagoland Wellington Court Subdivision

Pet Policy

Dogs and Cats Allowed Pet Deposit Required

Security

On-Site Manager or Management

Fees and Policies

The fees listed below are community-provided and may exclude utilities or add-ons. All payments are made directly to the property and are non-refundable unless otherwise specified.

  • Dogs
    • Allowed
  • Cats
    • Allowed

Property Fee Disclaimer: Based on community-supplied data and independent market research. Subject to change without notice. May exclude fees for mandatory or optional services and usage-based utilities.

Details

Lease Options

  • 12 Months

Contact

  • Listed by James Hegarty | Keller Williams Thrive
  • Phone Number
  • Contact
  • Source
    Midwest Real Estate Data LLC
Copyright © 2026 Midwest Real Estate Data, LLC. All rights reserved. All information provided by the listing agent/broker is deemed reliable but is not guaranteed and should be independently verified.
| Edit

Under 30 minutes

Commute Time is calculated at rush hour.
Neighborhood

Tucked in the northwest corner of Cook County, suburbs such as Hoffman Estates, Palatine, South Barrington and Schaumburg vary widely in personality and composition. Schaumburg, the largest in population, is home to Ikea and Woodfield Mall, the largest mall in the Chicago area. Palatine, developed on a wooded marshland, comes in at a close second in size. Hoffman Estates, while smaller, is the most densely populated of the four suburbs and is home to AT&T's Midwest headquarters and Sears Holding Corporation. South Barrington, tiny in comparison, and arguably the most affluent in the area, is home to the famous mega church, Willow Creek Community Church.

Heavy traffic can double or triple commute times, so area locals know to check the highway reports before leaving home. Normal drive time into the city from this area is about 30 minutes via the Interstate 90 tollway. An easy 20 minute drive will take residents to O'Hare International Airport.

Learn more about living in Far Northwest Suburban Cook 
Amenities
  • Washer/Dryer
  • Air Conditioning
  • Fireplace
  • Dishwasher
  • Disposal
  • Refrigerator
Education
Colleges & Universities Distance
Drive: 16 min 7.2 mi
Drive: 15 min 7.3 mi
Drive: 25 min 11.1 mi
Drive: 21 min 14.4 mi
1126 Regency Dr is within 15 minutes or 7.3 miles from Roosevelt Univ., Schaumburg. It is also near Harper College and Wheaton College, Wheaton.
Schools
Public Elementary School
Grades PK-5
264 Students
Nearby
Public Elementary & Middle School
Grades K-8
694 Students
Attendance Zone
Public Elementary School
Grades K-5
494 Students
Attendance Zone
Public High School
Grades 9-12
2,323 Students
Attendance Zone
Private Elementary School
Grades PK-5
143 Students
Nearby
Private Elementary, Middle & High School
Grades PK-12
869 Students
Nearby
Private Elementary & Middle School
Grades PK-8
130 Students
Nearby
Transportation

1126 Regency Dr is near Chicago O'Hare International, located 17.2 miles or 29 minutes away, and Chicago Midway International, located 28.7 miles or 41 minutes away.

Commuter Rail Distance
Drive: 5 min 1.9 mi
Drive: 7 min 3.2 mi
Drive: 7 min 3.4 mi
Medinah
Drive: 8 min 4.1 mi
Drive: 12 min 5.6 mi
Airports Distance
Airports Distance
Chicago O'Hare International
Drive: 29 min 17.2 mi
Chicago Midway International
Drive: 41 min 28.7 mi
Getting Around
Fairly Walkable
Walkability
40 / 100
Minimal Public Transit
Transit
10 / 100
Very Drivable
Drivability
80 / 100
Fairly Bikeable
Bikeability
50 / 100

Scores provided by

What do Walkability, Transit, Drivability, and Bikeability mean? Walkability measures the walking distance to day-to-day needs. Transit measures access to public transportation. Drivability measures congestion, parking availability, and access to major roads. Bikeability measures the suitability for cycling. How It Works
-
Soundscore
- / 100

Traffic

-

Airport

-

Businesses

-

Scores provided by

HowLoud What is a Sound Score Rating? A Sound Score Rating aggregates noise caused by vehicle traffic, airplane traffic and local sources. How It Works
Points of Interest

Time and distance from 1126 Regency Dr.

Shopping Centers Distance
Walk: 8 min 0.4 mi
Walk: 15 min 0.8 mi
Walk: 16 min 0.9 mi
1126 Regency Dr has 3 shopping centers within 0.9 mile, which is about a 16-minute walk. The miles and minutes will be for the farthest away property.
Parks and Recreation Distance
Spring Valley and Vera Meineke Nature Center
Drive: 9 min 4.4 mi
Mallard Lake Forest Preserve
Drive: 10 min 4.4 mi
Meacham Grove Forest Preserve
Drive: 11 min 4.8 mi
Northern Illinois Raptor Center
Drive: 11 min 5.3 mi
Spring Creek Reservoir Forest Preserve
Drive: 11 min 5.9 mi
1126 Regency Dr has 5 parks within 5.9 miles, including Northern Illinois Raptor Center, Spring Valley and Vera Meineke Nature Center, and Mallard Lake Forest Preserve.
Hospitals Distance
Hospitals Distance
Drive: 5 min 2.5 mi
Drive: 10 min 5.3 mi
Drive: 13 min 6.5 mi
1126 Regency Dr has 3 hospitals within 6.5 miles, the nearest is BHC Streamwood Hospital which is 2.5 miles away and a 5 minute drive.
Military Bases Distance
Drive: 21 min 10.1 mi
Drive: 33 min 16.4 mi
Drive: 37 min 17.8 mi
1126 Regency Dr has 3 military bases within 17.8 miles, the nearest is US Military Reservation Elk Grove which is 10.1 miles away and a 21 minute drive.

You May Also Like

Similar Rentals Nearby