


$10,500 Total Monthly Price

11216 S Shore Rd

,

Reston, VA 20190

Share Listing
Favorites
202-491-9706
  • Bedrooms

    6

  • Bathrooms

    5.5

  • Square Feet

    4,155 sq ft

  • Available

    Available Now

Highlights

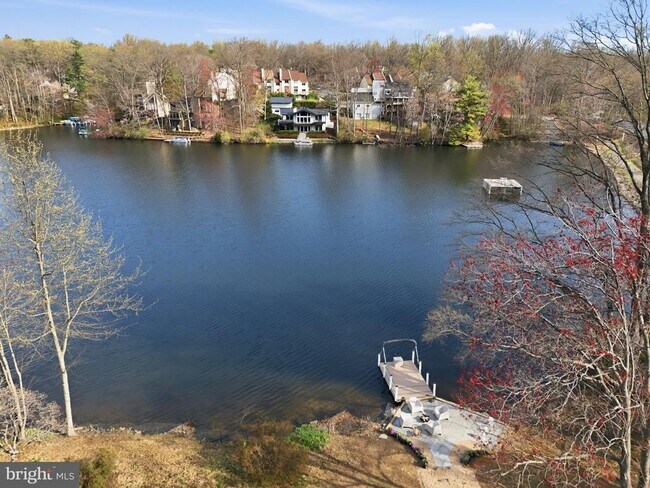
  • 80 Feet of Waterfront
  • Water Access
  • Second Kitchen
  • Gourmet Kitchen
  • Open Floorplan
  • Contemporary Architecture
11216 S Shore Rd
Share Listing
Favorites

About This Home

Available Now

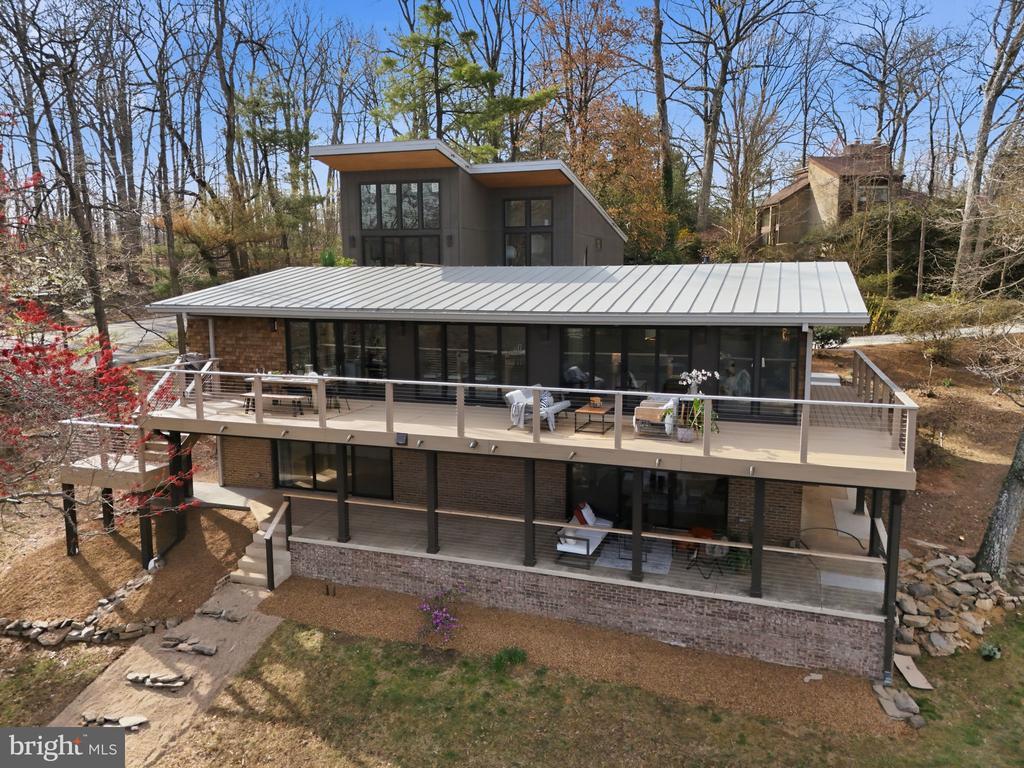
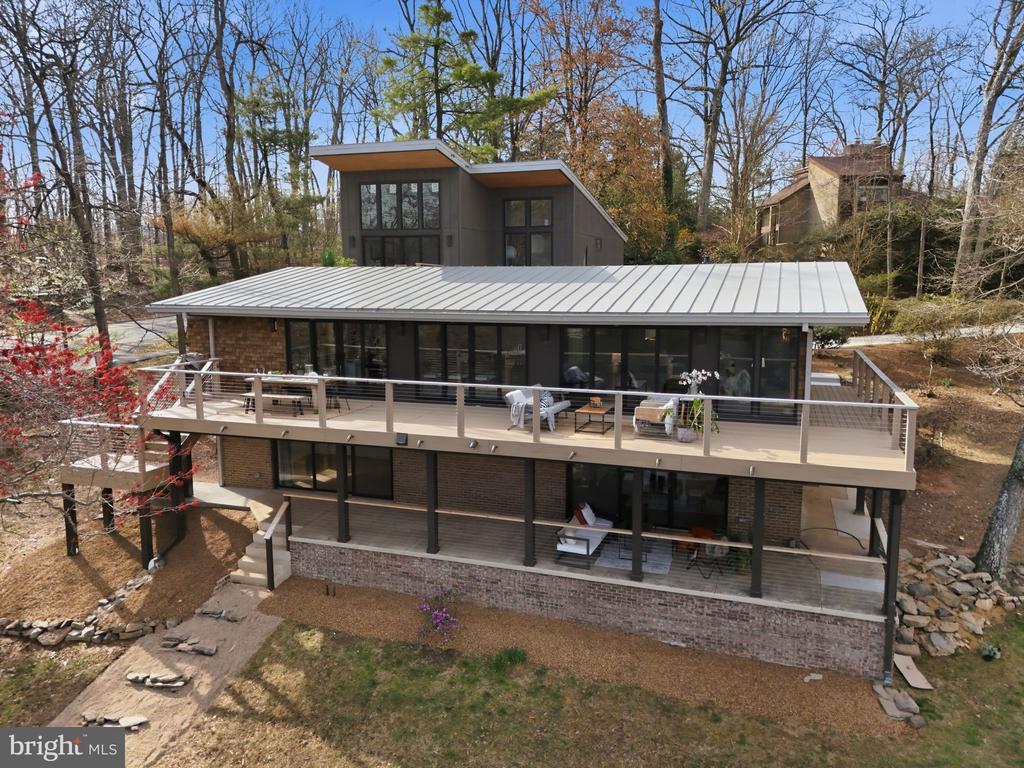
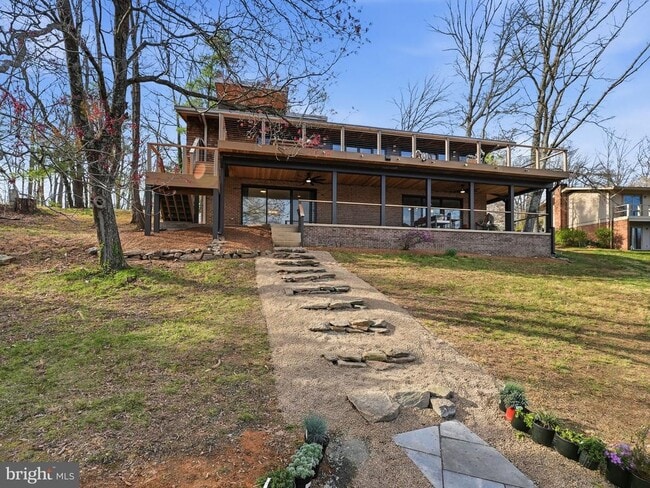
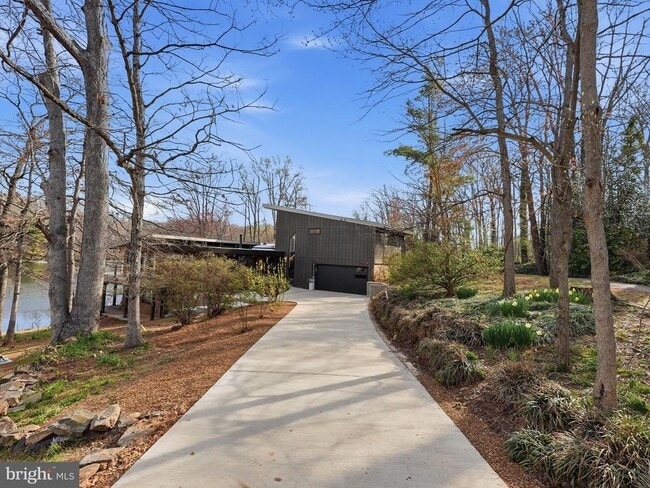
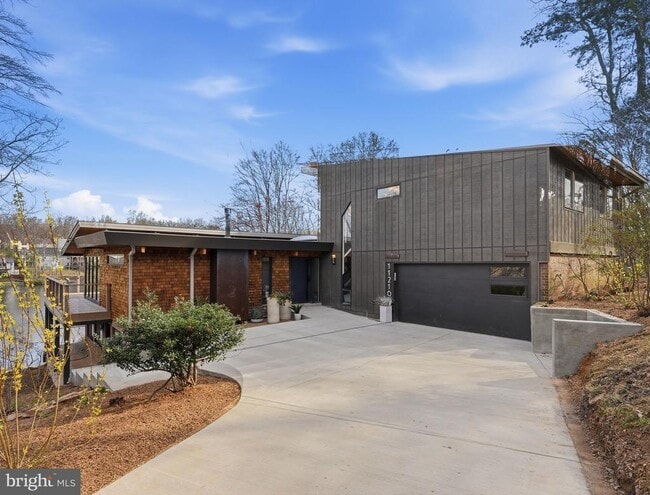
A 6 bedroom 5 1/2 bath, modern lakefront home built for the way you actually want to live. From the moment you step onto the main level, Lake Anne stretches out before you wall to wall. The sunsets here will rearrange your evening plans. The light drops into the water and paints everything gold. This is an original mid-century home on one of Lake Anne's most coveted waterfront parcels, comprehensively reconstructed from the inside out. The renovation substantially expanded the upper level footprint, introduced a fully finished lower level, and replaced every mechanical, plumbing, and electrical system in the house. The setting and architectural bones are Lake Anne. Everything else is new. ** Main Level ** Open-plan living organized around uninterrupted water views, expressed through expansive glazing and a fluid layout designed for gathering. The kitchen anchors the space with a commercial-grade dual-fuel 48" range, industrial-sized vent hood with external blower, extra-large workstation sink, walk-in pantry, and an oversized island built for prep and seating. Custom maple cabinetry, quartzite and quartz counters, well-designed task lighting, and hidden outlets throughout. A gas fireplace warms the living area, while a wraparound Timber-Tech composite deck extends the footprint outdoors through three 10' sliding doors. This level also includes a main-level ensuite bedroom, a dedicated laundry room with utility sink and built-in cabinetry, and a half bath. ** Upper Level ** The primary suite is the showpiece: floor-to-ceiling glass spanning the full width of the lake. Step directly onto a private terrace for morning coffee or an evening drink with nothing but water and sky. The suite includes a walk-in closet and a spa-caliber bath with soaking tub, separate double shower, and heated floors. Two additional bedrooms share a second full bath finished with cohesive designer selections. ** Lower Level ** A fully self-contained residence with its own exterior entrance onto a covered lakeside porch. Two generously scaled bedrooms, each with a private full bath. Full kitchen with premium full-sized appliances and counter seating. Dedicated side-by-side laundry. Living and dining areas centered around a second gas fireplace. This level functions as a true second home within the home. ** Systems & Infrastructure ** Comprehensive modernized: three independent heat pump zones, 400-amp panel with Level 2EV charging port, duel water heaters (tanked and tankless). Architectural lighting design and fixtures in all spaces. The exterior features a maintenance-free standing seam metal roof, pre-dipped cedar shingle siding, triple-paned custom windows, and custom low-voltage landscape lighting. ** On the Water **

11216 S Shore Rd is a house located in Fairfax County and the 20190 ZIP Code. This area is served by the Fairfax County Public Schools attendance zone.

* Price shown is total price based on community-supplied monthly required fees. Excludes user-selected optional fees and variable or usage-based fees and required charges due at or prior to move-in or at move-out. Price, availability, fees, and any applicable rent special are subject to change without notice.
* Square footage definitions vary. Displayed square footage is approximate.

Home Details

Home Type

Single Family Detached Home

Year Built

Built in 1967 | Remodeled in 2025

Bedrooms and Bathrooms

Soaking Tub Walk-In Closet Bathtub with Shower Walk-in Shower 6 Bedrooms | 1 Main Level Bedroom 5.5 Bathrooms

Finished Basement

Heated Basement Walk-Out Basement Basement Windows Water Proofing System Interior and Exterior Basement Entry

Home Design

Contemporary Architecture

Interior Spaces

Open Floorplan 2 Fireplaces Beamed Ceilings Family Room Off Kitchen Built-In Features Dining Area 4,155 Sq Ft Home Property has 3 Levels

Kitchen

Second Kitchen Gourmet Kitchen Upgraded Countertops Breakfast Area or Nook Butlers Pantry Kitchen Island

Laundry

Laundry Room

Listing and Financial Details

Security Deposit $11,500 24-Month Min and 36-Month Max Lease Term Available 7/1/26 $50 Application Fee Assessor Parcel Number 0172 12 0008 Tenant pays for cable TV, cooking fuel, electricity, frozen waterpipe damage, gas, heat, hot water, internet, all utilities, water Rent includes grounds maintenance, lawn service, parking, taxes $100 Repair Deductible No Smoking Allowed Residential Lease

Lot Details

80 Feet of Waterfront Home fronts navigable water 15,828 Sq Ft Lot Property is in excellent condition Property is zoned 370

Outdoor Features

Water Access Property is near a lake

Parking

2 Car Direct Access Garage Parking Storage or Cabinetry Front Facing Garage Garage Door Opener 4 Driveway Spaces

Utilities

Forced Air Heating and Cooling System Heating System Uses Natural Gas Heat Pump System Cable TV Available Phone Available Municipal Trash Natural Gas Water Heater 200+ Amp Service Public Septic

Community Details

Overview

Property has a Home Owners Association Reston Association Reston Subdivision

Pet Policy

No Pets Allowed

Recreation

Community Pool

Contact

  • Listed by Jeffrey S Reese | RLAH @Properties
  • Phone Number
  • Contact
  • Source
    Bright MLS, Inc.
Copyright © 2026 Bright MLS, Inc.
| Edit

Under 30 minutes

Commute Time is calculated at rush hour.
City - Reston

Reston, Virginia was literally designed to be a better way to live — a planned community built in 1964 around the idea that workplaces, green space, and neighborhoods could all coexist in one cohesive place. Situated in Fairfax County, it anchors itself to a strong corporate corridor along the Dulles Toll Road, drawing major technology and government contracting firms that have shaped Northern Virginia into one of the most economically active regions on the East Coast. Two Silver Line Metro stations connect residents directly to Tysons Corner and Washington, D.C., giving Reston genuine commuter credibility without requiring a car.

The community spreads across distinct pockets, each with its own personality. Reston Town Center functions as an urban hub, walkable and lined with shops and gathering spots, while Lake Anne Plaza offers a quieter, architecturally distinctive waterfront setting. Hunters Woods and South Lakes provide more tucked-away living near trails and natural areas.

Learn more about living in Reston 
Amenities
  • Fireplace
  • Basement
  • Waterfront
Education
Colleges & Universities Distance
Drive: 12 min 6.4 mi
Drive: 13 min 6.7 mi
Drive: 26 min 11.2 mi
Drive: 21 min 11.6 mi
11216 S Shore Rd is within 12 minutes or 6.4 miles from George Mason University. It is also near NOVA, Loudoun Campus and George Mason Univ., Fairfax.
Schools
Public Elementary School
Grades PK-5
600 Students
Attendance Zone
Public Middle School
Grades 6-8
1,016 Students
Attendance Zone
Public High School
Grades 9-12
2,450 Students
Attendance Zone
Private Elementary School
Grades PK-5
170 Students
Nearby
Private Middle & High School
Grades 6-12
76 Students
Nearby
Transportation

Transportation options available in Reston include Innovation Center, Silver Line Center Platform, located 5.7 miles from 11216 S Shore Rd. 11216 S Shore Rd is near Washington Dulles International, located 8.7 miles or 18 minutes away, and Ronald Reagan Washington Ntl, located 23.4 miles or 37 minutes away.

Transit / Subway Distance
Drive: 9 min 5.7 mi
Drive: 12 min 7.1 mi
Drive: 19 min 11.4 mi
Drive: 19 min 12.3 mi
Drive: 21 min 13.4 mi
Commuter Rail Distance
Drive: 32 min 14.1 mi
Drive: 33 min 20.4 mi
Drive: 35 min 20.8 mi
Drive: 35 min 22.2 mi
Drive: 42 min 27.6 mi
Airports Distance
Airports Distance
Washington Dulles International
Drive: 18 min 8.7 mi
Ronald Reagan Washington Ntl
Drive: 37 min 23.4 mi
Getting Around
Fairly Walkable
Walkability
50 / 100
Limited Public Transit
Transit
30 / 100
Very Drivable
Drivability
80 / 100
Very Bikeable
Bikeability
80 / 100

Scores provided by

What do Walkability, Transit, Drivability, and Bikeability mean? Walkability measures the walking distance to day-to-day needs. Transit measures access to public transportation. Drivability measures congestion, parking availability, and access to major roads. Bikeability measures the suitability for cycling. How It Works
-
Soundscore
- / 100

Traffic

-

Airport

-

Businesses

-

Scores provided by

HowLoud What is a Sound Score Rating? A Sound Score Rating aggregates noise caused by vehicle traffic, airplane traffic and local sources. How It Works
Points of Interest

Time and distance from 11216 S Shore Rd.

Shopping Centers Distance
Walk: 13 min 0.7 mi
Drive: 5 min 1.9 mi
Drive: 5 min 2.5 mi
11216 S Shore Rd has 3 shopping centers within 2.5 miles, which is about a 5-minute drive. The miles and minutes will be for the farthest away property.
Parks and Recreation Distance
Lake Anne
Drive: 4 min 1.3 mi
Lake Newport
Drive: 4 min 1.6 mi
Reston Zoo
Drive: 4 min 2.0 mi
Lake Thoreau
Drive: 5 min 2.1 mi
Lake Fairfax Park
Drive: 10 min 3.0 mi
11216 S Shore Rd has 5 parks within 3.0 miles, including Lake Anne, Lake Newport, and Reston Zoo.
Hospitals Distance
Hospitals Distance
Drive: 6 min 2.1 mi
Drive: 16 min 8.0 mi
Drive: 22 min 14.3 mi
11216 S Shore Rd has 3 hospitals within 14.3 miles, the nearest is Reston Hospital Center which is 2.1 miles away and a 6 minute drive.
Military Bases Distance
Drive: 31 min 18.9 mi
Drive: 31 min 20.8 mi
Drive: 34 min 20.8 mi
11216 S Shore Rd has 3 military bases within 20.8 miles, the nearest is Fort Myer which is 18.9 miles away and a 31 minute drive.

You May Also Like

Similar Rentals Nearby