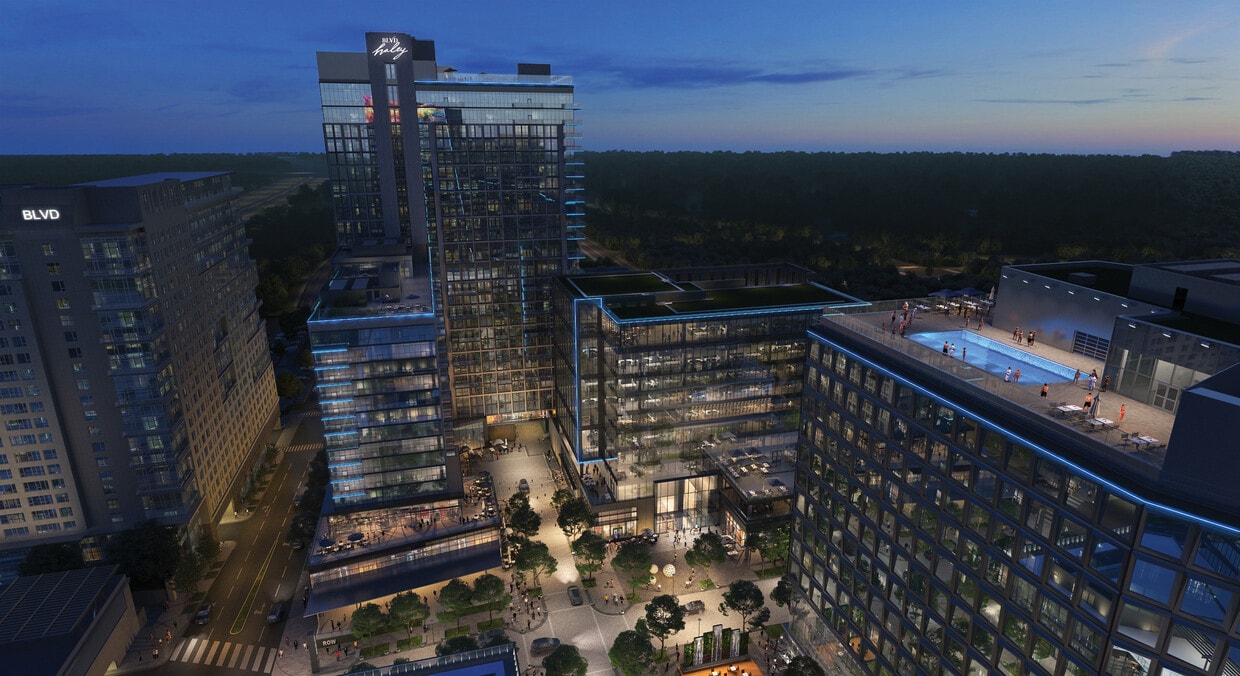
Located at 1860 Reston Row Plaza in the heart of Reston, VA, this well-appointed 3-bedroom, 2-bathroom residence offers a thoughtfully designed single-level layout with modern finishes throughout. The open-concept living room is a standout space, featuring expansive floor-to-ceiling windows that flood the room with natural light and frame views of the surrounding Reston Row neighborhood. Light wood flooring flows consistently throughout the unit, creating a cohesive and warm aesthetic. The contemporary kitchen is outfitted with light wood cabinetry, a marble-style tile backsplash, stainless steel appliances, and a central island with a white quartz countertop and seating — ideal for casual dining and entertaining. The primary bedroom is a comfortable retreat with a wall-mounted TV and direct access to a well-appointed en-suite bathroom featuring a glass-enclosed shower, a wood-toned vanity with white countertops, and an adjacent walk-in closet. A second full bathroom includes a soaking tub with marble-style tile surround and a matching light wood vanity. The additional bedrooms are bright and versatile, with access to natural light and ample space. A clean, well-lit hallway connects the rooms with easy flow. The unit's clean white walls, recessed lighting, and consistent modern design elements create a polished and functional living environment.
-
-
Matterport 3D Exterior
-

-
Total Monthly Price
$2,440 - $6,815
12 Month Lease
-
Bedrooms
Studio - 3 bd
-
Bathrooms
1 - 2.5 ba
-
Square Feet
498 - 1,520 sq ft
Highlights
- New Construction
- Attached Garage
- Floor to Ceiling Windows
- Dry Cleaning Service
- Basketball Court
- High Ceilings
- Pool
- Walk-In Closets
- Spa
Pricing & Floor Plans
-
Unit 0904price $2,440square feet 498availibility Now
-
Unit 1205price $2,470square feet 498availibility Now
-
Unit 1305price $2,480square feet 498availibility Now
-
Unit 1102price $2,443square feet 696availibility Now
-
Unit 1104price $2,443square feet 696availibility Now
-
Unit 1103price $2,443square feet 696availibility Now
-
Unit 1010price $2,443square feet 728availibility Now
-
Unit 1420price $2,580square feet 727availibility Now
-
Unit 1404price $2,580square feet 696availibility Now
-
Unit 1503price $2,580square feet 696availibility Now
-
Unit 1504price $2,580square feet 696availibility Now
-
Unit 0616price $2,660square feet 637availibility Now
-
Unit 1017price $2,700square feet 637availibility Now
-
Unit 1217price $2,720square feet 637availibility Now
-
Unit 0317price $2,690square feet 652availibility Now
-
Unit 0921price $2,740square feet 652availibility Now
-
Unit 0621price $2,810square feet 652availibility Now
-
Unit 0415price $2,790square feet 723availibility Now
-
Unit 0416price $2,790square feet 723availibility Now
-
Unit 0518price $2,800square feet 723availibility Now
-
Unit 0412price $2,790square feet 728availibility Now
-
Unit 0611price $2,810square feet 728availibility Now
-
Unit 0711price $2,820square feet 728availibility Now
-
Unit 0315price $2,790square feet 727availibility Now
-
Unit 0519price $2,900square feet 727availibility Now
-
Unit 0919price $2,940square feet 727availibility Now
-
Unit 0612price $2,810square feet 728availibility Now
-
Unit 0610price $2,810square feet 728availibility Now
-
Unit 0812price $2,830square feet 728availibility Now
-
Unit 0201price $2,940square feet 694availibility Now
-
Unit 1704price $2,990square feet 696availibility Now
-
Unit 1803price $3,010square feet 696availibility Now
-
Unit 1804price $3,010square feet 696availibility Now
-
Unit 0203price $2,858square feet 1,041availibility Now
-
Unit 0303price $2,858square feet 1,041availibility Now
-
Unit 0505price $2,858square feet 1,043availibility Now
-
Unit 0605price $2,858square feet 1,043availibility Now
-
Unit 0607price $2,858square feet 1,070availibility Now
-
Unit 0403price $3,163square feet 1,041availibility Now
-
Unit 0503price $3,163square feet 1,041availibility Now
-
Unit 0603price $3,163square feet 1,041availibility Now
-
Unit 1008price $3,163square feet 1,070availibility Now
-
Unit 1208price $3,163square feet 1,070availibility Now
-
Unit 0807price $3,163square feet 1,070availibility Now
-
Unit 0208price $3,890square feet 1,079availibility Now
-
Unit 0308price $3,890square feet 1,079availibility Now
-
Unit 0608price $3,910square feet 1,079availibility Now
-
Unit 0205price $3,890square feet 1,043availibility Now
-
Unit 1006price $4,050square feet 1,043availibility Now
-
Unit 1106price $4,060square feet 1,043availibility Now
-
Unit 0507price $4,000square feet 1,070availibility Now
-
Unit 0707price $4,020square feet 1,070availibility Now
-
Unit 0907price $4,040square feet 1,070availibility Now
-
Unit 0803price $4,030square feet 1,041availibility Now
-
Unit 1808price $4,160square feet 1,167availibility Now
-
Unit 1908price $4,180square feet 1,167availibility Now
-
Unit 2008price $4,200square feet 1,167availibility Now
-
Unit 0513price $4,325square feet 1,248availibility Now
-
Unit 0514price $4,325square feet 1,204availibility Now
-
Unit 0614price $4,335square feet 1,204availibility Now
-
Unit 0814price $4,355square feet 1,204availibility Now
-
Unit 0301price $5,390square feet 1,520availibility Now
-
Unit 0401price $5,590square feet 1,520availibility Now
-
Unit 0501price $5,600square feet 1,520availibility Now
-
Unit 2603price $5,540square feet 1,162availibility Now
-
Unit 2703price $5,540square feet 1,162availibility Now
-
Unit 1707price $5,740square feet 1,365availibility Now
-
Unit 1807price $5,760square feet 1,365availibility Now
-
Unit 1907price $5,780square feet 1,365availibility Now
-
Unit 2604price $6,690square feet 1,289availibility Now
-
Unit 2704price $6,690square feet 1,289availibility Now
-
Unit 2602price $6,690square feet 1,378availibility Now
-
Unit 2702price $6,690square feet 1,378availibility Now
-
Unit 2607price $6,815square feet 1,304availibility Now
-
Unit 2707price $6,815square feet 1,287availibility Now
-
Unit 0904price $2,440square feet 498availibility Now
-
Unit 1205price $2,470square feet 498availibility Now
-
Unit 1305price $2,480square feet 498availibility Now
-
Unit 1102price $2,443square feet 696availibility Now
-
Unit 1104price $2,443square feet 696availibility Now
-
Unit 1103price $2,443square feet 696availibility Now
-
Unit 1010price $2,443square feet 728availibility Now
-
Unit 1420price $2,580square feet 727availibility Now
-
Unit 1404price $2,580square feet 696availibility Now
-
Unit 1503price $2,580square feet 696availibility Now
-
Unit 1504price $2,580square feet 696availibility Now
-
Unit 0616price $2,660square feet 637availibility Now
-
Unit 1017price $2,700square feet 637availibility Now
-
Unit 1217price $2,720square feet 637availibility Now
-
Unit 0317price $2,690square feet 652availibility Now
-
Unit 0921price $2,740square feet 652availibility Now
-
Unit 0621price $2,810square feet 652availibility Now
-
Unit 0415price $2,790square feet 723availibility Now
-
Unit 0416price $2,790square feet 723availibility Now
-
Unit 0518price $2,800square feet 723availibility Now
-
Unit 0412price $2,790square feet 728availibility Now
-
Unit 0611price $2,810square feet 728availibility Now
-
Unit 0711price $2,820square feet 728availibility Now
-
Unit 0315price $2,790square feet 727availibility Now
-
Unit 0519price $2,900square feet 727availibility Now
-
Unit 0919price $2,940square feet 727availibility Now
-
Unit 0612price $2,810square feet 728availibility Now
-
Unit 0610price $2,810square feet 728availibility Now
-
Unit 0812price $2,830square feet 728availibility Now
-
Unit 0201price $2,940square feet 694availibility Now
-
Unit 1704price $2,990square feet 696availibility Now
-
Unit 1803price $3,010square feet 696availibility Now
-
Unit 1804price $3,010square feet 696availibility Now
-
Unit 0203price $2,858square feet 1,041availibility Now
-
Unit 0303price $2,858square feet 1,041availibility Now
-
Unit 0505price $2,858square feet 1,043availibility Now
-
Unit 0605price $2,858square feet 1,043availibility Now
-
Unit 0607price $2,858square feet 1,070availibility Now
-
Unit 0403price $3,163square feet 1,041availibility Now
-
Unit 0503price $3,163square feet 1,041availibility Now
-
Unit 0603price $3,163square feet 1,041availibility Now
-
Unit 1008price $3,163square feet 1,070availibility Now
-
Unit 1208price $3,163square feet 1,070availibility Now
-
Unit 0807price $3,163square feet 1,070availibility Now
-
Unit 0208price $3,890square feet 1,079availibility Now
-
Unit 0308price $3,890square feet 1,079availibility Now
-
Unit 0608price $3,910square feet 1,079availibility Now
-
Unit 0205price $3,890square feet 1,043availibility Now
-
Unit 1006price $4,050square feet 1,043availibility Now
-
Unit 1106price $4,060square feet 1,043availibility Now
-
Unit 0507price $4,000square feet 1,070availibility Now
-
Unit 0707price $4,020square feet 1,070availibility Now
-
Unit 0907price $4,040square feet 1,070availibility Now
-
Unit 0803price $4,030square feet 1,041availibility Now
-
Unit 1808price $4,160square feet 1,167availibility Now
-
Unit 1908price $4,180square feet 1,167availibility Now
-
Unit 2008price $4,200square feet 1,167availibility Now
-
Unit 0513price $4,325square feet 1,248availibility Now
-
Unit 0514price $4,325square feet 1,204availibility Now
-
Unit 0614price $4,335square feet 1,204availibility Now
-
Unit 0814price $4,355square feet 1,204availibility Now
-
Unit 0301price $5,390square feet 1,520availibility Now
-
Unit 0401price $5,590square feet 1,520availibility Now
-
Unit 0501price $5,600square feet 1,520availibility Now
-
Unit 2603price $5,540square feet 1,162availibility Now
-
Unit 2703price $5,540square feet 1,162availibility Now
-
Unit 1707price $5,740square feet 1,365availibility Now
-
Unit 1807price $5,760square feet 1,365availibility Now
-
Unit 1907price $5,780square feet 1,365availibility Now
-
Unit 2604price $6,690square feet 1,289availibility Now
-
Unit 2704price $6,690square feet 1,289availibility Now
-
Unit 2602price $6,690square feet 1,378availibility Now
-
Unit 2702price $6,690square feet 1,378availibility Now
-
Unit 2607price $6,815square feet 1,304availibility Now
-
Unit 2707price $6,815square feet 1,287availibility Now
Fees and Policies
The fees listed below are community-provided and may exclude utilities or add-ons. All payments are made directly to the property and are non-refundable unless otherwise specified. Use the Cost Calculator to determine costs based on your needs.
-
Utilities & Essentials
-
Trash Admin FeeCharged per unit.$15 / mo
-
High Speed Internet AccessCharged per unit.$75 / mo
-
-
One-Time Basics
-
Due at Application
-
Application Fee Per ApplicantCharged per applicant.$50
-
Administrative FeeCharged per unit.$500
-
-
Due at Move-In
-
Security Deposit - RefundableWith approved credit Charged per unit.$300
-
-
Due at Application
-
Dogs
-
Pet FeeMax of 2. Charged per pet.$500
75 lbs. Weight Limit, Pet interview, Spayed/NeuteredRestrictions:NoneRead More Read LessComments -
-
Cats
-
Pet FeeMax of 2. Charged per pet.$500
0 lbs. Weight Limit, Pet interview, Spayed/NeuteredRestrictions:Comments -
-
Other Pets
-
Monthly Pet FeeCharged per pet.$50 / mo
0 lbs. Weight Limit, Pet interview, Spayed/Neutered -
Property Fee Disclaimer: Based on community-supplied data and independent market research. Subject to change without notice. May exclude fees for mandatory or optional services and usage-based utilities.
Details
Utilities Included
-
Trash Removal
Lease Options
-
12 - 18 Month Leases
-
Short term lease
Property Information
-
Built in 2025
-
419 units/28 stories
Matterport 3D Tours
Select a unit to view pricing & availability
 Matterport 3D Tour

About BLVD Haley
Step into BLVD Haley, where every detail is a celebration of sophistication and modern elegance. Our residences are meticulously crafted sanctuaries, harmonizing timeless design with contemporary artistry. Immerse yourself in exquisite interiors featuring quartz countertops, custom cabinetry, spa-inspired baths, and floor-to-ceiling windows that frames the beauty of Reston. From designer finishes to thoughtfully curated spaces, every element reflects a lifestyle of refined distinction and effortless luxury.
BLVD Haley is an apartment community located in Fairfax County and the 20190 ZIP Code. This area is served by the Fairfax County Public Schools attendance zone.
Unique Features
- ** Valet Parking
- Air Conditioner
- Efficient Appliances
- Electronic Thermostat
- Large Closets
- Library
- Patio/Balcony
- Wheelchair Access
Community Amenities
Pool
Fitness Center
Elevator
Concierge
Clubhouse
Controlled Access
Recycling
Business Center
Property Services
- Package Service
- Community-Wide WiFi
- Wi-Fi
- Controlled Access
- Maintenance on site
- Property Manager on Site
- Concierge
- On-Site Retail
- Recycling
- Dry Cleaning Service
- EV Charging
- Public Transportation
- Key Fob Entry
- Wheelchair Accessible
Shared Community
- Elevator
- Business Center
- Clubhouse
- Lounge
Fitness & Recreation
- Fitness Center
- Spa
- Pool
- Bicycle Storage
- Basketball Court
Outdoor Features
- Gated
- Sundeck
- Courtyard
- Grill
- Dog Park
Apartment Features
Washer/Dryer
Air Conditioning
Dishwasher
High Speed Internet Access
Walk-In Closets
Microwave
Refrigerator
Wi-Fi
Indoor Features
- High Speed Internet Access
- Wi-Fi
- Washer/Dryer
- Air Conditioning
- Heating
- Smoke Free
- Cable Ready
- Tub/Shower
- Sprinkler System
Kitchen Features & Appliances
- Dishwasher
- Disposal
- Ice Maker
- Stainless Steel Appliances
- Microwave
- Oven
- Range
- Refrigerator
- Freezer
- Quartz Countertops
- Gas Range
Model Details
- Vinyl Flooring
- High Ceilings
- Walk-In Closets
- Window Coverings
- Floor to Ceiling Windows
- Balcony
- Patio
Reston, Virginia was literally designed to be a better way to live — a planned community built in 1964 around the idea that workplaces, green space, and neighborhoods could all coexist in one cohesive place. Situated in Fairfax County, it anchors itself to a strong corporate corridor along the Dulles Toll Road, drawing major technology and government contracting firms that have shaped Northern Virginia into one of the most economically active regions on the East Coast. Two Silver Line Metro stations connect residents directly to Tysons Corner and Washington, D.C., giving Reston genuine commuter credibility without requiring a car.
The community spreads across distinct pockets, each with its own personality. Reston Town Center functions as an urban hub, walkable and lined with shops and gathering spots, while Lake Anne Plaza offers a quieter, architecturally distinctive waterfront setting. Hunters Woods and South Lakes provide more tucked-away living near trails and natural areas.
Learn more about living in Reston- Package Service
- Community-Wide WiFi
- Wi-Fi
- Controlled Access
- Maintenance on site
- Property Manager on Site
- Concierge
- On-Site Retail
- Recycling
- Dry Cleaning Service
- EV Charging
- Public Transportation
- Key Fob Entry
- Wheelchair Accessible
- Elevator
- Business Center
- Clubhouse
- Lounge
- Gated
- Sundeck
- Courtyard
- Grill
- Dog Park
- Fitness Center
- Spa
- Pool
- Bicycle Storage
- Basketball Court
- ** Valet Parking
- Air Conditioner
- Efficient Appliances
- Electronic Thermostat
- Large Closets
- Library
- Patio/Balcony
- Wheelchair Access
- High Speed Internet Access
- Wi-Fi
- Washer/Dryer
- Air Conditioning
- Heating
- Smoke Free
- Cable Ready
- Tub/Shower
- Sprinkler System
- Dishwasher
- Disposal
- Ice Maker
- Stainless Steel Appliances
- Microwave
- Oven
- Range
- Refrigerator
- Freezer
- Quartz Countertops
- Gas Range
- Vinyl Flooring
- High Ceilings
- Walk-In Closets
- Window Coverings
- Floor to Ceiling Windows
- Balcony
- Patio
| Monday | 9am - 6pm |
|---|---|
| Tuesday | 9am - 6pm |
| Wednesday | 9am - 6pm |
| Thursday | 9am - 6pm |
| Friday | 9am - 6pm |
| Saturday | 10am - 5pm |
| Sunday | 12pm - 5pm |
| Colleges & Universities | Distance | ||
|---|---|---|---|
| Colleges & Universities | Distance | ||
| Drive: | 15 min | 7.6 mi | |
| Drive: | 16 min | 7.9 mi | |
| Drive: | 24 min | 10.1 mi | |
| Drive: | 21 min | 13.6 mi |


 The GreatSchools Rating helps parents compare schools within a state based on a variety of school quality indicators and provides a helpful picture of how effectively each school serves all of its students. Ratings are on a scale of 1 (below average) to 10 (above average) and can include test scores, college readiness, academic progress, advanced courses, equity, discipline and attendance data. We also advise parents to visit schools, consider other information on school performance and programs, and consider family needs as part of the school selection process.
View GreatSchools Rating Methodology
Data provided by GreatSchools.org © 2026. All rights reserved.
Transportation options available in Reston include Innovation Center, Silver Line Center Platform, located 4.6 miles from BLVD Haley. BLVD Haley is near Washington Dulles International, located 7.6 miles or 16 minutes away, and Ronald Reagan Washington Ntl, located 22.3 miles or 35 minutes away.
| Transit / Subway | Distance | ||
|---|---|---|---|
| Transit / Subway | Distance | ||
|
|
Drive: | 7 min | 4.6 mi |
|
|
Drive: | 10 min | 6.0 mi |
|
|
Drive: | 17 min | 10.3 mi |
|
|
Drive: | 18 min | 11.9 mi |
|
|
Drive: | 20 min | 13.0 mi |
| Commuter Rail | Distance | ||
|---|---|---|---|
| Commuter Rail | Distance | ||
|
|
Drive: | 30 min | 13.0 mi |
|
|
Drive: | 35 min | 18.2 mi |
|
|
Drive: | 31 min | 19.3 mi |
|
|
Drive: | 31 min | 19.5 mi |
|
|
Drive: | 33 min | 21.1 mi |
| Airports | Distance | ||
|---|---|---|---|
| Airports | Distance | ||
|
Washington Dulles International
|
Drive: | 16 min | 7.6 mi |
|
Ronald Reagan Washington Ntl
|
Drive: | 35 min | 22.3 mi |
Scores provided by
 What do Walkability, Transit, Drivability, and Bikeability mean?
Walkability measures the walking distance to day-to-day needs.
Transit measures access to public transportation.
Drivability measures congestion, parking availability, and access to major roads.
Bikeability measures the suitability for cycling.
How It Works
What do Walkability, Transit, Drivability, and Bikeability mean?
Walkability measures the walking distance to day-to-day needs.
Transit measures access to public transportation.
Drivability measures congestion, parking availability, and access to major roads.
Bikeability measures the suitability for cycling.
How It Works
Traffic
BusyAirport
CalmBusinesses
ActiveScores provided by
HowLoud What is a Sound Score Rating? A Sound Score Rating aggregates noise caused by vehicle traffic, airplane traffic and local sources. How It WorksTime and distance from BLVD Haley.
| Shopping Centers | Distance | ||
|---|---|---|---|
| Shopping Centers | Distance | ||
| Drive: | 4 min | 1.1 mi | |
| Drive: | 4 min | 1.2 mi | |
| Drive: | 5 min | 1.9 mi |
| Parks and Recreation | Distance | ||
|---|---|---|---|
| Parks and Recreation | Distance | ||
|
Lake Thoreau
|
Walk: | 16 min | 0.9 mi |
|
Lake Anne
|
Drive: | 6 min | 2.5 mi |
|
Lake Newport
|
Drive: | 7 min | 2.8 mi |
|
Walker Nature Center
|
Drive: | 8 min | 2.9 mi |
|
Lake Fairfax Park
|
Drive: | 13 min | 4.2 mi |
| Hospitals | Distance | ||
|---|---|---|---|
| Hospitals | Distance | ||
| Drive: | 5 min | 2.1 mi | |
| Drive: | 14 min | 7.0 mi | |
| Drive: | 20 min | 13.2 mi |
| Military Bases | Distance | ||
|---|---|---|---|
| Military Bases | Distance | ||
| Drive: | 29 min | 17.8 mi | |
| Drive: | 29 min | 19.7 mi | |
| Drive: | 32 min | 19.7 mi |
BLVD Haley Photos
-
BLVD Haley
-
2BR, 2BA - 958SF
-
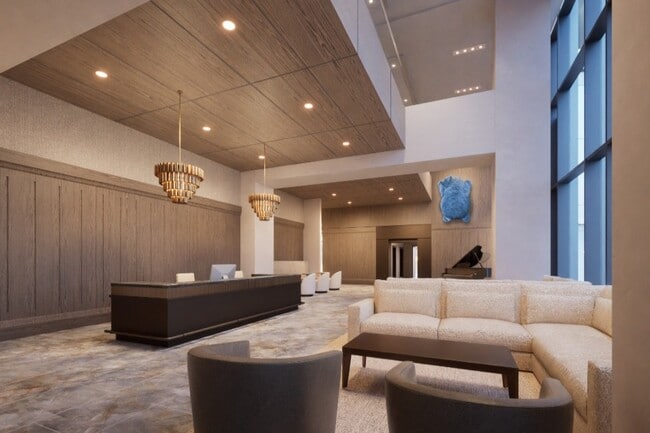
Lobby with 24-hour concierge
-
-
-
-
-
-
Models
-
Studio
-
1 Bedroom
-
1 Bedroom
-
1 Bedroom
-
1 Bedroom
-
1 Bedroom
Nearby Apartments
Within 50 Miles of BLVD Haley
-
BLVD | Reston Station
1908 Reston Metro Plz
Reston, VA 20190
$2,159 - $7,184 Plus Fees
1-3 Br 0.1 mi
-
BLVD Gramercy East
43805 Central Station Dr
Ashburn, VA 20147
$2,211 - $3,933 Plus Fees
1-3 Br 8.9 mi
-
BLVD Commons
43805 Central Station Dr
Ashburn, VA 20147
$2,018 - $4,473 Plus Fees
1-2 Br 8.9 mi
-
BLVD | Forty Four
44 Maryland Ave
Rockville, MD 20850
$1,964 - $4,249
1-2 Br 13.7 mi
-
BLVD Ansel
33 Monroe St
Rockville, MD 20850
$2,336 - $3,333
1-2 Br 13.7 mi
-
The Reed
15955 Frederick Rd
Rockville, MD 20855
$1,765 - $2,772
1-3 Br 14.8 mi
BLVD Haley has units with in‑unit washers and dryers, making laundry day simple for residents.
BLVD Haley includes trash removal in rent. Residents are responsible for any other utilities not listed.
Parking is available at BLVD Haley. Fees may apply depending on the type of parking offered. Contact this property for details.
BLVD Haley has studios to three-bedrooms with rent ranges from $2,440/mo. to $6,815/mo.
Yes, BLVD Haley welcomes pets. Breed restrictions, weight limits, and additional fees may apply. View this property's pet policy.
A good rule of thumb is to spend no more than 30% of your gross income on rent. Based on the lowest available rent of $2,440 for a studio, you would need to earn about $97,600 per year to qualify. Want to double-check your budget? Calculate how much rent you can afford with our Rent Affordability Calculator.
BLVD Haley is offering 2 Months Free for eligible applicants, with rental rates starting at $2,440.
Yes! BLVD Haley offers 6 Matterport 3D Tours. Explore different floor plans and see unit level details, all without leaving home.
1860 Reston Row Plz
Reston, VA 20190