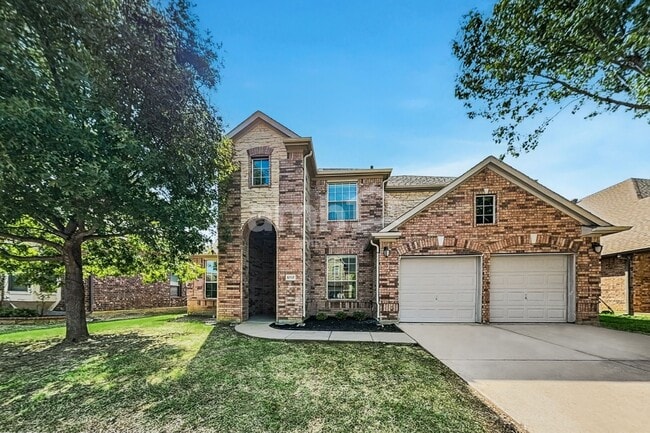
4 Beds, 2 Baths, 1,676 sq ft
1117 Huckleberry St
Northlake, TX 76226
-
Bedrooms
5
-
Bathrooms
4.5
-
Square Feet
3,864 sq ft
-
Available
Available Aug 24
Highlights
- Fishing
- Open Floorplan
- Community Lake
- Clubhouse
- Vaulted Ceiling
- Traditional Architecture
About This Home
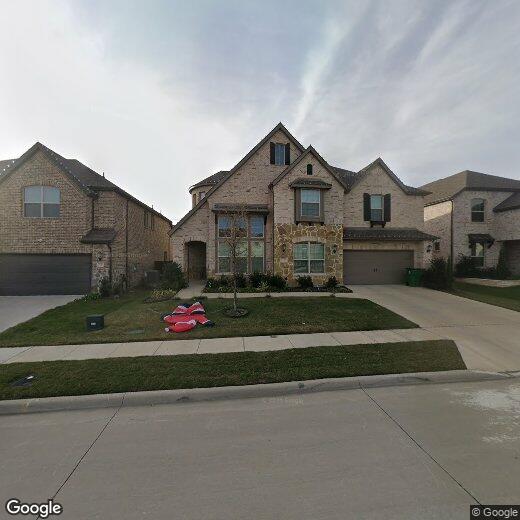
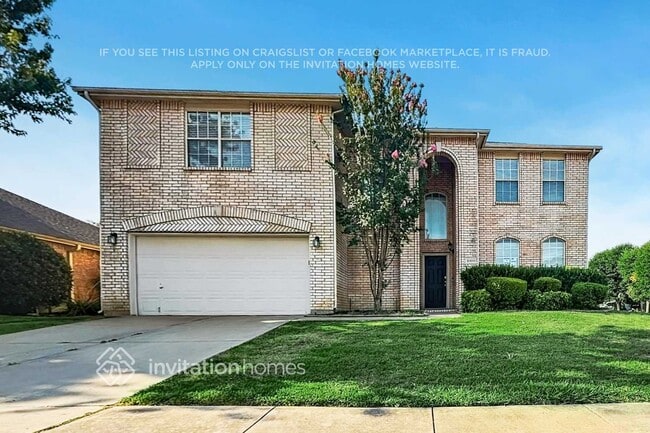
Welcome to 1117 Huckleberry, an impressive Home offering approximately 3,864 sq. ft., 5 bedrooms, and 4.5 bathrooms with a spacious two-story design, extensive upgrades, energy-efficient features, and exceptional indoor and outdoor living spaces. A grand foyer with soaring ceilings and a signature curved staircase creates an impressive entrance, while the open-concept layout is perfect for everyday living and entertaining. The beautifully upgraded kitchen is the heart of the home and features an oversized island, elegant countertops, extensive cabinetry, double ovens, built-in microwave, gas cooktop with vent hood, and an extended walk-in pantry. Select cabinets feature convenient pull-out drawers, glass-front display cabinets, and adjustable under-cabinet lighting with warm and cool settings. The kitchen flows seamlessly into the spacious family and dining areas. The family room showcases a dramatic floor-to-ceiling stone accent wall with an electric fireplace and mounted 75-inch Sony TV, which is included with the home. Engineered wood flooring extends throughout much of the main level, and blinds are installed throughout the home for added convenience and privacy. The private first-floor primary suite provides a spacious retreat away from the secondary bedrooms. Upstairs you'll find generously sized bedrooms, multiple bathrooms, an expansive game room with billiards table, and a separate media room perfect for movies, gaming, or entertainment. The five-bedroom configuration provides excellent flexibility for family, guests, a home office, or multigenerational living.
1117 Huckleberry St is a house located in Denton County and the 76226 ZIP Code. This area is served by the Argyle Independent School District attendance zone.
Home Details
Home Type
Year Built
Bedrooms and Bathrooms
Flooring
Home Design
Home Security
Interior Spaces
Kitchen
Laundry
Listing and Financial Details
Lot Details
Outdoor Features
Parking
Schools
Utilities
Community Details
Amenities
Overview
Pet Policy
Recreation
Fees and Policies
The fees listed below are community-provided and may exclude utilities or add-ons. All payments are made directly to the property and are non-refundable unless otherwise specified. Use the Cost Calculator to determine costs based on your needs.
-
One-Time Basics
-
Due at Application
-
Application Fee Per ApplicantCharged per applicant.$50
-
-
Due at Move-In
-
Security Deposit - RefundableCharged per unit.$4,000
-
-
Due at Application
-
Garage Lot
Property Fee Disclaimer: Based on community-supplied data and independent market research. Subject to change without notice. May exclude fees for mandatory or optional services and usage-based utilities.
Contact
- Listed by Ram Konara | StarPro Realty Inc.
- Phone Number
- Contact
-
Source
North Texas Real Estate Information System, Inc.
Northlake, Texas is a true reprieve from big city life. This abundantly rural area offers miles of untouched land, dirt roads, and peace and quiet. But among the natural land lies neighborhoods that boast lush lawns, spacious lots, and safe residential streets. Upscale apartments surround the city of Northlake, but various Texas-style single-family homes sit within the city itself.
Interstate 35 West travels through town, giving residents quick and easy access to neighboring areas such as Denton and Fort Worth. Northlake is adjacent to the Texas Motor Speedway, bringing in an abundance of residents and tourists alike to Fort Worth for this beloved sport and pastime. As one of Texas’s biggest cities, Northlake residents have convenient access to Fort Worth, which is about half an hour from town.
Learn more about living in Northlake- High Speed Internet Access
- Air Conditioning
- Heating
- Ceiling Fans
- Cable Ready
- Security System
- Fireplace
- Sprinkler System
- Dishwasher
- Disposal
- Pantry
- Island Kitchen
- Eat-in Kitchen
- Microwave
- Oven
- Range
- Refrigerator
- Hardwood Floors
- Carpet
- Tile Floors
- Vaulted Ceiling
- Walk-In Closets
- Clubhouse
- Fenced Lot
- Lake Access
- Pool
- Playground
| Colleges & Universities | Distance | ||
|---|---|---|---|
| Colleges & Universities | Distance | ||
| Drive: | 10 min | 7.5 mi | |
| Drive: | 17 min | 11.2 mi | |
| Drive: | 37 min | 28.9 mi | |
| Drive: | 37 min | 30.6 mi |
The GreatSchools Rating helps parents compare schools within a state based on a variety of school quality indicators and provides a helpful picture of how effectively each school serves all of its students. Ratings are on a scale of 1 (below average) to 10 (above average) and can include test scores, college readiness, academic progress, advanced courses, equity, discipline and attendance data. We also advise parents to visit schools, consider other information on school performance and programs, and consider family needs as part of the school selection process.
View GreatSchools Rating Methodology
Data provided by GreatSchools.org © 2026. All rights reserved.
You May Also Like
Similar Rentals Nearby
-
$2,350Total Monthly PriceTotal Monthly Price NewPrices include all required monthly fees.12 Month LeaseHouse for Rent
-
-
-
1 / 12
-
1 / 28
-
-
-
-
-
4 Beds$2,965Total Monthly PriceTotal Monthly Price NewPrices include all required monthly fees.House for Rent