


$2,895 / Month

1112 Pepperhill Cir

,

Lexington, KY 40502

Share Listing
Favorites
859-492-3438
  • Bedrooms

    5

  • Bathrooms

    2.5

  • Square Feet

    2,346 sq ft

  • Available

    Available Now

Highlights

  • Deck
  • Recreation Room
  • Wooded Lot
  • 2-Story Property
  • Wood Flooring
  • Main Floor Primary Bedroom
1112 Pepperhill Cir
Share Listing
Favorites

About This Home

Available Now

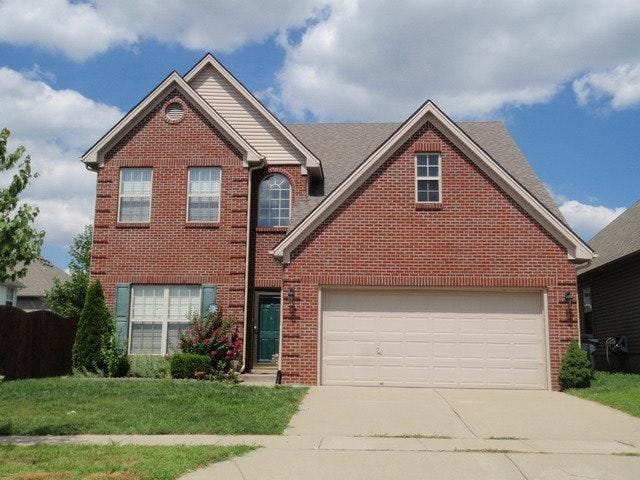
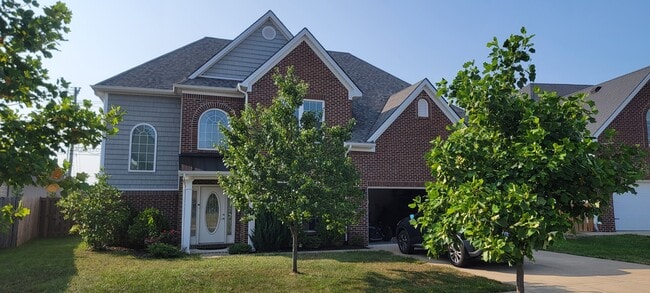
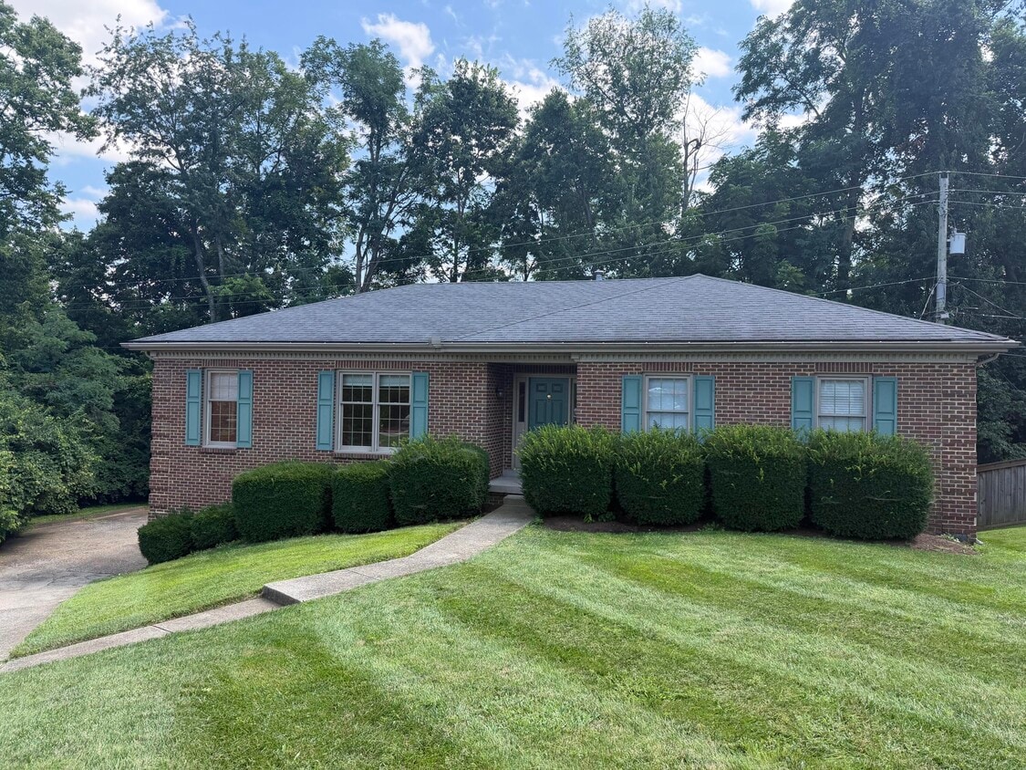
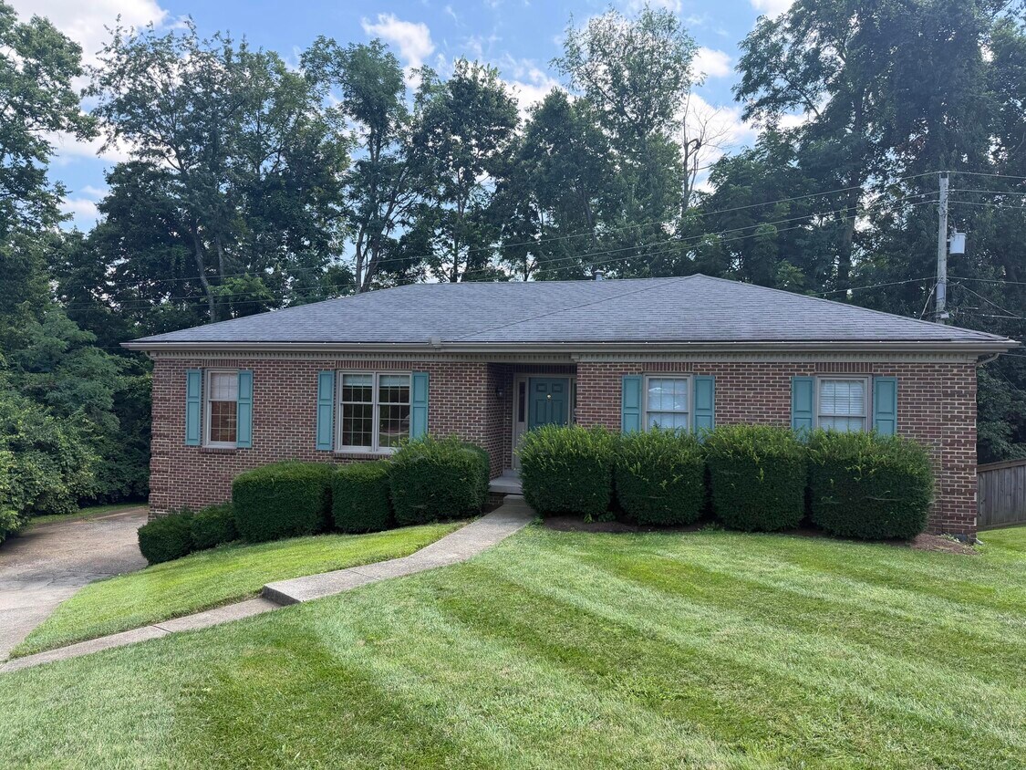
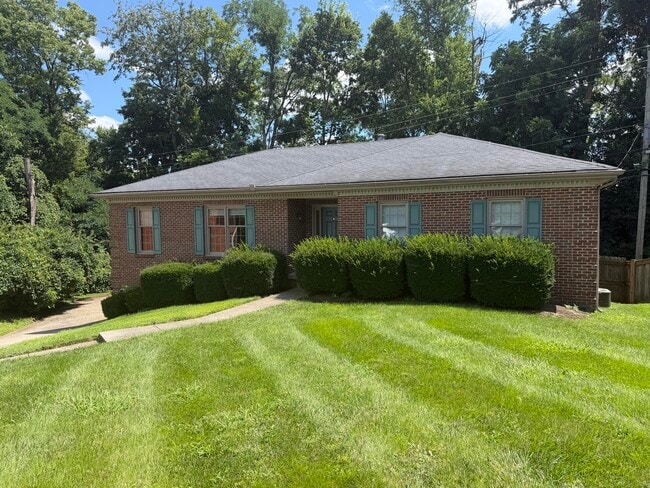
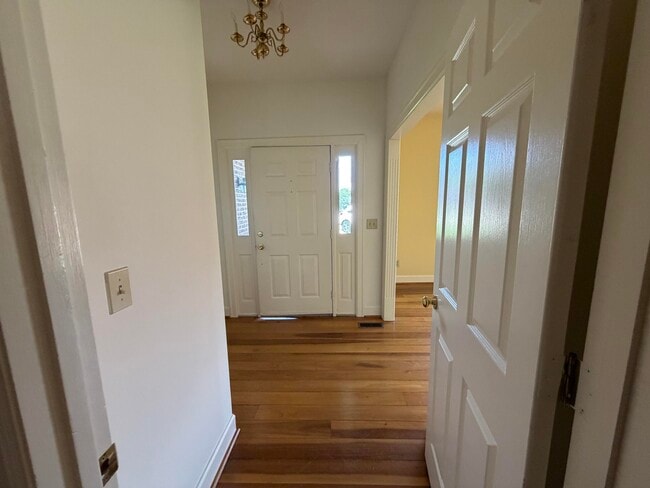
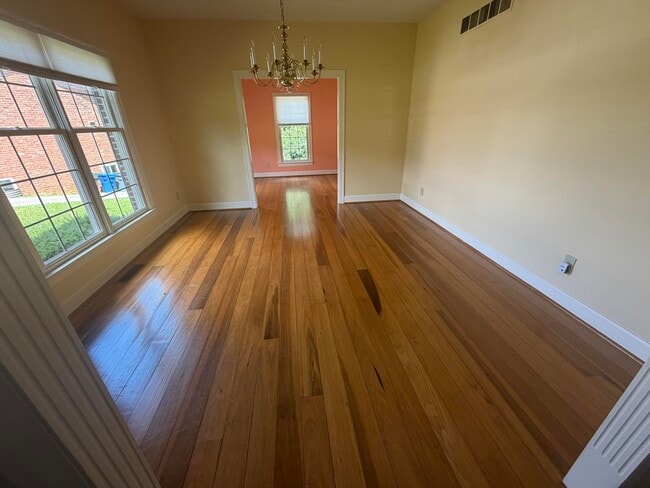
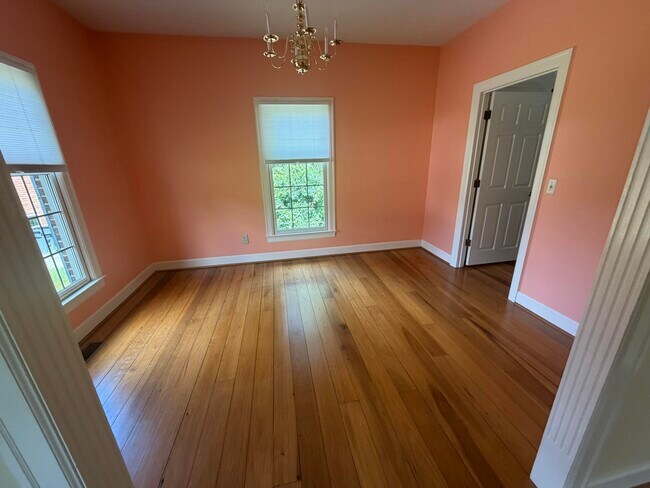
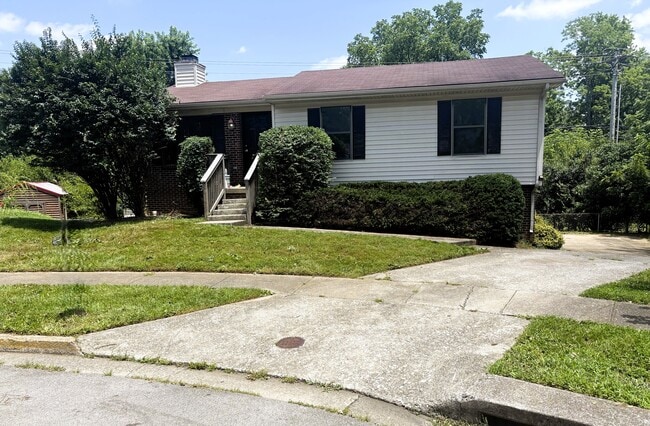
*Move-In Ready!* Spacious 5-bedroom,2.5-bath brick ranch with a walkout basement,tucked away on a quiet cul-de-sac. This home offers multiple living spaces,including a formal living room,dining room,and a family room with a wood-burning fireplace. A washer and dryer are also included for your convenience. The main level features the primary suite,two additional bedrooms,and a full bathroom. Downstairs,the walkout basement includes two more bedrooms that can easily be used as guest rooms,a home office,or a bonus space,along with a half bath and plenty of unfinished storage. Outside,you'll enjoy a large deck overlooking the fenced backyard,plus an oversized two-car garage for extra parking and storage. This home offers plenty of flexible living space both indoors and out. MLS# 26019824

1112 Pepperhill Cir is a house located in Fayette County and the 40502 ZIP Code. This area is served by the Fayette County attendance zone.

* Price shown is base rent. Excludes user-selected optional fees and variable or usage-based fees and required charges due at or prior to move-in or at move-out. Price, availability, fees, and any applicable rent special are subject to change without notice.
* Square footage definitions vary. Displayed square footage is approximate.

Home Details

Home Type

Single Family Detached Home

Year Built

Built in 1985

Bedrooms and Bathrooms

Primary Bedroom on Main Primary bathroom on main floor Walk-In Closet Bathroom on Main Level 2.5 Bathrooms 5 Bedrooms

Flooring

Wood Vinyl

Home Design

2-Story Property Dimensional Roof Brick Veneer Block Foundation

Interior Spaces

Family Room with Fireplace Recreation Room Home Office First Floor Utility Room Living Room Entrance Foyer Dining Room Ceiling Fan Utility Room Wood Burning Fireplace Insulated Doors 2,346 Sq Ft Home Fireplace Features Masonry Insulated Windows Blinds

Kitchen

Oven or Range Microwave Dishwasher Disposal

Laundry

Dryer Laundry on main level Washer

Listing and Financial Details

Assessor Parcel Number 24716406 Tenant pays for cable TV, gas, trash collection, water

Lot Details

10,359 Sq Ft Lot Wooded Lot Landscaped Wire Fence Few Trees

Outdoor Features

Deck

Parking

Basement Garage 2 Car Attached Garage Side Facing Garage Off-Street Parking Garage Door Opener Driveway

Partially Finished Basement

Walk-Out Basement Partial Basement Exterior Basement Entry

Schools

Julius Marks Elementary School Morton Middle School Henry Clay High School

Utilities

Forced Air Heating and Cooling System Gas Water Heater Heating System Uses Natural Gas Cable TV Available Natural Gas Connected

Community Details

Overview

No Home Owners Association Lans Merik Subdivision

Pet Policy

Breed Restrictions No limit on the number of pets $50 Pet Fee

Recreation

Park

Fees and Policies

The fees listed below are community-provided and may exclude utilities or add-ons. All payments are made directly to the property and are non-refundable unless otherwise specified.

  • Dogs
    • Allowed
  • Cats
    • Allowed

Property Fee Disclaimer: Based on community-supplied data and independent market research. Subject to change without notice. May exclude fees for mandatory or optional services and usage-based utilities.

Contact

  • Listed by Claire Roland | Bluegrass Property Exchange
  • Phone Number
  • Contact
  • Source
    Imagine MLS®
Information deemed reliable but not guaranteed. All properties are subject to prior sale, change or withdrawal. Listing(s) information is provided exclusively for consumers' personal, non-commercial use and may not be used for any purpose other than to identify prospective properties consumers may be interested in purchasing. © 2026 Imagine MLS®. All rights reserved.
| Edit

Under 30 minutes

Commute Time is calculated at rush hour.
Neighborhood

The tight-knit neighborhood of Lansdowne Merrick sits just three miles south of the University of Kentucky campus and Downtown Lexington. Residents of Lansdowne Merrick appreciate the mix of conveniences and affordability that make this community such an attractive place to live. While neighborhoods surrounding this one charge high rental prices, Lansdowne Merrick has maintained an average cost of living. Affordable low-rise apartments on quiet streets make this an attractive option for renters looking to stay close to the city but in a less active locale.

Learn more about living in Lansdowne Merrick 
Amenities
  • Washer/Dryer
  • Heating
  • Ceiling Fans
  • Fireplace
  • Dishwasher
  • Disposal
  • Microwave
  • Range
  • Refrigerator
  • Hardwood Floors
  • Vinyl Flooring
  • Walk-In Closets
Education
Colleges & Universities Distance
Drive: 7 min 3.8 mi
Drive: 10 min 5.4 mi
Drive: 12 min 7.0 mi
Drive: 34 min 26.2 mi
1112 Pepperhill Cir is within 7 minutes or 3.8 miles from University of Kentucky. It is also near Transylvania University and National College, Lexington.
Schools
Public Elementary School
Grades PK-5
448 Students
Attendance Zone
Public Middle School
Grades 6-8
609 Students
Attendance Zone
Public High School
Grades 9-12
1,888 Students
Attendance Zone
Transportation

1112 Pepperhill Cir is near Blue Grass, located 11.6 miles or 18 minutes away.

Airports Distance
Airports Distance
Blue Grass
Drive: 18 min 11.6 mi
Getting Around
Fairly Walkable
Walkability
50 / 100
Minimal Public Transit
Transit
10 / 100
Very Drivable
Drivability
80 / 100
Fairly Bikeable
Bikeability
40 / 100

Scores provided by

What do Walkability, Transit, Drivability, and Bikeability mean? Walkability measures the walking distance to day-to-day needs. Transit measures access to public transportation. Drivability measures congestion, parking availability, and access to major roads. Bikeability measures the suitability for cycling. How It Works
-
Soundscore
- / 100

Traffic

-

Airport

-

Businesses

-

Scores provided by

HowLoud What is a Sound Score Rating? A Sound Score Rating aggregates noise caused by vehicle traffic, airplane traffic and local sources. How It Works
Points of Interest

Time and distance from 1112 Pepperhill Cir.

Shopping Centers Distance
Walk: 21 min 1.1 mi
Drive: 5 min 2.0 mi
Drive: 5 min 2.1 mi
1112 Pepperhill Cir has 3 shopping centers within 2.1 miles, which is about a 5-minute drive. The miles and minutes will be for the farthest away property.
Parks and Recreation Distance
State Botanical Garden of Kentucky
Drive: 6 min 2.9 mi
The Arboretum, State Botanical Garden of Kentucky
Drive: 6 min 2.9 mi
Veterans Park
Drive: 8 min 3.8 mi
Waveland State Historic Site
Drive: 7 min 4.5 mi
Explorium
Drive: 10 min 5.1 mi
1112 Pepperhill Cir has 5 parks within 5.1 miles, including State Botanical Garden of Kentucky, The Arboretum, State Botanical Garden of Kentucky, and Veterans Park.
Hospitals Distance
Hospitals Distance
Drive: 6 min 3.7 mi
Drive: 7 min 4.3 mi
Drive: 7 min 4.5 mi
1112 Pepperhill Cir has 3 hospitals within 4.5 miles, the nearest is Baptist Health Lexington which is 3.7 miles away and a 6 minute drive.
Military Bases Distance
Drive: 59 min 33.2 mi
Drive: 102 min 82.7 mi
Drive: 106 min 84.5 mi
1112 Pepperhill Cir has 3 military bases within 84.5 miles, the nearest is Blue Grass Army Depot which is 33.2 miles away and a 59 minute drive.

You May Also Like

Similar Rentals Nearby