


$2,900 / Month

1112 Ashbury Dr

,

Decatur, GA 30030

Share Listing
Favorites
678-296-3233
  • Bedrooms

    3

  • Bathrooms

    2.5

  • Square Feet

    1,583 sq ft

  • Available

    Available Now

Highlights

  • Open-Concept Dining Room
  • View of Trees or Woods
  • Deck
  • Cathedral Ceiling
  • Oversized primary bedroom
  • Traditional Architecture
1112 Ashbury Dr
Share Listing
Favorites

About This Home

Available Now

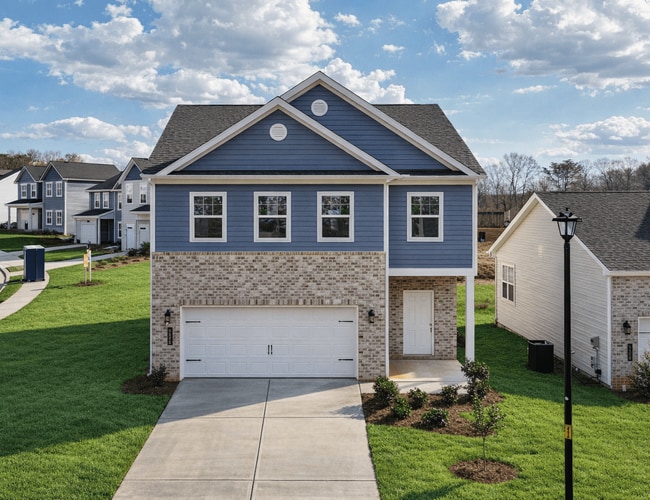
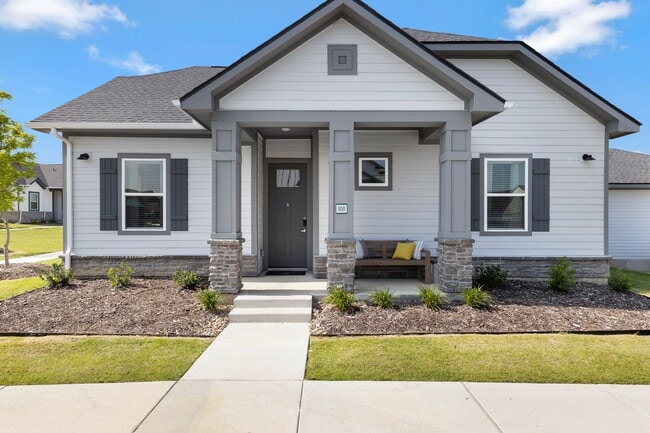
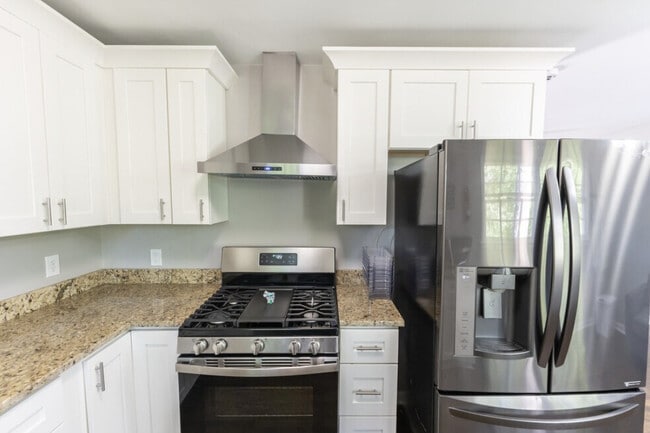
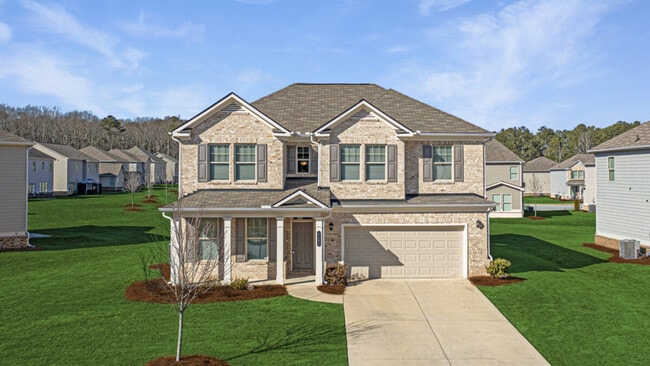
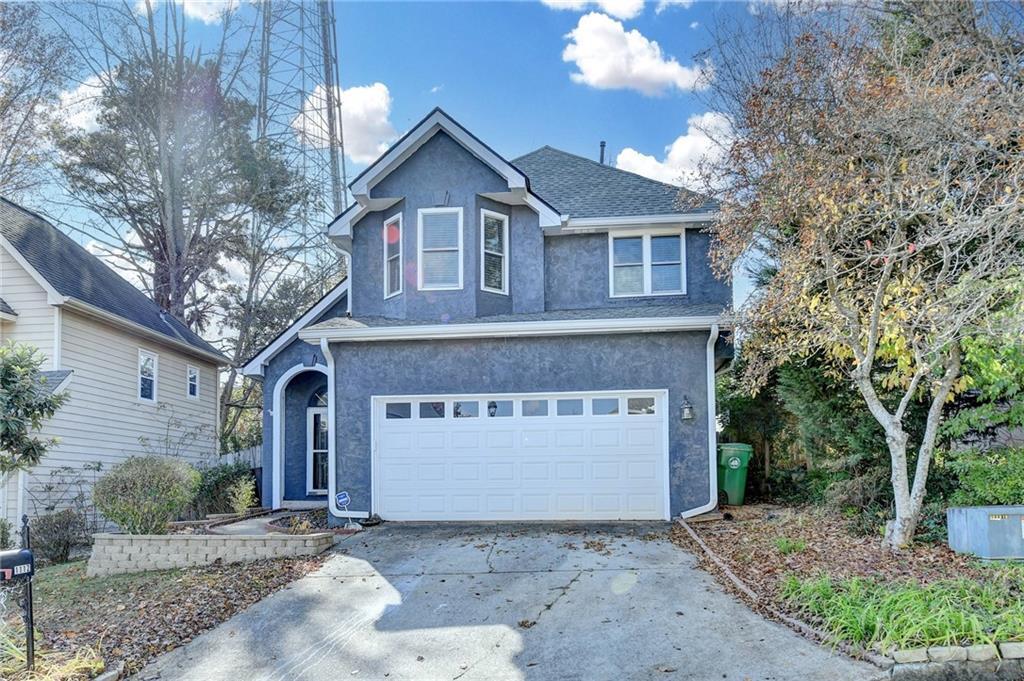
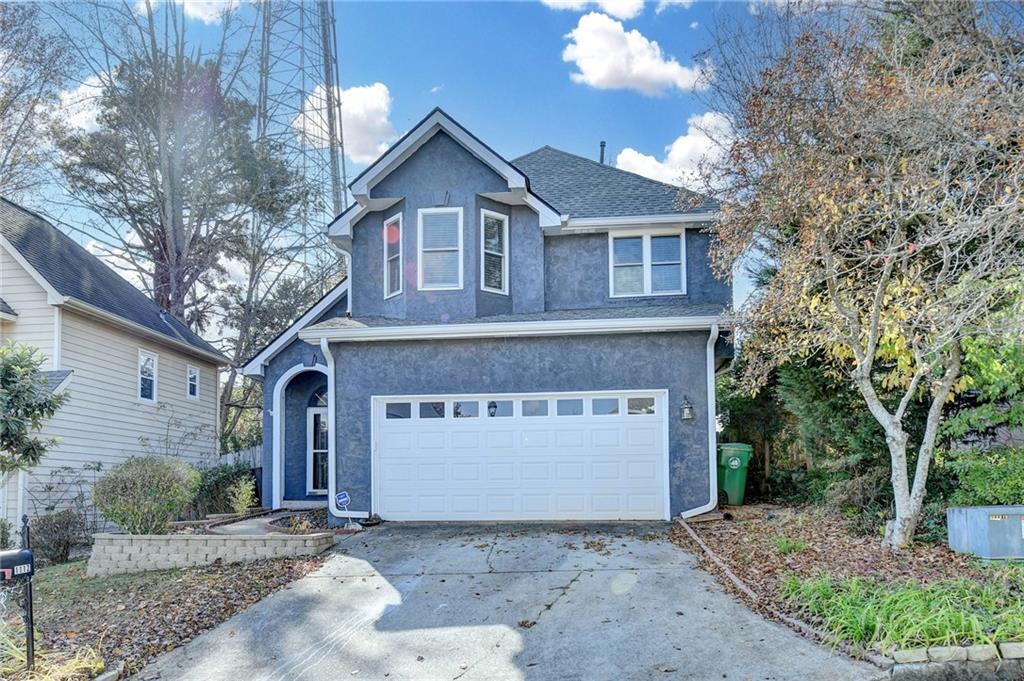
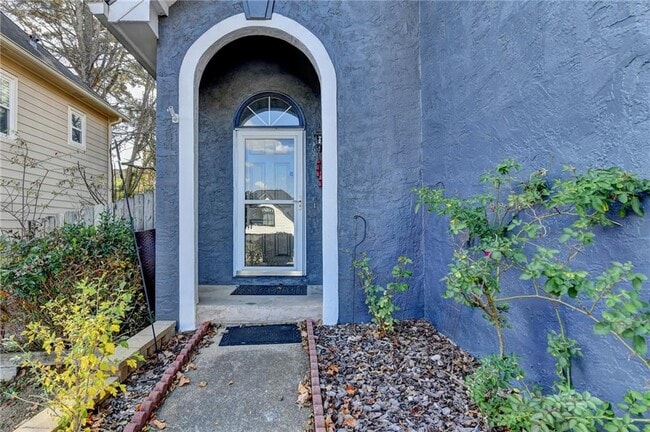
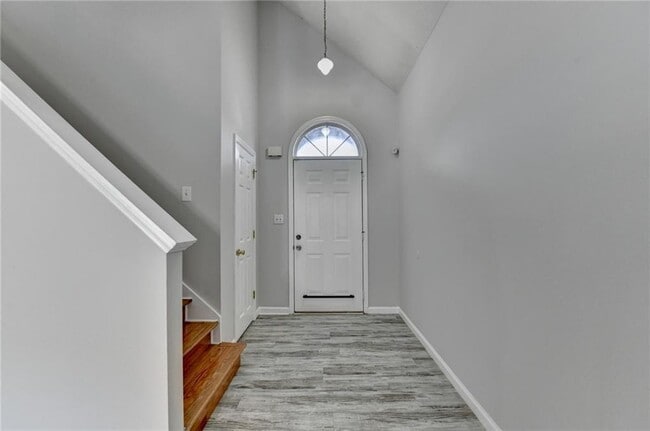
Welcome home to this charming and well-maintained 3 bedroom,2.5 bath residence with a beautiful backyard,tucked in a quiet neighborhood just minutes from everything Decatur has to offer. Step into the foyer and into a bright,airy family room featuring a soaring vaulted ceiling and cozy fireplace,creating an open and inviting living space. Fresh paint throughout pairs perfectly with the home’s open flow into the dining area and spacious kitchen featuring granite countertops,ample cabinetry,a vented hood,and stainless steel appliances. Upstairs,you will find all three bedrooms,including a generous primary suite with double vanities,a separate shower,and a soaking tub. Two additional bedrooms share a full bath,ideal for family,guests,or a home office setup. Outside,enjoy your own private escape with a beautiful backyard and expanded deck,perfect for gatherings,weekend BBQs,and outdoor living. The fenced yard offers privacy and space for gardening,pets,or play. Enjoy this prime location right outside the City of Decatur,offering excellent access with lower taxes,plus an easy commute to Emory,CDC,VA,downtown Atlanta,and Hartsfield-Jackson Airport. Avondale MARTA Station is a short walk away,and you are close to walking trails,Legacy Park,restaurants,and grocery stores. Move in ready! MLS ID 7803405

1112 Ashbury Dr is a house located in DeKalb County and the 30030 ZIP Code. This area is served by the Dekalb County School District attendance zone.

* Price shown is base rent. Excludes user-selected optional fees and variable or usage-based fees and required charges due at or prior to move-in or at move-out. Price, availability, fees, and any applicable rent special are subject to change without notice.
* Square footage definitions vary. Displayed square footage is approximate.

Home Details

Home Type

Single Family Detached Home

Year Built

Built in 1992

Attic

Pull Down Stairs to Attic

Bedrooms and Bathrooms

Oversized primary bedroom Split Bedroom Floorplan Soaking Tub Double Vanity Walk-In Closet 2.5 Bathrooms 3 Bedrooms Bathtub With Separate Shower Stall

Flooring

Ceramic Tile Luxury Vinyl Tile

Home Design

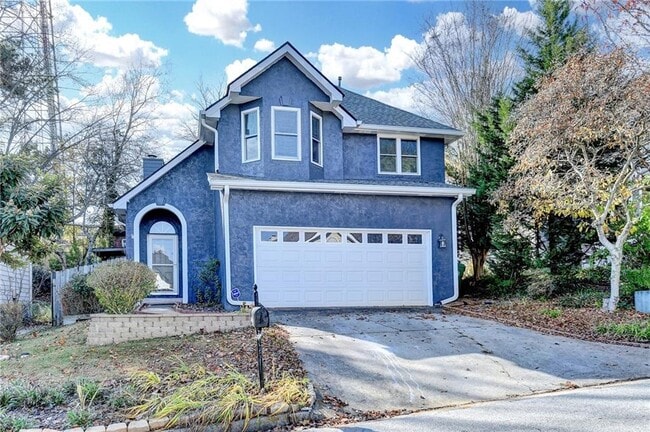
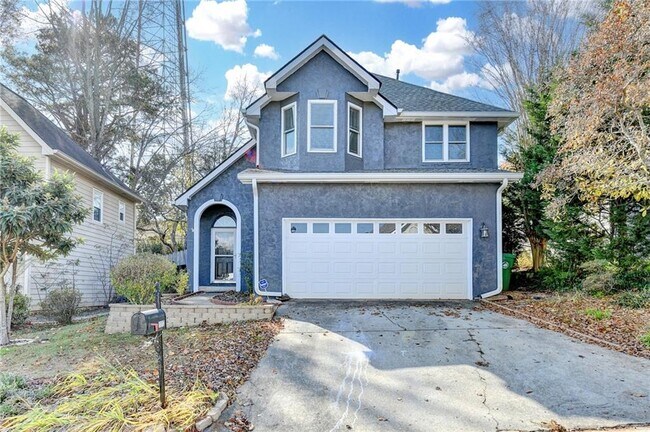
Traditional Architecture Shingle Roof Composition Roof Stucco

Home Security

Fire and Smoke Detector Open Access

Interior Spaces

Open-Concept Dining Room Dining Room Seats More Than Twelve Family Room with Fireplace Cathedral Ceiling Double Pane Windows Entrance Foyer Ceiling Fan 1,583 Sq Ft Home Factory Built Fireplace

Kitchen

Stone Countertops Breakfast Bar Gas Range Dishwasher Range Hood Disposal

Laundry

Laundry on main level

Listing and Financial Details

Security Deposit $2,900 Property Available on 7/11/26 12 Month Lease Term Assessor Parcel Number 15 216 10 030

Location

Property is near schools and shops

Lot Details

4,792 Sq Ft Lot No Common Walls Landscaped Back Yard Fenced and Front Yard

Outdoor Features

Deck Patio

Parking

2 Car Attached Garage Front Facing Garage Garage Door Opener Driveway

Schools

Avondale Elementary School Druid Hills Middle School Druid Hills High School

Utilities

Forced Air Zoned Heating and Cooling System Underground Utilities

Views

Views of Woods

Community Details

Amenities

Restaurant

Overview

No Home Owners Association Ashbury Subdivision

Pet Policy

Call for details about the types of pets allowed

Recreation

Park Trails

Contact

  • Listed by Yun Pan | Virtual Properties Realty.Net,LLC.
  • Phone Number
  • Contact
  • Source
    First Multiple Listing Service, Inc.
Copyright © 2026 First Multiple Listing Service, Inc. All rights reserved. All information provided by the listing agent/broker is deemed reliable but is not guaranteed and should be independently verified.
| Edit

Under 30 minutes

Commute Time is calculated at rush hour.
Neighborhood

Nestled in the city of Decatur, Avondale Park is a family-friendly suburb surrounded by upscale residential communities like Oakhurst and East Lake. Avondale Park is mostly residential, other than East Decatur Station, which features restaurants, fitness centers, and small businesses. Check out Three Taverns Craft Brewery, and go next door to Downtown Decatur for a vibrant nightlife scene and delicious local eats!

The Avondale and Kensington Marta Stations are conveniently located in or near town, and will take you through Downtown Atlanta and into West Atlanta. Avondale Park features a community green space with tennis courts, an outdoor pool, and a lake. Families flock to this area for the safe atmosphere and top-notch public schools like Avondale Elementary School. Check out neighboring areas like Oakhurst for community events and seasonal festivals, such as Porchfest.

Learn more about living in Avondale Park 
Amenities
  • Dishwasher
  • Disposal
  • Range
  • Refrigerator
Education
Colleges & Universities Distance
Drive: 4 min 1.9 mi
Drive: 8 min 3.8 mi
Drive: 10 min 4.3 mi
Drive: 11 min 5.0 mi
1112 Ashbury Dr is within 4 minutes or 1.9 miles from Agnes Scott College. It is also near Emory University, Clairmont and Emory University.
Schools
Public Elementary School
Grades PK-5
570 Students
Attendance Zone
Public Middle School
Grades 6-8
1,030 Students
Attendance Zone
Public High School
Grades 9-12
1,448 Students
Attendance Zone
Private Elementary & Middle School
Grades PK-8
192 Students
Nearby
Private High School
Grades 9-12
85 Students
Nearby
Transportation

Transportation options available in Decatur include Avondale, located 1.2 miles from 1112 Ashbury Dr. 1112 Ashbury Dr is near Hartsfield - Jackson Atlanta International, located 16.3 miles or 29 minutes away.

Transit / Subway Distance
Drive: 3 min 1.2 mi
Drive: 4 min 1.8 mi
Drive: 5 min 2.6 mi
Drive: 6 min 2.7 mi
Drive: 10 min 4.9 mi
Commuter Rail Distance
Drive: 20 min 9.5 mi
Airports Distance
Airports Distance
Hartsfield - Jackson Atlanta International
Drive: 29 min 16.3 mi
Getting Around
Fairly Walkable
Walkability
50 / 100
Limited Public Transit
Transit
30 / 100
Moderately Drivable
Drivability
70 / 100
Moderately Bikeable
Bikeability
60 / 100

Scores provided by

What do Walkability, Transit, Drivability, and Bikeability mean? Walkability measures the walking distance to day-to-day needs. Transit measures access to public transportation. Drivability measures congestion, parking availability, and access to major roads. Bikeability measures the suitability for cycling. How It Works
-
Soundscore
- / 100

Traffic

-

Airport

-

Businesses

-

Scores provided by

HowLoud What is a Sound Score Rating? A Sound Score Rating aggregates noise caused by vehicle traffic, airplane traffic and local sources. How It Works
Points of Interest

Time and distance from 1112 Ashbury Dr.

Shopping Centers Distance
Walk: 16 min 0.9 mi
Walk: 19 min 1.0 mi
Walk: 20 min 1.1 mi
1112 Ashbury Dr has 3 shopping centers within 1.1 miles, which is about a 20-minute walk. The miles and minutes will be for the farthest away property.
Parks and Recreation Distance
Bradley Observatory
Drive: 3 min 1.6 mi
Glenn Creek Nature Preserve
Drive: 4 min 1.7 mi
Wylde Center and Oakhurst Community Garden
Drive: 5 min 2.2 mi
South River Watershed Alliance
Drive: 5 min 2.2 mi
Fernbank Forest & Science Center
Drive: 9 min 3.3 mi
1112 Ashbury Dr has 5 parks within 3.3 miles, including Wylde Center and Oakhurst Community Garden, Bradley Observatory, and Glenn Creek Nature Preserve.
Hospitals Distance
Hospitals Distance
Drive: 5 min 2.7 mi
Drive: 9 min 4.1 mi
Drive: 9 min 4.3 mi
1112 Ashbury Dr has 3 hospitals within 4.3 miles, the nearest is Emory Decatur Hospital which is 2.7 miles away and a 5 minute drive.
Military Bases Distance
Drive: 23 min 12.9 mi
Drive: 28 min 16.6 mi
Drive: 42 min 23.7 mi
1112 Ashbury Dr has 3 military bases within 23.7 miles, the nearest is Fort McPherson which is 12.9 miles away and a 23 minute drive.

You May Also Like

Similar Rentals Nearby