$3,650
/ Month
111 Brianna Ct
Chalfont, PA 18914
Favorites
267-471-1045
-
Bedrooms
3
-
Bathrooms
3
-
Square Feet
2,212 sq ft
-
Available
Available Now
Highlights
- New Construction
- Open Floorplan
- Contemporary Architecture
- Bonus Room
- Great Room
- Upgraded Countertops
111 Brianna Ct

Favorites
About This Home
Available Now
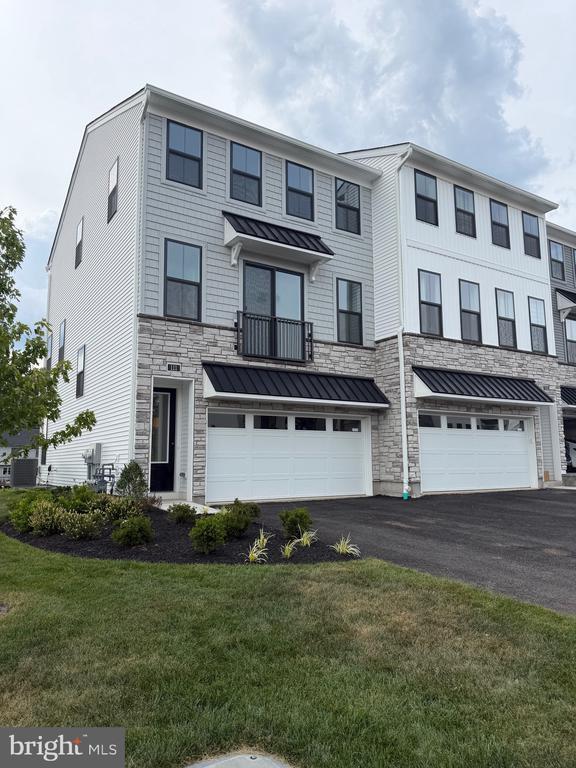
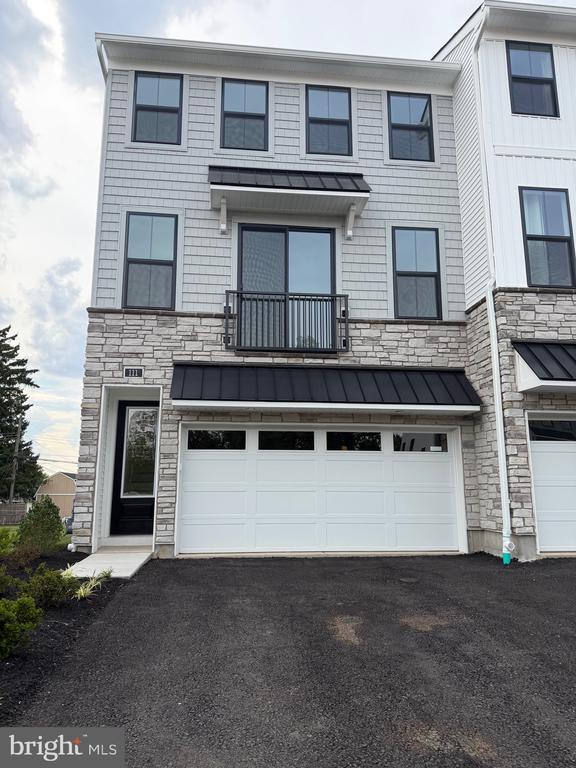
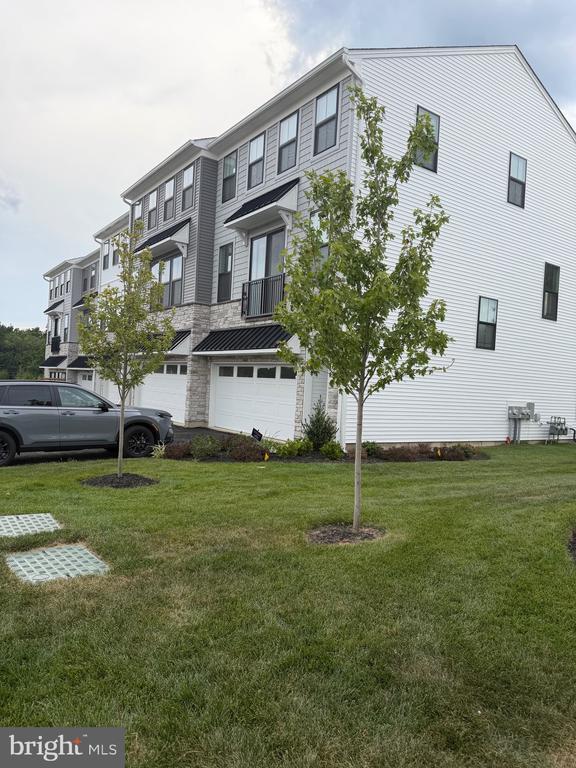
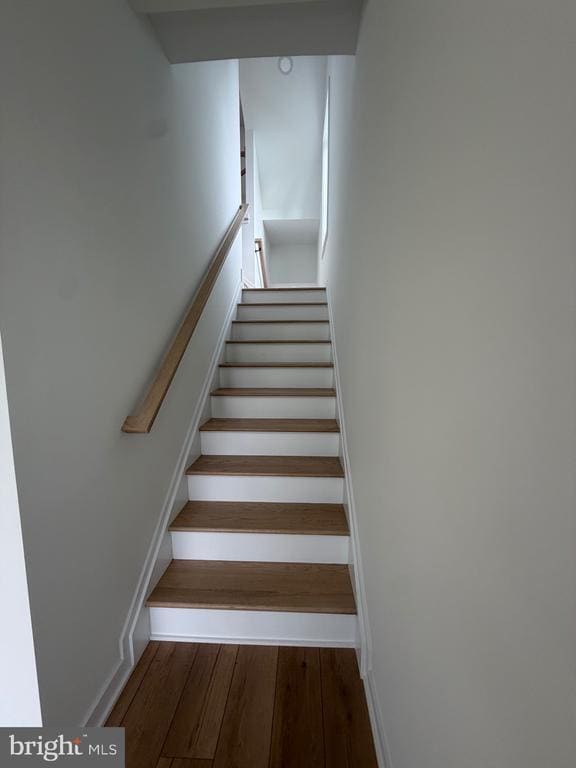
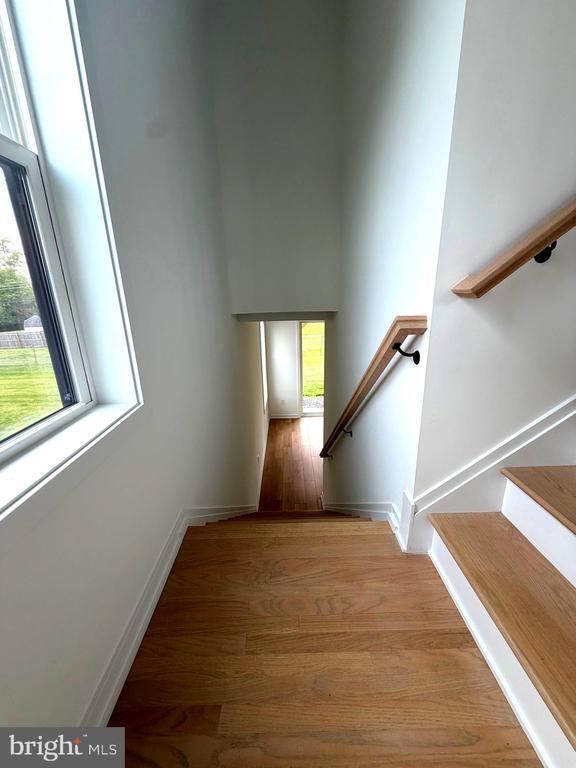
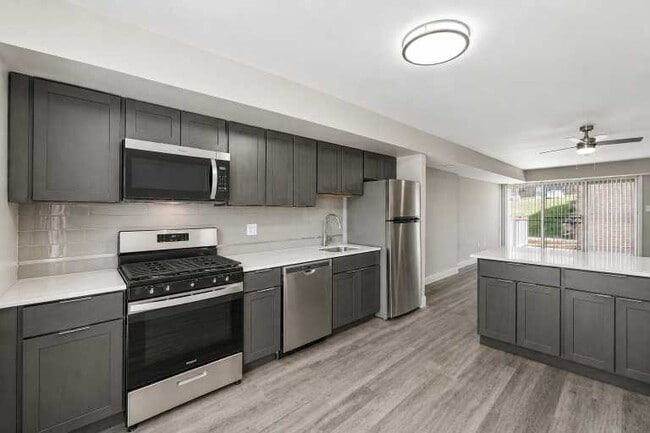
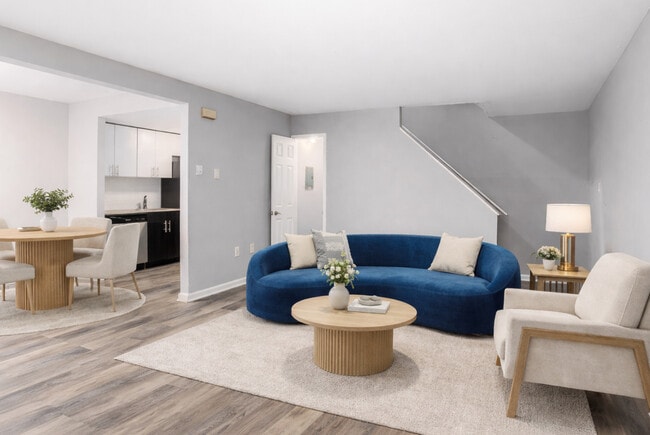
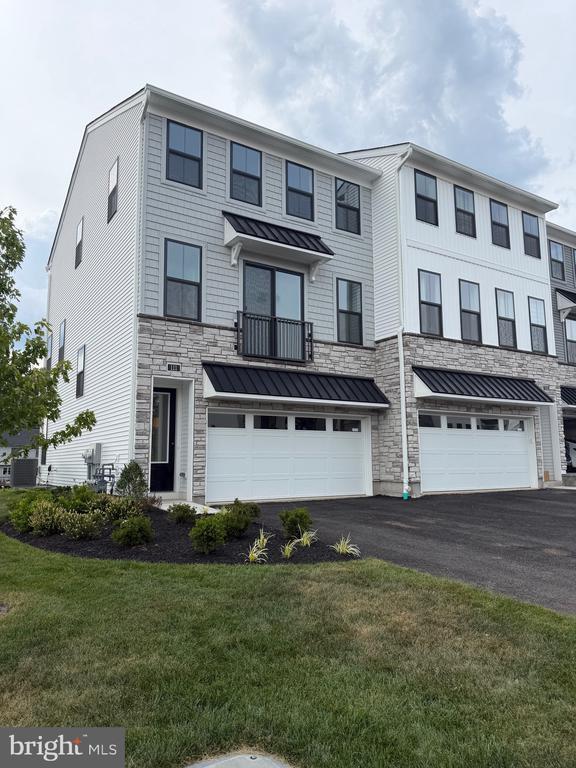
Welcome to this stunning, newly constructed end-unit home designed for modern comfort, seamless entertaining, and peaceful living. Nestled in a quiet and private setting, this modern residence combines prime convenience with high-end architectural touches and an abundance of natural light streaming through extra end-unit windows. Spacious End-Unit Layout: Offers enhanced privacy, an expanded yard feel, and sun-drenched living spaces across all levels. Gourmet Kitchen: The heart of the home features an expansive oversized center island, premium cabinetry, stainless steel appliances, and sleek counter space—perfect for casual dining and social gatherings. Durable LVP Flooring: Beautiful, low-maintenance Luxury Vinyl Plank (LVP) flooring spans the main living areas ,lower flex area, hall way and the primary suite combining modern aesthetic warmth with everyday durability. Flexible Bath Layout: Includes 2 full bathrooms and 2 convenient half bathrooms, thoughtful for both family routines and entertaining guests. Upstairs Laundry Room: Enjoy the ultimate daily convenience with a dedicated laundry room situated right where the bedrooms are located. 2-Car Attached Garage: Provides secure parking, electric vehicle potential, and extra storage space. Location & Community Top-Rated Education: Located in the highly desirable Central Bucks School District. Convenient yet Peaceful: Tucked away in a quiet neighborhood setting, while offering swift access to local shopping, dining, commuter routes, and parks. Don't miss this beautiful house! Make an appointment today!
Unique Features
- NewConstruction
111 Brianna Ct is a townhome located in Bucks County and the 18914 ZIP Code. This area is served by the Central Bucks School District attendance zone.
* Price shown is base rent. Excludes user-selected optional fees and variable or usage-based fees and required charges due at or prior to move-in or at move-out. Price, availability, fees, and any applicable rent special are subject to change without notice.
* Square footage definitions vary. Displayed square footage is approximate.
Home Details
Home Type
New Construction
Home Type
End Unit Townhome
Accessible Home Design
More Than Two Accessible Exits
Doors with lever handles
Bedrooms and Bathrooms
Walk-In Closet
Bathtub with Shower
Walk-in Shower
4 Bathrooms
En-Suite Bathroom
3 Bedrooms
Flooring
Ceramic Tile
Luxury Vinyl Plank Tile
Partially Carpeted
Home Design
Contemporary Architecture
Architectural Shingle Roof
Shake Siding
Stone Siding
Vinyl Siding
Metal Roof
Concrete Perimeter Foundation
Asphalt
Tile
Slab Foundation
Frame Construction
Blown-In Insulation
Entry on the 1st floor
Home Security
Home Security System
Carbon Monoxide Detectors
Fire and Smoke Detector
Fire Sprinkler System
Interior Spaces
Open Floorplan
Bonus Room
Great Room
Double Door Entry
Double Pane Windows
Recessed Lighting
Sliding Doors
Ceiling height of 9 feet or more
Dining Room
Window Screens
Insulated Doors
2,212 Sq Ft Home
Property has 3 Levels
Low Emissivity Windows
Kitchen
Upgraded Countertops
Stainless Steel Appliances
Built-In Range
Kitchen Island
Built-In Microwave
Dishwasher
Range Hood
Disposal
Laundry
Laundry Room
Laundry on upper level
Washer and Dryer Hookup
Listing and Financial Details
Security Deposit $3,650
12-Month Min and 36-Month Max Lease Term
Available 8/1/26
Residential Lease
Lot Details
871 Sq Ft Lot
Property is in excellent condition
Southeast Facing Home
Sprinkler System
Outdoor Features
Rain Gutters
Exterior Lighting
Parking
2 Car Direct Access Garage
Front Facing Garage
Garage Door Opener
Driveway
Schools
Central Bucks High School South
Utilities
Forced Air Zoned Heating and Cooling System
Programmable Thermostat
Heating System Uses Natural Gas
Electric Water Heater
200+ Amp Service
Vented Exhaust Fan
Community Details
Overview
$319 Monthly HOA Fees
$1,500 Other Monthly Fees
Built by Toll Brothers
Birch Run Subdivision, Simmons Elite Modern Craftsman Floorplan
$1,500 Capital Contribution Fee
Association fees include common area maintenance, lawn care front, lawn care rear, lawn care side, lawn maintenance, management, road maintenance, snow removal, trash
Pet Policy
Dogs and Cats Allowed
Limit on the number of pets
Contact
- Listed by Shujun Liu | Plus Realtors
- Phone Number
- Contact
-
Source
 Bright MLS, Inc.
Copyright © 2026 Bright MLS, Inc.
Location
Get Directions
Chalfont is a compact borough in Bucks County where the pace slows down just enough to feel like a real place to settle in, yet Philadelphia sits roughly thirty miles south when the city calls. Tucked into Central Bucks County, this small community carries a rich backstory: the borough shares its name with Chalfont St Giles in England, the Buckinghamshire village tied to William Penn, who shaped Pennsylvania's earliest identity. That sense of history runs quietly through Chalfont's tree-lined streets and close-knit feel.
Day-to-day life revolves around Butler Avenue, the borough's commercial spine, with nearby Doylestown adding galleries, theaters, and a broader dining scene just a short drive away. Delaware Valley University sits under four miles out, giving the area an academic presence that keeps things lively year-round. SEPTA's Lansdale/Doylestown Regional Rail line connects residents directly to Center City Philadelphia without the stress of highway driving.
Learn more about living in Chalfont
Amenities
- Dishwasher
- NewConstruction
Education
| Colleges & Universities | Distance | ||
|---|---|---|---|
| Colleges & Universities | Distance | ||
| Drive: | 12 min | 5.5 mi | |
| Drive: | 14 min | 6.2 mi | |
| Drive: | 16 min | 7.9 mi | |
| Drive: | 17 min | 9.0 mi |
111 Brianna Ct is within 12 minutes or 5.5 miles from Delaware Valley College. It is also near Gwynedd Mercy College and Montgomery Co. C.C., Central.
Schools


Public Elementary School
Grades K-5
757 Students
Attendance Zone
Public Elementary & Middle School
Grades PK-8
228 Students
Nearby
Public Middle School
Grades 6-8
784 Students
Attendance Zone
Public High School
Grades 9-12
1,719 Students
Attendance Zone
Private Elementary & Middle School
Grades PK-8
319 Students
Nearby
Private Elementary School
Grades K-5
4 Students
Nearby
Private Elementary, Middle & High School
Grades K-12
Nearby
School data provided by
 The GreatSchools Rating helps parents compare schools within a state based on a variety of school quality indicators and provides a helpful picture of how effectively each school serves all of its students. Ratings are on a scale of 1 (below average) to 10 (above average) and can include test scores, college readiness, academic progress, advanced courses, equity, discipline and attendance data. We also advise parents to visit schools, consider other information on school performance and programs, and consider family needs as part of the school selection process.
View GreatSchools Rating Methodology
Data provided by GreatSchools.org © 2026. All rights reserved.
The GreatSchools Rating helps parents compare schools within a state based on a variety of school quality indicators and provides a helpful picture of how effectively each school serves all of its students. Ratings are on a scale of 1 (below average) to 10 (above average) and can include test scores, college readiness, academic progress, advanced courses, equity, discipline and attendance data. We also advise parents to visit schools, consider other information on school performance and programs, and consider family needs as part of the school selection process.
View GreatSchools Rating Methodology
Data provided by GreatSchools.org © 2026. All rights reserved.
Getting Around
 What do Walkability, Transit, Drivability, and Bikeability mean?
Walkability measures the walking distance to day-to-day needs.
Transit measures access to public transportation.
Drivability measures congestion, parking availability, and access to major roads.
Bikeability measures the suitability for cycling.
How It Works
What do Walkability, Transit, Drivability, and Bikeability mean?
Walkability measures the walking distance to day-to-day needs.
Transit measures access to public transportation.
Drivability measures congestion, parking availability, and access to major roads.
Bikeability measures the suitability for cycling.
How It Works
Fairly Walkable
Walkability
40
/ 100
Minimal Public Transit
Transit
10
/ 100
Exceptionally Drivable
Drivability
90
/ 100
Fairly Bikeable
Bikeability
40
/ 100
Scores provided by
What do Walkability, Transit, Drivability, and Bikeability mean?
Walkability measures the walking distance to day-to-day needs.
Transit measures access to public transportation.
Drivability measures congestion, parking availability, and access to major roads.
Bikeability measures the suitability for cycling.
How It Works
Active
Soundscore™
74
/ 100
Traffic
BusyAirport
CalmBusinesses
ActiveScores provided by
HowLoud What is a Sound Score Rating? A Sound Score Rating aggregates noise caused by vehicle traffic, airplane traffic and local sources. How It WorksYou May Also Like
-
Sherwood Crossing Apartments and Townhomes
3400 Red Lion Rd
Philadelphia, PA 19114
Call for Rent
3 Br 18.4 mi
-
Eland Downe Townhomes
1401 Eland Downe
Phoenixville, PA 19460
$2,295 - $3,150
3 Br 19.1 mi
-
Racquet Club Apartments and Townhomes
1970 Veterans Hwy
Levittown, PA 19056
$2,375 - $2,465
3 Br 20.0 mi
Similar Rentals Nearby

111 Brianna Ct
Chalfont, PA 18914