$1,800
Total Monthly Price
11093 S Hampton Way Unit Basement Walkout
South Jordan, UT 84009
Favorites
385-217-6491
-
Bedrooms
3
-
Bathrooms
2
-
Square Feet
1,300 sq ft
-
Available
Available Now
Highlights
- Patio
- Walk-In Closets
- Yard
- Basement
- Smoke Free
- Double Vanities
11093 S Hampton Way Unit Basement Walkout

Favorites
About This Home
12 Month Lease,
$1,800 deposit,
Available Now
Single family home with walkout basement apartment in safe family friendly South Jordan neighborhood with easy access to Bangerter Highway. The District shopping area and Oquirrh Mountain Temple are within easy walking distance. Over a dozen restaurants, banks, gas stations, 20 screen District Megaplex theater, and major retailers including Costco, Wal-Mart, Target, JC Penny, Hobby Lobby, Office Max, CVS, and Harmons are within a five minute drive. Running and biking paths connect to Daybreak.
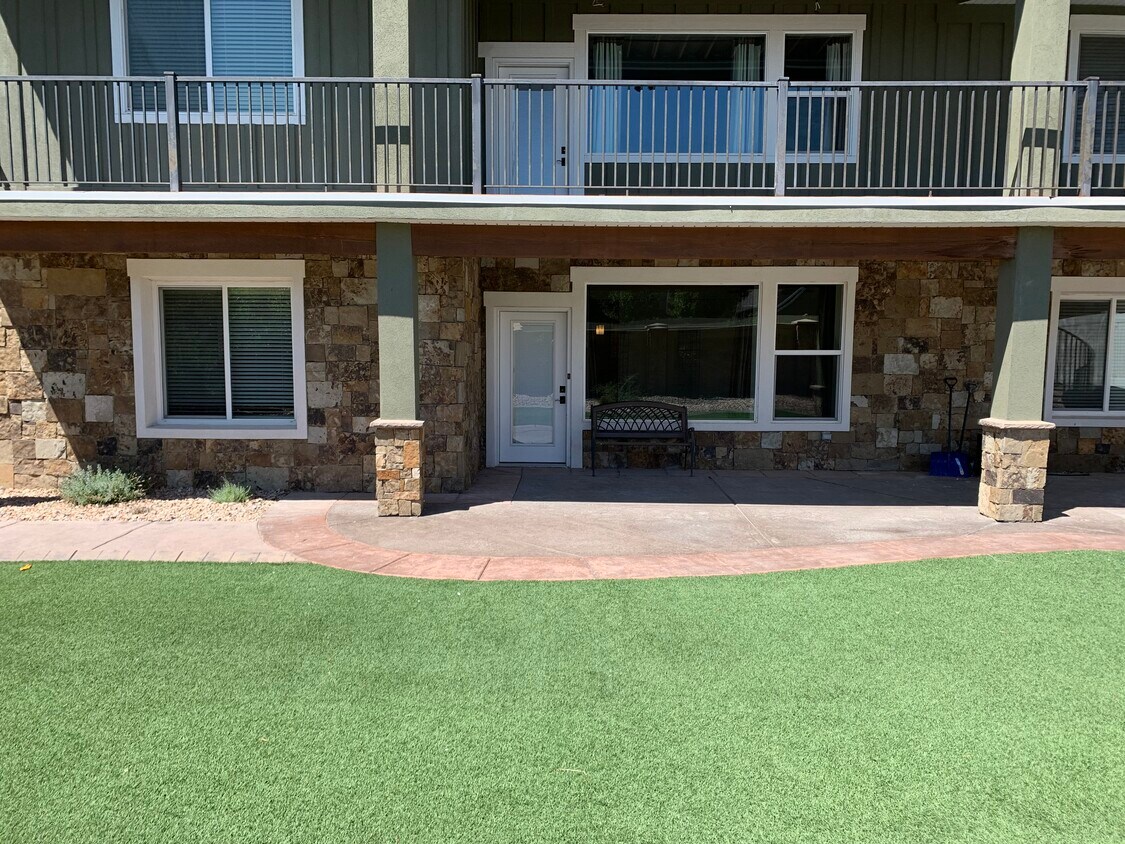
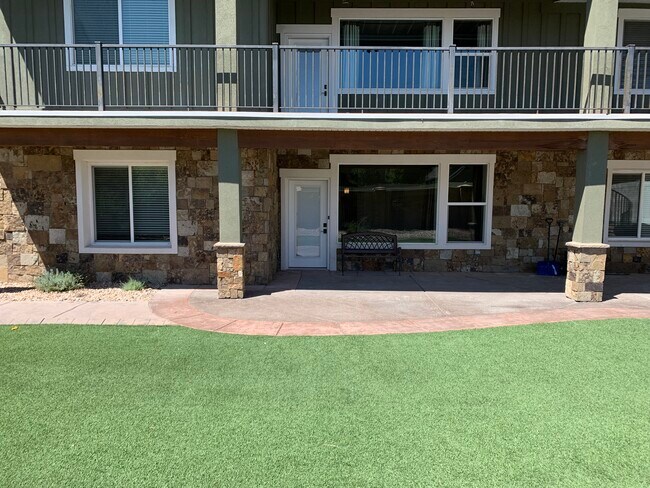
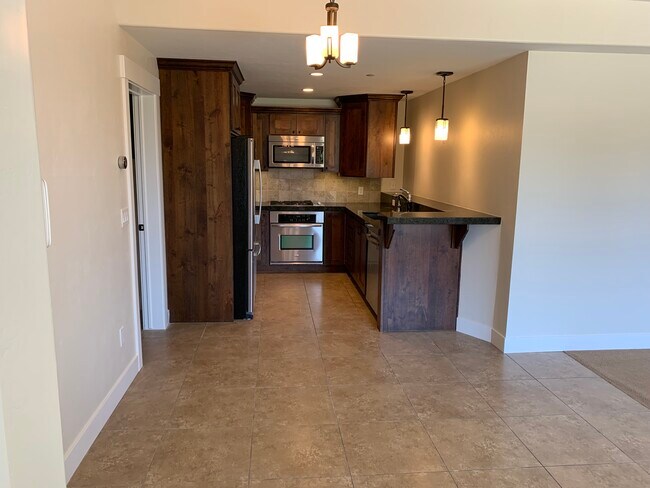
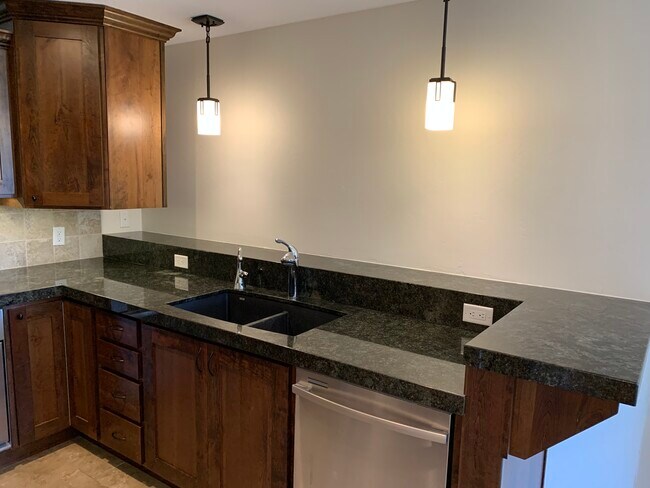
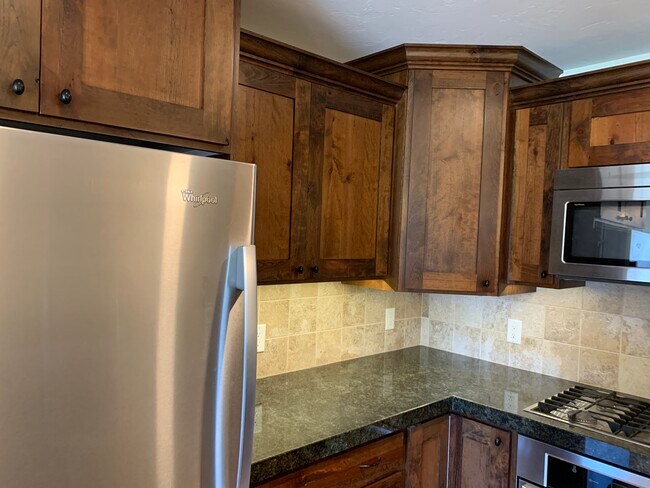
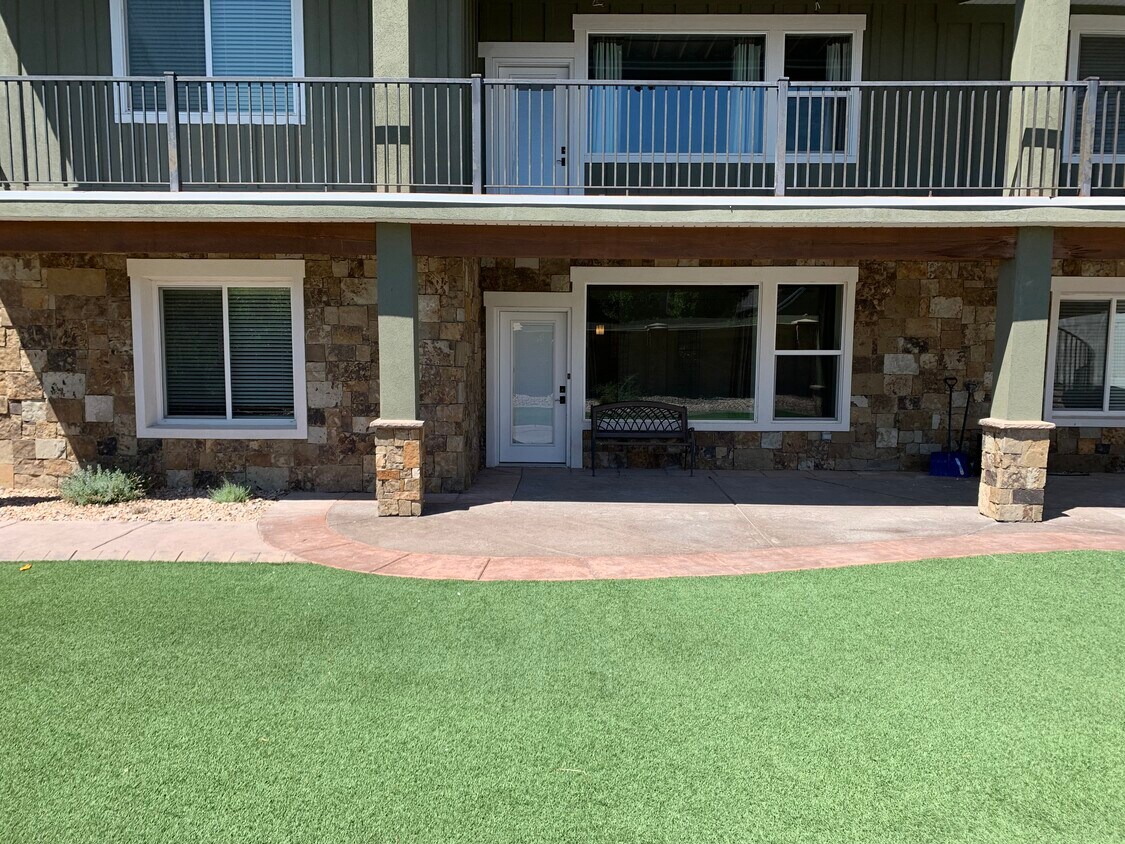
Luxury basement apartment in safe family friendly South Jordan neighborhood with easy access to Bangerter Highway. The District shopping area and Oquirrh Mountain Temple are within easy walking distance. Over a dozen restaurants, banks, gas stations, 20 screen District Megaplex theater, and major retailers including Costco, Wal-Mart, Target, JC Penny, Hobby Lobby, Office Max, CVS, and Harmons are within a five minute drive. Running and biking paths connect to Daybreak. This 3 bedroom 2 bath 1300 sq.ft. apartment has an ensuite master; an open concept entry, full kitchen, dining area, and living room; two additional bedrooms; a linen closet; and a combined private laundry and pantry. The 300 sq.ft. master ensuite includes a walk in closet with organizer including drawers, shelves, and short and long hanging zones, a large bathroom with his / hers sinks, and a large walk in shower with bench seat. The 450 sq.ft. open concept area has cable and internet hookups, and built in rear speakers in the living room ceiling for surround audio. All appliances: washer, dryer, full size refrigerator, gas range, electric oven, microwave, and dishwasher are included. The kitchen and bathrooms have granite counter tops and cherry cabinetry. The bathrooms have custom cherry framed mirrors. The second and third bedrooms have large closets with built in shelves that can be altered if needed. The second full bath includes a tub and shower with a linen closet accessible from the hall between the second and third bedrooms. All rooms, except the third bedroom have full size widows which look out onto the landscaped back yard. The third bedroom has a full size window with a window well. All windows have blinds or drapes. The apartment has a private entrance from the back yard. Two off street parking spots are provided. The entrance is accessed by a landscaped path with pole lighting. The fully landscaped back yard includes a large patio and artificial turf. The apartment is a non-smoking apartment and does not allow pets. The $1,800 monthly rent includes all utilities: heat, air conditioning, water, sewer, garbage, cable TV, and high speed wired internet. The apartment temperature is controlled by a separate thermostat located in the dining area. Cable drops are included in the master bedroom and living room. Wired internet drops are provided in the living room and all bedrooms. Because the home WiFi network does not fully cover the apartment, a separate tenant provided WiFi network can be setup by connecting to any of the provided wired internet drops. An $1,800 general deposit is required. The deposit is refundable unless cleaning and repair are needed.
11093 S Hampton Way is an apartment community located in Salt Lake County and the 84009 ZIP Code.
* Price shown is total price based on community-supplied monthly required fees. Excludes user-selected optional fees and variable or usage-based fees and required charges due at or prior to move-in or at move-out. Price, availability, fees, and any applicable rent special are subject to change without notice.
* Square footage definitions vary. Displayed square footage is approximate.
Apartment Features
Washer/Dryer
Air Conditioning
Dishwasher
Washer/Dryer Hookup
High Speed Internet Access
Walk-In Closets
Granite Countertops
Microwave
Indoor Features
- High Speed Internet Access
- Washer/Dryer
- Washer/Dryer Hookup
- Air Conditioning
- Heating
- Ceiling Fans
- Smoke Free
- Cable Ready
- Double Vanities
- Tub/Shower
- Surround Sound
- Framed Mirrors
Kitchen Features & Appliances
- Dishwasher
- Ice Maker
- Granite Countertops
- Stainless Steel Appliances
- Pantry
- Kitchen
- Microwave
- Oven
- Range
- Refrigerator
Model Details
- Carpet
- Tile Floors
- Dining Room
- Basement
- Office
- Walk-In Closets
- Linen Closet
- Double Pane Windows
- Window Coverings
- Large Bedrooms
Fees and Policies
The fees listed below are community-provided and may exclude utilities or add-ons. All payments are made directly to the property and are non-refundable unless otherwise specified.
- Parking
-
Surface Lot--
Details
Utilities Included
-
Gas
-
Water
-
Electricity
-
Heat
-
Trash Removal
-
Sewer
-
Cable
-
Air Conditioning
Property Information
-
2 units
Contact
- Phone Number
- Contact
Location
Get Directions
Tucked between the Oquirrh and Wasatch Mountains along the Jordan River, South Jordan offers wide-open landscapes with easy access to Salt Lake City, 20 miles north. The Jordan River Parkway winds through the city with fishing ponds, nature trails, and green space. With 37 parks and Oquirrh Lake within city limits, outdoor recreation is woven into everyday life. The Salt Lake County Fairgrounds and equestrian park add distinct local character, while two TRAX Red Line stations connect residents to downtown without a car.
The rental market includes spacious townhomes, garden-style apartments, and newer multistory developments reflecting the city's steady growth. Many communities feature resort-style amenities and mountain views. Founded in 1859 with agricultural roots, South Jordan has grown into one of the Salt Lake Valley's most sought-after suburban addresses.
Learn more about living in South Jordan
Education
| Colleges & Universities | Distance | ||
|---|---|---|---|
| Colleges & Universities | Distance | ||
| Drive: | 10 min | 4.8 mi | |
| Drive: | 20 min | 12.0 mi | |
| Drive: | 20 min | 12.3 mi | |
| Drive: | 31 min | 21.0 mi |
11093 S Hampton Way Unit Basement Walkout is within 10 minutes or 4.8 miles from Rosman UHS. It is also near Salt Lake Community College and University of Phoenix, Utah.
Transportation options available in South Jordan include Daybreak Parkway Station, located 2.3 miles from 11093 S Hampton Way Unit Basement Walkout. 11093 S Hampton Way Unit Basement Walkout is near Salt Lake City International, located 17.5 miles or 26 minutes away, and Provo Municipal, located 35.6 miles or 48 minutes away.
| Transit / Subway | Distance | ||
|---|---|---|---|
| Transit / Subway | Distance | ||
|
|
Drive: | 6 min | 2.3 mi |
|
|
Drive: | 7 min | 3.1 mi |
|
|
Drive: | 9 min | 3.5 mi |
|
|
Drive: | 9 min | 3.7 mi |
|
|
Drive: | 10 min | 5.1 mi |
| Commuter Rail | Distance | ||
|---|---|---|---|
| Commuter Rail | Distance | ||
|
|
Drive: | 12 min | 5.8 mi |
|
|
Drive: | 14 min | 8.7 mi |
|
|
Drive: | 22 min | 13.9 mi |
|
|
Drive: | 21 min | 14.9 mi |
|
American Fork Station
|
Drive: | 31 min | 20.4 mi |
| Airports | Distance | ||
|---|---|---|---|
| Airports | Distance | ||
|
Salt Lake City International
|
Drive: | 26 min | 17.5 mi |
|
Provo Municipal
|
Drive: | 48 min | 35.6 mi |
Getting Around
 What do Walkability, Transit, Drivability, and Bikeability mean?
Walkability measures the walking distance to day-to-day needs.
Transit measures access to public transportation.
Drivability measures congestion, parking availability, and access to major roads.
Bikeability measures the suitability for cycling.
How It Works
What do Walkability, Transit, Drivability, and Bikeability mean?
Walkability measures the walking distance to day-to-day needs.
Transit measures access to public transportation.
Drivability measures congestion, parking availability, and access to major roads.
Bikeability measures the suitability for cycling.
How It Works
Fairly Walkable
Walkability
50
/ 100
Minimal Public Transit
Transit
0
/ 100
Moderately Drivable
Drivability
70
/ 100
Fairly Bikeable
Bikeability
50
/ 100
Scores provided by
What do Walkability, Transit, Drivability, and Bikeability mean?
Walkability measures the walking distance to day-to-day needs.
Transit measures access to public transportation.
Drivability measures congestion, parking availability, and access to major roads.
Bikeability measures the suitability for cycling.
How It Works
Busy
Soundscore™
66
/ 100
Traffic
BusyAirport
CalmBusinesses
CalmScores provided by
HowLoud What is a Sound Score Rating? A Sound Score Rating aggregates noise caused by vehicle traffic, airplane traffic and local sources. How It WorksTime and distance from 11093 S Hampton Way Unit Basement Walkout.
| Shopping Centers | Distance | ||
|---|---|---|---|
| Shopping Centers | Distance | ||
| Walk: | 20 min | 1.0 mi | |
| Drive: | 3 min | 1.1 mi | |
| Drive: | 5 min | 1.6 mi |
11093 S Hampton Way Unit Basement Walkout has 3 shopping centers within 1.6 miles, which is about a 5-minute drive. The miles and minutes will be for the farthest away property.
| Parks and Recreation | Distance | ||
|---|---|---|---|
| Parks and Recreation | Distance | ||
|
Conservation Garden Park
|
Drive: | 13 min | 7.1 mi |
|
Dimple Dell Regional Nature Park
|
Drive: | 19 min | 10.2 mi |
|
Wheeler Historic Farm
|
Drive: | 23 min | 12.6 mi |
|
Thanksgiving Point Institute
|
Drive: | 19 min | 14.5 mi |
11093 S Hampton Way Unit Basement Walkout has 4 parks within 14.5 miles, including Conservation Garden Park, Dimple Dell Regional Nature Park, and Wheeler Historic Farm.
| Hospitals | Distance | ||
|---|---|---|---|
| Hospitals | Distance | ||
| Drive: | 4 min | 2.3 mi | |
| Drive: | 7 min | 4.1 mi | |
| Drive: | 11 min | 6.1 mi |
11093 S Hampton Way Unit Basement Walkout has 3 hospitals within 6.1 miles, the nearest is Riverton Hospital which is 2.3 miles away and a 4 minute drive.
| Military Bases | Distance | ||
|---|---|---|---|
| Military Bases | Distance | ||
| Drive: | 43 min | 17.2 mi | |
| Drive: | 27 min | 19.5 mi | |
| Drive: | 67 min | 47.5 mi |
11093 S Hampton Way Unit Basement Walkout has 3 military bases within 47.5 miles, the nearest is Camp Williams Military Reserve Lehi which is 17.2 miles away and a 43 minute drive.
Amenities
- High Speed Internet Access
- Washer/Dryer
- Washer/Dryer Hookup
- Air Conditioning
- Heating
- Ceiling Fans
- Smoke Free
- Cable Ready
- Double Vanities
- Tub/Shower
- Surround Sound
- Framed Mirrors
- Dishwasher
- Ice Maker
- Granite Countertops
- Stainless Steel Appliances
- Pantry
- Kitchen
- Microwave
- Oven
- Range
- Refrigerator
- Carpet
- Tile Floors
- Dining Room
- Basement
- Office
- Walk-In Closets
- Linen Closet
- Double Pane Windows
- Window Coverings
- Large Bedrooms
- Patio
- Yard
- Lawn
- Walking/Biking Trails
11093 S Hampton Way Unit Basement Walkout Photos
-
Entry and Patio
-
Apartment Entry
-
Kitchen / Dining Area (from Entry)
-
Kitchen (Dual Sink, Dishwasher)
-
Kitchen (Refrigerator, Microwave, Gas Range, Oven)
-
Laundry / Pantry (Washer, Dryer)
-
Laundry / Pantry (Shelves)
-
Master Bedroom (from Master Bath)
-
Master Bedroom (showing Walk-in Closet)
11093 S Hampton Way
South Jordan, UT 84009