Map
  • Add a Property
  • Renter Tools
    • Favorites
    • Saved Searches
  • Manage Rentals
  • Apartments For Rent
  • Houses For Rent
  • Condos For Rent
  • Townhomes For Rent
  • Help Center
  • Area Guide
  • Rent Calculator
  • Property Management Companies
English

Language

English Español
Apartments.com Logo
Manage Rentals      Sign Up / Sign In
  • 1105 Flats - 1105 Flats at North Hills
  • 1105 Flats - 1105 Flats at North Hills
    1105 Flats - 1105 Flats at North Hills
  • 1105 Flats - 1105 Flats at North Hills
    1105 Flats - 1105 Flats at North Hills
Contact This Property
Schedule In-Person Tour

Language: English

Open 10am - 5pm Today

View All Hours Office Hours Monday - Friday, 10am - 5pm Saturday & Sunday, Closed

Contact This Property

Language: English

Open 10am - 5pm Today

View All Hours Office Hours Monday - Friday, 10am - 5pm Saturday & Sunday, Closed

1105 Flats at North Hills media gallery Unit
call 678-916-9803
Floor Plan View Body
North Carolina Wake County Raleigh North Hills

1105 Flats at North Hills

1105 Navaho Dr, Raleigh, NC 27609

5.0
Renter Rating 11 Reviews
Verified Listing CoStar Verified® Listing

This Listing has been verified by CoStar’s listing verification process, which combines internal screening and fraud detection technology. Always beware of scams.

Today
Share Listing
Favorites
678-916-9803
Property Management Company Logo Property Website
  • Total Monthly Price

    $1,090 - $1,440

  • Bedrooms

    1 bd

  • Bathrooms

    1 ba

  • Square Feet

    371 - 488 sq ft

1105 Flats at North Hills
Property Management Company Logo
Share Listing
Favorites

Enjoy One Month Free Rent On Select Homes!

Contact Us For Details

Highlights

  • Top Rated by Renters
  • Pool
  • Planned Social Activities
  • Controlled Access
  • On-Site Retail
  • Sundeck
  • Elevator
  • Property Manager on Site
  • Business Center

Pricing & Floor Plans

Cost Calculator: Estimate your monthly and one-time fees.
A1-IR
Starting at $1,090 Total Monthly Price 1 Bed 1 Bath 371 Sq Ft $200 Deposit
5 Available units
Unit
Total Price
Sq Ft
Availability
Unit Details
  • Unit 1-122
    price $1,090
    square feet 371
    availibility Now
  • Unit 1-102
    price $1,135
    square feet 371
    availibility Now
  • Unit 1-622
    price $1,245
    square feet 371
    availibility Now
  • Unit 1-500
    price $1,129
    square feet 371
    availibility Jul 28
  • Unit 1-124
    price $1,245
    square feet 371
    availibility Aug 4

A4
Starting at $1,385 Total Monthly Price 1 Bed 1 Bath 423 Sq Ft $200 Deposit
3 Available units
Unit
Total Price
Sq Ft
Availability
Unit Details
  • Unit 1-219
    price $1,385
    square feet 423
    availibility Now
  • Unit 1-420
    price $1,385
    square feet 423
    availibility Now
  • Unit 1-517
    price $1,385
    square feet 423
    availibility Aug 6
A6
Starting at $1,390 Total Monthly Price 1 Bed 1 Bath 488 Sq Ft $200 Deposit
2 Available units
Unit
Total Price
Sq Ft
Availability
Unit Details
  • Unit 1-409
    price $1,390
    square feet 488
    availibility Now
  • Unit 1-509
    price $1,390
    square feet 488
    availibility Now
A3-IR
Starting at $1,139 Total Monthly Price 1 Bed 1 Bath 402 Sq Ft $200 Deposit
3 Available units
Unit
Total Price
Sq Ft
Availability
Unit Details
  • Unit 1-213
    price $1,160
    square feet 402
    availibility Jul 22
  • Unit 1-313
    price $1,269
    square feet 402
    availibility Aug 18
  • Unit 1-215
    price $1,139
    square feet 402
    availibility Sep 25
A4-IR
$1,300 Total Monthly Price 1 Bed 1 Bath 423 Sq Ft $200 Deposit
1 Available unit
Unit
Total Price
Sq Ft
Availability
Unit Details
  • Unit 1-206
    price $1,300
    square feet 423
    availibility Sep 8
A1-IR
Starting at $1,090 Total Monthly Price 1 Bed 1 Bath 371 Sq Ft $200 Deposit
5 Available units
Unit
Total Price
Sq Ft
Availability
Unit Details
  • Unit 1-122
    price $1,090
    square feet 371
    availibility Now
  • Unit 1-102
    price $1,135
    square feet 371
    availibility Now
  • Unit 1-622
    price $1,245
    square feet 371
    availibility Now
  • Unit 1-500
    price $1,129
    square feet 371
    availibility Jul 28
  • Unit 1-124
    price $1,245
    square feet 371
    availibility Aug 4

A4
Starting at $1,385 Total Monthly Price 1 Bed 1 Bath 423 Sq Ft $200 Deposit
3 Available units
Unit
Total Price
Sq Ft
Availability
Unit Details
  • Unit 1-219
    price $1,385
    square feet 423
    availibility Now
  • Unit 1-420
    price $1,385
    square feet 423
    availibility Now
  • Unit 1-517
    price $1,385
    square feet 423
    availibility Aug 6
A6
Starting at $1,390 Total Monthly Price 1 Bed 1 Bath 488 Sq Ft $200 Deposit
2 Available units
Unit
Total Price
Sq Ft
Availability
Unit Details
  • Unit 1-409
    price $1,390
    square feet 488
    availibility Now
  • Unit 1-509
    price $1,390
    square feet 488
    availibility Now
A3-IR
Starting at $1,139 Total Monthly Price 1 Bed 1 Bath 402 Sq Ft $200 Deposit
3 Available units
Unit
Total Price
Sq Ft
Availability
Unit Details
  • Unit 1-213
    price $1,160
    square feet 402
    availibility Jul 22
  • Unit 1-313
    price $1,269
    square feet 402
    availibility Aug 18
  • Unit 1-215
    price $1,139
    square feet 402
    availibility Sep 25
A4-IR
$1,300 Total Monthly Price 1 Bed 1 Bath 423 Sq Ft $200 Deposit
1 Available unit
Unit
Total Price
Sq Ft
Availability
Unit Details
  • Unit 1-206
    price $1,300
    square feet 423
    availibility Sep 8
* Price shown is total price based on community-supplied monthly required fees. Excludes user-selected optional fees and variable or usage-based fees and required charges due at or prior to move-in or at move-out.View Fees and Policies for details. Price, availability, fees, and any applicable rent special are subject to change without notice.
* Square footage definitions vary. Displayed square footage is approximate.

Fees and Policies

The fees listed below are community-provided and may exclude utilities or add-ons. All payments are made directly to the property and are non-refundable unless otherwise specified. Use the Cost Calculator to determine costs based on your needs.

  • Utilities & Essentials
    • Package Smart Bundle
      Charged per unit.
      $20 / mo
    • Trash Smart Bundle
      Charged per unit.
      $25 / mo
    • Pest Control Smart Bundle
      Charged per unit.
      $5 / mo
    • Internet Smart Bundle
      Charged per unit.
      $90 / mo
    • Water
      Charged per unit.
      Varies / mo
    • Electric
      Charged per unit.
      Varies / mo
    • Sewer
      Charged per unit.
      Varies / mo
  • One-Time Basics
    • Due at Application
      • Administrative Fee
        Charged per unit.
        $200
      • Application Fee Per Applicant
        Charged per applicant.
        $75
      • Application Fee
        Charged per applicant.
        $75
    • Due at Move-In
      • Administrative Fee
        Charged per unit.
        $200
  • Dogs
    • Pet Fees
      Charged per pet.
      $300
    • Pet Rent
      Charged per pet.
      $25 / mo
    100 lbs. Weight Limit
    Restrictions:
    Tosa Inu/Ken, American Bandogge, Cane Corso, Rottweiler, Doberman, Pit Bull, Bull Terrier, Staffordshire Terrier, Dogo Argentino, Boer Boel, Gull Dong, Basenji, Mastiff, Perro de Presa Canario, Fila Brasiliero, Wolf Hybrid, Caucasian Oucharka, Alaskan Malamutes, Kangal, German Shepard, Shepard, Chow, Spitz, Akita, Reptiles, Rabbits and Pot Bellied Pigs. Mixed breeds containing these bloodlines are also prohibited.
    Read More Read Less
  • Cats
    • Pet Fees
      Charged per pet.
      $300
    • Pet Rent
      Charged per pet.
      $25 / mo
    100 lbs. Weight Limit
  • Street Parking
    • Parking Fee
      Charged per vehicle.
      $0 / mo
  • Surface Lot
    • Parking Fee
      Charged per vehicle.
      $0 / mo
    Comments
    Unreserved surface lot parking
    Read More Read Less
  • Parking
    • Parking
      Charged per vehicle.
      $25 / mo
  • Storage Unit
    • Storage
      Charged per rentable item.
      $100 / mo
  • Renters Insurance - Property Only Program
    Charged per unit.
    $15 / mo
  • Rent Reporting
    Charged per unit.
    $9.95 / mo

Property Fee Disclaimer: Based on community-supplied data and independent market research. Subject to change without notice. May exclude fees for mandatory or optional services and usage-based utilities.

Details

Utilities Included

  • Water
  • Sewer

Lease Options

  • 6 - 15 Month Leases

Property Information

  • Built in 2023
  • 128 units/6 stories

Matterport 3D Tours

This contemporary fitness center offers a thoughtfully designed single-floor layout that accommodates a full range of workout activities. The space is anchored by a striking chevron-patterned carpet in shades of blue, grey, and white, lending a dynamic and energetic aesthetic throughout. The cardio zone features multiple treadmills by Spirit Fitness and a stationary bike, each equipped with individual digital screens for an engaging workout experience. A freestanding True-brand cable machine serves as a centerpiece for strength training, complemented by an adjustable weight bench and a dedicated free weights station housing a comprehensive rack of dumbbells, kettlebells, and medicine balls in assorted weights. A separate stretching and flexibility area includes yoga mats on the floor and wall-mounted mirrors that visually expand the space and support form-checking during exercise. Additional suspension training straps and resistance accessories are integrated into the equipment layout, supporting functional fitness routines. The ceiling features dark-toned drop tiles with recessed and flush-mounted lighting panels that provide bright, even illumination across the entire floor. White walls and frosted glass door panels contribute to a clean, open ambiance. The space is well-ventilated and includes clearly marked emergency exits, ensuring both comfort and safety for all users.

Gym
1/3
This contemporary fitness center offers a thoughtfully designed single-floor layout that accommodates a full range of workout activities. The space is anchored by a striking chevron-patterned carpet in shades of blue, grey, and white, lending a dynamic and energetic aesthetic throughout.

The cardio zone features multiple treadmills by Spirit Fitness and a stationary bike, each equipped with individual digital screens for an engaging workout experience. A freestanding True-brand cable machine serves as a centerpiece for strength training, complemented by an adjustable weight bench and a dedicated free weights station housing a comprehensive rack of dumbbells, kettlebells, and medicine balls in assorted weights.

A separate stretching and flexibility area includes yoga mats on the floor and wall-mounted mirrors that visually expand the space and support form-checking during exercise. Additional suspension training straps and resistance accessories are integrated into the equipment layout, supporting functional fitness routines.

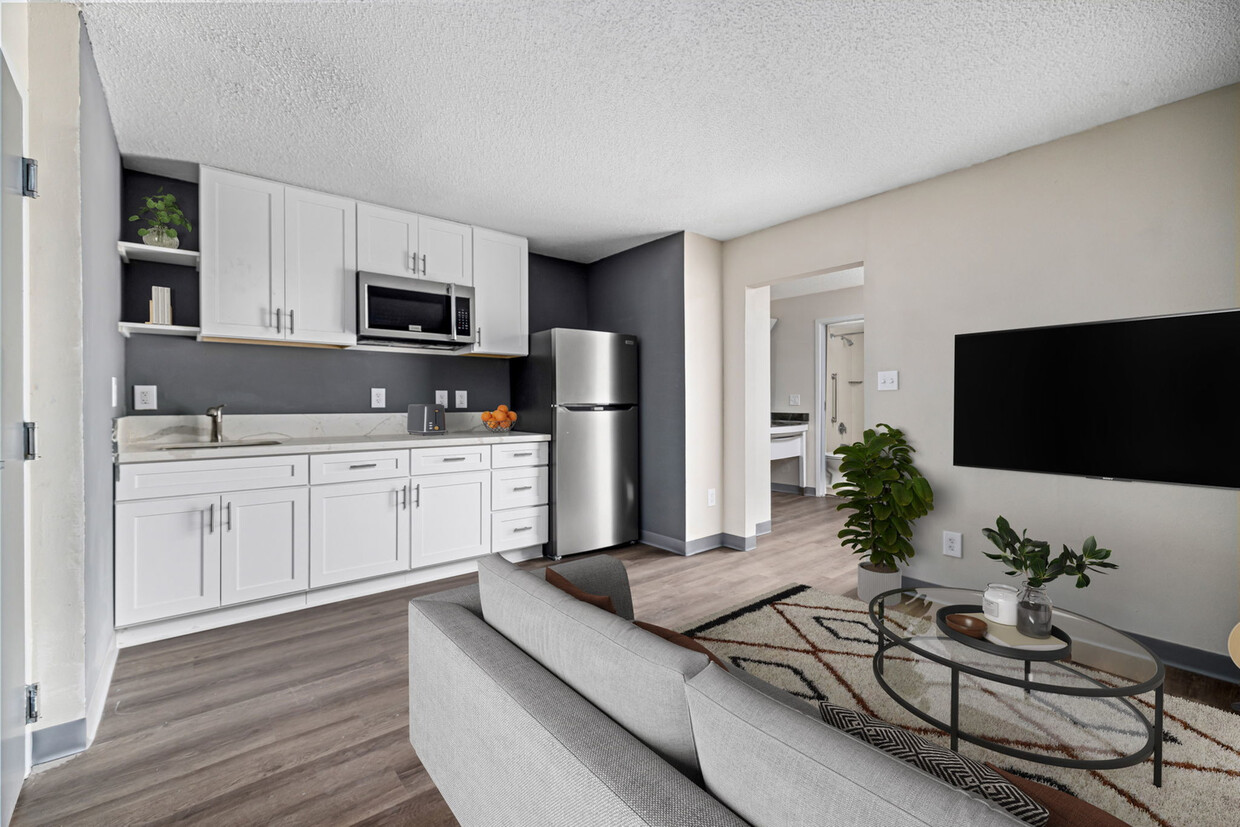
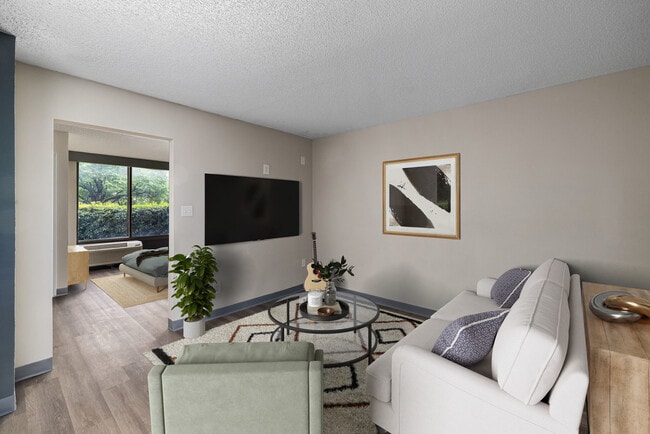
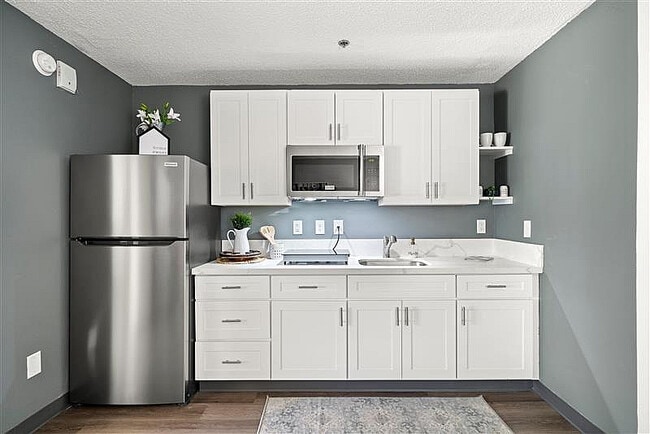
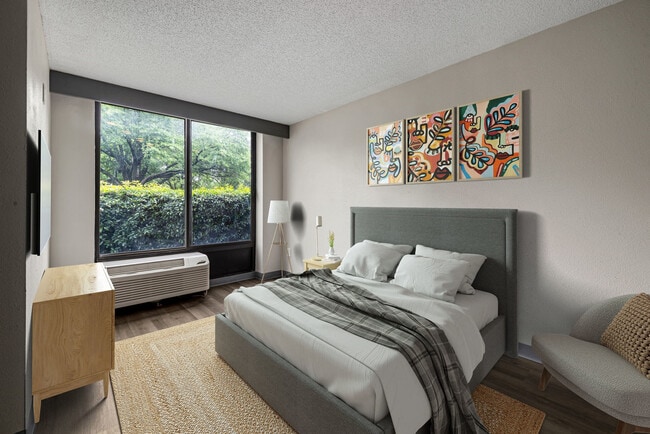
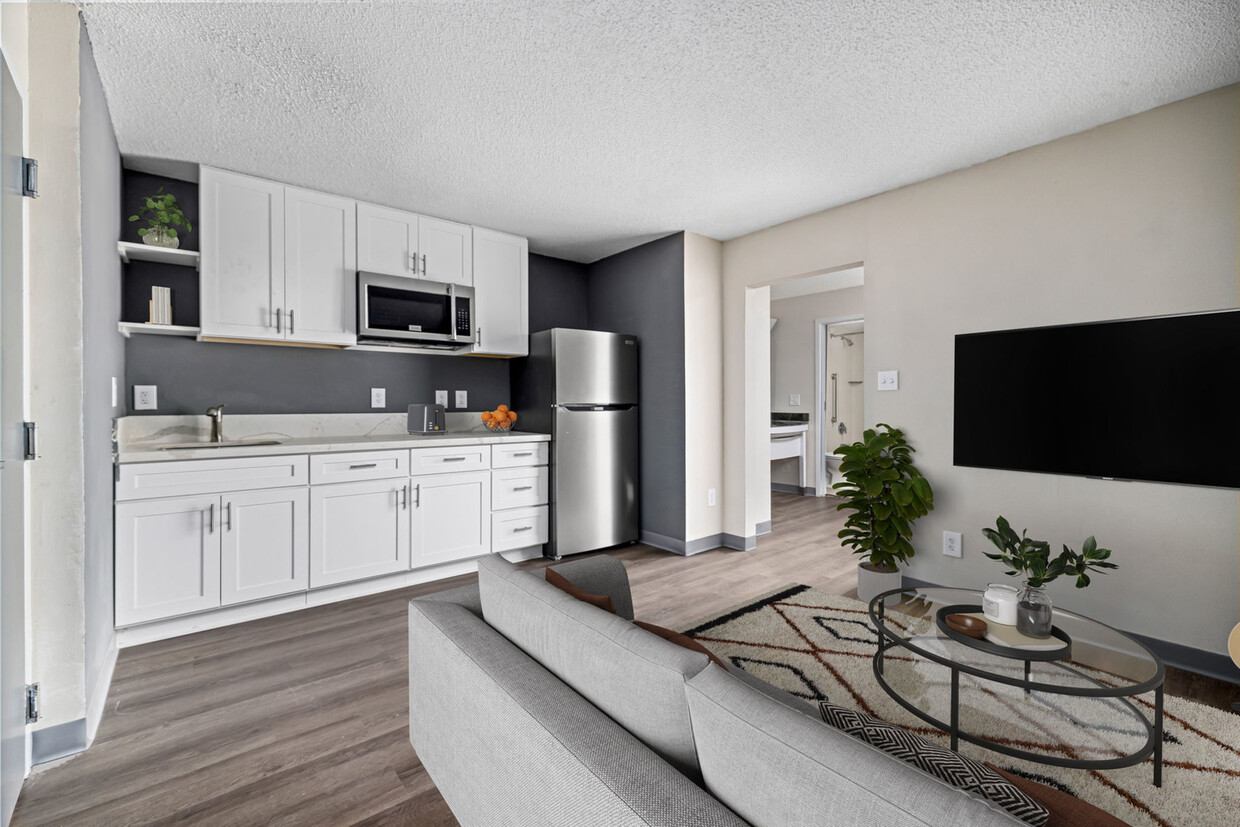
The ceiling features dark-toned drop tiles with recessed and flush-mounted lighting panels that provide bright, even illumination across the entire floor. White walls and frosted glass door panels contribute to a clean, open ambiance. The space is well-ventilated and includes clearly marked emergency exits, ensuring both comfort and safety for all users. This efficient and thoughtfully designed one-bedroom, one-bathroom unit makes excellent use of its single-floor layout. Hardwood-style flooring runs throughout, unifying the space with a warm, contemporary feel. The combined kitchen and living area is open and functional, featuring a neutral-toned living space with a wall-mounted TV, a comfortable sofa, and a frosted glass entry door that adds a sleek, modern touch. The kitchen is well-appointed with white shaker-style cabinetry, light stone countertops, stainless steel appliances including a full-size refrigerator and built-in microwave, and a single-basin sink—all set against a cool blue-gray accent wall. The bedroom is a bright and airy retreat, highlighted by a large picture window that frames outdoor greenery and fills the room with natural light. It comfortably accommodates a full-size bed, a multi-drawer dresser, and a wall-mounted TV. The bathroom features a full tub-shower combination with white tile surround, a toilet, and a mirrored wall that enhances the sense of space. Clean lines, neutral tones, and consistent finishes give this unit a cohesive and modern aesthetic throughout. The 1105 Flats leasing and amenity space is a thoughtfully designed, single-floor facility that blends contemporary aesthetics with functional gathering areas. Upon entry, visitors are greeted by soaring ceilings with exposed geometric steel beam details and an eye-catching living moss wall bearing the "1105 Flats" signage — an organic focal point that anchors the reception desk finished in warm wood tones.

The expansive open-plan lounge flows seamlessly throughout, featuring large-format tile flooring, abundant natural light from floor-to-ceiling gridded windows, and curated seating arrangements with blush pink and neutral-toned sofas. Original abstract artwork punctuates the crisp white walls throughout, contributing a gallery-like ambiance.

A dedicated café-style nook with café countertops and ambient lighting offers an intimate gathering area. Adjacent to the main lounge, a game room houses a pool table and a cozy chess alcove adorned with bold abstract artwork. A small business center provides a quiet workspace with a built-in desk and computer workstation. Together, these distinct zones create a versatile, welcoming environment that balances social energy with functional convenience.

About 1105 Flats at North Hills

Discover the epitome of luxury living at 1105 Flats North Hills Apartments in Raleigh, NC. Our newly renovated one-bedroom residences redefine modern living with contemporary design, upgraded kitchens, and luxurious vinyl flooring. Whether you are seeking a cozy abode or a spacious retreat for a growing family, each home offers comfort and sophistication. Elevate your lifestyle with our community's amenities, including a resort-style pool and sundeck, a well-equipped fitness center, and an entertaining game room. Contact us today for more details!

1105 Flats at North Hills is an apartment community located in Wake County and the 27609 ZIP Code. This area is served by the Wake County School District attendance zone.

Unique Features

  • Bathroom Vanity Area
  • Communal Workspaces
  • Game Area with Billiards Table
  • Hassle-Free, All-Inclusive Tech Package with High-Speed Internet, Cable TV & Utilities
  • Luxury Vinyl Flooring
  • Minutes From Shopping, Eating & Nightlife in the Heart of North Hills
  • Onsite Complimentary Coffee Bar
  • Onsite Micro Marketplace
  • Resort-Style Pool with Sundeck
  • Upgraded Fixtures & Hardware
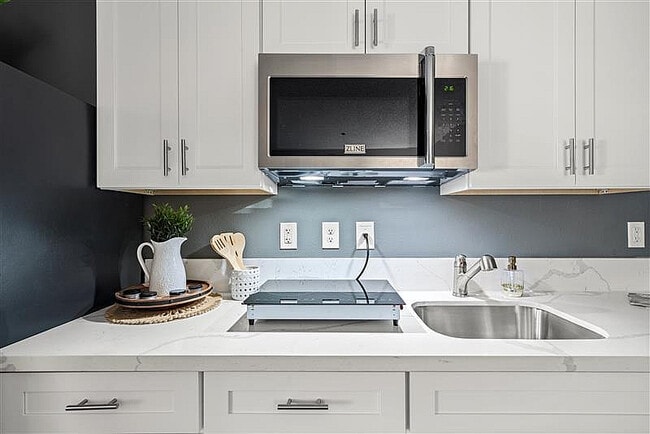
  • Upgraded Induction Cook Tops with High-End Microwave/Oven Combo in Each Apartment
  • Upgraded Kitchen with Stainless Steel Microwave, Sink & Refrigerator
  • Upscale Kitchens With Stainless Steel Appliances
  • Walking Distance to Duke Raleigh Hospital

Contact

View Property Website
Language: English
Open 10am - 5pm Today
  • Monday - Friday, 10am - 5pm
  • Saturday & Sunday, Closed
Property Management Company Logo

Community Amenities

Pool

Fitness Center

Laundry Facilities

Elevator

Clubhouse

Controlled Access

Recycling

Business Center

Property Services

  • Package Service
  • Community-Wide WiFi
  • Wi-Fi
  • Laundry Facilities
  • Controlled Access
  • Maintenance on site
  • Property Manager on Site
  • On-Site Retail
  • Trash Pickup - Door to Door
  • Recycling
  • Renters Insurance Program
  • Planned Social Activities
  • Key Fob Entry

Shared Community

  • Elevator
  • Business Center
  • Clubhouse

Fitness & Recreation

  • Fitness Center
  • Pool
  • Gameroom

Outdoor Features

  • Sundeck

Apartment Features

Air Conditioning

High Speed Internet Access

Microwave

Refrigerator

  • High Speed Internet Access
  • Wi-Fi
  • Air Conditioning
  • Cable Ready
  • Stainless Steel Appliances
  • Kitchen
  • Microwave
  • Oven
  • Refrigerator
  • Freezer
  • Quartz Countertops
  • Vinyl Flooring
  • Family Room
  • Window Coverings
Location
1105 Navaho Dr, Raleigh,
NC 27609
Get Directions
Schools Restaurants Groceries Coffee Banks Shops Fitness
| Edit
Edit Commute

Destination is required

Under 30 minutes

Commute Time is calculated at rush hour.
Neighborhood

North Hills is an up-and-coming district in Midtown Raleigh that is a popular destination for both visitors and residents. It houses a mix of residential homes and apartments, retail businesses, restaurants, and upscale hotels.

Its urban setting -- without being in the downtown district itself -- stands as one of the main attractions of the neighborhood. This appeals to those in the community that prefer a faster-paced setting with a more laid-back suburban style.

North Hills is an easy destination to reach, sitting off I-440 at exit 8 and conveniently close to the rest of the Triangle area. RDU airport is only 15 minutes away, and downtown Raleigh a mere five minute drive away. Residents can get to Durham and Chapel Hill in less than a half hour.

North Hills is surrounded by top schools such as North Carolina State University, Duke University, Meredith College, and University of North Carolina at Chapel Hill.

Learn more about living in North Hills 
Average Prices by Area

Compare neighborhood and city base rent averages by bedroom.

North Hills Raleigh, NC
Studio $1,490 $1,316
1 Bedroom $1,651 $1,394
2 Bedrooms $2,034 $1,632
3 Bedrooms $2,566 $1,891
Amenities
  • Package Service
  • Community-Wide WiFi
  • Wi-Fi
  • Laundry Facilities
  • Controlled Access
  • Maintenance on site
  • Property Manager on Site
  • On-Site Retail
  • Trash Pickup - Door to Door
  • Recycling
  • Renters Insurance Program
  • Planned Social Activities
  • Key Fob Entry
  • Elevator
  • Business Center
  • Clubhouse
  • Sundeck
  • Fitness Center
  • Pool
  • Gameroom
  • Bathroom Vanity Area
  • Communal Workspaces
  • Game Area with Billiards Table
  • Hassle-Free, All-Inclusive Tech Package with High-Speed Internet, Cable TV & Utilities
  • Luxury Vinyl Flooring
  • Minutes From Shopping, Eating & Nightlife in the Heart of North Hills
  • Onsite Complimentary Coffee Bar
  • Onsite Micro Marketplace
  • Resort-Style Pool with Sundeck
  • Upgraded Fixtures & Hardware
  • Upgraded Induction Cook Tops with High-End Microwave/Oven Combo in Each Apartment
  • Upgraded Kitchen with Stainless Steel Microwave, Sink & Refrigerator
  • Upscale Kitchens With Stainless Steel Appliances
  • Walking Distance to Duke Raleigh Hospital
  • High Speed Internet Access
  • Wi-Fi
  • Air Conditioning
  • Cable Ready
  • Stainless Steel Appliances
  • Kitchen
  • Microwave
  • Oven
  • Refrigerator
  • Freezer
  • Quartz Countertops
  • Vinyl Flooring
  • Family Room
  • Window Coverings
Expenses
Recurring
Cat Rent $25
Dog Rent $25
One-Time
Cat Fee $300
Dog Fee $300
Utilities Included
Water, Sewer Included
Office Hours
Monday 10am - 5pm
Tuesday 10am - 5pm
Wednesday 10am - 5pm
Thursday 10am - 5pm
Friday 10am - 5pm
Saturday Closed
Sunday Closed
678-916-9803
Education
Colleges & Universities Distance
Wake Technical, Adult Edu Ctr
Drive: 5 min 2.6 mi
William Peace University
Drive: 9 min 3.7 mi
Campbell University
Drive: 9 min 4.2 mi
Wake Technical, Health Science
Drive: 7 min 4.4 mi
1105 Flats at North Hills is within 5 minutes or 2.6 miles from Wake Technical, Adult Edu Ctr. It is also near William Peace University and Campbell University.
Schools
  • Public Schools
  • Private Schools
Torchlight Academy
Public Elementary & Middle School
Grades K-8
630 Students
Nearby
Douglas Elementary
Public Elementary School
Grades PK-5
519 Students
Nearby
Baileywick Road Elementary
Public Elementary School
Grades PK-5
323 Students
Attendance Zone
Sanderson High
Public High School
Grades 9-12
1,677 Students
Nearby
Millbrook High
Public High School
Grades 9-12
2,372 Students
Attendance Zone
Trilogy School
Private Elementary, Middle & High School
Grades K-12
54 Students
Nearby
St. Timothy's School
Private Elementary & Middle School
Grades PK-8
580 Students
Nearby
School data provided by The GreatSchools Rating helps parents compare schools within a state based on a variety of school quality indicators and provides a helpful picture of how effectively each school serves all of its students. Ratings are on a scale of 1 (below average) to 10 (above average) and can include test scores, college readiness, academic progress, advanced courses, equity, discipline and attendance data. We also advise parents to visit schools, consider other information on school performance and programs, and consider family needs as part of the school selection process.

View GreatSchools Rating Methodology


Data provided by GreatSchools.org © 2026. All rights reserved.
Transportation

1105 Flats at North Hills is near Raleigh-Durham International, located 15.3 miles or 23 minutes away.

Commuter Rail Distance
Raleigh Union Station
Drive: 10 min 4.7 mi
Cary Station
Drive: 19 min 12.1 mi
Durham Amtrak Station
Drive: 35 min 26.4 mi
Selma
Drive: 44 min 34.7 mi
Airports Distance
Airports Distance
Raleigh-Durham International
Drive: 23 min 15.3 mi
Getting Around
Moderately Walkable
Walkability
60 / 100
Limited Public Transit
Transit
20 / 100
Exceptionally Drivable
Drivability
100 / 100
Fairly Bikeable
Bikeability
50 / 100

Scores provided by

What do Walkability, Transit, Drivability, and Bikeability mean? Walkability measures the walking distance to day-to-day needs. Transit measures access to public transportation. Drivability measures congestion, parking availability, and access to major roads. Bikeability measures the suitability for cycling. How It Works
Active
Soundscore™
69 / 100

Traffic

Busy

Airport

Calm

Businesses

Active

Scores provided by

HowLoud What is a Sound Score Rating? A Sound Score Rating aggregates noise caused by vehicle traffic, airplane traffic and local sources. How It Works
Points of Interest

Time and distance from 1105 Flats at North Hills.

Shopping Centers Distance
Holly Park
Walk: 11 min 0.6 mi
Midtown East
Walk: 13 min 0.7 mi
Eastgate Shopping Center
Walk: 14 min 0.7 mi
1105 Flats at North Hills has 3 shopping centers within 0.7 mile, which is about a 14-minute walk. The miles and minutes will be for the farthest away property.
Parks and Recreation Distance
Mordecai Historic Park
Drive: 7 min 3.3 mi
Marsh Creek Park
Drive: 8 min 4.1 mi
Neuse Riverkeeper Foundation
Drive: 9 min 4.2 mi
North Carolina Museum of Natural Sciences
Drive: 9 min 4.2 mi
Shelley Lake
Drive: 9 min 4.5 mi
1105 Flats at North Hills has 5 parks within 4.5 miles, including Mordecai Historic Park, Shelley Lake, and Marsh Creek Park.
Hospitals Distance
Hospitals Distance
Duke Health Raleigh Hospital
Walk: 3 min 0.2 mi
Wakemed Raleigh Campus
Drive: 7 min 4.4 mi
Holly Hill Mental Health Services
Drive: 7 min 4.5 mi
1105 Flats at North Hills has 3 hospitals within 4.5 miles, the nearest is Duke Health Raleigh Hospital which is 0.2 mile away and a 3 minute walk.
Military Bases Distance
Pope Army Airfield
Drive: 90 min 55.8 mi
Seymour Johnson Air Force Base
Drive: 79 min 61.2 mi
Fort Bragg Johnsonville
Drive: 92 min 66.9 mi
1105 Flats at North Hills has 3 military bases within 66.9 miles, the nearest is Pope Army Airfield which is 55.8 miles away and a 90 minute drive.


Reviews for 1105 Flats at North Hills

5.0
Renter Rating
5 Stars
11
4 Stars
0
3 Stars
0
2 Stars
0
1 Star
0
Share details of your own experience with this property
Renter Reviews 11 Reviews
 
  • Most Recent
  • Most Helpful
  • Rating Low-High
  • Rating High-Low
Submitted by a verified resident of the apartment community. Participating residents may receive reward points in exchange for posting a review during their lease term, regardless of the nature of the review. Delete

Property Manager Responded:

Property Manager Responded

Show full review Show less
Was this helpful? Vote review helpful Thanks for your feedback!
Flag Review
  1. ...
  2. ...

1105 Flats at North Hills Photos

  • 1105 Flats

  • Gym

  • 1105 Flats

  • 1105 Flats

  • 1105 Flats

  • 1105 Flats

  • 1105 Flats

  • 1105 Flats

  • 1105 Flats

Models

  • A1 Floor Plan

  • A3 Floor Plan

  • A4 Floor Plan

  • A4

  • A6

Nearby Apartments

Within 50 Miles of 1105 Flats at North Hills

  • ABODE at Arringdon

    5817 Arringdon Park Dr

    Morrisville, NC 27560

    $2,649 - $2,949 Total Monthly Price

    3-4 Br 12.1 mi

  • ABODE at Stella View

    2104 Nebula Way

    Durham, NC 27703

    $2,434 - $3,023 Total Monthly Price

    3 Br 14.0 mi

  • ABODE at Ream's Pointe

    689 Maple Grove Way

    Apex, NC 27523

    $2,649 - $3,449 Total Monthly Price

    3 Br 16.2 mi

  • Independence Park

    215 William Penn Plz

    Durham, NC 27704

    $1,398 - $1,987 Total Monthly Price

    1-3 Br 21.4 mi

  • Stonebrook Apartments

    1301 E Dogwood Dr

    Mebane, NC 27302

    $1,461 - $1,899 Total Monthly Price

    1-3 Br 40.6 mi

Frequently Asked Questions
Does 1105 Flats at North Hills have in-unit laundry?

While 1105 Flats at North Hills does not provide in‑unit laundry, on‑site laundry facilities are available for shared resident use.

What utilities are included in rent at 1105 Flats at North Hills?

Select utilities are included in rent at 1105 Flats at North Hills, including water and sewer. Residents are responsible for any other utilities not listed.

Is parking available at 1105 Flats at North Hills?

Parking is available at 1105 Flats at North Hills. Fees may apply depending on the type of parking offered. Contact this property for details.

Which floor plans are available, and what are the price ranges?

1105 Flats at North Hills has one-bedroom available with rent ranges from $1,090/mo. to $1,440/mo.

Is 1105 Flats at North Hills pet-friendly?

Yes, 1105 Flats at North Hills welcomes pets. Breed restrictions, weight limits, and additional fees may apply. View this property's pet policy.

How much income do I need to rent at 1105 Flats at North Hills?

A good rule of thumb is to spend no more than 30% of your gross income on rent. Based on the lowest available rent of $1,090 for a one-bedroom, you would need to earn about $43,600 per year to qualify. Want to double-check your budget? Calculate how much rent you can afford with our Rent Affordability Calculator.

Does 1105 Flats at North Hills have move-in specials?

1105 Flats at North Hills is offering Specials for eligible applicants, with rental rates starting at $1,090.

Does 1105 Flats at North Hills offer Matterport 3D tours?

Yes! 1105 Flats at North Hills offers 3 Matterport 3D Tours. Explore different floor plans and see unit level details, all without leaving home.
Back To Top
Send a Message
Contact Property
enter move in date in the format: 2 digit month / 2 digit day / 4 digit year

I would like to... Optional

Send Message

Submitting Request

Send a Message
Contact Property

Thank you! Your email has been sent.

Error

Report an Issue Print Get Directions
Try These Popular Nearby Searches

Cities

  • Knightdale Rentals
  • Garner Rentals

Search by Bedrooms

  • Studio Apartments in Raleigh
  • 1 Bedroom Apartments in Raleigh
  • 2 Bedroom Apartments in Raleigh
  • 3 Bedroom Apartments in Raleigh
  • Rooms for Rent in Raleigh

Other Rental Types

  • Raleigh Lofts for Rent
  • Raleigh Houses for Rent
  • Raleigh Condos for Rent
  • Raleigh Townhomes for Rent
  • Private Landlord Rentals Raleigh
  • Raleigh Duplex Rentals
  • 27609 Houses for Rent
  • 27609 Condos for Rent
  • 27609 Townhomes for Rent

Stay on Budget

  • Raleigh Apartments Under $600
  • Raleigh Apartments Under $700
  • Raleigh Apartments Under $1,100
  • Raleigh Apartments Under $1,200
  • Raleigh Apartments Under $1,300
  • Raleigh Apartments Under $1,400
  • Raleigh Apartments Under $1,500
  • Raleigh Apartments Under $2,000

Filter by Popular Amenities

  • Pet Friendly Apartments in Raleigh
  • Furnished Apartments in Raleigh
  • Apartments with Washer & Dryer in Raleigh
  • Wheelchair Accessible Apartments in Raleigh
  • Apartments with EV Charging in Raleigh
  • Apartments with Balcony in Raleigh
  • Apartments with Air Conditioning in Raleigh
  • Raleigh Apartments with Pickleball Court
  • Raleigh Apartments with Virtual Tours
  • Raleigh Waterfront Apartments

Find Specialty Housing

  • Student Housing in Raleigh
  • Raleigh Low Income Housing
  • Senior Housing in Raleigh
  • Short Term Rentals in Raleigh
  • Luxury Apartments in Raleigh
  • Cheap Apartments in Raleigh
  • Corporate Housing in Raleigh
  • Move-In Specials in Raleigh
  • New Apartments in Raleigh
  • About Us
  • Advertise
  • Legal Notices
  • Privacy Notice
  • Avoid Scams
  • Accessibility
  • Calculate Rent Affordability
  • Renterverse
  • Sitemap
Property Logo
apartments.com
© 2026 CoStar Group, Inc. Equal Housing Opportunity

Equal Housing Opportunity

© 2026 CoStar Group, Inc.

Equal Housing Opportunity

Ready to Apply?

Good News! This rental is accepting applications through Apartments.com. Act now and your $ purchase will include 9 additional FREE application submissions to participating properties.

Or if you already have an account


Required

Required

Valid Email Required

You must acknowledge the disclaimer to continue
Next
You're leaving Apartments.com

Do you want this community to contact you?

Required

Required

Valid Email Required

Continue to Property Website
Skip this Step
Continue

Take me to this property's website
Send Message
Interested in this property? Send message today.
Rate & Review 1105 Flats at North Hills
Please select a rating
50 character minimum
By clicking submit, I agree to the Apartments.com Terms of Service and the Ratings & Reviews Terms of Use.
Share This Listing
Listing Image

1105 Navaho Dr

Raleigh, NC 27609

Email

Link Copied

(678) 916-9803
Get Directions
Schools Restaurants Groceries Coffee Banks Shops Fitness


