$2,300
/ Month
110 Lakewood Dr
Burnet, TX 78611
Favorites
512-763-7944
-
Bedrooms
5
-
Bathrooms
2
-
Square Feet
1,752 sq ft
-
Available
Available Now
Highlights
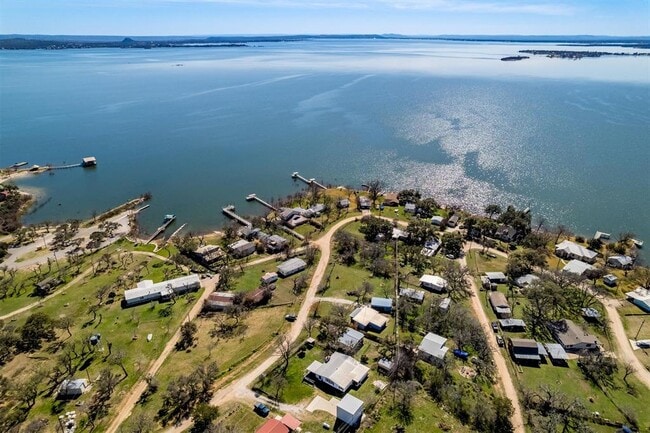
- Panoramic View
- Lake View
- Open Floorplan
- Multiple Living Areas
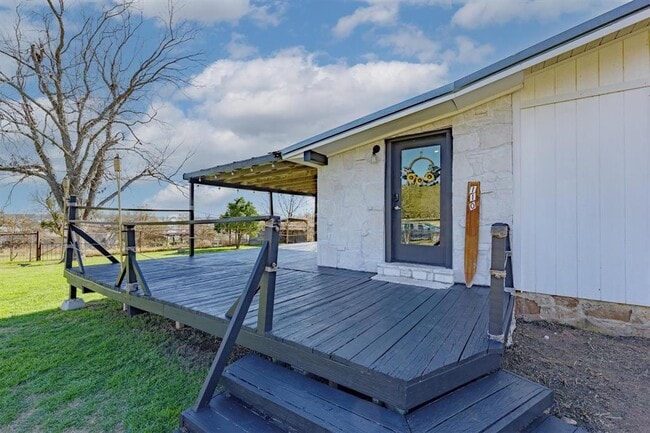
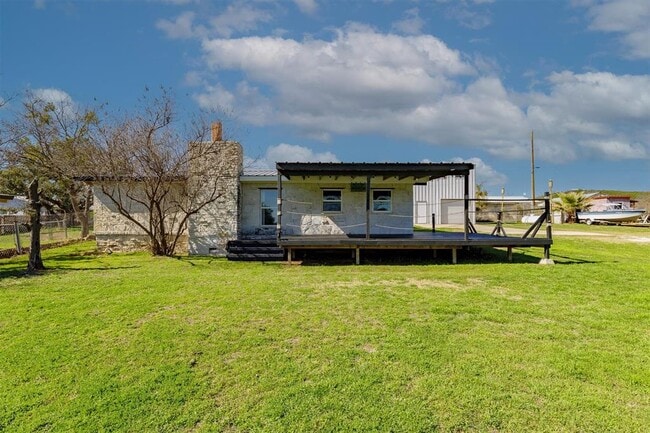
- Covered Patio or Porch
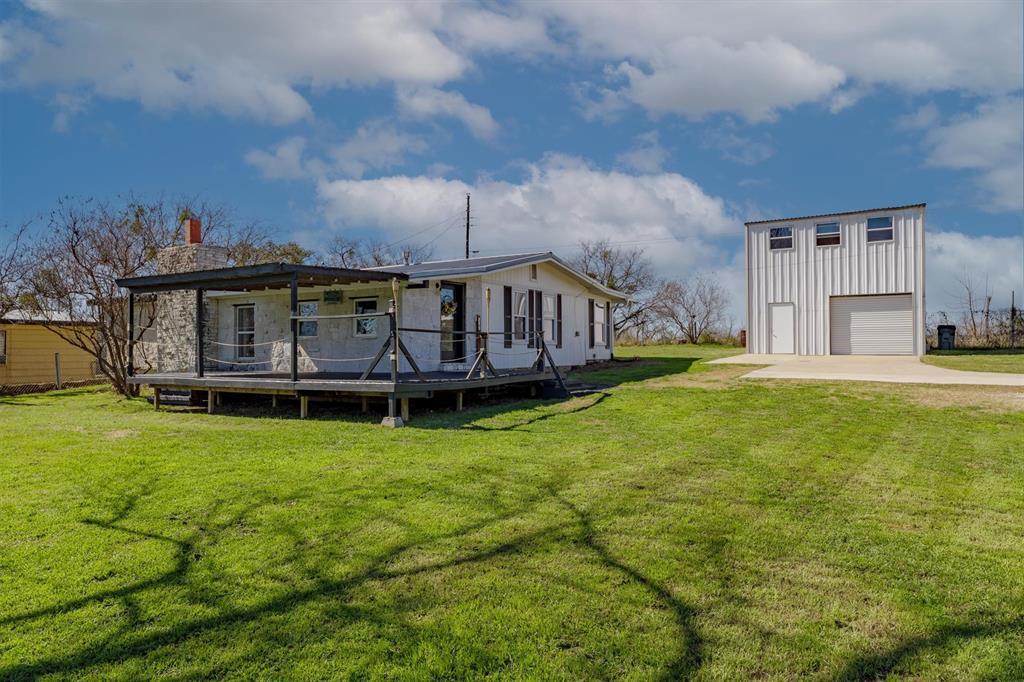
- Separate Outdoor Workshop
110 Lakewood Dr

Favorites
About This Home
Available Now
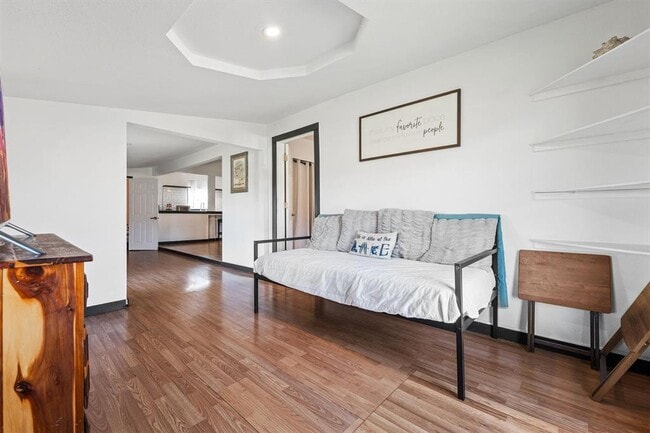
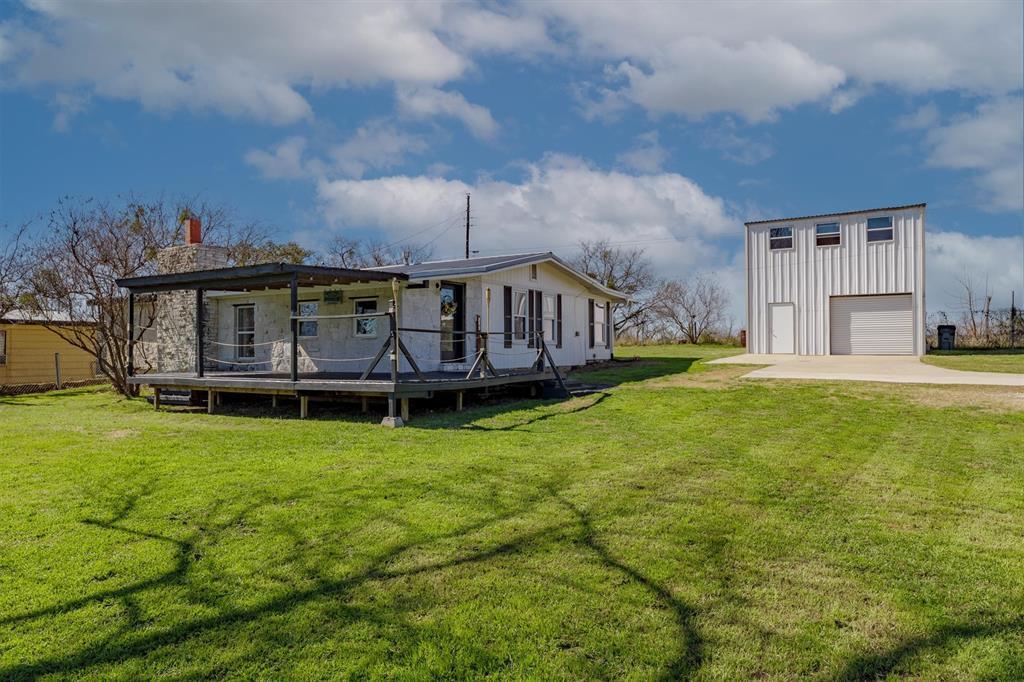
The perfect Hill Country rental! Just a stone’s throw from the shores of Lake Buchanan. The versatile estate features a 5-bedroom main residence designed for comfort and connection. In addition to the main house is an unfinished 2-bedroom Barndo" with a lower-level garage. Seconds from Burnet County boat launch, where outdoor enthusiasts will enjoy access to world-class fishing. 5 minutes to Spider Mountain for Texas' best downhill mountain biking. 8 Minutes to Canyon of the Eagles. And just a walk across the street to one of the area's best new restaurants- Shadow and Light. I'm sure you are asking if it can get any better? IT CAN! This property can be rented fully furnished if desired." MLS ID 9730698
110 Lakewood Dr is a house located in Burnet County and the 78611 ZIP Code. This area is served by the Burnet Consolidated Independent School District attendance zone.
* Price shown is base rent. Excludes user-selected optional fees and variable or usage-based fees and required charges due at or prior to move-in or at move-out. Price, availability, fees, and any applicable rent special are subject to change without notice.
* Square footage definitions vary. Displayed square footage is approximate.
Home Details
Home Type
Single Family Detached Home
Year Built
Built in 1970
Bedrooms and Bathrooms
5 Main Level Bedrooms
Walk-In Closet
2 Full Bathrooms
Home Design
Masonry Siding
Metal Roof
Slab Foundation
Interior Spaces
Open Floorplan
Multiple Living Areas
Recessed Lighting
Storage
1-Story Property
Ceiling Fan
Wood Burning Fireplace
Vinyl Flooring
Furnished or left unfurnished upon request
Raised Hearth
1,752 Sq Ft Home
Blinds
Kitchen
Breakfast Bar
Gas Range
Dishwasher
Laundry
Laundry closet
Dryer
Washer
Listing and Financial Details
Security Deposit $2,900
Negotiable Lease Term
$40 Application Fee
Assessor Parcel Number 41387
Tenant pays for all utilities
Lot Details
16,222 Sq Ft Lot
Partially Fenced Property
Level Lot
Back and Front Yard
Southeast Facing Home
Partial Sprinkler System
Outdoor Features
Covered Patio or Porch
Separate Outdoor Workshop
Parking
1 Car Detached Garage
Parking Pad
Schools
Shady Grove Elementary School
Burnet Middle School
Burnet High School
Utilities
Cooling System Mounted To A Wall/Window
Central Heating and Cooling System
ENERGY STAR Qualified Water Heater
Well
Septic Tank
Views
Panoramic
Lake
Neighborhood
Community Details
Overview
No Home Owners Association
South Silver Creek Subdivision
Pet Policy
Dogs and Cats Allowed
Fees and Policies
The fees listed below are community-provided and may exclude utilities or add-ons. All payments are made directly to the property and are non-refundable unless otherwise specified.
-
Dogs
-
Allowed
-
-
Cats
-
Allowed
-
Property Fee Disclaimer: Based on community-supplied data and independent market research. Subject to change without notice. May exclude fees for mandatory or optional services and usage-based utilities.
Contact
- Listed by Kelsey Osborne | KW-Austin Portfolio Real Estate
- Phone Number
- Contact
-
Source
 Austin Board of REALTORS®
The information included in this listing is provided exclusively for consumers’ personal, non-commercial use and may not be used for any purpose other than to identify prospective properties consumers may be interested in purchasing. The information on each listing is furnished by the owner and deemed reliable to the best of his/her knowledge, but should be verified by the purchaser. ABoR, ACTRIS and Estately assume no responsibility for typographical errors, misprints or misinformation. This property listing is offered without respect to any protected classes in accordance with the law. Copyright © 2026.
Location
Get Directions
Amenities
- Dishwasher
- Refrigerator
- Vinyl Flooring
Education
Schools


Public Elementary School
Grades PK-5
568 Students
Attendance Zone
Public Elementary School
Grades K-5
510 Students
Attendance Zone
Public Middle School
Grades 6-8
731 Students
Attendance Zone
Public High School
Grades 9-12
1,003 Students
Attendance Zone
Private Elementary, Middle & High School
Grades PK-12
74 Students
Nearby
School data provided by
 The GreatSchools Rating helps parents compare schools within a state based on a variety of school quality indicators and provides a helpful picture of how effectively each school serves all of its students. Ratings are on a scale of 1 (below average) to 10 (above average) and can include test scores, college readiness, academic progress, advanced courses, equity, discipline and attendance data. We also advise parents to visit schools, consider other information on school performance and programs, and consider family needs as part of the school selection process.
View GreatSchools Rating Methodology
Data provided by GreatSchools.org © 2026. All rights reserved.
The GreatSchools Rating helps parents compare schools within a state based on a variety of school quality indicators and provides a helpful picture of how effectively each school serves all of its students. Ratings are on a scale of 1 (below average) to 10 (above average) and can include test scores, college readiness, academic progress, advanced courses, equity, discipline and attendance data. We also advise parents to visit schools, consider other information on school performance and programs, and consider family needs as part of the school selection process.
View GreatSchools Rating Methodology
Data provided by GreatSchools.org © 2026. All rights reserved.
Getting Around
 What do Walkability, Transit, Drivability, and Bikeability mean?
Walkability measures the walking distance to day-to-day needs.
Transit measures access to public transportation.
Drivability measures congestion, parking availability, and access to major roads.
Bikeability measures the suitability for cycling.
How It Works
What do Walkability, Transit, Drivability, and Bikeability mean?
Walkability measures the walking distance to day-to-day needs.
Transit measures access to public transportation.
Drivability measures congestion, parking availability, and access to major roads.
Bikeability measures the suitability for cycling.
How It Works
Not Walkable
Walkability
10
/ 100
Exceptionally Drivable
Drivability
90
/ 100
Somewhat Bikeable
Bikeability
20
/ 100
Scores provided by
What do Walkability, Transit, Drivability, and Bikeability mean?
Walkability measures the walking distance to day-to-day needs.
Transit measures access to public transportation.
Drivability measures congestion, parking availability, and access to major roads.
Bikeability measures the suitability for cycling.
How It Works
-
Soundscore™
-
/ 100
Traffic
-Airport
-Businesses
-Scores provided by
HowLoud What is a Sound Score Rating? A Sound Score Rating aggregates noise caused by vehicle traffic, airplane traffic and local sources. How It WorksSimilar Rentals Nearby
110 Lakewood Dr
Burnet, TX 78611