

$1,800 / Month

102 Crestview

,

Kingsland, TX 78639

Share Listing
Favorites
512-755-2704
  • Bedrooms

    4

  • Bathrooms

    3

  • Square Feet

    --

  • Available

    Available Now

Highlights

  • Views of Hill Country
  • Deck
  • Fireplace
  • Walk-In Closet
  • Breakfast Bar
  • Central Heating and Cooling System
102 Crestview
Share Listing
Favorites

About This Home

Available Now

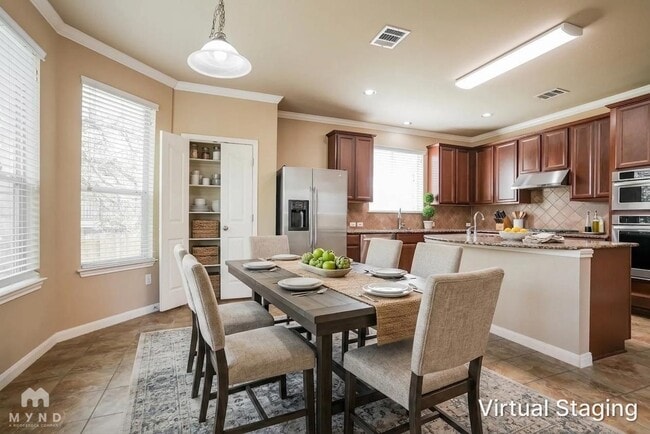
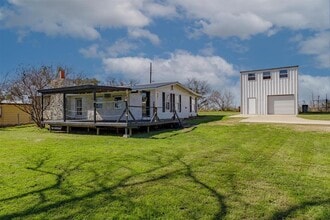
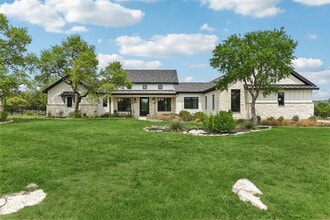
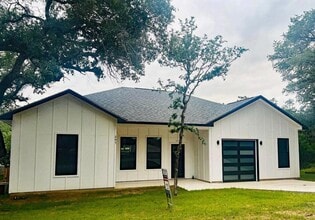
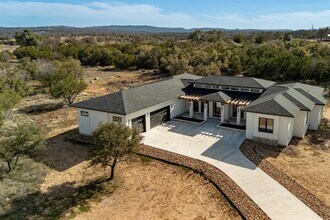
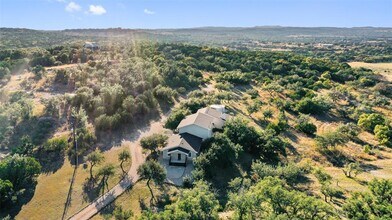
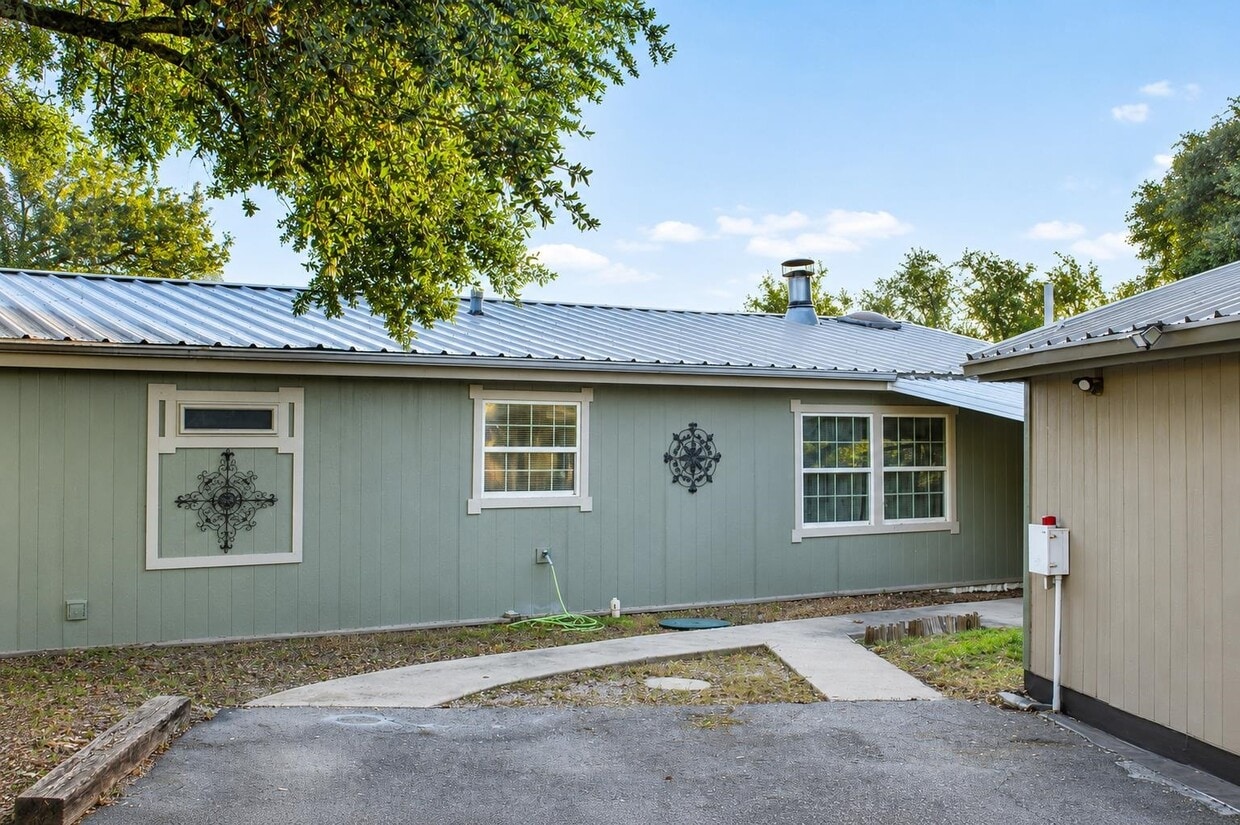
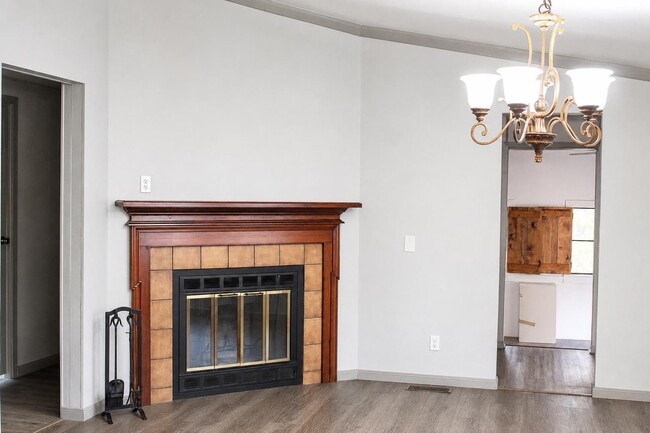
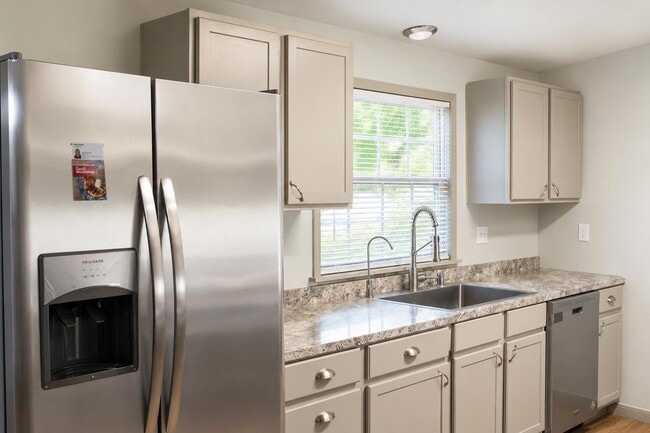
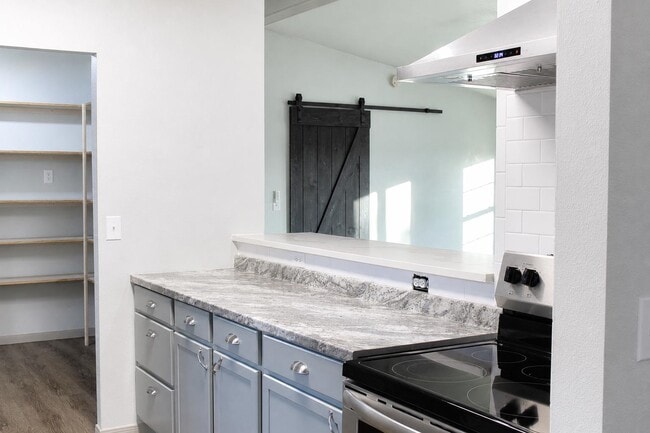
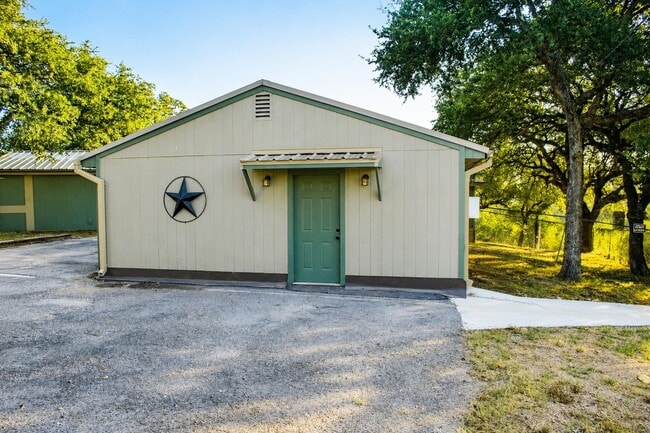
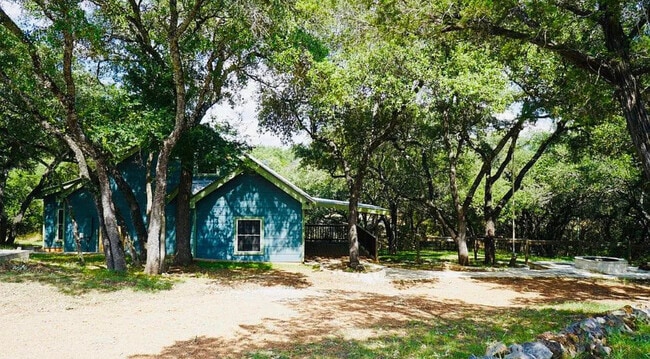
This property is perfect for multi-generational living. The main house features three bedrooms and two baths with over 1500 square feet. The separate guest cabin offers one bedroom,one bath,living space and a well-equipped kitchen. The separate storage building could serve as an office,craft room,man cave or just storage. Both the main house and guest cabin feature upgraded stainless appliances. In the main house,the living area is separated from the primary bedroom by a barn door. Another barn door leads into the primary bath with two sinks. As you enter the main house,the bonus area could serve as an office,tv room or kids playroom - the options are endless. Highlighting the dining room in the main house is a fireplace. Come see this one. Based on information submitted to the MLS GRID as of [see last changed date above]. All data is obtained from various sources and may not have been verified by broker or MLS GRID. Supplied Open House Information is subject to change without notice. All information should be independently reviewed and verified for accuracy. Properties may or may not be listed by the office/agent presenting the information. Some IDX listings have been excluded from this website. Prices displayed on all Sold listings are the Last Known Listing Price and may not be the actual selling price.

102 Crestview is a house located in Burnet County and the 78639 ZIP Code. This area is served by the Marble Falls Independent School District attendance zone.

* Price shown is base rent. Excludes user-selected optional fees and variable or usage-based fees and required charges due at or prior to move-in or at move-out. Price, availability, fees, and any applicable rent special are subject to change without notice.
* Square footage definitions vary. Displayed square footage is approximate.

Home Details

Home Type

Single Family Detached Home

Home Type

Manufactured Home

Year Built

Built in 1985

Basement

Crawl Space

Bedrooms and Bathrooms

Walk-In Closet 3 Full Bathrooms 4 Bedrooms

Home Design

Slab Foundation

Home Security

Fire and Smoke Detector

Interior Spaces

Fireplace Ceiling Fan Laminate Flooring 1,568 Sq Ft Home 1-Story Property

Kitchen

Electric Range Breakfast Bar Microwave Dishwasher

Laundry

Washer and Electric Dryer Hookup

Listing and Financial Details

Assessor Parcel Number 018593

Lot Details

13,200 Sq Ft Lot

Outdoor Features

Deck

Utilities

Central Heating and Cooling System Well Electric Water Heater Cooling System Mounted To A Wall/Window

Views

Views of Hill Country

Community Details

Overview

2 Units Harwell Point Subdivision

Contact

  • Listed by Joan Blankenship | TJM Realty Group
  • Phone Number
  • Contact
  • Source
    Highland Lakes Association of Realtors
Copyright © 2026 Highland Lakes Association of Realtors MLS. All rights reserved. All information provided by the listing agent/broker is deemed reliable but is not guaranteed and should be independently verified.
| Edit

Under 30 minutes

Commute Time is calculated at rush hour.
Amenities
  • Pantry
  • Breakfast Nook
  • Views
Education
Schools
Public Elementary School
Grades PK-5
523 Students
Attendance Zone
Public Middle School
Grades 6-8
851 Students
Attendance Zone
Public High School
Grades 9-12
1,127 Students
Attendance Zone
Private Elementary, Middle & High School
Grades K-12
8 Students
Nearby
Private Elementary School
Grades PK-5
42 Students
Nearby
Transportation
Getting Around
Not Walkable
Walkability
10 / 100
Exceptionally Drivable
Drivability
100 / 100
Somewhat Bikeable
Bikeability
30 / 100

Scores provided by

What do Walkability, Transit, Drivability, and Bikeability mean? Walkability measures the walking distance to day-to-day needs. Transit measures access to public transportation. Drivability measures congestion, parking availability, and access to major roads. Bikeability measures the suitability for cycling. How It Works
-
Soundscore
- / 100

Traffic

-

Airport

-

Businesses

-

Scores provided by

HowLoud What is a Sound Score Rating? A Sound Score Rating aggregates noise caused by vehicle traffic, airplane traffic and local sources. How It Works
Points of Interest

Time and distance from 102 Crestview.

Shopping Centers Distance
Drive: 16 min 8.8 mi
Drive: 19 min 10.5 mi
Drive: 21 min 10.9 mi
102 Crestview has 3 shopping centers within 10.9 miles, which is about a 21-minute drive. The miles and minutes will be for the farthest away property.
Parks and Recreation Distance
Inks Dam National Fish Hatchery
Drive: 17 min 8.7 mi
Inks Lake State Park
Drive: 19 min 9.4 mi
Longhorn Cavern State Park
Drive: 18 min 9.4 mi
102 Crestview has 3 parks within 9.4 miles, including Inks Dam National Fish Hatchery, Inks Lake State Park, and Longhorn Cavern State Park.
Military Bases Distance
Drive: 104 min 79.4 mi
Drive: 106 min 80.3 mi
102 Crestview is 79.4 miles from Fort Hood, and is convenient to other military bases, including Camp Bullis Military Training Reservation.

You May Also Like

Similar Rentals Nearby