


$4,950 / Month

11 Swenson Rd

,

Bedford, NH 03110

Share Listing
Favorites
603-391-5328
  • Bedrooms

    4

  • Bathrooms

    3

  • Square Feet

    3,427 sq ft

  • Available

    Available Now

Highlights

  • Country Club
  • Media Room
  • Colonial Architecture
  • Deck
  • Wood Flooring
  • Whirlpool Bathtub
11 Swenson Rd
Share Listing
Favorites

About This Home

$4,950 deposit, Available Now

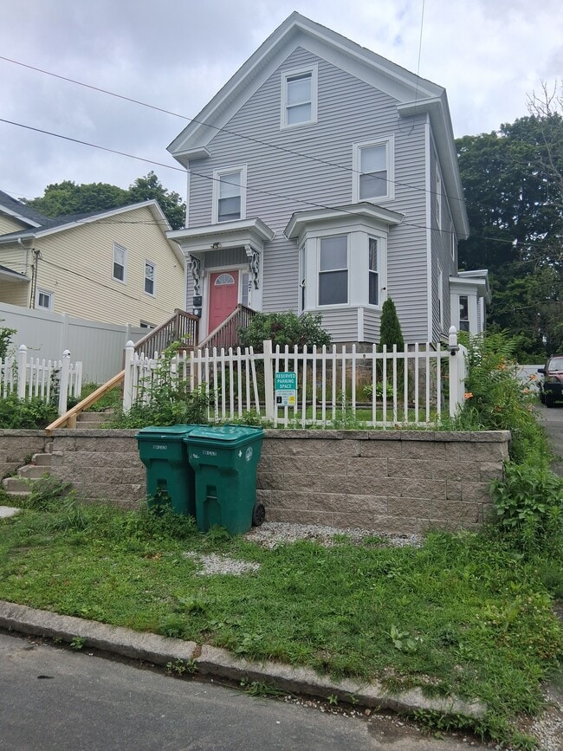
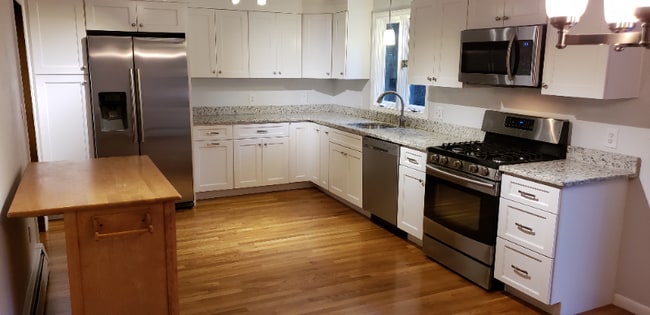
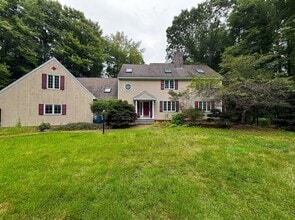
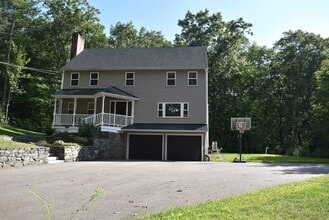
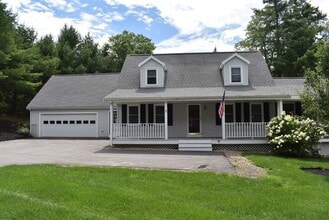
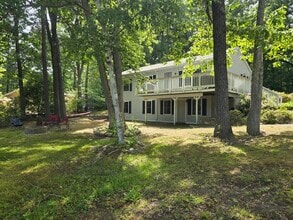
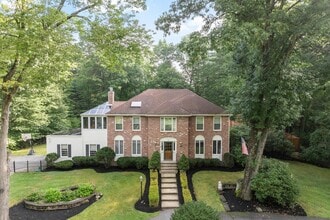
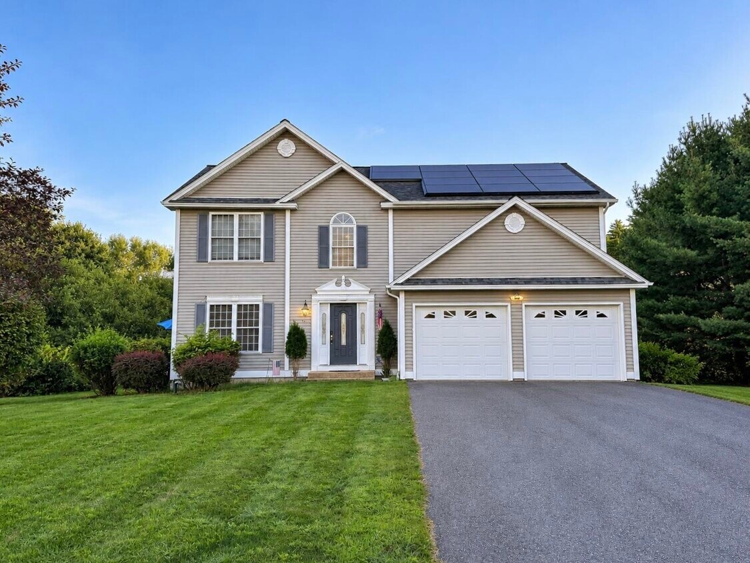
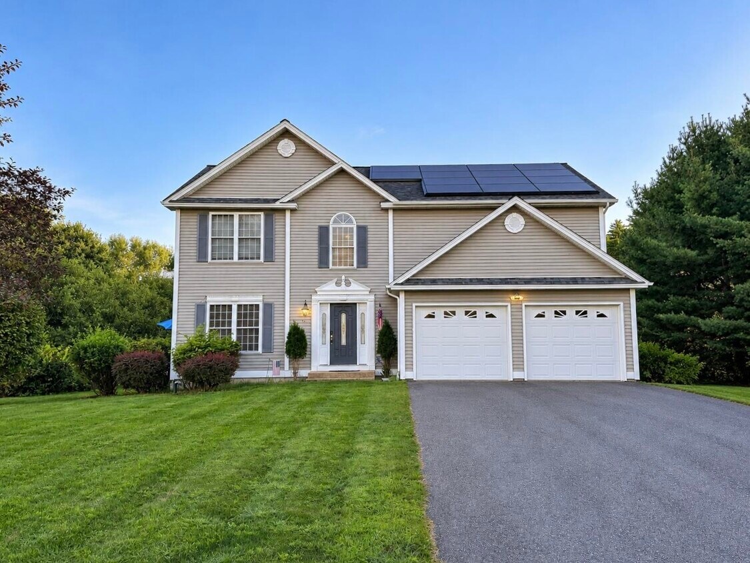
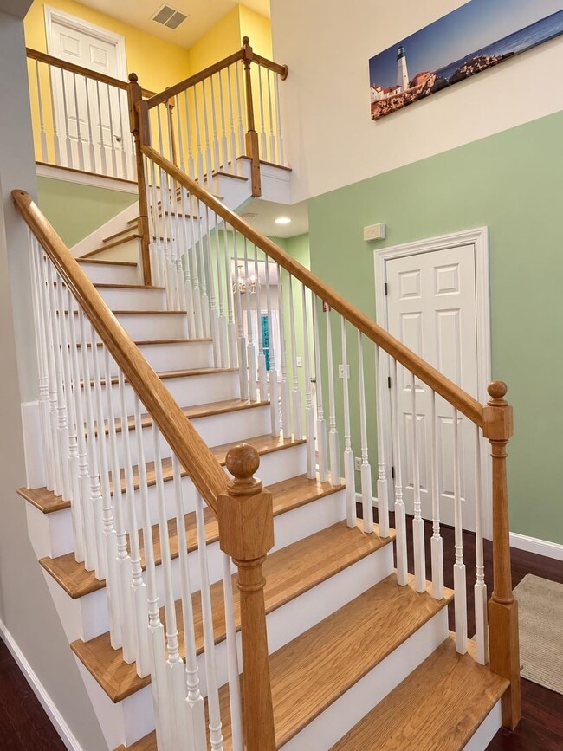
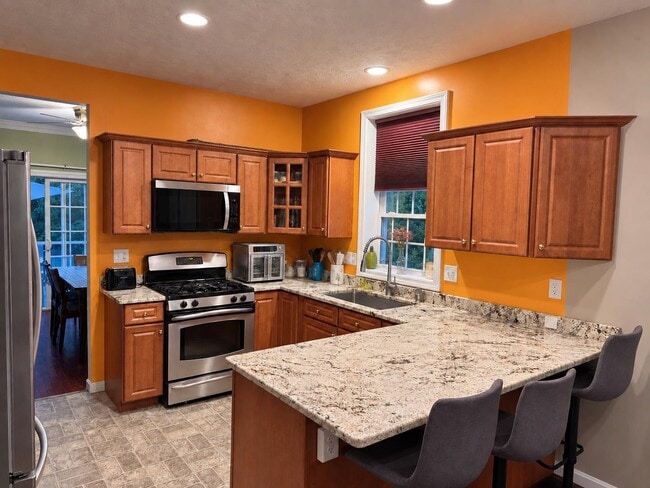
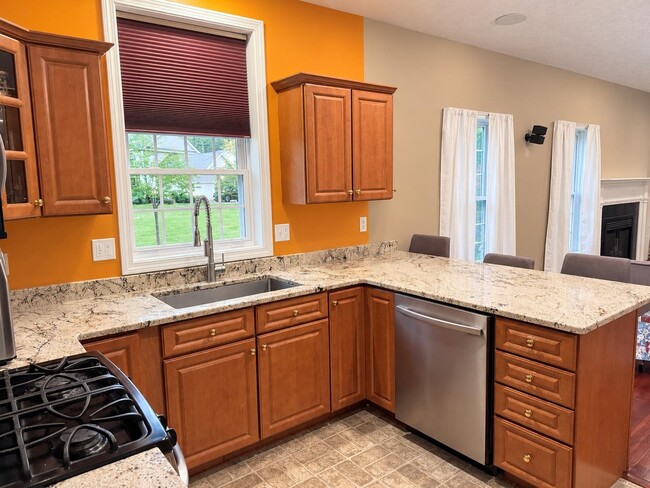
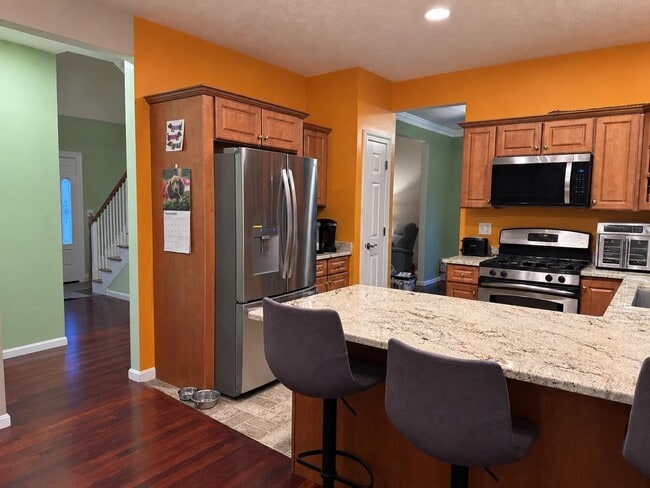
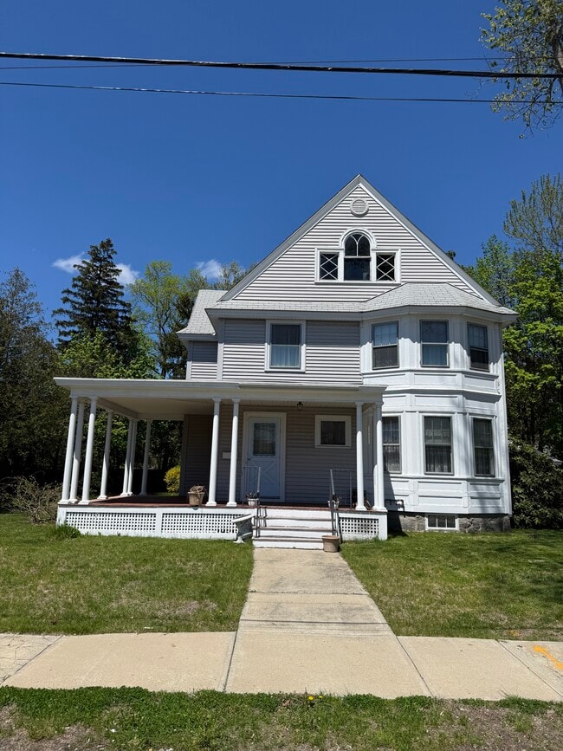
Welcome to Greenfield Farms! This spacious 4-bedroom Colonial is tucked away at the end of a quiet cul-de-sac and offers plenty of room to spread out. The bright, open main level features hardwood flooring, a two-story foyer, formal living and dining rooms, and a spacious kitchen with maple cabinetry and stainless steel appliances. Just off the kitchen, the family room features a gas fireplace and plenty of natural light. A finished basement provides even more flexible living space for a home office, playroom, gym or media room. Upstairs, the primary suite offers a walk-in closet and private bath with a jetted tub, separate shower and double vanity. Three additional bedrooms, a second full bath and convenient second-floor laundry complete the upper level. Enjoy a peaceful neighborhood setting while still being conveniently located to everyday amenities. Available beginning in October with flexible lease terms from 10 to 22 months. One dog or cat may be considered. Invisible pet fencing is already in place. Tenant is responsible for utilities, including water/sewer, propane and electricity, as well as lawn and shrub maintenance and snow removal. Schedule your private tour today! 24 hour notice to show. MLS# 5108388

11 Swenson Rd is a house located in Hillsborough County and the 03110 ZIP Code. This area is served by the Bedford School District attendance zone.

* Price shown is base rent. Excludes user-selected optional fees and variable or usage-based fees and required charges due at or prior to move-in or at move-out. Price, availability, fees, and any applicable rent special are subject to change without notice.
* Square footage definitions vary. Displayed square footage is approximate.

Home Details

Home Type

Single Family Detached Home

Year Built

Built in 2005

Accessible Home Design

Accessible Parking Roll-in Shower Kitchen 60-Inch Turning Radius Hard or Low Nap Flooring

Bedrooms and Bathrooms

Whirlpool Bathtub Walk-In Closet Bathroom on Main Level En-Suite Primary Bedroom En-Suite Bathroom 2.5 Bathrooms 4 Bedrooms

Flooring

Wood Carpet Laminate

Home Design

Colonial Architecture Shingle Roof Vinyl Siding Concrete Foundation

Interior Spaces

Media Room Bonus Room Fireplace Living Room Storage Dining Room 3,082 Sq Ft Home Property has 2 Levels

Kitchen

Gas Range Microwave Dishwasher Disposal

Laundry

Laundry Room Dryer Washer

Listing and Financial Details

Security Deposit $4,950 12 Month Lease Term Tenant pays for all utilities, electricity, heat, hot water, internet service, landscaping, sewer, snow removal, TV service, water Residential Lease

Location

Property is near golf course and schools

Lot Details

15,682 Sq Ft Lot Landscaped Property has an invisible fence for dogs Level Lot

Outdoor Features

Deck

Parking

2 Car Direct Access Garage Driveway

Partially Finished Basement

Heated Basement Basement Fills Entire Space Under The House Interior and Exterior Basement Entry

Utilities

Forced Air Heating and Cooling System Propane Cable TV Available 200+ Amp Service Heating System Uses Propane Gas Available

Community Details

Overview

Greenfield Farms Subdivision

Recreation

Country Club

Fees and Policies

The fees listed below are community-provided and may exclude utilities or add-ons. All payments are made directly to the property and are non-refundable unless otherwise specified. Use the Cost Calculator to determine costs based on your needs.

  • One-Time Basics
    • Security Deposit - Refundable
      $4,950

Property Fee Disclaimer: Based on community-supplied data and independent market research. Subject to change without notice. May exclude fees for mandatory or optional services and usage-based utilities.

Contact

  • Listed by Laurie Jordan | BHGRE Masiello Bedford
  • Phone Number
  • Contact
  • Source
    Prime MLS
Copyright 2026 PrimeMLS, Inc. All rights reserved. This information is deemed reliable, but not guaranteed. The data relating to real estate displayed on this display comes in part from the IDX Program of PrimeMLS. The information being provided is for consumers’ personal, noncommercial use and may not be used for any purpose other than to identify. prospective properties consumers may be interested in purchasing.
| Edit

Under 30 minutes

Commute Time is calculated at rush hour.
City - Bedford

Nestled in the heart of Hillsborough County, Bedford is an upscale suburb of Manchester. Bedford spans over 33 square miles, giving residents plenty of acreage to enjoy. The city offers a park-like atmosphere with abundant green space, woodlands, hiking trails, and neighborhood parks like Benedictine Park, Pulpit Rock Conservation Area, and Bedford Heritage Trail. Although Bedford is mainly residential, there are conveniences in town such as big-box stores, restaurants, and supermarkets. Local eateries enjoyed by locals include Copper Door off Leavy Drive and River Road Tavern. Residents have immediate access to Manchester, where they can find more job opportunities and dining, shopping, and entertainment options.

Learn more about living in Bedford 
Amenities
  • Basement
Education
Colleges & Universities Distance
Drive: 17 min 8.1 mi
Drive: 17 min 8.4 mi
Drive: 26 min 11.8 mi
Drive: 25 min 16.1 mi
11 Swenson Rd is within 17 minutes or 8.4 miles from Saint Anselm College. It is also near MCPHS University, Manchester and Southern New Hampshire Univ..
Schools
Public Elementary School
Grades K-5
619 Students
Attendance Zone
Public Elementary School
Grades K-5
428 Students
Attendance Zone
Public Elementary School
Grades PK-5
504 Students
Nearby
Public Middle School
Grades 6-8
646 Students
Attendance Zone
Public High School
Grades 9-12
1,360 Students
Attendance Zone
Private Elementary School
Grades PK-5
17 Students
Nearby
Private Elementary & Middle School
Grades K-8
Nearby
Private High School
Grades 9-12
25 Students
Nearby
Transportation

11 Swenson Rd is near Manchester Boston Regional, located 7.5 miles or 18 minutes away.

Commuter Rail Distance
Drive: 43 min 28.2 mi
Drive: 52 min 29.8 mi
Drive: 64 min 31.0 mi
Drive: 56 min 40.3 mi
Drive: 65 min 47.7 mi
Airports Distance
Airports Distance
Manchester Boston Regional
Drive: 18 min 7.5 mi
Getting Around
Somewhat Walkable
Walkability
20 / 100
Minimal Public Transit
Transit
0 / 100
Exceptionally Drivable
Drivability
100 / 100
Fairly Bikeable
Bikeability
50 / 100

Scores provided by

What do Walkability, Transit, Drivability, and Bikeability mean? Walkability measures the walking distance to day-to-day needs. Transit measures access to public transportation. Drivability measures congestion, parking availability, and access to major roads. Bikeability measures the suitability for cycling. How It Works
-
Soundscore
- / 100

Traffic

-

Airport

-

Businesses

-

Scores provided by

HowLoud What is a Sound Score Rating? A Sound Score Rating aggregates noise caused by vehicle traffic, airplane traffic and local sources. How It Works
Points of Interest

Time and distance from 11 Swenson Rd.

Shopping Centers Distance
Drive: 6 min 2.6 mi
Drive: 6 min 2.7 mi
Drive: 8 min 3.3 mi
11 Swenson Rd has 3 shopping centers within 3.3 miles, which is about a 8-minute drive. The miles and minutes will be for the farthest away property.
Parks and Recreation Distance
The Educational Farm
Drive: 12 min 5.6 mi
SEE Science Center
Drive: 16 min 7.5 mi
Peabody Mill Environmental Center
Drive: 18 min 8.0 mi
Amoskeag Fishways
Drive: 18 min 8.5 mi
Ponemah Bog Wildlife Sanctuary
Drive: 25 min 13.7 mi
11 Swenson Rd has 5 parks within 13.7 miles, including The Educational Farm, SEE Science Center, and Peabody Mill Environmental Center.
Hospitals Distance
Hospitals Distance
Drive: 15 min 7.3 mi
Drive: 21 min 9.3 mi
11 Swenson Rd is 7.3 miles from Catholic Medical Center, and is convenient to other hospitals, including Elliot Hospital.
Military Bases Distance
Drive: 60 min 40.0 mi
Drive: 72 min 48.7 mi
Drive: 79 min 56.2 mi
11 Swenson Rd has 3 military bases within 56.2 miles, the nearest is Hanscom Air Force Base which is 40.0 miles away and a 60 minute drive.

You May Also Like

Similar Rentals Nearby