$2,800
Total Monthly Price
12 Month Lease
11 Amherst St
Worcester, MA 01602
Favorites
508-552-8938
-
Bedrooms
5
-
Bathrooms
2
-
Square Feet
2,200 sq ft
-
Available
Available Now
Highlights
- Pets Allowed
- Walk-In Closets
- Hardwood Floors
- Smoke Free
- Deck
- Skylights
11 Amherst St

Favorites
About This Home
12 Month Lease,
$1,000 deposit,
Available Now
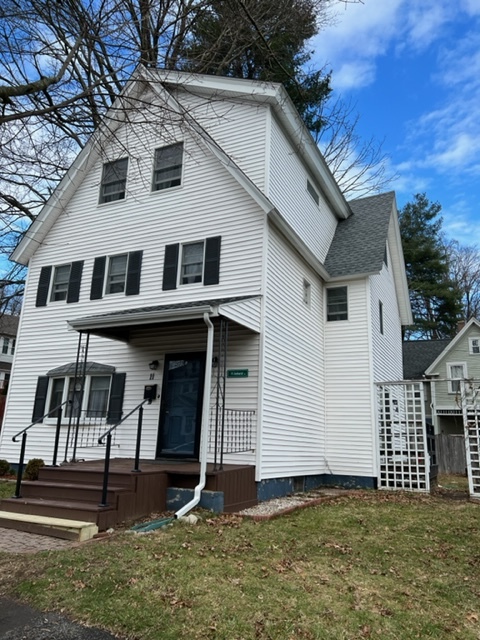
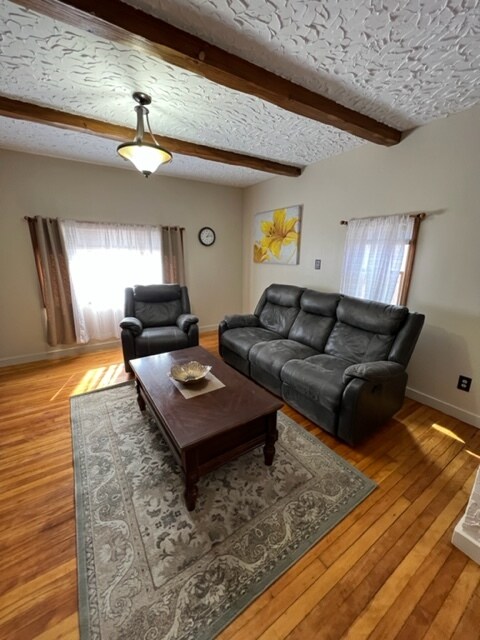
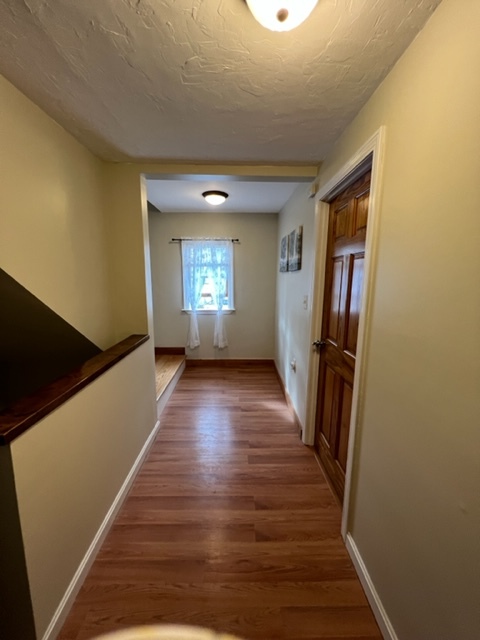
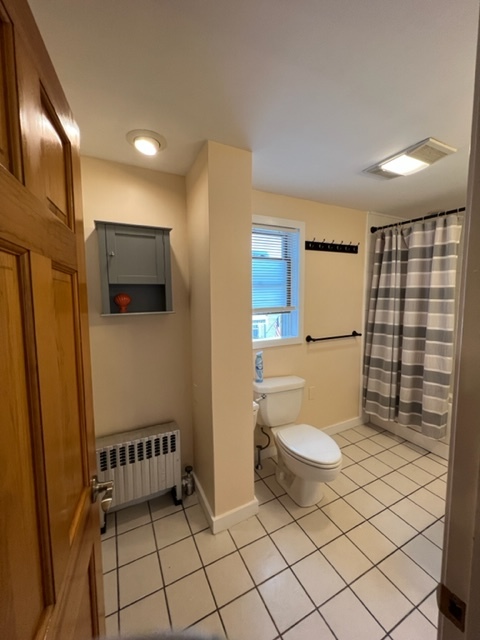
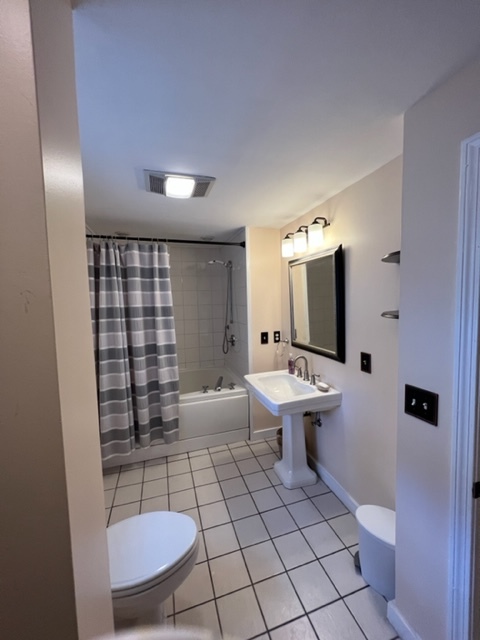
Welcome home to this charming 5-bedroom, 2-bathroom single-family home in a desirable West Worcester neighborhood. Offering approximately 2,200 sq. ft. across three levels, this home features beautiful hardwood floors, a spacious updated kitchen with appliances, a new first-floor bathroom, laundry room, and a private backyard. The second floor offers three bedrooms and a full bathroom, while the third floor includes two additional spacious bedrooms with closets and skylights. One bedroom also includes a home office, perfect for remote work or studying. The property includes 4 off-street parking spaces. Enjoy a fantastic location within walking distance to restaurants, shops, and parks, and just minutes from Worcester State University, WPI, and Assumption University. Available August 15. Applicants should have good credit and verifiable income. Contact us today to schedule a showing!
11 Amherst St is a house located in Worcester County and the 01602 ZIP Code.
* Price shown is total price based on community-supplied monthly required fees. Excludes user-selected optional fees and variable or usage-based fees and required charges due at or prior to move-in or at move-out. Price, availability, fees, and any applicable rent special are subject to change without notice.
* Square footage definitions vary. Displayed square footage is approximate.
House Features
Washer/Dryer
Dishwasher
Hardwood Floors
Walk-In Closets
- Washer/Dryer
- Heating
- Smoke Free
- Dishwasher
- Ice Maker
- Kitchen
- Microwave
- Refrigerator
- Hardwood Floors
- Dining Room
- Office
- Skylights
- Walk-In Closets
- Laundry Facilities
- Deck
Fees and Policies
The fees listed below are community-provided and may exclude utilities or add-ons. All payments are made directly to the property and are non-refundable unless otherwise specified.
- Dogs Allowed
-
Fees not specified
- Cats Allowed
-
Fees not specified
- Parking
-
Surface Lot--
Contact
- Phone Number
- Contact
Location
Get Directions
Located just three miles from Downtown Worcester, Salisbury Street is a quaint community lined with residential streets. Apartments, houses, and condos for rent in the neighborhood range from affordable to mid-range. Towering trees, paved sidewalks, and verdant lawns define this suburb. Good public and private schools reside within the neighborhood. Worcester Polytechnic Institute’s campus sits on the edge of town, making Salisbury Street a great place for families, students, faculty, and staff to call home. Worcester Art Museum, Elm Park, Becker College, and Newton Hill are just a few of the city’s attractions nearby. Charming local restaurants in historic storefronts sit within walking distance of Salisbury Street along Highland Street.
Learn more about living in Salisbury Street
Education
| Colleges & Universities | Distance | ||
|---|---|---|---|
| Colleges & Universities | Distance | ||
| Drive: | 3 min | 1.5 mi | |
| Drive: | 5 min | 1.7 mi | |
| Drive: | 5 min | 1.7 mi | |
| Drive: | 4 min | 2.3 mi |
11 Amherst St is within 5 minutes or 1.7 miles from Worcester State University. It is also near Becker College, Worcester and Assumption College.
Getting Around
 What do Walkability, Transit, Drivability, and Bikeability mean?
Walkability measures the walking distance to day-to-day needs.
Transit measures access to public transportation.
Drivability measures congestion, parking availability, and access to major roads.
Bikeability measures the suitability for cycling.
How It Works
What do Walkability, Transit, Drivability, and Bikeability mean?
Walkability measures the walking distance to day-to-day needs.
Transit measures access to public transportation.
Drivability measures congestion, parking availability, and access to major roads.
Bikeability measures the suitability for cycling.
How It Works
Moderately Walkable
Walkability
60
/ 100
Limited Public Transit
Transit
30
/ 100
Very Drivable
Drivability
80
/ 100
Fairly Bikeable
Bikeability
50
/ 100
Scores provided by
What do Walkability, Transit, Drivability, and Bikeability mean?
Walkability measures the walking distance to day-to-day needs.
Transit measures access to public transportation.
Drivability measures congestion, parking availability, and access to major roads.
Bikeability measures the suitability for cycling.
How It Works
Active
Soundscore™
76
/ 100
Traffic
BusyAirport
ActiveBusinesses
ActiveScores provided by
HowLoud What is a Sound Score Rating? A Sound Score Rating aggregates noise caused by vehicle traffic, airplane traffic and local sources. How It Works
Amenities
- Washer/Dryer
- Heating
- Smoke Free
- Dishwasher
- Ice Maker
- Kitchen
- Microwave
- Refrigerator
- Hardwood Floors
- Dining Room
- Office
- Skylights
- Walk-In Closets
- Laundry Facilities
- Deck
11 Amherst St Photos
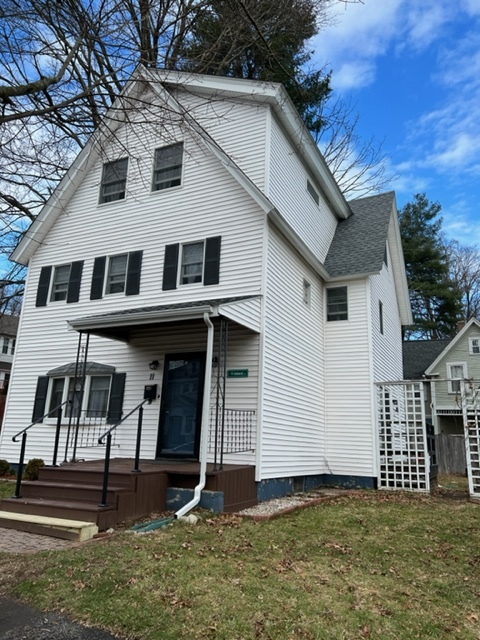
11 Amherst St
Worcester, MA 01602