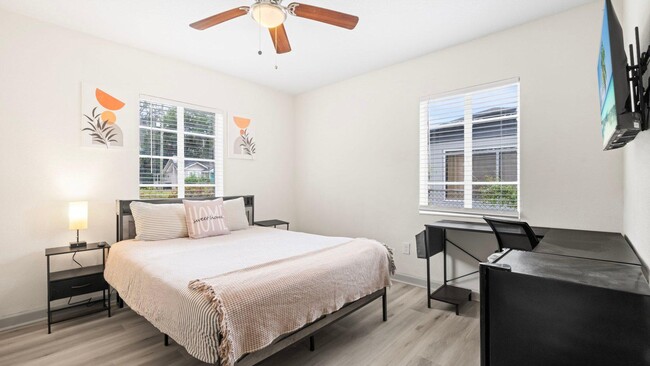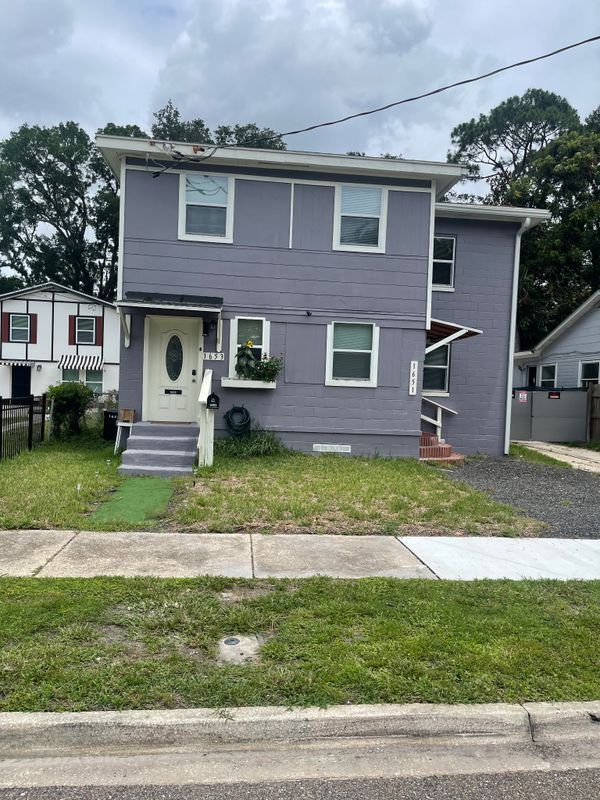

3 Beds, 2 Baths, 1,394 sq ft
10961 Burnt Mill Rd Unit 1136
Jacksonville, FL 32256
-
Bedrooms
2
-
Bathrooms
2
-
Square Feet
1,283 sq ft
-
Available
Available Now
Highlights
- Fitness Center
- Gated Community
- Open Floorplan
- Clubhouse
- Contemporary Architecture
- Vaulted Ceiling
About This Home
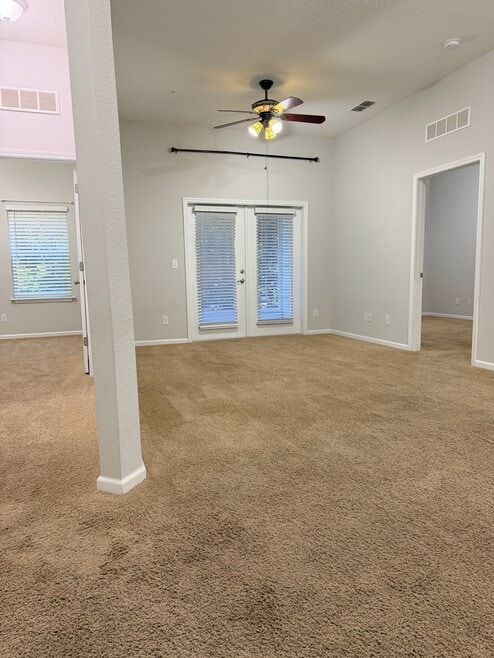
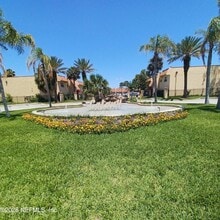
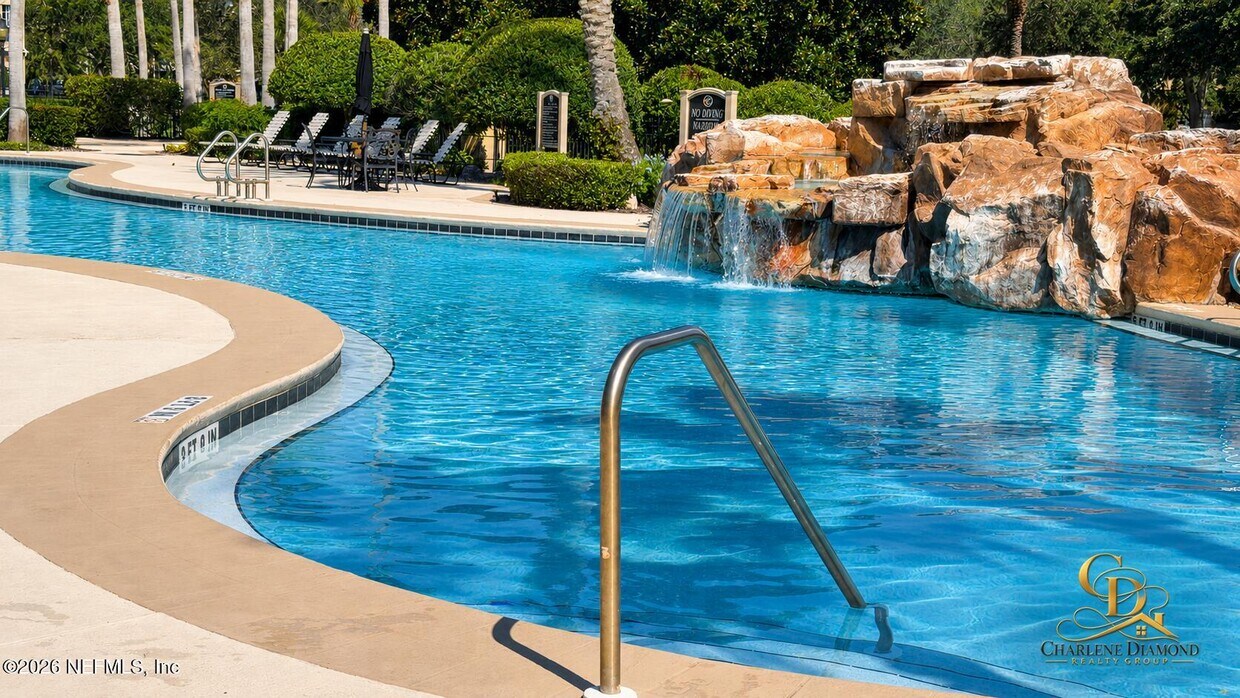
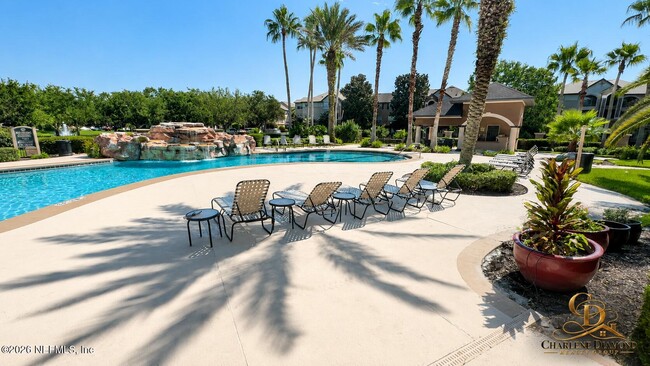
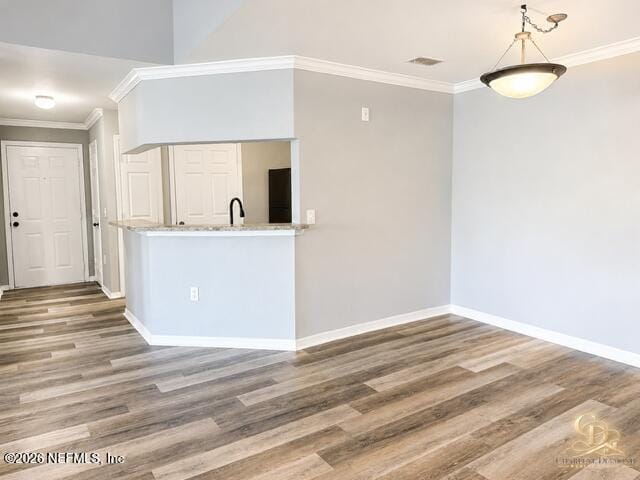
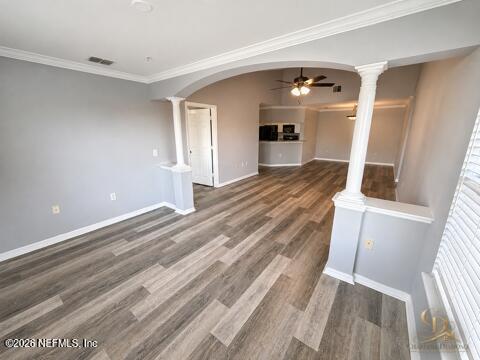
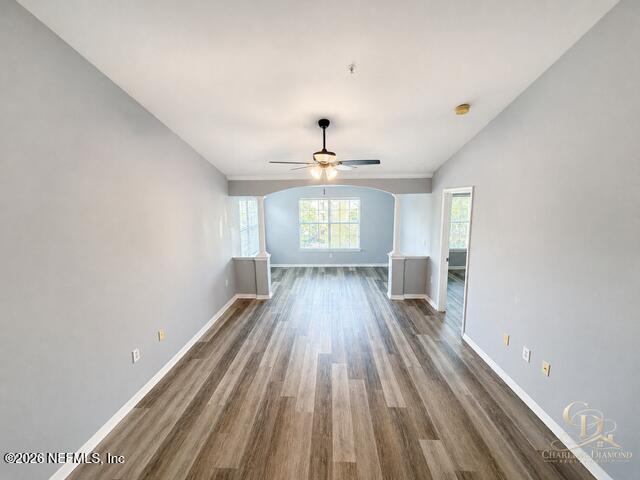
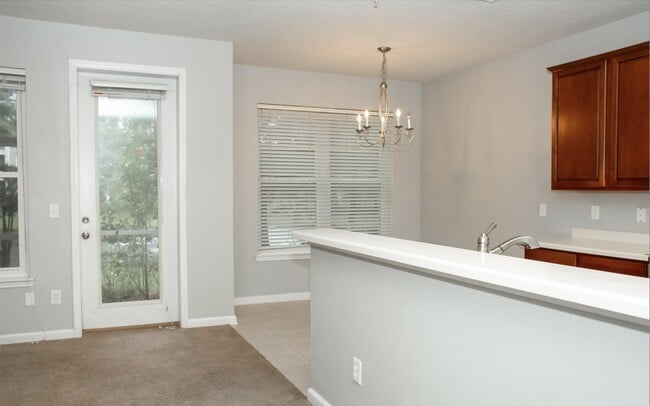
Discover upscale Southside living in this spacious 2-bedroom,2-bathroom condominium offering 1,263 sq. ft. of beautifully designed living space. Located near the Town Center,this third-level residence is one of the largest units in the gated community and offers the perfect blend of comfort,convenience,and style. The inviting floor plan features a dedicated dining room and spacious family room,while elegant columns create additional flexible space ideal for a home office,reading nook,or relaxing retreat. Freshly painted throughout,the home is filled with natural light from an abundance of windows. The well-appointed kitchen provides generous counter space and storage,black appliances,and a NEW dishwasher. A NEW washer and dryer add everyday convenience. Enjoy resort-style community amenities,including a clubhouse,sparkling pool,business center,fitness center,and gym. This exceptional Southside condo offers comfortable living in a desirable location. MLS# 2162175
10961 Burnt Mill Rd is a condo located in Duval County and the 32256 ZIP Code.
Home Details
Home Type
Year Built
Bedrooms and Bathrooms
Home Design
Home Security
Interior Spaces
Kitchen
Laundry
Listing and Financial Details
Lot Details
Parking
Schools
Utilities
Community Details
Amenities
Overview
Pet Policy
Recreation
Security
Fees and Policies
The fees listed below are community-provided and may exclude utilities or add-ons. All payments are made directly to the property and are non-refundable unless otherwise specified. Use the Cost Calculator to determine costs based on your needs.
-
One-Time Basics
-
Security Deposit - Refundable$1,700
-
Due at Application
-
Application Fee Per Applicant$75
-
-
Property Fee Disclaimer: Based on community-supplied data and independent market research. Subject to change without notice. May exclude fees for mandatory or optional services and usage-based utilities.
Contact
- Listed by CHARLENE DIAMOND | CHARLENE DIAMOND REALTY GROUP INC
- Phone Number
- Contact
-
Source
Northeast Florida Multiple Listing Service, Inc.
This tropical paradise to the east of the Saint Johns River blends residential areas with shopping hubs. Deerwood is a suburban neighborhood with a welcoming atmosphere, boasting excellent schools and a tranquil vibe. The neighborhood provides a broad range of modern rentals, from houses to apartments and everything in between.
Located 13 miles south of Jacksonville and close to the beaches, Deerwood offers residents access to a convenient urban lifestyle as well as coveted sand and surf. The Deerwood Country Club is a prominent local feature, drawing golfers and tennis enthusiasts to its par-72 golf course and professional tennis courts. The nearby Saint Johns Town Center offers exceptional shopping options to the community as well.
Learn more about living in Deerwood| Colleges & Universities | Distance | ||
|---|---|---|---|
| Colleges & Universities | Distance | ||
| Drive: | 8 min | 4.6 mi | |
| Drive: | 14 min | 7.2 mi | |
| Drive: | 21 min | 13.0 mi | |
| Drive: | 21 min | 13.9 mi |
Transportation options available in Jacksonville include Kings Ave Station, located 10.9 miles from 10961 Burnt Mill Rd Unit 1136. 10961 Burnt Mill Rd Unit 1136 is near Jacksonville International, located 25.0 miles or 35 minutes away.
| Transit / Subway | Distance | ||
|---|---|---|---|
| Transit / Subway | Distance | ||
|
|
Drive: | 17 min | 10.9 mi |
|
|
Drive: | 17 min | 11.3 mi |
|
|
Drive: | 18 min | 11.4 mi |
| Commuter Rail | Distance | ||
|---|---|---|---|
| Commuter Rail | Distance | ||
|
|
Drive: | 30 min | 18.3 mi |
| Airports | Distance | ||
|---|---|---|---|
| Airports | Distance | ||
|
Jacksonville International
|
Drive: | 35 min | 25.0 mi |
Time and distance from 10961 Burnt Mill Rd Unit 1136.
| Shopping Centers | Distance | ||
|---|---|---|---|
| Shopping Centers | Distance | ||
| Walk: | 4 min | 0.2 mi | |
| Walk: | 6 min | 0.3 mi | |
| Walk: | 16 min | 0.8 mi |
| Parks and Recreation | Distance | ||
|---|---|---|---|
| Parks and Recreation | Distance | ||
|
Touchton Road Park
|
Drive: | 7 min | 3.7 mi |
|
Beach and Peach Park
|
Drive: | 9 min | 4.7 mi |
|
Lovelace Park
|
Drive: | 13 min | 7.5 mi |
|
Camp Tomahawk
|
Drive: | 17 min | 7.5 mi |
|
Castaway Island Preserve
|
Drive: | 17 min | 10.3 mi |
| Hospitals | Distance | ||
|---|---|---|---|
| Hospitals | Distance | ||
| Drive: | 7 min | 4.4 mi | |
| Drive: | 10 min | 5.3 mi | |
| Drive: | 14 min | 6.6 mi |
| Military Bases | Distance | ||
|---|---|---|---|
| Military Bases | Distance | ||
| Drive: | 28 min | 17.4 mi | |
| Drive: | 28 min | 20.4 mi | |
| Drive: | 42 min | 30.9 mi |
You May Also Like
Similar Rentals Nearby
-
$1,950Total Monthly PriceTotal Monthly Price NewPrices include all required monthly fees.12 Month LeaseCondo for RentMore Units at Wolf Creek Condominiums3Available Units4Stories2006Year Built
-
$1,750Total Monthly PriceTotal Monthly Price NewPrices include all required monthly fees.12 Month LeaseCondo for Rent
3 Beds, 2 Baths, 1,260 sq ft
-
-
-
-
-
-
-
3 Beds, 2 Baths, 1,284 sq ft$1,675Total Monthly PriceTotal Monthly Price NewPrices include all required monthly fees.7071 Deer Lodge Cir Unit 103
-
2 Beds, 1 Bath, 970 sq ft$1,200Total Monthly PriceTotal Monthly Price NewPrices include all required monthly fees.3918 La Mirada Dr N Unit 7