



$3,950 / Month

10931 Wickshire Way

,

North Bethesda, MD 20852

Share Listing
Favorites
240-422-0765
  • Bedrooms

    3

  • Bathrooms

    3.5

  • Square Feet

    2,478 sq ft

  • Available

    Available Now

Highlights

  • Open Floorplan
  • Colonial Architecture
  • Wood Flooring
  • Garden View
  • 1 Fireplace
  • Terrace
10931 Wickshire Way
Share Listing
Favorites

About This Home

Available Now

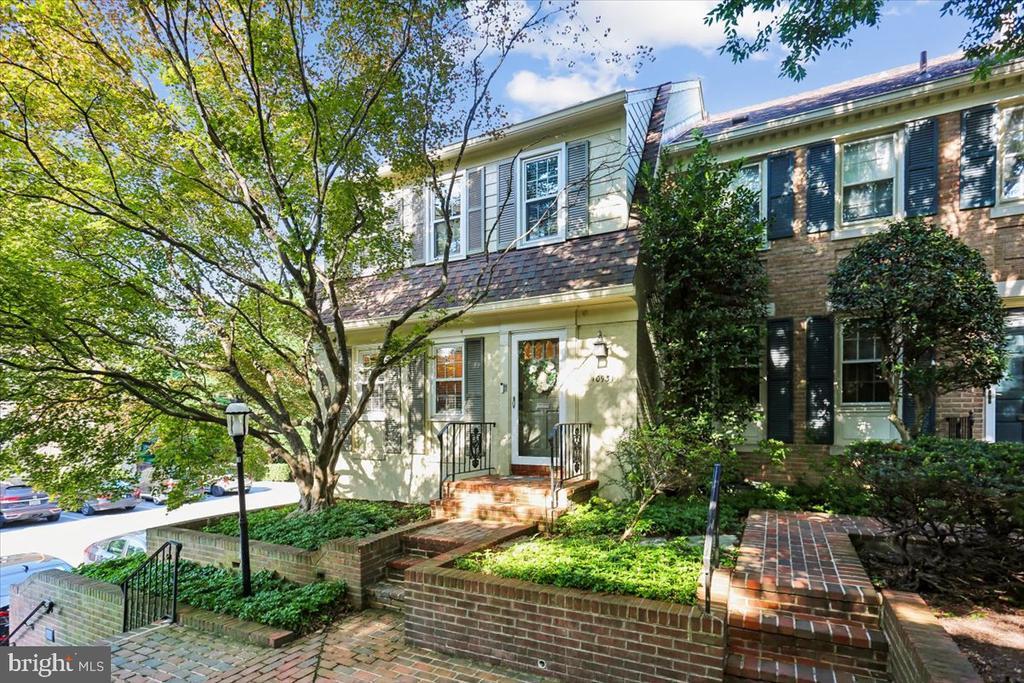
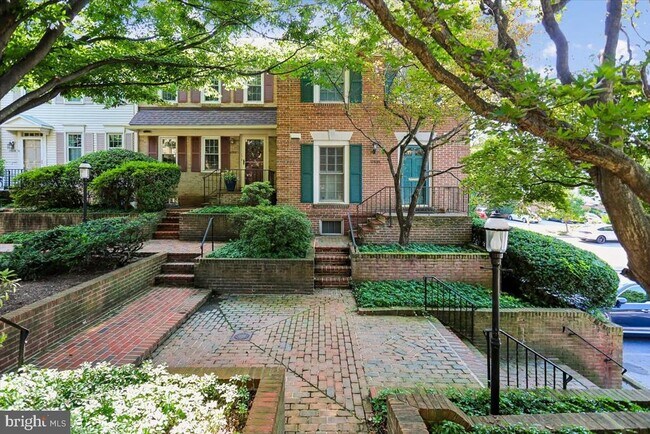
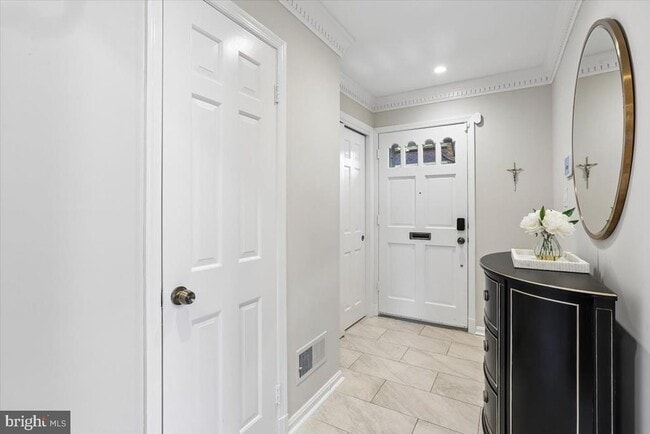
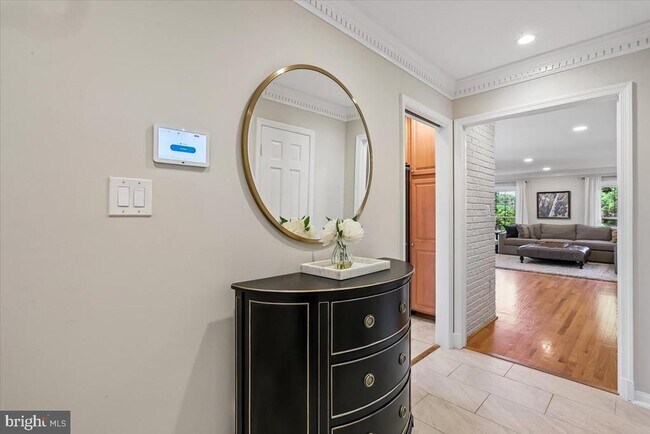
Location! This gorgeous, spacious 3 bedroom, 3.5 bath end unit townhome/condo is located in the sought after Crest of Wickford neighborhood, with easy access to both North Bethesda Metro and Grosvenor Metro stations. The main level features a welcoming foyer, a spacious kitchen with three windows allowing for natural light, and generous living room and dining rooms with hardwood floors and a fireplace. A convenient powder room rounds out this level. Upstairs, the elegant primary bedroom offers hardwood floors and abundant closet space, and the primary bath includes two vanities. A second bedroom with hardwood floors and a second full bathroom is also on this level. The lower lower level features a third bedroom and a full bath, and this space also works beautifully as a home office, complete with built-in shelving. The bright, spacious recreation room on this level includes recessed lighting and a dry bar, and opens to an enclosed brick patio, perfect for relaxing or entertaining. A storage room and washer/dryer closet are also conveniently located here. Enjoy all the nearby shops, restaurants, and attractions, including Pike & Rose and the Music Center at Strathmore, with easy access to I-270, I-495, and Metro.

10931 Wickshire Way is a townhome located in Montgomery County and the 20852 ZIP Code. This area is served by the Montgomery County Public Schools attendance zone.

* Price shown is base rent. Excludes user-selected optional fees and variable or usage-based fees and required charges due at or prior to move-in or at move-out. Price, availability, fees, and any applicable rent special are subject to change without notice.
* Square footage definitions vary. Displayed square footage is approximate.

Home Details

Home Type

End Unit Townhome

Year Built

Built in 1972

Bedrooms and Bathrooms

3.5 Bathrooms En-Suite Bathroom 3 Bedrooms

Finished Basement

Connecting Stairway Rear Basement Entry

Home Design

Colonial Architecture Brick Exterior Construction Block Foundation

Interior Spaces

Open Floorplan Wood Flooring 1 Fireplace Built-In Features Wet Bar Crown Molding Dining Area 2,478 Sq Ft Home Property has 3 Levels Window Treatments

Kitchen

Breakfast Area or Nook Electric Oven or Range Microwave Dishwasher Disposal

Laundry

Dryer Laundry on lower level Washer

Listing and Financial Details

Security Deposit $3,950 $250 Move-In Fee Requires 1 Month of Rent Paid Up Front 12-Month Min and 24-Month Max Lease Term Available 10/7/26 $50 Application Fee Assessor Parcel Number 160401606772 Tenant pays for cable TV, electricity, fireplace/flue cleaning, gas, gutter cleaning, heat, HVAC maintenance, insurance, internet, light bulbs/filters/fuses/alarm care, minor interior maintenance, pest control $50 Repair Deductible No Smoking Allowed Coming Soon on 9/18/26 Residential Lease

Lot Details

3,824 Sq Ft Lot Back Yard Fenced

Outdoor Features

Terrace Brick Porch or Patio

Parking

1 Assigned Parking Space Parking Lot 2 Open Parking Spaces 2 Parking Spaces

Schools

Garrett Park Elementary School Tilden Middle School Walter Johnson High School

Utilities

Central Heating and Cooling System Heat Pump System Electric Water Heater

Views

Garden Views

Community Details

Amenities

Common Area

Overview

$560 Monthly HOA Fees Crest Of Wickford Community Property Manager Crest Of Wickford Subdivision Association fees include exterior building maintenance, insurance, lawn care front, management, reserve funds, road maintenance, sewer, snow removal, trash, water

Pet Policy

Pets allowed on a case-by-case basis Pet Size Limit

Contact

  • Listed by Kathleen C Meyer | Rory S. Coakley Realty, Inc.
  • Phone Number
  • Contact
  • Source
    Bright MLS, Inc.
Copyright © 2026 Bright MLS, Inc.
| Edit

Under 30 minutes

Commute Time is calculated at rush hour.
City - North Bethesda

Situated between Rockville and Bethesda, North Bethesda is an upscale suburban community about 12 miles northwest of Washington, DC. North Bethesda offers residents a wide variety of apartments, houses, condos, and townhomes available for rent along tree-lined boulevards. The community is brimming with great shopping and dining, providing plenty of options to choose from with vibrant commercial centers like White Flint Plaza, Pike & Rose, and Montrose Crossing Shopping Center.

In addition to its great commercial offerings, North Bethesda is surrounded by beautiful greenspaces, which boast ample opportunities for outdoor recreation. Residents delight in easy access to outdoor destinations like Cabin John Regional Park, Tilden Woods Stream Valley Park, Bethesda Country Club, and Woodmont Country Club. Commuting to nearby Washington, DC is a breeze with convenience to Metro’s Red line via Grosvenor-Strathmore station.

Learn more about living in North Bethesda 
Amenities
  • Fireplace
  • Dishwasher
  • Basement
Education
Colleges & Universities Distance
Drive: 13 min 5.2 mi
Drive: 16 min 7.7 mi
Drive: 13 min 7.8 mi
Drive: 15 min 7.8 mi
10931 Wickshire Way is within 13 minutes or 5.2 miles from Montgomery College, Rockville. It is also near Montgomery Coll., Takoma Park and Universities at Shady Grove.
Schools
Public Elementary School
Grades PK-5
560 Students
Nearby
Public Elementary School
Grades K-5
761 Students
Attendance Zone
Public Middle School
Grades 6-8
1,109 Students
Attendance Zone
Public High School
Grades 9-12
3,011 Students
Attendance Zone
Private Elementary School
Grades PK-5
92 Students
Nearby
Private Elementary, Middle & High School
Grades K-12
Nearby
Private High School
Grades 9-12
507 Students
Nearby
Transportation

Transportation options available in North Bethesda include White Flint, located 0.8 mile from 10931 Wickshire Way. 10931 Wickshire Way is near Ronald Reagan Washington Ntl, located 15.8 miles or 30 minutes away, and Washington Dulles International, located 25.3 miles or 43 minutes away.

Transit / Subway Distance
Walk: 15 min 0.8 mi
Walk: 17 min 0.9 mi
Drive: 5 min 2.1 mi
Drive: 6 min 2.9 mi
Drive: 11 min 4.0 mi
Commuter Rail Distance
Drive: 4 min 1.4 mi
Drive: 6 min 2.5 mi
Drive: 10 min 4.1 mi
Drive: 13 min 7.5 mi
Washington Grove Marc Eb
Drive: 17 min 9.6 mi
Airports Distance
Airports Distance
Ronald Reagan Washington Ntl
Drive: 30 min 15.8 mi
Washington Dulles International
Drive: 43 min 25.3 mi
Getting Around
Moderately Walkable
Walkability
60 / 100
Some Public Transit
Transit
50 / 100
Very Drivable
Drivability
80 / 100
Moderately Bikeable
Bikeability
60 / 100

Scores provided by

What do Walkability, Transit, Drivability, and Bikeability mean? Walkability measures the walking distance to day-to-day needs. Transit measures access to public transportation. Drivability measures congestion, parking availability, and access to major roads. Bikeability measures the suitability for cycling. How It Works
-
Soundscore
- / 100

Traffic

-

Airport

-

Businesses

-

Scores provided by

HowLoud What is a Sound Score Rating? A Sound Score Rating aggregates noise caused by vehicle traffic, airplane traffic and local sources. How It Works
Points of Interest

Time and distance from 10931 Wickshire Way.

Shopping Centers Distance
Walk: 8 min 0.4 mi
Walk: 10 min 0.5 mi
Walk: 12 min 0.6 mi
10931 Wickshire Way has 3 shopping centers within 0.6 mile, which is about a 12-minute walk. The miles and minutes will be for the farthest away property.
Parks and Recreation Distance
McCrillis Gardens
Drive: 9 min 4.2 mi
Croydon Creek Nature Center
Drive: 11 min 4.6 mi
Locust Grove Nature Center
Drive: 11 min 4.9 mi
Brookside Gardens
Drive: 10 min 5.5 mi
Wheaton Regional Park
Drive: 15 min 6.9 mi
10931 Wickshire Way has 5 parks within 6.9 miles, including McCrillis Gardens, Croydon Creek Nature Center, and Locust Grove Nature Center.
Hospitals Distance
Hospitals Distance
Drive: 6 min 2.9 mi
Drive: 7 min 3.7 mi
Drive: 10 min 6.2 mi
10931 Wickshire Way has 3 hospitals within 6.2 miles, the nearest is Walter Reed National Military Med Cen which is 2.9 miles away and a 6 minute drive.
Military Bases Distance
Drive: 18 min 9.3 mi
Drive: 20 min 11.8 mi
Drive: 25 min 12.7 mi
10931 Wickshire Way has 3 military bases within 12.7 miles, the nearest is Naval Observatory which is 9.3 miles away and a 18 minute drive.

You May Also Like

Similar Rentals Nearby