

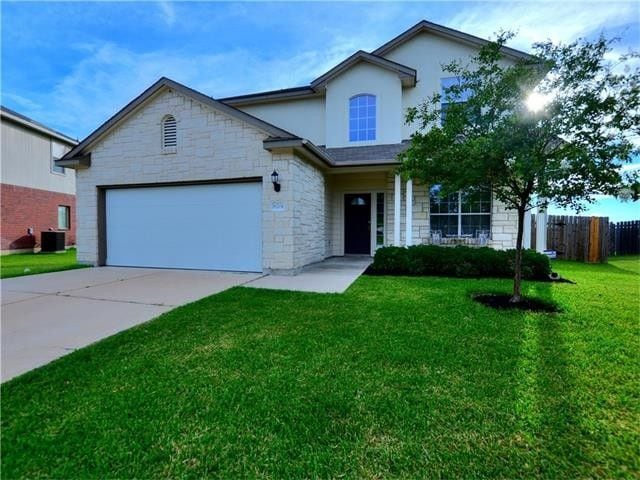
4 Beds, 2.5 Baths, 2,389 sq ft
10903 Claywood Dr
Austin, TX 78753
-
Bedrooms
4
-
Bathrooms
3
-
Square Feet
3,482 sq ft
-
Available
Available Now
Highlights
- Open Floorplan
- Mature Trees
- Wood Flooring
- High Ceiling
- Quartz Countertops
- Private Yard
About This Home
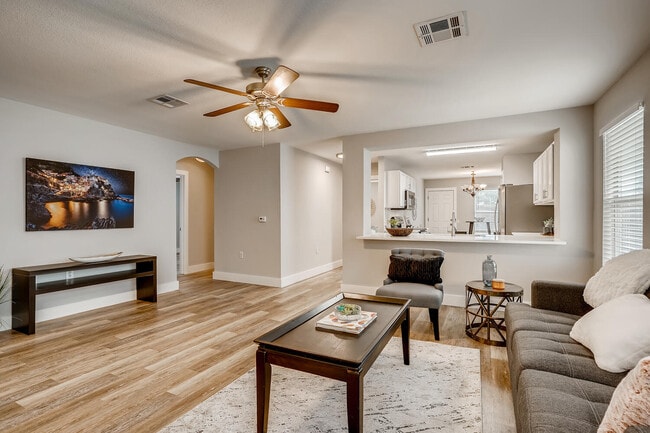
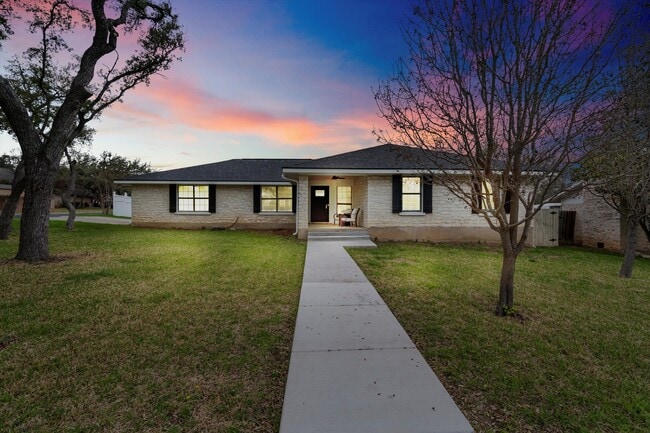
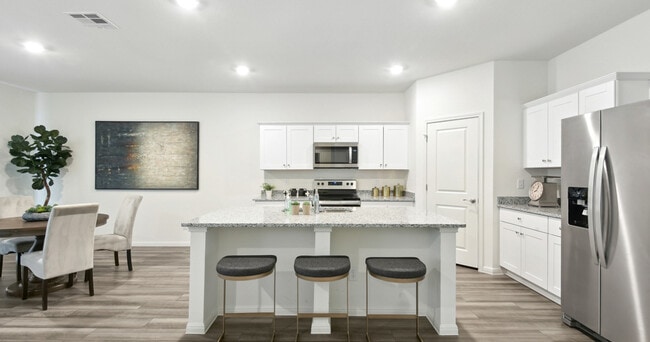
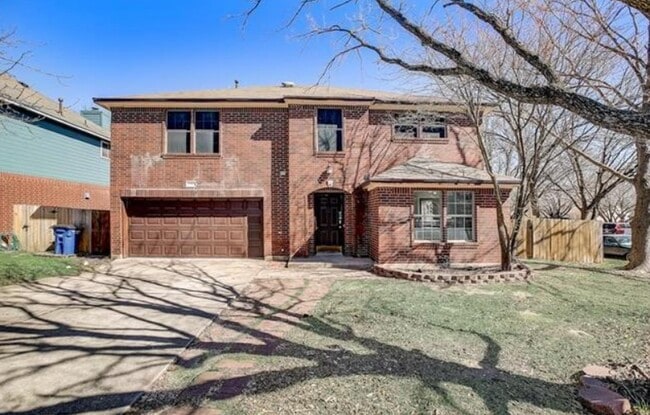
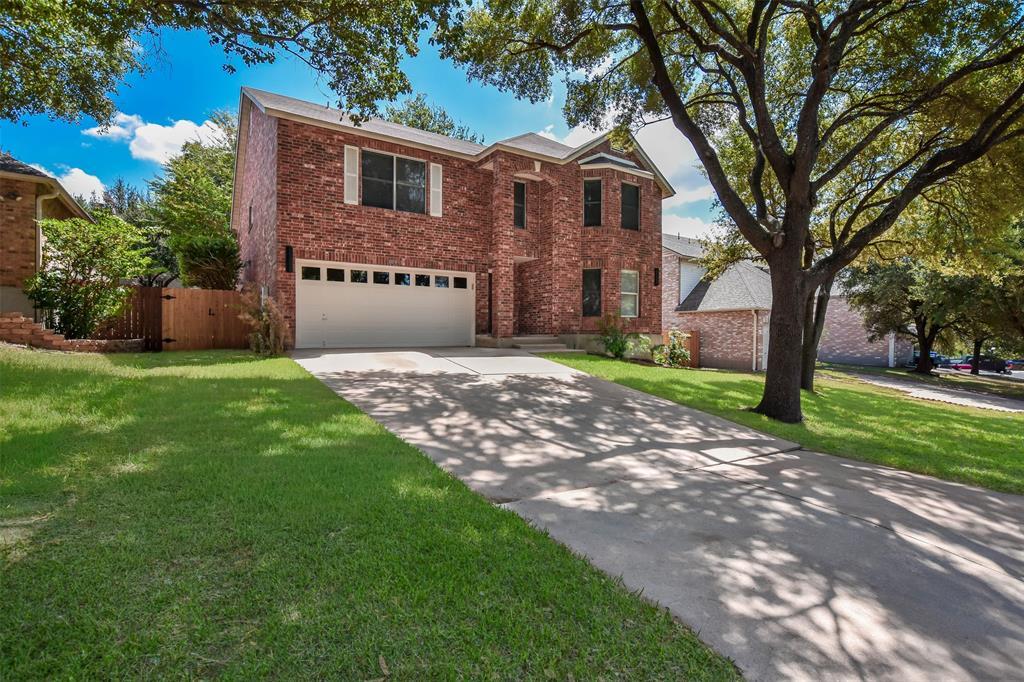
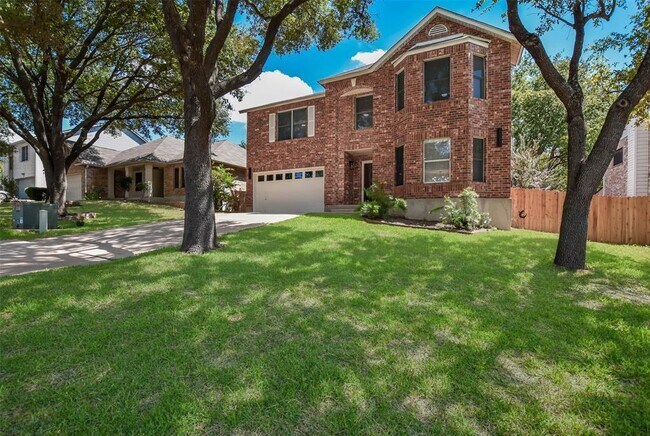
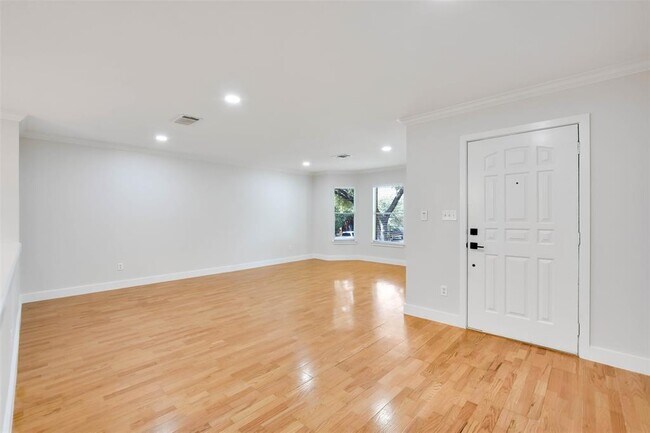
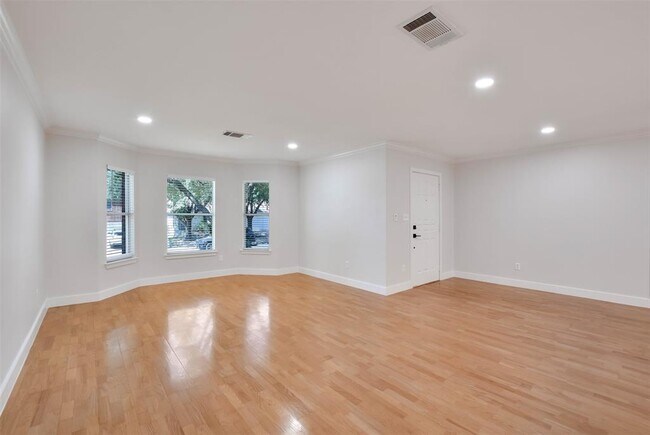
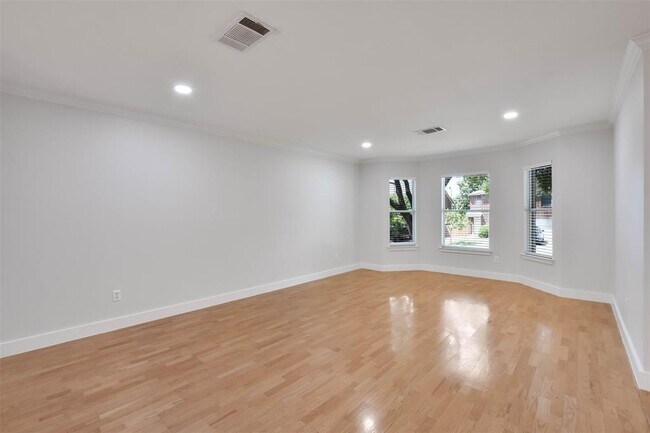
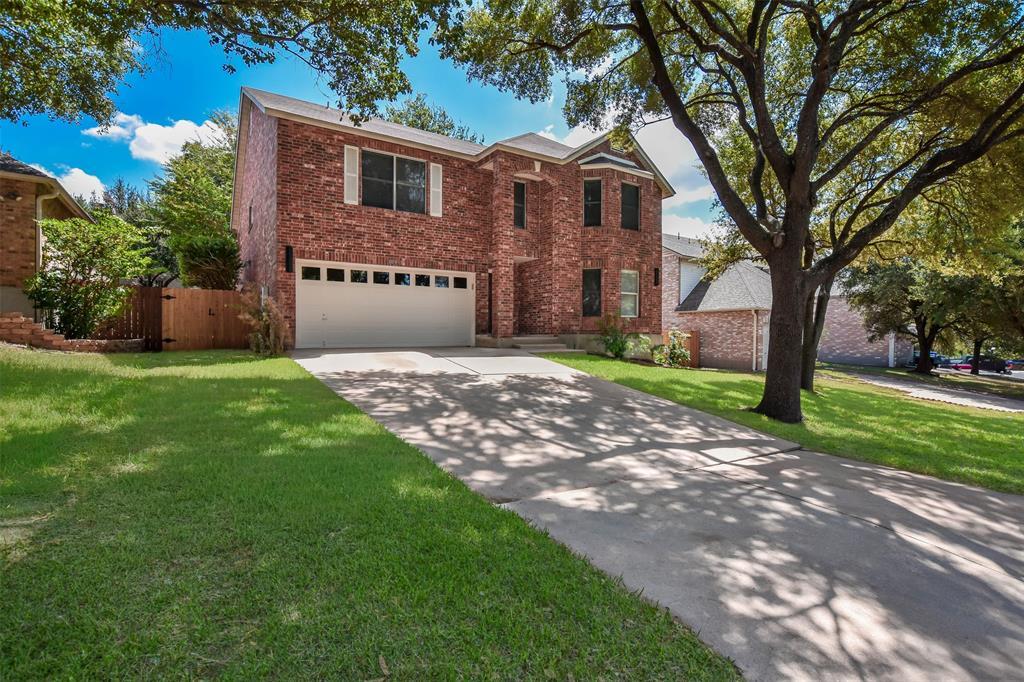
The classic brick exterior of this classic two-story brick home creates an inviting first impression at 10903 Claywood Dr. Shaded by mature trees, a concrete driveway leads to an attached garage with a garage door opener. This spacious, completely renovated property offers two stories of living space designed for comfort and modern functionality. Inside, wood floors run through the entrance foyer and open floorplan spaces. The living room features crown molding, recessed lighting, and a classic fireplace. Central air and central heating maintain comfort, while French doors open to the outdoor area. The kitchen is highlighted by a kitchen island, stone counters, a spacious walk-in pantry, and appliances including an electric range, dishwasher, refrigerator, oven, cooktop, and range hood. The primary bathroom is completed with a double vanity, stone counters, ceramic tile flooring, a walk-in glass shower, and a spacious walk-in closet. Carpet runs throughout the bedrooms, which are equipped with ceiling fans and blinds. A versatile upstairs game room with wood flooring offers an extra area for leisure. Outdoors, the private yard features a back yard enclosed with wood fencing. A concrete covered patio and a wood pergola provide a setting for outdoor dining next to an outdoor grill. This central Austin location is convenient to downtown, The Domain, and the FC Stadium, offering a tranquil retreat close to local attractions. MLS ID 1259031
10903 Claywood Dr is a house located in Travis County and the 78753 ZIP Code. This area is served by the Austin Independent School District attendance zone.
Home Details
Home Type
Year Built
Bedrooms and Bathrooms
Flooring
Home Design
Home Security
Interior Spaces
Kitchen
Listing and Financial Details
Lot Details
Outdoor Features
Parking
Schools
Utilities
Community Details
Amenities
Overview
Pet Policy
Contact
- Listed by Sherri Lindsey | GoldSher Properties
- Phone Number
- Website View Property Website
- Contact
-
Source
Austin Board of REALTORS®
Windsor Hills is a small neighborhood along Interstate 35. This area is filled with modern apartment homes, senior living communities, and churches. There are several schools here as well. The northeastern border of town houses the neighborhood’s closest commercial center, offering furniture retailers, home improvement stores, and storage centers. For more access to diverse eats and several movies theaters, locals just have to drive a few exits down Interstate 35.
On the outer corner of town, locals frequent Gustavo L. Garcia District Park with a basketball gymnasium, climbing wall, computer room, and fitness center. This area is ideal for commuters looking for a quiet place to live in a convenient location. Downtown Austin is only 20 minutes away, giving quick access to the University of Texas at Austin campus along with thrilling nightlife, interesting attractions, and more.
Learn more about living in Windsor Hills- Dishwasher
- Disposal
- Refrigerator
- Hardwood Floors
- Carpet
- Tile Floors
| Colleges & Universities | Distance | ||
|---|---|---|---|
| Colleges & Universities | Distance | ||
| Drive: | 9 min | 4.0 mi | |
| Drive: | 13 min | 8.3 mi | |
| Drive: | 13 min | 8.4 mi | |
| Drive: | 17 min | 9.9 mi |
The GreatSchools Rating helps parents compare schools within a state based on a variety of school quality indicators and provides a helpful picture of how effectively each school serves all of its students. Ratings are on a scale of 1 (below average) to 10 (above average) and can include test scores, college readiness, academic progress, advanced courses, equity, discipline and attendance data. We also advise parents to visit schools, consider other information on school performance and programs, and consider family needs as part of the school selection process.
View GreatSchools Rating Methodology
Data provided by GreatSchools.org © 2026. All rights reserved.
Transportation options available in Austin include Kramer Station, located 3.7 miles from 10903 Claywood Dr. 10903 Claywood Dr is near Austin-Bergstrom International, located 18.0 miles or 30 minutes away.
| Transit / Subway | Distance | ||
|---|---|---|---|
| Transit / Subway | Distance | ||
| Drive: | 8 min | 3.7 mi | |
| Drive: | 9 min | 4.0 mi | |
| Drive: | 10 min | 5.2 mi | |
| Drive: | 9 min | 5.3 mi | |
| Drive: | 13 min | 6.8 mi |
| Commuter Rail | Distance | ||
|---|---|---|---|
| Commuter Rail | Distance | ||
|
|
Drive: | 18 min | 11.0 mi |
|
|
Drive: | 36 min | 24.1 mi |
| Airports | Distance | ||
|---|---|---|---|
| Airports | Distance | ||
|
Austin-Bergstrom International
|
Drive: | 30 min | 18.0 mi |
Time and distance from 10903 Claywood Dr.
| Shopping Centers | Distance | ||
|---|---|---|---|
| Shopping Centers | Distance | ||
| Walk: | 11 min | 0.6 mi | |
| Walk: | 14 min | 0.7 mi | |
| Walk: | 16 min | 0.9 mi |
| Parks and Recreation | Distance | ||
|---|---|---|---|
| Parks and Recreation | Distance | ||
|
Jourdan-Bachman Pioneer Farms
|
Drive: | 4 min | 1.8 mi |
|
Copperfield Nature Trail and Park
|
Drive: | 5 min | 2.5 mi |
|
Walnut Creek Park
|
Drive: | 6 min | 2.8 mi |
|
The Stephen F. Austin Planetarium
|
Drive: | 11 min | 5.1 mi |
|
Balcones District Park
|
Drive: | 12 min | 5.4 mi |
| Hospitals | Distance | ||
|---|---|---|---|
| Hospitals | Distance | ||
| Drive: | 5 min | 2.4 mi | |
| Drive: | 10 min | 4.9 mi | |
| Drive: | 12 min | 5.8 mi |
| Military Bases | Distance | ||
|---|---|---|---|
| Military Bases | Distance | ||
| Drive: | 82 min | 66.0 mi | |
| Drive: | 92 min | 75.1 mi | |
| Drive: | 120 min | 102.6 mi |
You May Also Like
Similar Rentals Nearby
-
$2,600Total Monthly PriceTotal Monthly Price NewPrices include all required monthly fees.12 Month LeaseHouse for Rent
-
$2,595Total Monthly PriceTotal Monthly Price NewPrices include all required monthly fees.12 Month LeaseHouse for Rent
4 Beds, 2 Baths, 1,586 sq ft
-
$3,200Total Monthly PriceTotal Monthly Price NewPrices include all required monthly fees.24 Month LeaseHouse for Rent
4 Beds, 2 Baths, 1,800 sq ft
-
-
4 Beds$2,325+5 Beds$2,825+Total Monthly Price12 Month LeaseTotal Monthly Price NewPrices include required monthly fees of $130.Base Rent:4 Beds$2,195+5 Beds$2,695+Specials
-
4 Beds$2,566+5 Beds$2,818+Total Monthly Price12 Month LeaseTotal Monthly Price NewPrices include required monthly fees of $130.Base Rent:4 Beds$2,436+5 Beds$2,688+Specials
-
4 Beds$2,430+Total Monthly PriceTotal Monthly Price NewPrices include base rent and required monthly fees of $105. Variable costs based on usage may apply.Base Rent:4 Beds$2,325+Specials
-
-
-