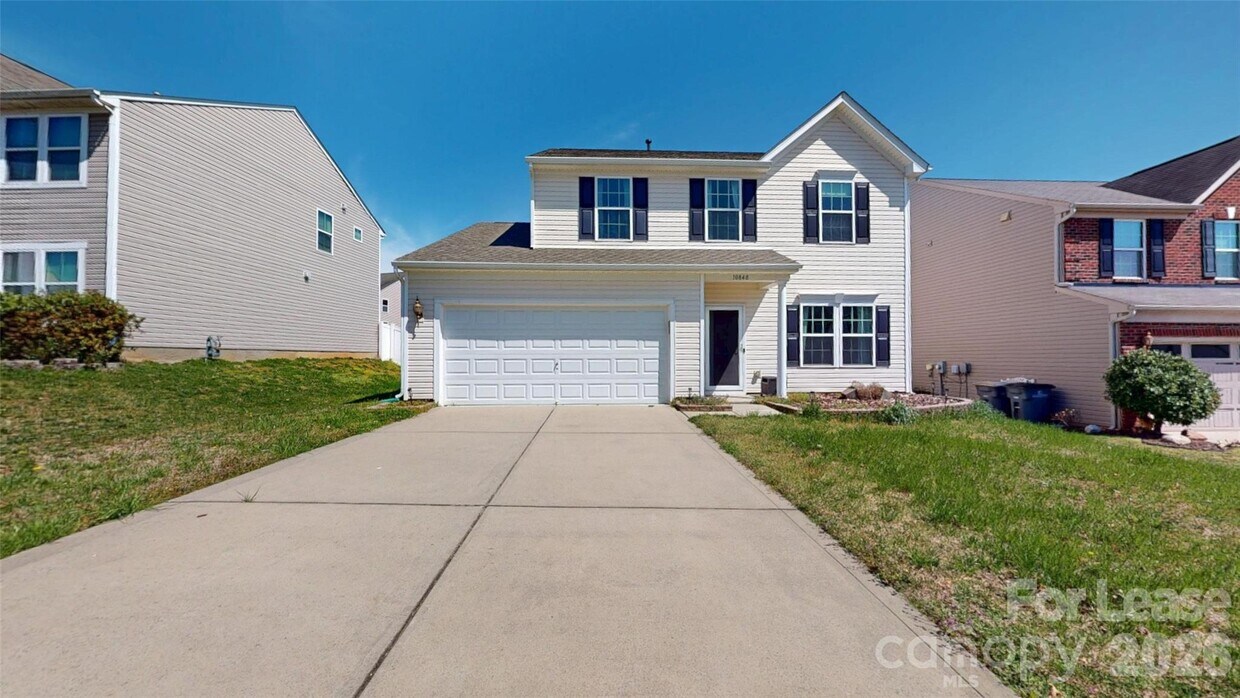
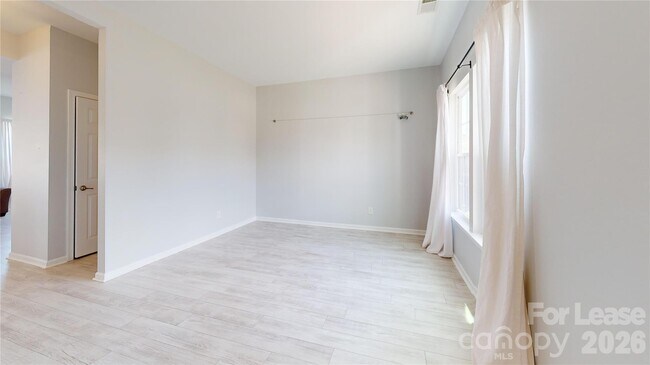
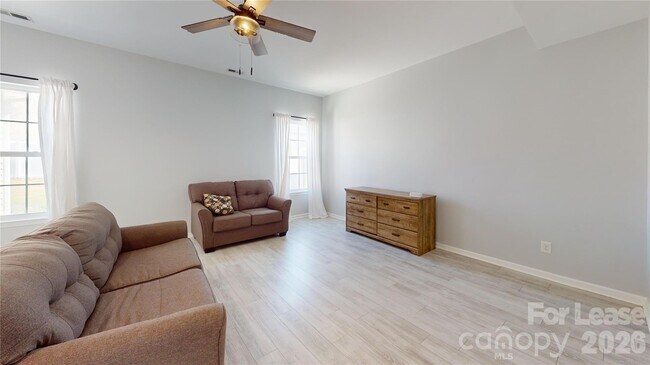
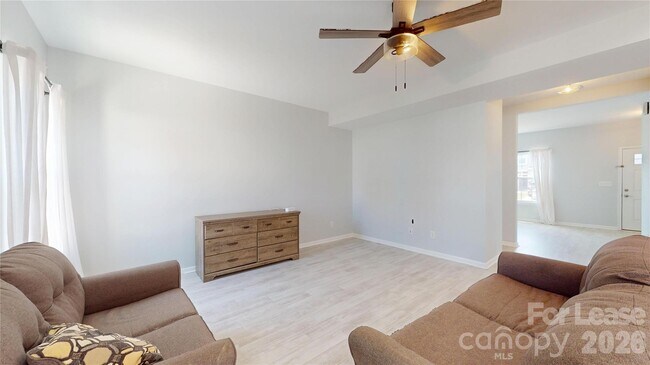
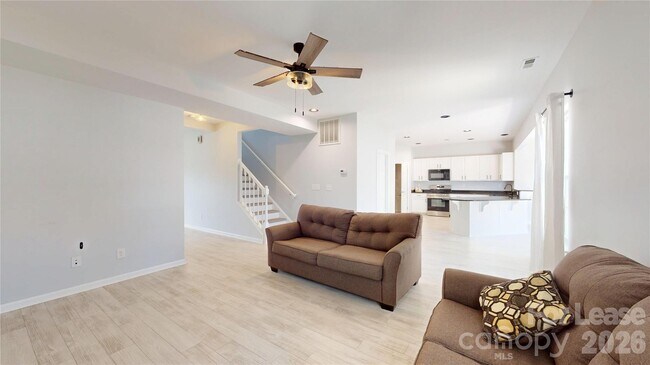
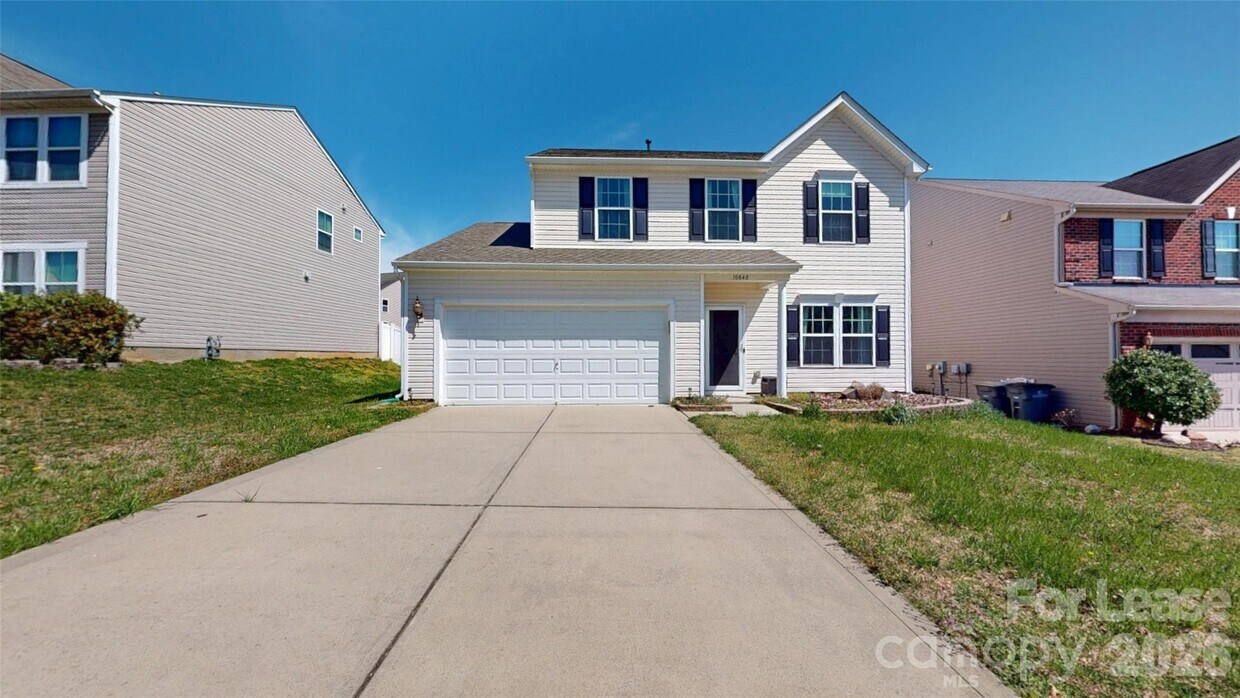
This expansive two-story residence in Davidson, NC, offers 1890 square feet of living space, thoughtfully distributed across five bedrooms and three bathrooms. The home's layout includes two distinct living rooms, providing ample space for relaxation and entertainment. The primary bedroom, measuring 240 square feet, offers a generous retreat for homeowners. The interior is characterized by a modern, light-filled ambiance, featuring soft blue walls in some rooms and neutral tones throughout. Light-colored laminate flooring runs consistently through most areas, creating a cohesive and contemporary feel. Large windows in the bedrooms allow for abundant natural light, enhancing the sense of spaciousness. The kitchen boasts a sleek design with white cabinetry, contrasting dark countertops, and stainless steel appliances. A combined kitchen and living room area on one floor promotes an open-concept living experience. The bathrooms are equipped with modern fixtures, including a bathtub-shower combination and a pedestal sink. The property includes a garage with ample storage potential, featuring blue cabinets and a workbench area. Additionally, a utility room provides further practical space. The home's thoughtful design and varied room offerings make it suitable for a range of lifestyle needs, from family living to those requiring extra space for work or hobbies.
$2,450
/ Month
10848 Tailwater St
Davidson, NC 28036
Favorites
704-490-2328
-
Bedrooms
3
-
Bathrooms
2.5
-
Square Feet
2,137 sq ft
-
Available
Available Now
Highlights
- Transitional Architecture
- 2 Car Attached Garage
- Patio
- Laundry Room
- Forced Air Heating and Cooling System
- Carpet
10848 Tailwater St

Favorites
Matterport 3D Tour
About This Home
$2,450 deposit,
Available Now
Beautifully maintained 3-bedroom,2.5-bath located in desirable community of The Farm at Riverpointe! This spacious residence features an open and functional floor plan designed for comfortable everyday living and effortless entertaining. Step inside to discover an updated kitchen that any home chef would adore,featuring modern finishes and generous counter space. The open floor plan connects the kitchen,dining,and living areas,ideal for entertaining or cozy evenings in. Upstairs,you'll find three spacious bedrooms and a versatile loft area,perfect for a home office or playroom. Enjoy the oversized patio for grilling and relaxing,along with a private fenced backyard for kids and pets. The attached 2-car garage offers additional storage and convenience. As a resident,you'll have access to fantastic amenities,including a resort-style pool,sand volleyball court,soccer field,tennis courts,playground,clubhouse,and fitness center—something for everyone! The neighborhood offers easy access to Highway 73,I-485,and I-85,and is conveniently located near Concord Mills Mall,along with a wide range of shopping,dining,and entertainment options. Pet Policy: Pets are subject to the owner's approval and will be considered on a case-by-case basis. Please contact the listing agent for specific pet requirements and approval details. Each applicant over the age of 18 must apply. Application fee is nonrefundable. Minimum 600 credit score,must make 3 times the rent,no history of evictions. Application sent electronically. No smoking allowed inside the home or on the premises. Tenant must carry renter's insurance for the duration of the lease. MLS ID CAR4397812
10848 Tailwater St is a house located in Cabarrus County and the 28036 ZIP Code. This area is served by the Cabarrus County School District attendance zone.
* Price shown is base rent. Excludes user-selected optional fees and variable or usage-based fees and required charges due at or prior to move-in or at move-out. Price, availability, fees, and any applicable rent special are subject to change without notice.
* Square footage definitions vary. Displayed square footage is approximate.
Home Details
Year Built
Built in 2011
Attic
Pull Down Stairs to Attic
Bedrooms and Bathrooms
3 Bedrooms
2.5 Bathrooms
Flooring
Carpet
Vinyl
Home Design
Transitional Architecture
Architectural Shingle Roof
Slab Foundation
Entry on the 1st floor
Interior Spaces
2,137 Sq Ft Home
2-Story Property
Kitchen
Electric Range
Microwave
Dishwasher
Laundry
Laundry Room
Laundry on main level
Washer and Electric Dryer Hookup
Listing and Financial Details
Security Deposit $2,450
Property Available on 8/17/26
12-Month Minimum Lease Term
Assessor Parcel Number 46723635590000
Tenant pays for all utilities
Lot Details
5,663 Sq Ft Lot
Back Yard Fenced
Outdoor Features
Patio
Parking
2 Car Attached Garage
Driveway
Schools
W.R. Odell Elementary School
Northwest Cabarrus Middle School
Northwest Cabarrus High School
Utilities
Forced Air Heating and Cooling System
Community Details
Overview
Property has a Home Owners Association
The Farm At Riverpointe Subdivision
Fees and Policies
The fees listed below are community-provided and may exclude utilities or add-ons. All payments are made directly to the property and are non-refundable unless otherwise specified. Use the Cost Calculator to determine costs based on your needs.
-
One-Time Basics
-
Due at Move-In
-
Security Deposit - RefundableCharged per unit.$2,450
-
-
Due at Move-In
-
Dogs
-
Allowed
-
-
Cats
-
Allowed
-
Property Fee Disclaimer: Based on community-supplied data and independent market research. Subject to change without notice. May exclude fees for mandatory or optional services and usage-based utilities.
Contact
- Listed by Usha Lnu | KPMS L.L.C.
- Phone Number
- Contact
-
Source
Canopy MLS
Copyright © 2026 Canopy Realtor® Association.
Location
Get Directions
Education
| Colleges & Universities | Distance | ||
|---|---|---|---|
| Colleges & Universities | Distance | ||
| Drive: | 15 min | 8.4 mi | |
| Drive: | 18 min | 9.1 mi | |
| Drive: | 20 min | 10.2 mi | |
| Drive: | 28 min | 16.7 mi |
10848 Tailwater St is within 15 minutes or 8.4 miles from Rowan-Cabarrus, South Campus. It is also near Davidson College and Central Piedmont C.C.,Merancas.
Schools


Public Elementary School
Grades K-5
983 Students
Attendance Zone
Public Elementary School
Grades PK-5
696 Students
Nearby
Public Elementary School
Grades K-5
1,074 Students
Attendance Zone
Public Middle School
Grades 6-8
831 Students
Attendance Zone
Public High School
Grades 9-12
1,138 Students
Attendance Zone
Private Elementary, Middle & High School
Grades K-12
212 Students
Nearby
Private Elementary & Middle School
Grades PK-8
57 Students
Nearby
Private High School
Grades 9-12
363 Students
Nearby
School data provided by
 The GreatSchools Rating helps parents compare schools within a state based on a variety of school quality indicators and provides a helpful picture of how effectively each school serves all of its students. Ratings are on a scale of 1 (below average) to 10 (above average) and can include test scores, college readiness, academic progress, advanced courses, equity, discipline and attendance data. We also advise parents to visit schools, consider other information on school performance and programs, and consider family needs as part of the school selection process.
View GreatSchools Rating Methodology
Data provided by GreatSchools.org © 2026. All rights reserved.
The GreatSchools Rating helps parents compare schools within a state based on a variety of school quality indicators and provides a helpful picture of how effectively each school serves all of its students. Ratings are on a scale of 1 (below average) to 10 (above average) and can include test scores, college readiness, academic progress, advanced courses, equity, discipline and attendance data. We also advise parents to visit schools, consider other information on school performance and programs, and consider family needs as part of the school selection process.
View GreatSchools Rating Methodology
Data provided by GreatSchools.org © 2026. All rights reserved.
Getting Around
 What do Walkability, Transit, Drivability, and Bikeability mean?
Walkability measures the walking distance to day-to-day needs.
Transit measures access to public transportation.
Drivability measures congestion, parking availability, and access to major roads.
Bikeability measures the suitability for cycling.
How It Works
What do Walkability, Transit, Drivability, and Bikeability mean?
Walkability measures the walking distance to day-to-day needs.
Transit measures access to public transportation.
Drivability measures congestion, parking availability, and access to major roads.
Bikeability measures the suitability for cycling.
How It Works
Not Walkable
Walkability
10
/ 100
Minimal Public Transit
Transit
0
/ 100
Exceptionally Drivable
Drivability
90
/ 100
Somewhat Bikeable
Bikeability
20
/ 100
Scores provided by
What do Walkability, Transit, Drivability, and Bikeability mean?
Walkability measures the walking distance to day-to-day needs.
Transit measures access to public transportation.
Drivability measures congestion, parking availability, and access to major roads.
Bikeability measures the suitability for cycling.
How It Works
-
Soundscore™
-
/ 100
Traffic
-Airport
-Businesses
-Scores provided by
HowLoud What is a Sound Score Rating? A Sound Score Rating aggregates noise caused by vehicle traffic, airplane traffic and local sources. How It WorksYou May Also Like
-
River Rock at Alexander Farms 55+ Active Adult Homes
8629 Chagrin Dr
Cornelius, NC 28031
$3,456 - $3,831 Total Monthly Price
3 Br 6.4 mi
-
15310 S Birkdale Commons Pkwy
Huntersville, NC 28078
$2,579
3 Br 7.5 mi
-
Affinity at Oak Hills
1018 Fairway Green Ln
Charlotte, NC 28216
$2,515 - $3,025 Total Monthly Price
3-4 Br 11.9 mi
Similar Rentals Nearby
-
-
-
-
-
1 / 33
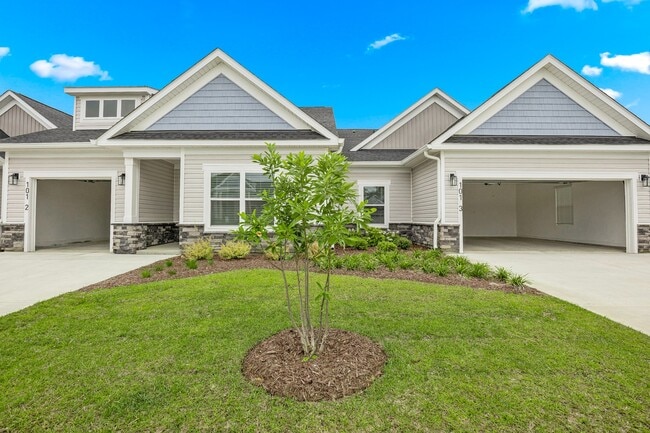 3 Beds$2,772Total Monthly PriceTotal Monthly Price NewPrices include base rent and required monthly fees of $121. Variable costs based on usage may apply.Base Rent:3 Beds$2,6501 Month Free
 -
-
1 / 11
-
-
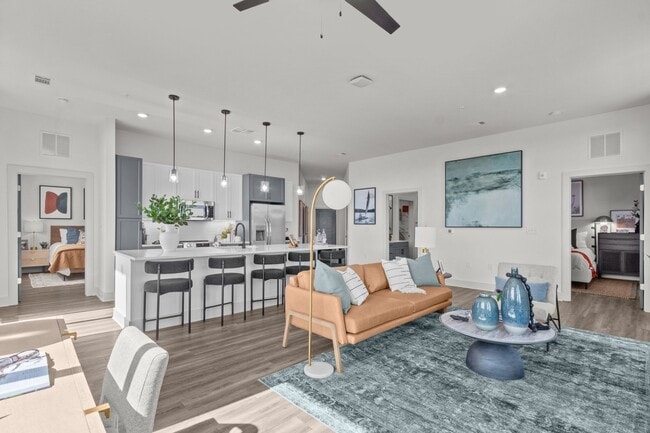 Total Monthly Price New3 Beds$2,664+4 Beds$3,589Total Monthly PricePrices include base rent and required monthly fees of $113. Variable costs based on usage may apply.Base Rent:3 Beds$2,550+4 Beds$3,4752 Months Free
 -
 Total Monthly Price New3 Beds$2,279+Total Monthly Price12 Month LeasePrices include base rent and required monthly fees of $179. Variable costs based on usage may apply.Base Rent:3 Beds$2,099+Specials
10848 Tailwater St
Davidson, NC 28036