4 Beds, 2 Baths, 2,200 sq ft
1080 Crescent Moon Dr
Fort Mill, SC 29715
-
Bedrooms
5
-
Bathrooms
3.5
-
Square Feet
3,250 sq ft
-
Available
Available Now
About This Home
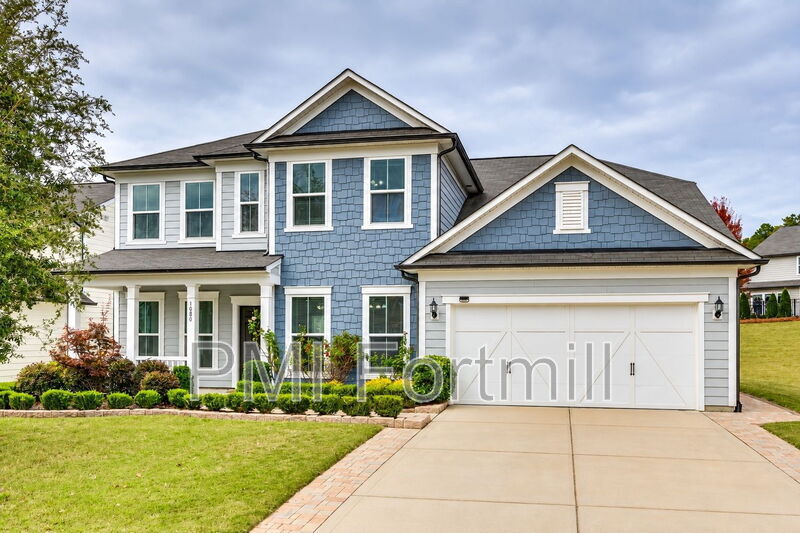
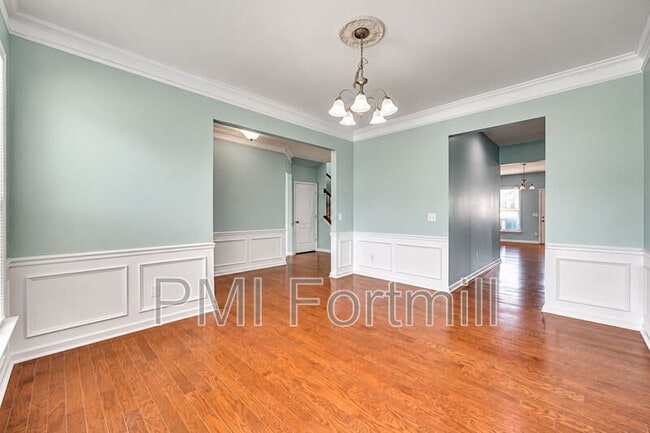
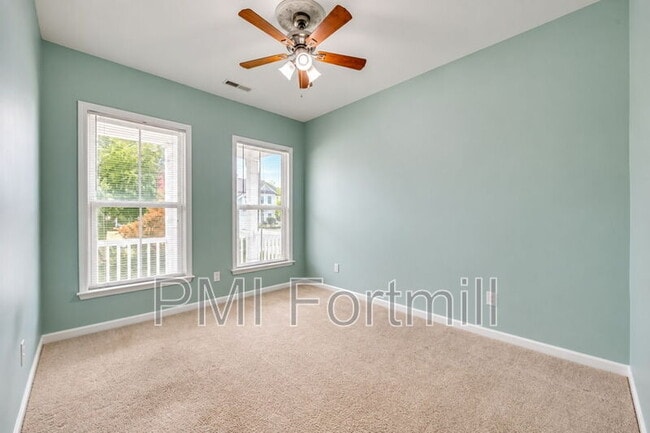
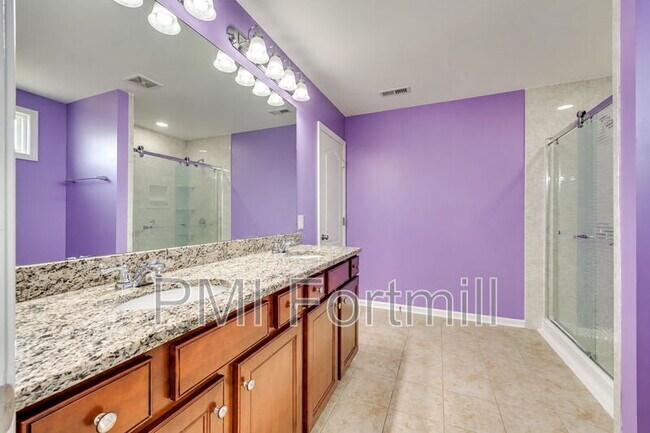
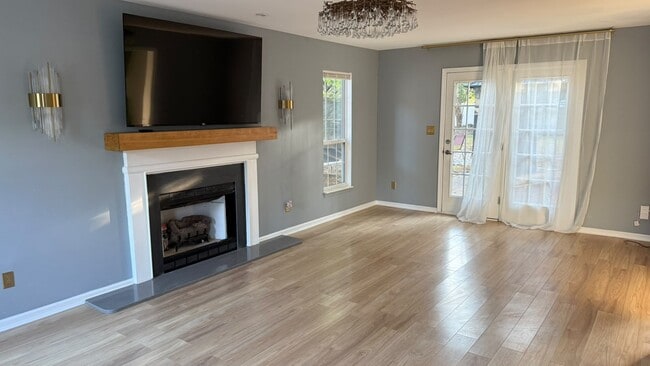
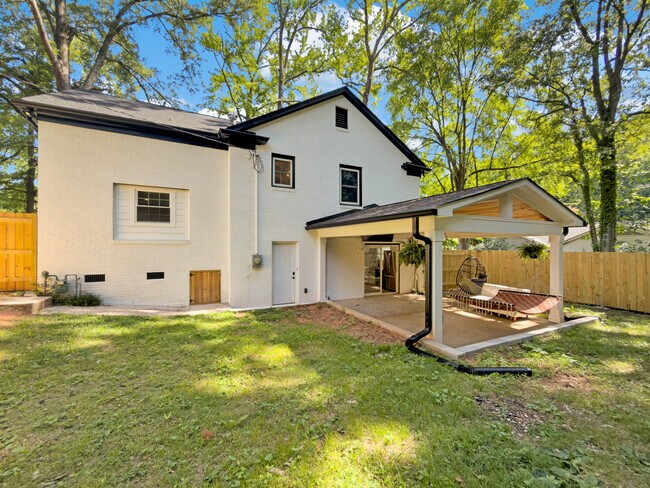
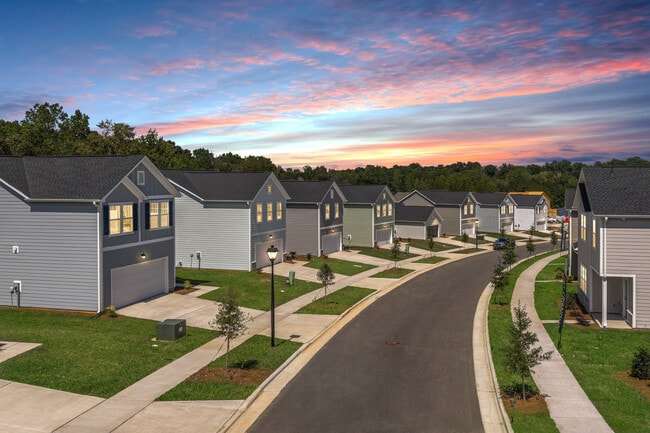
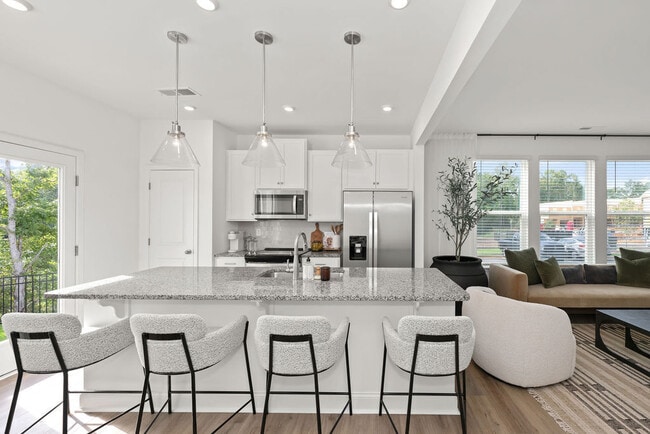
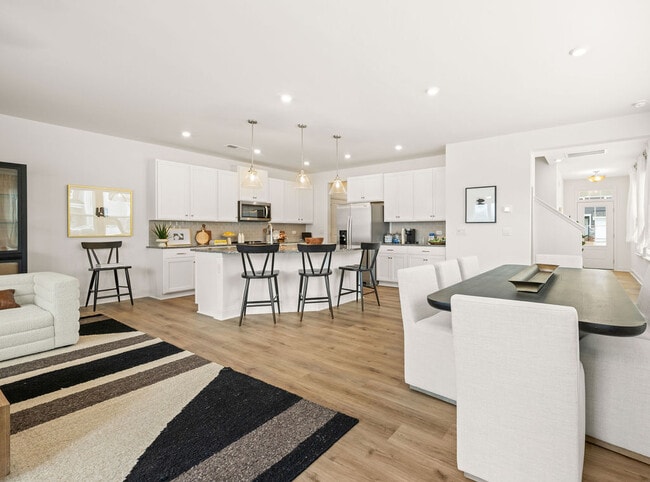
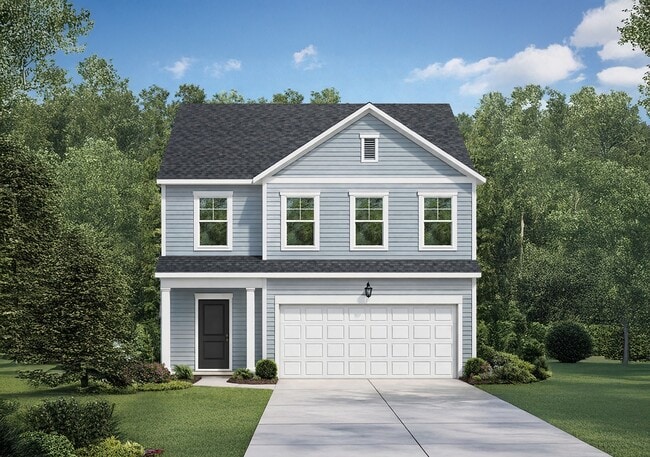
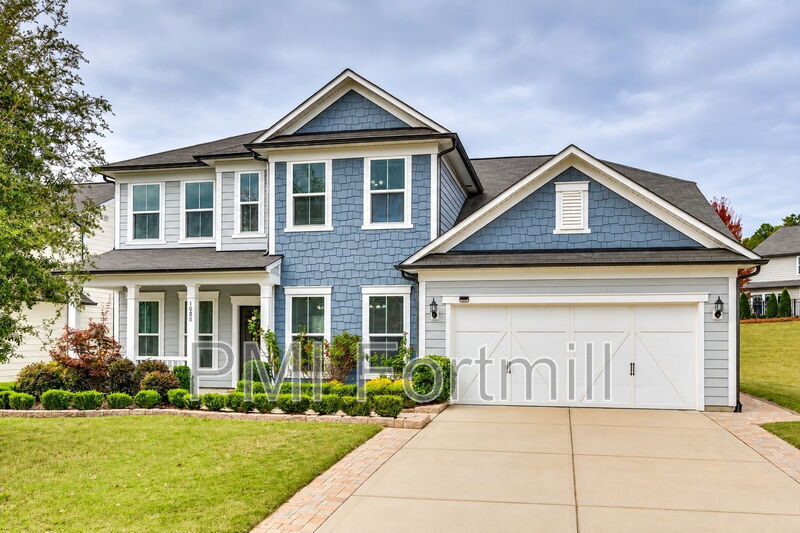
Welcome to 1080 Crescent Moon Dr, Fort Mill, SC 29715, a beautifully maintained and spacious 5-bedroom, 3.5-bathroom single-family home located in the desirable Springview Meadows community. Offering more than 3,300 sq. ft. of living space, this home provides an exceptional combination of space, comfort, functionality, and convenience—perfect for anyone looking for a larger home in Fort Mill. Spacious & Flexible Main Level Step inside to a welcoming floor plan featuring hardwood flooring, abundant natural light, a dedicated home office, and a formal dining room. The main level also includes a private guest bedroom with an en-suite bathroom and walk-in closet, providing an excellent setup for guests, extended family, or anyone looking for additional privacy. At the heart of the home is a spacious open-concept kitchen featuring: - Granite countertops - Stainless steel appliances - Gas cooktop - Wall oven - Abundant cabinet and counter space - Pantry - Breakfast area - Large center island - Open connection to the living room The open layout makes the kitchen and living areas ideal for everyday living as well as entertaining. Spacious Primary Suite Upstairs, you'll find a generous primary bedroom suite featuring a tray ceiling, private bathroom with double vanity, remodeled walk-in shower, and a spacious walk-in closet with a custom closet system. Three additional bedrooms and a full hallway bathroom provide plenty of room and flexibility. For added convenience, the laundry room is located upstairs, and a washer and dryer are included. Community Amenities & Outdoor Space Enjoy living in the established Springview Meadows community, with convenient access to the community swimming pool and additional neighborhood green space. The home's location within the community provides access to nearby open common space, creating an attractive setting with additional room to enjoy the outdoors. Excellent Fort Mill Location Located in Fort Mill, SC, this home provides convenient access to shopping, dining, parks, entertainment, major roadways, and the greater Charlotte area. Property Highlights - 5 Bedrooms - 3.5 Bathrooms - Approximately 3,300+ Sq. Ft. - 2-car attached garage - Main-level guest suite with private bathroom - Dedicated home office - Formal dining room - Hardwood flooring - Open-concept living area - Granite countertops - Stainless steel appliances - Gas cooktop & wall oven - Spacious primary suite - Custom primary walk-in closet - Remodeled primary shower - Upstairs laundry room - Washer & dryer included - Community swimming pool - Additional neighborhood green space - Convenient Fort Mill location With its spacious floor plan, main-level guest suite, dedicated office, upgraded kitchen, community amenities, and convenient Fort Mill location, 1080 Crescent Moon Dr offers an exceptional rental opportunity. Schedule your showing today and make this beautiful Springview Meadows home your next home! Resident Benefits Package - At Property Management Inc - Fort Mill, we strive to provide an experience that is cost-effective and convenient. That's why we provide a Resident Benefits Package (RBP) to address common headaches for our renters. Our program handles insurance, pest control, air filter delivery, utility setup, and credit building at a rate of $49.95/month, automatically added to every eligible property with the ability to opt out. More details upon application.
1080 Crescent Moon Dr is a house located in York County and the 29715 ZIP Code. This area is served by the York 04 School District attendance zone.
House Features
- Fireplace
- Dishwasher
- Refrigerator
- Pool
- Patio
Fees and Policies
The fees listed below are community-provided and may exclude utilities or add-ons. All payments are made directly to the property and are non-refundable unless otherwise specified.
- Dogs Allowed
-
Fees not specified
- Cats Allowed
-
Fees not specified
Contact
- Listed by PMI Fortmill
- Phone Number
- Contact
Located just south of Charlotte in York County, Fort Mill combines small-town atmosphere with suburban convenience. This growing community offers housing options from downtown apartments to newer residential developments. The rental market reflects the area's desirability, with one-bedroom apartments averaging $1,433 monthly and two-bedroom units typically priced around $1,667. The Anne Springs Close Greenway, spanning 2,300 acres, provides preserved forest, lakes, and trails for outdoor recreation. Downtown Fort Mill features independent shops and hosts community gatherings, including the popular Strawberry Festival at Walter Elisha Park.
Fort Mill's story began in the 18th century around a British fort and Webb's Mill. Today, the area serves as home to major employers like LPL Financial and CompuCom Systems while maintaining its historic character. The Fort Mill School District serves local students, and Interstate 77 provides direct access to Charlotte's employment opportunities.
Learn more about living in Fort Mill- Fireplace
- Dishwasher
- Refrigerator
- Patio
- Pool
| Colleges & Universities | Distance | ||
|---|---|---|---|
| Colleges & Universities | Distance | ||
| Drive: | 12 min | 6.1 mi | |
| Drive: | 16 min | 10.4 mi | |
| Drive: | 22 min | 13.2 mi | |
| Drive: | 20 min | 13.4 mi |
The GreatSchools Rating helps parents compare schools within a state based on a variety of school quality indicators and provides a helpful picture of how effectively each school serves all of its students. Ratings are on a scale of 1 (below average) to 10 (above average) and can include test scores, college readiness, academic progress, advanced courses, equity, discipline and attendance data. We also advise parents to visit schools, consider other information on school performance and programs, and consider family needs as part of the school selection process.
View GreatSchools Rating Methodology
Data provided by GreatSchools.org © 2026. All rights reserved.
Transportation options available in Fort Mill include I-485/South Boulevard, located 6.5 miles from 1080 Crescent Moon Dr. 1080 Crescent Moon Dr is near Charlotte/Douglas International, located 12.6 miles or 24 minutes away, and Concord-Padgett Regional, located 29.6 miles or 43 minutes away.
| Transit / Subway | Distance | ||
|---|---|---|---|
| Transit / Subway | Distance | ||
|
|
Drive: | 11 min | 6.5 mi |
|
|
Drive: | 12 min | 6.6 mi |
|
|
Drive: | 13 min | 8.0 mi |
|
|
Drive: | 14 min | 8.4 mi |
|
|
Drive: | 14 min | 8.9 mi |
| Commuter Rail | Distance | ||
|---|---|---|---|
| Commuter Rail | Distance | ||
|
|
Drive: | 24 min | 15.9 mi |
|
|
Drive: | 39 min | 27.5 mi |
| Airports | Distance | ||
|---|---|---|---|
| Airports | Distance | ||
|
Charlotte/Douglas International
|
Drive: | 24 min | 12.6 mi |
|
Concord-Padgett Regional
|
Drive: | 43 min | 29.6 mi |
Time and distance from 1080 Crescent Moon Dr.
| Shopping Centers | Distance | ||
|---|---|---|---|
| Shopping Centers | Distance | ||
| Drive: | 3 min | 1.4 mi | |
| Drive: | 3 min | 1.5 mi | |
| Drive: | 4 min | 2.1 mi |
| Parks and Recreation | Distance | ||
|---|---|---|---|
| Parks and Recreation | Distance | ||
|
McDowell Nature Center and Preserve
|
Drive: | 14 min | 7.8 mi |
|
Stream Park
|
Drive: | 13 min | 8.4 mi |
|
Brixham Park
|
Drive: | 14 min | 9.1 mi |
|
Ballantyne's Backyard
|
Drive: | 16 min | 9.5 mi |
|
Buster Boyd Access Area Public Boat Ramp
|
Drive: | 18 min | 9.7 mi |
| Hospitals | Distance | ||
|---|---|---|---|
| Hospitals | Distance | ||
| Drive: | 5 min | 3.2 mi | |
| Drive: | 10 min | 6.0 mi | |
| Drive: | 13 min | 7.1 mi |
| Military Bases | Distance | ||
|---|---|---|---|
| Military Bases | Distance | ||
| Drive: | 113 min | 83.3 mi |
You May Also Like
Similar Rentals Nearby
-
$2,700Total Monthly PriceTotal Monthly Price NewPrices include all required monthly fees.12 Month LeaseHouse for Rent
-
$3,000Total Monthly PriceTotal Monthly Price NewPrices include all required monthly fees.9 Month LeaseHouse for Rent
4 Beds, 2.5 Baths, 1,965 sq ft
-
$3,500Total Monthly PriceTotal Monthly Price NewPrices include all required monthly fees.12 Month LeaseHouse for Rent
4 Beds, 2.5 Baths, 1,900 sq ft
-
-
-
4 Beds$2,720Total Monthly PriceTotal Monthly Price NewPrices include base rent and required monthly fees of $220. Variable costs based on usage may apply.Base Rent:4 Beds$2,500Specials
Pets Allowed Stainless Steel Appliances Granite Countertops
-
4 Beds$3,160Total Monthly PriceTotal Monthly Price NewPrices include base rent and required monthly fees of $220. Variable costs based on usage may apply.Base Rent:4 Beds$2,9401 Month Free
-
1 / 11
-
-