5 Beds, 6.5 Baths, 7,511 sq ft
1077 S Moline St
Aurora, CO 80012
-
Bedrooms
4
-
Bathrooms
2
-
Square Feet
1,385 sq ft
-
Available
Available Now
About This Home
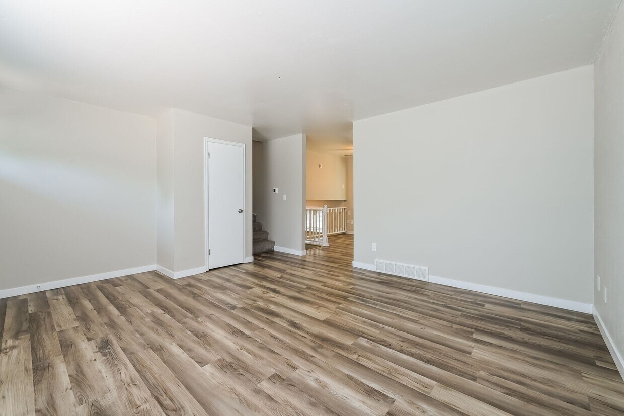
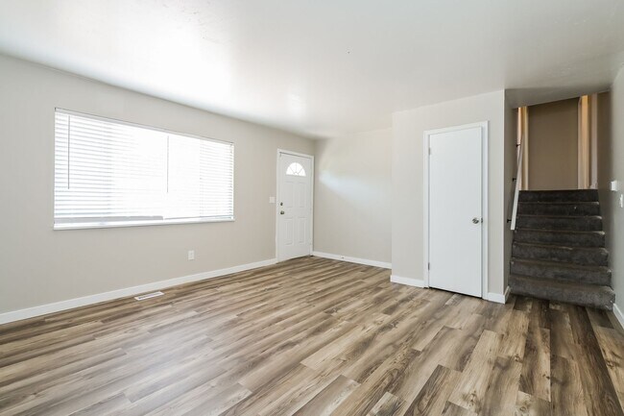
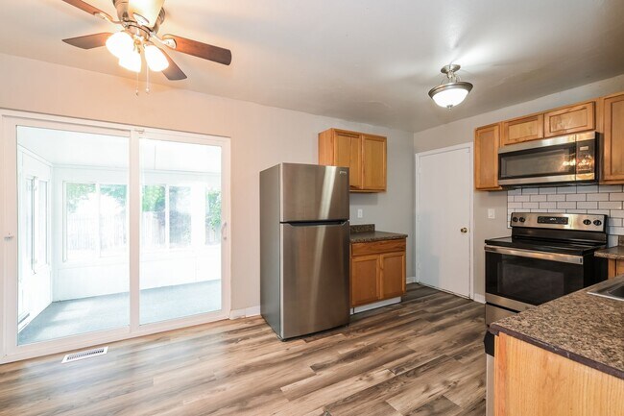
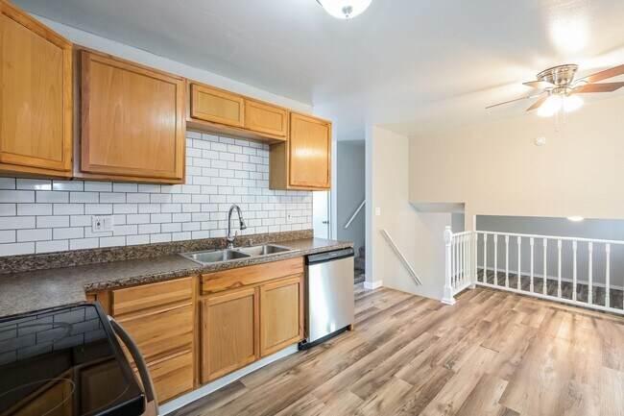
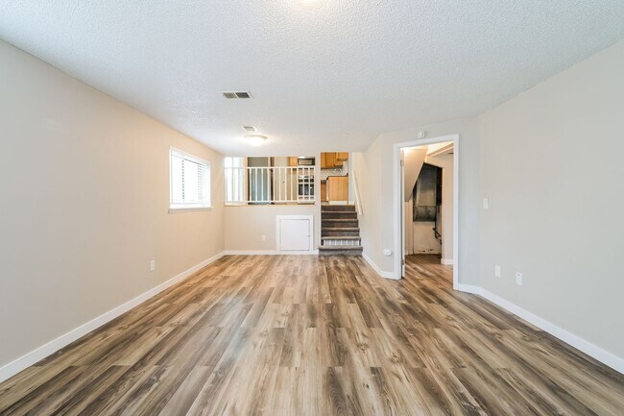
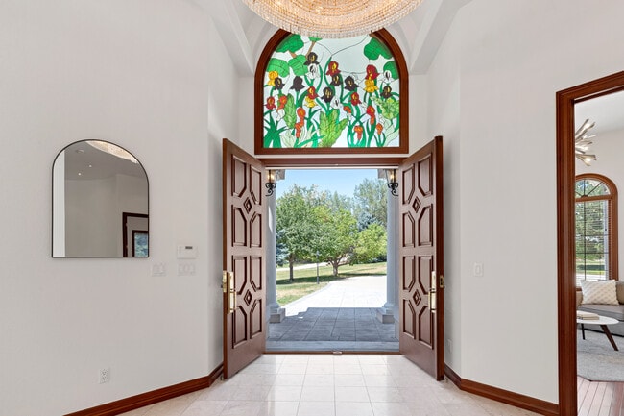
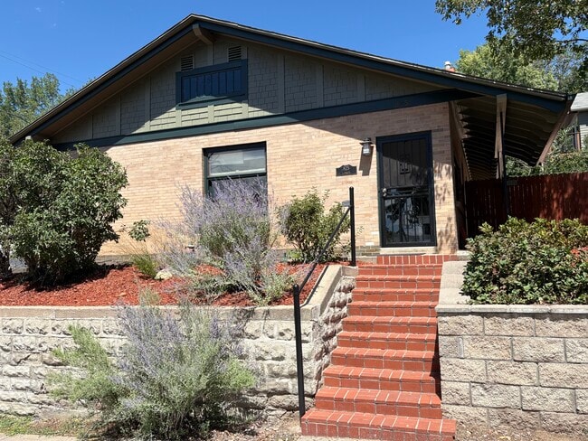
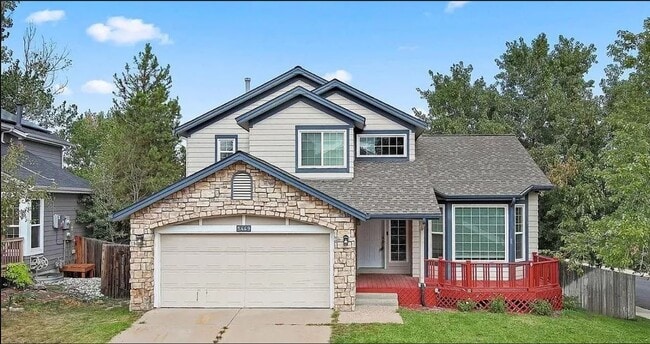
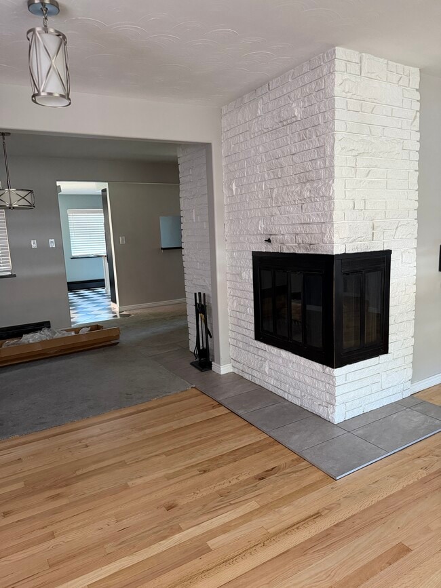
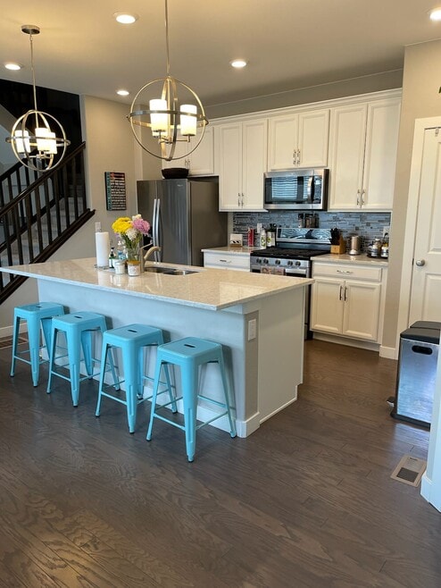
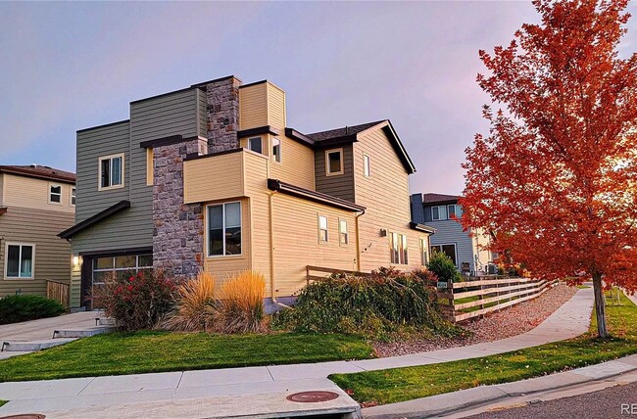
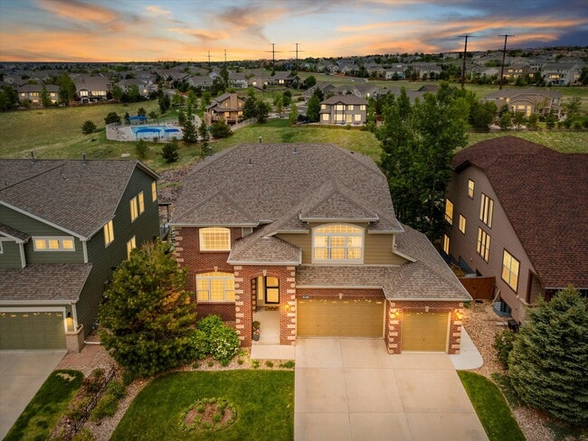
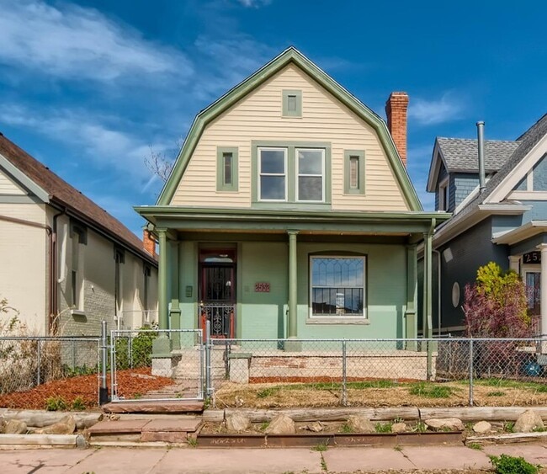
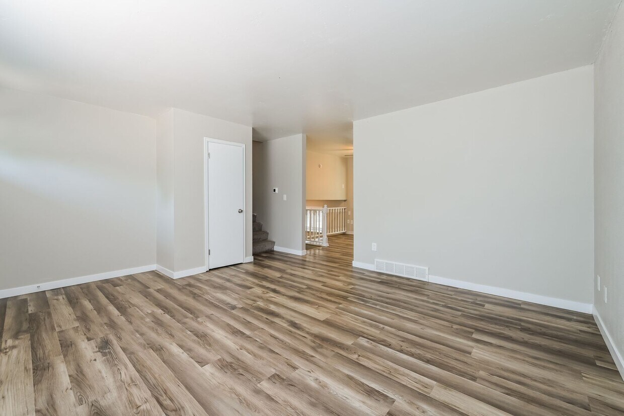
Pete.collins@ • All-in Monthly Price $2,713.13 • Base Rent: $2,645.00 • Resident Benefit Package: $49.99 • Renters Insurance: $15.99 • Monthly Admin Fee: $10.00 • Solar Fee: $141.44 • Sustainability Fee: $44.72 • Utilities: Variable, based on actual usage • 3rd Party Utility Servicer Monthly Fee: $9.99 (charged with utility bill) MONTHLY CONCESSION DEDUCTION FOR FIRST 12 MONTHS: -$204.00 Please visit our website, to view this specific property, see the manager's contact information, and all properties we have available. Located at 1077 S Moline Street Aurora, CO 80012 Available Now! 4 WEEKS FREE RENT & FREE 55" TV if moved in by 9/15!! ***4 WEEK CONCESSION IS CALCULATED INTO ADVERTISED RENT OF $2,713.13*** ***Concession will be divided over the 12-month initial lease term. Restrictions apply and this offer is subject to change or cancellation*** Welcome to this charming two-level home with a front yard adorned with lush green grass and a convenient garage. As you step inside, you'll be captivated by the beautiful flooring that adds a touch of elegance to the space. The living room is spacious, providing plenty of room for relaxation and entertainment. The kitchen offers a cozy and inviting atmosphere, making it a delightful space for culinary adventures. The bedrooms are generously sized, ensuring comfort and privacy for all occupants, while the gorgeous bathrooms add a touch of luxury to everyday routines. The property also features a dedicated room for laundry, offering convenience and functionality. Outside, a covered space provides a wonderful area to enjoy the beautiful views and soak in the surroundings. Additionally, there is a fenced backyard, providing a private and secure space for outdoor activities. Property Features: Stainless Steel Appliances Dishwasher Laundry Hook-ups Sunroom Fully Fenced Backyard Attached Garage Schedule your tour and apply today to secure your spot and make 1077 S Moline St your next home! Deposit: $2,645.00 for well qualified applicants. Utilities: Residents are responsible for all utilities which are billed to you via Nutiliti, our third- party utility manager, in a convenient app on your phone or via their website. No utility set up, transfers or utility deposits are needed! One-time $30 set-up charge applies. $9.99 monthly fee will be charged by Nutiliti monthly. Atlas Real Estate residents are enrolled in the Resident Benefits Package (RBP) which includes HVAC air filter delivery, our best-in-class resident rewards program, credit reporting, utility management and much more for $49.99 per month. Pet Policy: We love pets! A $300.00 refundable pet deposit is due at move-in. Pet rent Is $35.00 per month. **PETSCREENING IS A REQUIRED PART OF THE APPLICATION PROCESS FOR ALL APPLICANTS APPLYING WITH EMOTIONAL SUPPORT OR SERVICE ANIMALS. Application fee: $50 per adult. Fee breakdown: Background Check (AppFolio): $25 Labor Cost (Atlas Real Estate): $25.18 Overhead/Technology Cost (Atlas Real Estate): $3.43 Total actual cost: $53.61 Total applicant cost: $50 This unit comes with high speed internet up to 1 Gig at just $65/month, with premium support and setup powered by Second Nature to get you connected fast at move-in. The Internet Service delivers download speeds of up to 1 Gbps, the equivalent of 1,000 Mbps, and includes certain equipment, providing residents with a robust and reliable connection that enhances productivity, entertainment, and connectivity for both personal and professional use. If the property is eligible, then by applying the Applicant agrees to be enrolled in the Internet Service and to pay the applicable cost of up to $65/month, payable with rent. Internet Service shall be provided by a third-party Internet Service Provider selected by Atlas Real Estate. Additional terms may apply. Renters insurance is required and can be added for $15.99/month, or you may provide your own policy. For more information on this and other disclosures please review our flyer in the photos or visit us at
Unique Features
- Attached Garage
1077 S Moline St is a house located in Arapahoe County and the 80012 ZIP Code. This area is served by the Cherry Creek 5 School District attendance zone.
House Features
- Dishwasher
- Stainless Steel Appliances
- Sunroom
- Yard
Fees and Policies
The fees listed below are community-provided and may exclude utilities or add-ons. All payments are made directly to the property and are non-refundable unless otherwise specified.
- Dogs Allowed
-
Fees not specified
- Cats Allowed
-
Fees not specified
Contact
- Listed by Atlas Real Estate Group, LLC | Atlas Real Estate Group, LLC
- Phone Number
- Contact
Anchored by its namesake greenspace, Expo Park is a suburban neighborhood that provides residents with comfortable living at relatively low costs. The biggest standout features of this neighborhood include its low cost of living and convenience to major amenities. There are rental options for every style and budget including single-family houses and apartments in Expo Park. Located in the center of the neighborhood, Expo Park is a 57-acre park with trails, sports fields, and more for residents to enjoy. Golfers particularly enjoy living in Expo Park for its close proximity to two well-established courses, Common Ground and Aurora Hills.
Expo Park is surrounded by shopping centers like Towncenter at Aurora, which is only three miles east of the area. With Expo Park just over nine miles from Downtown Denver, it doesn’t take residents long to travel into the city for work or play.
Learn more about living in Expo Park- Dishwasher
- Stainless Steel Appliances
- Sunroom
- Yard
- Attached Garage
| Colleges & Universities | Distance | ||
|---|---|---|---|
| Colleges & Universities | Distance | ||
| Drive: | 7 min | 3.6 mi | |
| Drive: | 9 min | 4.9 mi | |
| Drive: | 10 min | 5.5 mi | |
| Drive: | 16 min | 7.9 mi |
The GreatSchools Rating helps parents compare schools within a state based on a variety of school quality indicators and provides a helpful picture of how effectively each school serves all of its students. Ratings are on a scale of 1 (below average) to 10 (above average) and can include test scores, college readiness, academic progress, advanced courses, equity, discipline and attendance data. We also advise parents to visit schools, consider other information on school performance and programs, and consider family needs as part of the school selection process.
View GreatSchools Rating Methodology
Data provided by GreatSchools.org © 2026. All rights reserved.
Transportation options available in Aurora include Florida Station, located 2.1 miles from 1077 S Moline St. 1077 S Moline St is near Denver International, located 20.0 miles or 26 minutes away.
| Transit / Subway | Distance | ||
|---|---|---|---|
| Transit / Subway | Distance | ||
| Drive: | 4 min | 2.1 mi | |
| Drive: | 5 min | 2.7 mi | |
| Drive: | 6 min | 3.1 mi | |
| Drive: | 9 min | 4.7 mi | |
|
|
Drive: | 13 min | 9.5 mi |
| Commuter Rail | Distance | ||
|---|---|---|---|
| Commuter Rail | Distance | ||
| Drive: | 14 min | 7.1 mi | |
| Drive: | 15 min | 7.1 mi | |
| Drive: | 13 min | 8.3 mi | |
| Drive: | 13 min | 8.3 mi | |
| Drive: | 16 min | 9.4 mi |
| Airports | Distance | ||
|---|---|---|---|
| Airports | Distance | ||
|
Denver International
|
Drive: | 26 min | 20.0 mi |
Time and distance from 1077 S Moline St.
| Shopping Centers | Distance | ||
|---|---|---|---|
| Shopping Centers | Distance | ||
| Walk: | 7 min | 0.4 mi | |
| Walk: | 8 min | 0.5 mi | |
| Walk: | 11 min | 0.6 mi |
| Parks and Recreation | Distance | ||
|---|---|---|---|
| Parks and Recreation | Distance | ||
|
Del Mar Park
|
Drive: | 6 min | 2.8 mi |
|
Bluff Lake Nature Center
|
Drive: | 11 min | 5.3 mi |
|
Sand Creek Regional Greenway
|
Drive: | 10 min | 6.2 mi |
|
Morrison Nature Center
|
Drive: | 12 min | 7.0 mi |
|
Cherry Creek State Park
|
Drive: | 17 min | 7.5 mi |
| Hospitals | Distance | ||
|---|---|---|---|
| Hospitals | Distance | ||
| Drive: | 3 min | 1.7 mi | |
| Drive: | 9 min | 5.2 mi | |
| Drive: | 10 min | 5.4 mi |
| Military Bases | Distance | ||
|---|---|---|---|
| Military Bases | Distance | ||
| Drive: | 29 min | 8.4 mi | |
| Drive: | 76 min | 62.8 mi | |
| Drive: | 85 min | 72.5 mi |
You May Also Like
Applicant has the right to provide the property manager or owner with a Portable Tenant Screening Report (PTSR) that is not more than 30 days old, as defined in § 38-12-902(2.5), Colorado Revised Statutes; and 2) if Applicant provides the property manager or owner with a PTSR, the property manager or owner is prohibited from: a) charging Applicant a rental application fee; or b) charging Applicant a fee for the property manager or owner to access or use the PTSR.
Similar Rentals Nearby
-
$12,500Total Monthly PriceTotal Monthly Price NewPrices include all required monthly fees.12 Month LeaseHouse for Rent
-
$3,600Total Monthly PriceTotal Monthly Price NewPrices include all required monthly fees.12 Month LeaseHouse for Rent
4 Beds, 2 Baths, 1,900 sq ft
-
$3,200Total Monthly PriceTotal Monthly Price NewPrices include all required monthly fees.12 Month LeaseHouse for Rent
4 Beds, 4 Baths, 2,950 sq ft
-
$3,150Total Monthly PriceTotal Monthly Price NewPrices include all required monthly fees.12 Month LeaseHouse for Rent
4 Beds, 3 Baths, 2,576 sq ft
-
$3,299Total Monthly PriceTotal Monthly Price NewPrices include all required monthly fees.12 Month LeaseHouse for Rent
4 Beds, 4 Baths, 2,414 sq ft
-
$3,250Total Monthly PriceTotal Monthly Price NewPrices include all required monthly fees.12 Month LeaseHouse for Rent
4 Beds, 3 Baths, 2,933 sq ft
-
$4,500Total Monthly PriceTotal Monthly Price NewPrices include all required monthly fees.12 Month LeaseHouse for Rent
6 Beds, 4.5 Baths, 4,607 sq ft
-
-
4 Beds$2,999+Total Monthly Price12 Month LeaseTotal Monthly Price NewPrices include base rent and required monthly fees. Variable costs based on usage may apply.Specials
-