$4,250
/ Month
10707 Bramblecrest Dr
Austin, TX 78726
Favorites
512-537-0303
-
Bedrooms
5
-
Bathrooms
3
-
Square Feet
4,148 sq ft
-
Available
Available Now
Highlights
- Canyon View
- Deck
- Wood Flooring
- Multiple Living Areas
- Community Pool
- Tennis Courts
10707 Bramblecrest Dr

Favorites
About This Home
Available Now
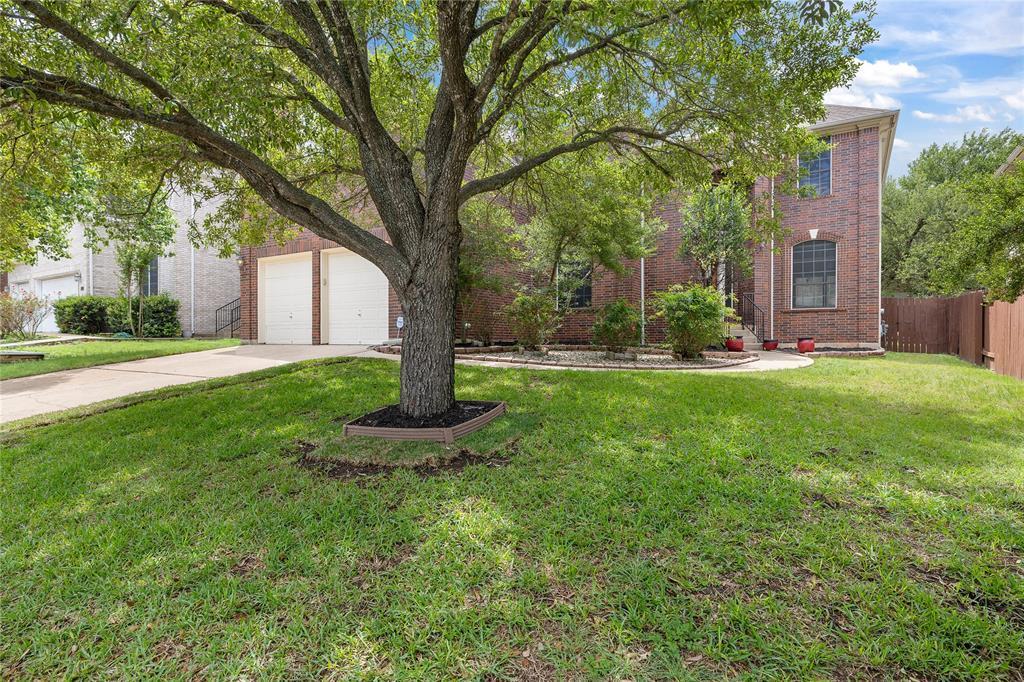
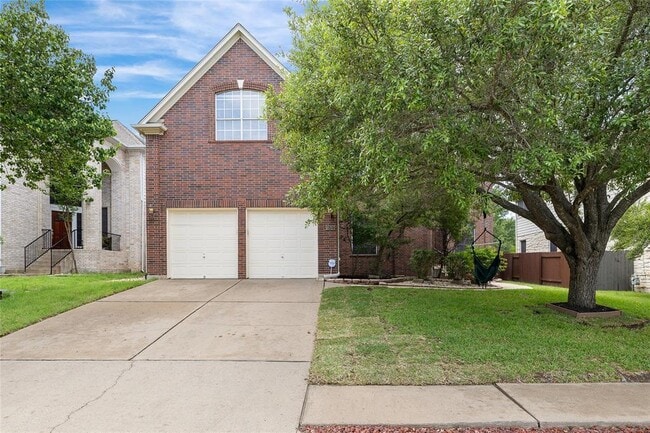
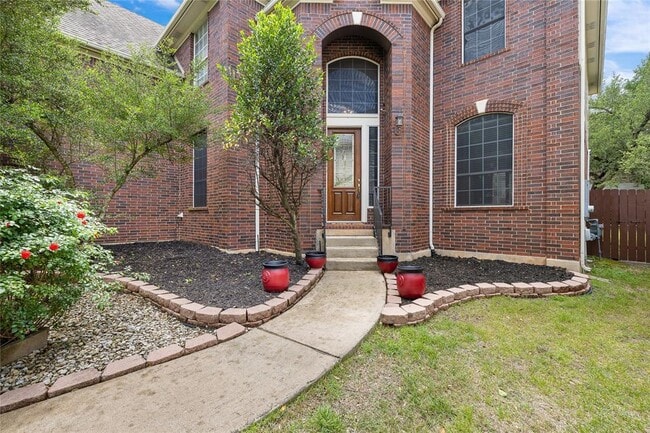
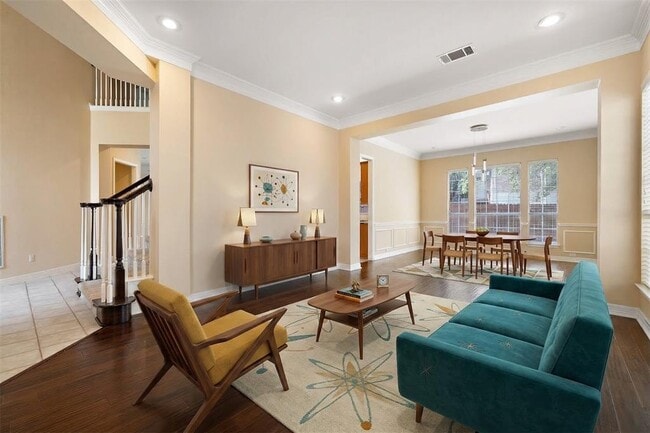
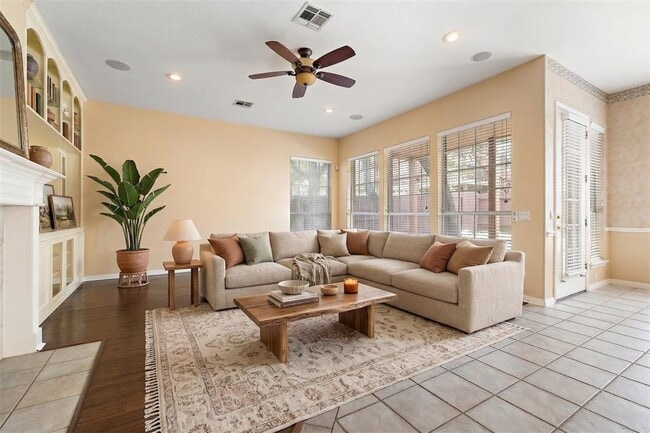
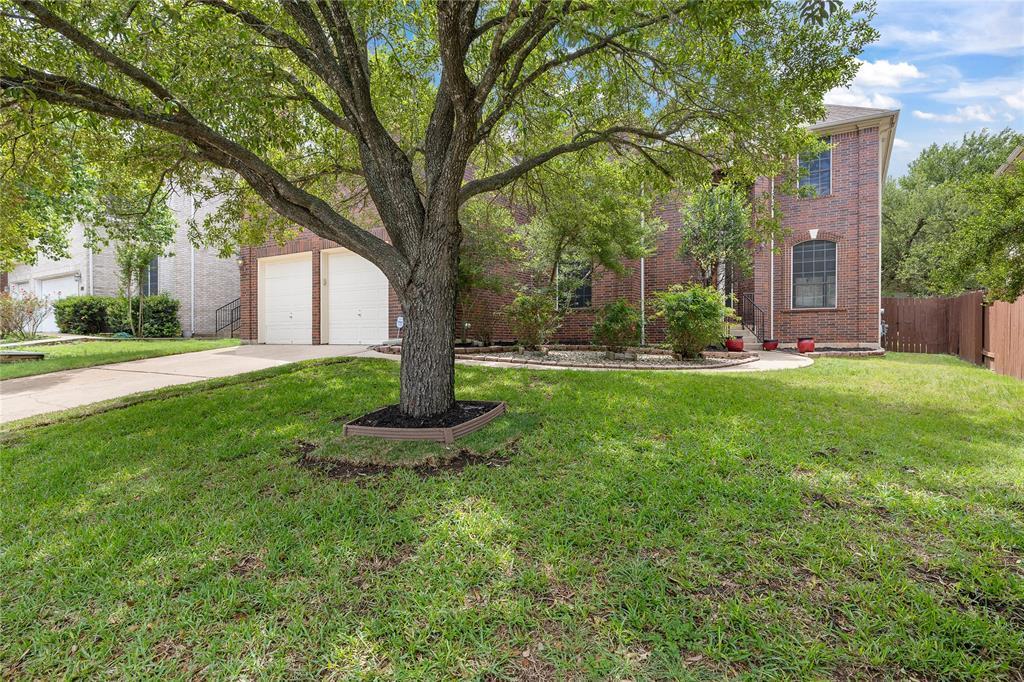
Elegant Canyon Creek Home: Spacious Hill Country Living This large, move-in-ready red brick home offers 4,148 square feet of comfortable living space in the sought-after Canyon Creek neighborhood. Located on a quiet street with no through traffic, it combines a peaceful atmosphere with easy access to neighborhood pools, parks, and hiking trails. The standout feature of this home is the massive Primary Suite, which takes up about a quarter of the entire house. This private retreat includes: Private Patio: A dedicated outdoor space just for the suite. Extra-Large Closet: Massive storage space for clothes and more. Main Bath: A large, attached bathroom designed for relaxation. Home Highlights: Room for Everything: Includes a quiet home office and a dedicated media room for movies and games. Fun Outdoors: The yard features its own pickleball court and garden beds for growing vegetables. Great Location: A short walk to scenic canyon trails and top-tier community amenities like tennis courts and a swimming pool. Property is virtually staged. Please schedule with Showing time MLS ID 8767210
10707 Bramblecrest Dr is a house located in Travis County and the 78726 ZIP Code. This area is served by the Round Rock Independent School District attendance zone.
* Price shown is base rent. Excludes user-selected optional fees and variable or usage-based fees and required charges due at or prior to move-in or at move-out. Price, availability, fees, and any applicable rent special are subject to change without notice.
* Square footage definitions vary. Displayed square footage is approximate.
Home Details
Home Type
Single Family Detached Home
Year Built
Built in 2000
Bedrooms and Bathrooms
Walk-In Closet
3 Full Bathrooms
5 Bedrooms
Flooring
Wood
Carpet
Vinyl
Home Design
Brick Exterior Construction
Masonry Siding
Composition Roof
Slab Foundation
Home Security
Fire and Smoke Detector
Interior Spaces
Family Room with Fireplace
Multiple Living Areas
Coffered Ceiling
Solar Screens
Crown Molding
Recessed Lighting
Entrance Foyer
Dining Area
Wood Burning Fireplace
4,148 Sq Ft Home
2-Story Property
Window Treatments
Gas Log Fireplace
Kitchen
Double Oven
Stainless Steel Appliances
Breakfast Bar
Gas Cooktop
Microwave
Dishwasher
Disposal
Listing and Financial Details
Security Deposit $4,250
12 Month Lease Term
$65 Application Fee
Assessor Parcel Number 01682109020000
Tax Block F
Tenant pays for all utilities
The owner pays for association fees
Lot Details
7,405 Sq Ft Lot
Wrought Iron Fence
Privacy Fence
Wood Fence
Northeast Facing Home
Sprinkler System
Outdoor Features
Deck
Balcony
Patio
Rain Gutters
Parking
2 Car Garage
Schools
Canyon Creek Elementary School
Noel Grisham Middle School
Westwood High School
Utilities
Tankless Water Heater
Central Heating and Cooling System
High Speed Internet
Underground Utilities
Heating System Uses Natural Gas
Views
Canyon Views
Community Details
Amenities
Common Area
Community Mailbox
Overview
Property has a Home Owners Association
Built by Standard Pacific Homes
Property managed by Trusted Property Management
Canyon Creek Sec 22 Subdivision
Pet Policy
Dogs Allowed
Medium pets allowed
Pet Deposit $500
Recreation
Community Pool
Tennis Courts
Sport Court
Community Playground
Park
Trails
Fees and Policies
The fees listed below are community-provided and may exclude utilities or add-ons. All payments are made directly to the property and are non-refundable unless otherwise specified.
-
Dogs
-
Allowed
-
Property Fee Disclaimer: Based on community-supplied data and independent market research. Subject to change without notice. May exclude fees for mandatory or optional services and usage-based utilities.
Contact
- Listed by Bobby Mathew | Trusted Property Management
- Phone Number
- Contact
-
Source
 Austin Board of REALTORS®
The information included in this listing is provided exclusively for consumers’ personal, non-commercial use and may not be used for any purpose other than to identify prospective properties consumers may be interested in purchasing. The information on each listing is furnished by the owner and deemed reliable to the best of his/her knowledge, but should be verified by the purchaser. ABoR, ACTRIS and Estately assume no responsibility for typographical errors, misprints or misinformation. This property listing is offered without respect to any protected classes in accordance with the law. Copyright © 2026.
Location
Get Directions
The hilly, wooded neighborhood of Canyon Creek resembles a nature preserve more than it does a neighborhood – that’s until you notice the beautiful homes tucked into the trees. Canyon Creek provides a peaceful, park-like atmosphere that’s just 20 miles north of Downtown Austin, directly north of Concordia University Texas, southwest of the Austin Aquarium, four miles south of Lakeline Mall, and just five miles from Lake Travis and Lake Austin. Travel down 620 to do your grocery shopping and grab a quick meal – you’ll find a variety of options here, including H-E-B, CVS, and Home Depot.
Canyon Creek features one neighborhood park. Trailhead Park is located on the north end of the neighborhood and includes a covered playground, a walking path, plenty of shade trees, a basketball court, soccer fields, and picnic areas. If you are moving to a Canyon Creek apartment with children, be aware that Canyon Creek is part of two school districts.
Learn more about living in Canyon Creek
Amenities
- Dishwasher
- Disposal
- Microwave
- Refrigerator
- Hardwood Floors
- Carpet
- Vinyl Flooring
- Balcony
Education
| Colleges & Universities | Distance | ||
|---|---|---|---|
| Colleges & Universities | Distance | ||
| Drive: | 8 min | 2.9 mi | |
| Drive: | 11 min | 5.3 mi | |
| Drive: | 18 min | 11.9 mi | |
| Drive: | 24 min | 12.8 mi |
10707 Bramblecrest Dr is within 8 minutes or 2.9 miles from Concordia University Texas. It is also near Austin C.C., Cypress Creek and Austin C.C., Northridge Campus.
Schools


Public Elementary School
Grades K-5
369 Students
Attendance Zone
Public Elementary School
Grades PK-5
730 Students
Nearby
Public Middle School
Grades 6-8
585 Students
Attendance Zone
Public High School
Grades 9-12
2,820 Students
Attendance Zone
Private Elementary School
Grades K-5
16 Students
Nearby
Private Elementary School
Grades PK-5
89 Students
Nearby
Private Elementary, Middle & High School
Grades K-12
56 Students
Nearby
School data provided by
 The GreatSchools Rating helps parents compare schools within a state based on a variety of school quality indicators and provides a helpful picture of how effectively each school serves all of its students. Ratings are on a scale of 1 (below average) to 10 (above average) and can include test scores, college readiness, academic progress, advanced courses, equity, discipline and attendance data. We also advise parents to visit schools, consider other information on school performance and programs, and consider family needs as part of the school selection process.
View GreatSchools Rating Methodology
Data provided by GreatSchools.org © 2026. All rights reserved.
The GreatSchools Rating helps parents compare schools within a state based on a variety of school quality indicators and provides a helpful picture of how effectively each school serves all of its students. Ratings are on a scale of 1 (below average) to 10 (above average) and can include test scores, college readiness, academic progress, advanced courses, equity, discipline and attendance data. We also advise parents to visit schools, consider other information on school performance and programs, and consider family needs as part of the school selection process.
View GreatSchools Rating Methodology
Data provided by GreatSchools.org © 2026. All rights reserved.
Transportation options available in Austin include Lakeline Station, located 6.0 miles from 10707 Bramblecrest Dr. 10707 Bramblecrest Dr is near Austin-Bergstrom International, located 30.7 miles or 47 minutes away.
| Transit / Subway | Distance | ||
|---|---|---|---|
| Transit / Subway | Distance | ||
| Drive: | 14 min | 6.0 mi | |
| Drive: | 21 min | 11.6 mi | |
| Drive: | 23 min | 12.0 mi | |
| Drive: | 20 min | 12.9 mi | |
| Drive: | 24 min | 14.6 mi |
| Commuter Rail | Distance | ||
|---|---|---|---|
| Commuter Rail | Distance | ||
|
|
Drive: | 31 min | 19.6 mi |
|
|
Drive: | 42 min | 32.1 mi |
| Airports | Distance | ||
|---|---|---|---|
| Airports | Distance | ||
|
Austin-Bergstrom International
|
Drive: | 47 min | 30.7 mi |
Getting Around
 What do Walkability, Transit, Drivability, and Bikeability mean?
Walkability measures the walking distance to day-to-day needs.
Transit measures access to public transportation.
Drivability measures congestion, parking availability, and access to major roads.
Bikeability measures the suitability for cycling.
How It Works
What do Walkability, Transit, Drivability, and Bikeability mean?
Walkability measures the walking distance to day-to-day needs.
Transit measures access to public transportation.
Drivability measures congestion, parking availability, and access to major roads.
Bikeability measures the suitability for cycling.
How It Works
Somewhat Walkable
Walkability
20
/ 100
Minimal Public Transit
Transit
0
/ 100
Exceptionally Drivable
Drivability
90
/ 100
Somewhat Bikeable
Bikeability
20
/ 100
Scores provided by
What do Walkability, Transit, Drivability, and Bikeability mean?
Walkability measures the walking distance to day-to-day needs.
Transit measures access to public transportation.
Drivability measures congestion, parking availability, and access to major roads.
Bikeability measures the suitability for cycling.
How It Works
-
Soundscore™
-
/ 100
Traffic
-Airport
-Businesses
-Scores provided by
HowLoud What is a Sound Score Rating? A Sound Score Rating aggregates noise caused by vehicle traffic, airplane traffic and local sources. How It WorksTime and distance from 10707 Bramblecrest Dr.
| Shopping Centers | Distance | ||
|---|---|---|---|
| Shopping Centers | Distance | ||
| Drive: | 6 min | 2.3 mi | |
| Drive: | 6 min | 2.5 mi | |
| Drive: | 7 min | 3.5 mi |
10707 Bramblecrest Dr has 3 shopping centers within 3.5 miles, which is about a 7-minute drive. The miles and minutes will be for the farthest away property.
| Parks and Recreation | Distance | ||
|---|---|---|---|
| Parks and Recreation | Distance | ||
|
Great Hills Park
|
Drive: | 18 min | 8.3 mi |
|
Austin Steam Train
|
Drive: | 16 min | 9.2 mi |
|
Balcones District Park
|
Drive: | 19 min | 9.9 mi |
|
The Stephen F. Austin Planetarium
|
Drive: | 19 min | 10.5 mi |
|
Bull Creek Greenbelt
|
Drive: | 20 min | 11.8 mi |
10707 Bramblecrest Dr has 5 parks within 11.8 miles, including Austin Steam Train, Great Hills Park, and Bull Creek Greenbelt.
| Hospitals | Distance | ||
|---|---|---|---|
| Hospitals | Distance | ||
| Drive: | 16 min | 9.3 mi | |
| Drive: | 17 min | 9.7 mi | |
| Drive: | 17 min | 10.5 mi |
10707 Bramblecrest Dr has 3 hospitals within 10.5 miles, the nearest is Cedar Park Regional Medical Center which is 9.3 miles away and a 16 minute drive.
| Military Bases | Distance | ||
|---|---|---|---|
| Military Bases | Distance | ||
| Drive: | 84 min | 64.1 mi | |
| Drive: | 108 min | 83.8 mi | |
| Drive: | 129 min | 97.0 mi |
10707 Bramblecrest Dr has 3 military bases within 97.0 miles, the nearest is Fort Hood which is 64.1 miles away and a 84 minute drive.
You May Also Like
Similar Rentals Nearby
-
-
-
4 Beds$2,450+Total Monthly PriceTotal Monthly Price NewPrices include base rent and required monthly fees. Variable costs based on usage may apply.2 Months Free
-
4 Beds$2,4375 Beds$2,825+Total Monthly Price12 Month LeaseTotal Monthly Price NewPrices include required monthly fees of $130.Base Rent:4 Beds$2,307+5 Beds$2,695+Specials
-
-
-
-
 4 Beds$2,695Total Monthly PriceTotal Monthly Price NewPrices include all required monthly fees.House for Rent
 -
 4 Beds$3,135Total Monthly PriceTotal Monthly Price NewPrices include all required monthly fees.House for Rent
 -




What Are Walk Score®, Transit Score®, and Bike Score® Ratings?
Walk Score® measures the walkability of any address. Transit Score® measures access to public transit. Bike Score® measures the bikeability of any address.
What is a Sound Score Rating?
A Sound Score Rating aggregates noise caused by vehicle traffic, airplane traffic and local sources.
10707 Bramblecrest Dr
Austin, TX 78726