



This single-floor residence offers a thoughtfully designed layout that balances comfort and functionality. The living room serves as the heart of the home, featuring light wood flooring, a large sliding glass door dressed with vertical blinds, and an outdoor view of a greenspace beyond. The room opens naturally toward a dining area, creating a connected, open-concept feel. Framed botanical artwork and a neutral color palette accented with navy and yellow tones lend a cohesive, contemporary style throughout. The galley-style kitchen is well-equipped with stainless steel appliances, granite-look countertops, and track lighting overhead. Light wood flooring continues throughout, and a pass-through window adds a charming detail connecting the kitchen to an adjacent space. Both bedrooms are comfortably sized and feature ceiling fans, wood-look flooring, and windows with blinds that allow for ample natural light. The primary bedroom includes a dresser with a wall mirror, while the second bedroom is similarly outfitted with matching nightstands and framed artwork. Both rooms maintain the home's consistent blue and yellow design theme. Two bathrooms serve the residence, each with a shower/tub combination. One features a grey vanity with warm wood flooring, while the other is finished with neutral tones and decorative accents. The overall ambiance of the space is bright, clean, and move-in ready.
The Baxter at Westwood
10707 Lake Creek Pky,
Austin,
TX
78750
Leasing Office:
10707 Lake Creek Pkwy, Austin, TX 78750

-
Monthly Rent
$844 - $2,064
-
Bedrooms
1 - 3 bd
-
Bathrooms
1 - 2.5 ba
-
Square Feet
615 - 1,064 sq ft
Highlights
- Yard
- Walk-In Closets
- Sundeck
- Grill
- Property Manager on Site
- Business Center
Pricing & Floor Plans
-
Unit 354price $844square feet 630availibility Now
-
Unit 269price $1,023square feet 630availibility Now
-
Unit 344price $1,038square feet 630availibility Now
-
Unit 77price $945square feet 615availibility Now
-
Unit 351price $1,095square feet 615availibility Now
-
Unit 298price $845square feet 615availibility Sep 9
-
Unit 87price $1,056square feet 825availibility Now
-
Unit 212price $1,102square feet 825availibility Now
-
Unit 228price $1,327square feet 825availibility Now

-
Unit 176price $1,193square feet 850availibility Oct 13
-
Unit 282price $1,077square feet 850availibility Oct 17
-
Unit 168price $1,394square feet 850availibility Oct 24
-
Unit 169price $1,524square feet 1,064availibility Now
-
Unit 174price $1,677square feet 1,064availibility Now
-
Unit 18price $2,064square feet 1,064availibility Sep 8
-
Unit 354price $844square feet 630availibility Now
-
Unit 269price $1,023square feet 630availibility Now
-
Unit 344price $1,038square feet 630availibility Now
-
Unit 77price $945square feet 615availibility Now
-
Unit 351price $1,095square feet 615availibility Now
-
Unit 298price $845square feet 615availibility Sep 9
-
Unit 87price $1,056square feet 825availibility Now
-
Unit 212price $1,102square feet 825availibility Now
-
Unit 228price $1,327square feet 825availibility Now
-
Unit 176price $1,193square feet 850availibility Oct 13
-
Unit 282price $1,077square feet 850availibility Oct 17
-
Unit 168price $1,394square feet 850availibility Oct 24
-
Unit 169price $1,524square feet 1,064availibility Now
-
Unit 174price $1,677square feet 1,064availibility Now
-
Unit 18price $2,064square feet 1,064availibility Sep 8
Fees and Policies
The fees listed below are community-provided and may exclude utilities or add-ons. All payments are made directly to the property and are non-refundable unless otherwise specified.
-
One-Time Basics
-
Due at Application
-
Application Fee Per ApplicantCharged per applicant.$50
-
-
Due at Move-In
-
Administrative FeeCharged per unit.$200
-
-
Due at Application
-
Dogs
-
Monthly Pet FeeMax of 2. Charged per pet.$25
-
One-Time Pet FeeMax of 2. Charged per pet.$400
150 lbs. Weight LimitRestrictions:We welcome 2 pets per home. We do not have any weight or breed restrictions. We do not charge pet deposits. There is a one-time $400 pet fee per pet.Read More Read Less -
-
Cats
-
Monthly Pet FeeMax of 2. Charged per pet.$25
-
One-Time Pet FeeMax of 2. Charged per pet.$400
150 lbs. Weight LimitRestrictions: -
Property Fee Disclaimer: Based on community-supplied data and independent market research. Subject to change without notice. May exclude fees for mandatory or optional services and usage-based utilities.
Details
Lease Options
-
6 - 12 Month Leases
Property Information
-
Built in 1983
-
350 units/2 stories
Matterport 3D Tours
About The Baxter at Westwood
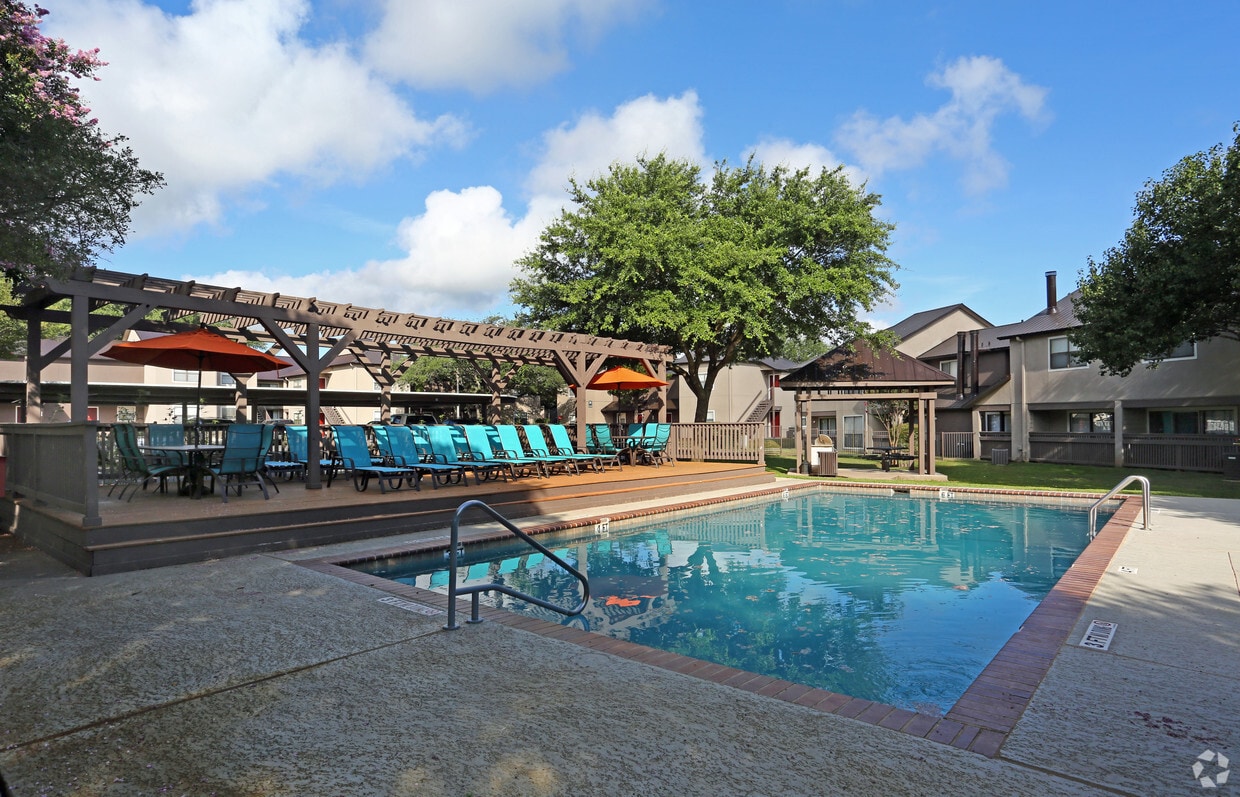
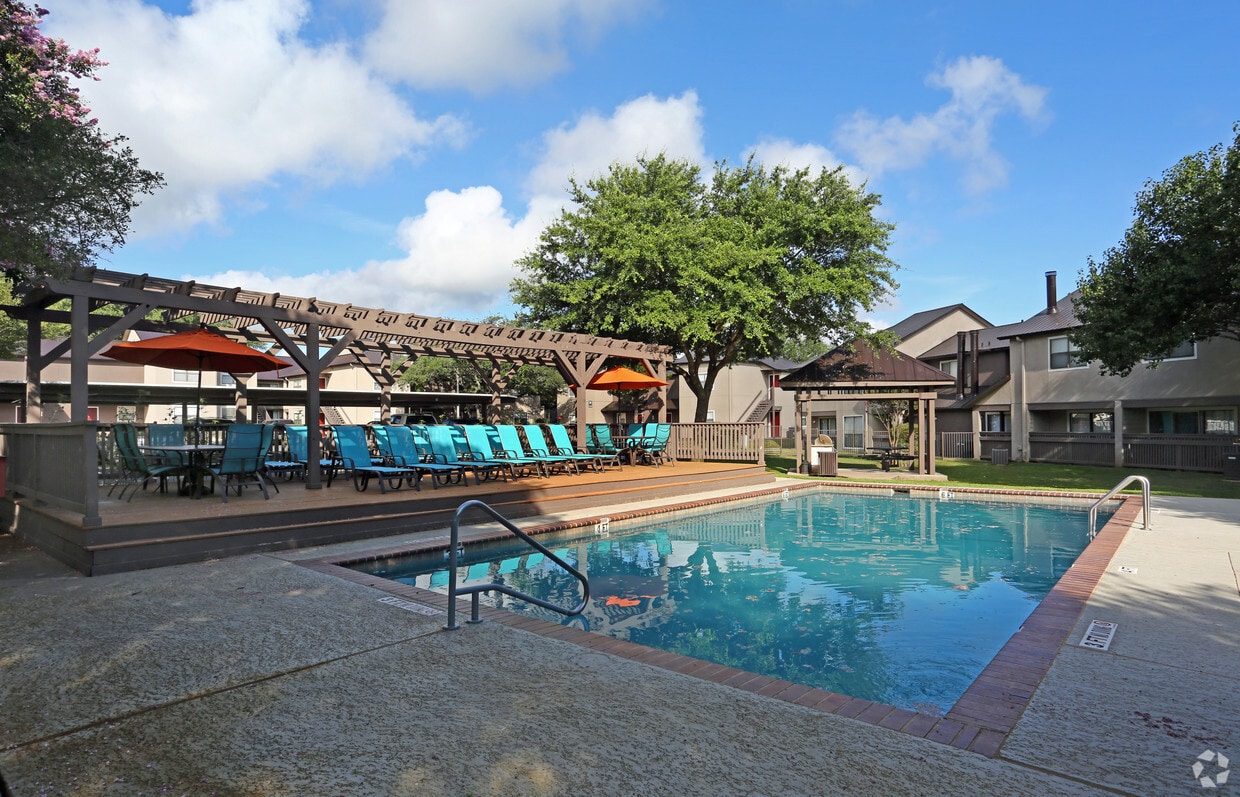
The Baxter at Westwood The Baxter at Westwood in Austin, TX offers spacious one, two, and three-bedroom townhomes and garden-style apartments, providing both comfort and convenience. With easy access to Highway 183, FM 620, and the new Seton Family Hospital, you're just 20 minutes from downtown Austin. Residents enjoy two relaxing swimming pools, a 24-hour fitness center, and a playground, while pets can explore our split dog park, with areas for both small and large dogs. Choose The Baxter at Westwood and experience a lifestyle of convenience and relaxation.
The Baxter at Westwood is an apartment community located in Williamson County and the 78750 ZIP Code. This area is served by the Round Rock Independent School District attendance zone.
Unique Features
- 1st Floor
- 2nd Floor
- Open Kitchen
- Vinyl Throughout
Contact
Community Amenities
Fitness Center
Laundry Facilities
Clubhouse
Business Center
- Package Service
- Laundry Facilities
- Maintenance on site
- Property Manager on Site
- Business Center
- Clubhouse
- Fitness Center
- Sundeck
- Grill
Apartment Features
Washer/Dryer
Air Conditioning
Dishwasher
High Speed Internet Access
- High Speed Internet Access
- Washer/Dryer
- Air Conditioning
- Ceiling Fans
- Satellite TV
- Dishwasher
- Disposal
- Microwave
- Refrigerator
- Walk-In Closets
- Window Coverings
- Yard
Located about eight miles from Round Rock and 17 miles from Downtown Austin, Anderson Mill is an inviting suburban community with shady streets and ample sidewalks. With is beautiful parks, excellent schools, and proximity to major roadways, Anderson Mill is the ideal location for those with kids and those who want to commute into either nearby city.
Anderson Mill is surrounded by great shops and restaurants. Lakeline Mall, a large indoor mall anchored by Macy’s, Dillard’s, and JCPenney, is directly north of Anderson Mill. Other shopping destinations are available no matter where you rent in Anderson Mill – the east side has Market at Lake Creek, the north side has the mall and several strip malls, and the west side has Plaza Volente. This shopping plaza includes an H-E-B plus! store.
Surrounded by restaurants and entertainment, Anderson Mill provides everything residents need – but they can still quickly reach Austin when they want more museums, theaters, and nightlife.
Learn more about living in Anderson MillCompare neighborhood and city base rent averages by bedroom.
| Anderson Mill | Austin, TX | |
|---|---|---|
| Studio | $767 | $1,230 |
| 1 Bedroom | $1,159 | $1,423 |
| 2 Bedrooms | $1,399 | $1,844 |
| 3 Bedrooms | $1,691 | $2,452 |
- Package Service
- Laundry Facilities
- Maintenance on site
- Property Manager on Site
- Business Center
- Clubhouse
- Sundeck
- Grill
- Fitness Center
- 1st Floor
- 2nd Floor
- Open Kitchen
- Vinyl Throughout
- High Speed Internet Access
- Washer/Dryer
- Air Conditioning
- Ceiling Fans
- Satellite TV
- Dishwasher
- Disposal
- Microwave
- Refrigerator
- Walk-In Closets
- Window Coverings
- Yard
| Monday | 8:30am - 5:30pm |
|---|---|
| Tuesday | 8:30am - 5:30pm |
| Wednesday | 8:30am - 5:30pm |
| Thursday | 8:30am - 5:30pm |
| Friday | 8:30am - 5:30pm |
| Saturday | 10am - 5pm |
| Sunday | Closed |
| Colleges & Universities | Distance | ||
|---|---|---|---|
| Colleges & Universities | Distance | ||
| Drive: | 9 min | 3.4 mi | |
| Drive: | 10 min | 5.0 mi | |
| Drive: | 14 min | 9.6 mi | |
| Drive: | 18 min | 10.2 mi |


 The GreatSchools Rating helps parents compare schools within a state based on a variety of school quality indicators and provides a helpful picture of how effectively each school serves all of its students. Ratings are on a scale of 1 (below average) to 10 (above average) and can include test scores, college readiness, academic progress, advanced courses, equity, discipline and attendance data. We also advise parents to visit schools, consider other information on school performance and programs, and consider family needs as part of the school selection process.
View GreatSchools Rating Methodology
Data provided by GreatSchools.org © 2026. All rights reserved.
Transportation options available in Austin include Lakeline Station, located 3.4 miles from The Baxter at Westwood. The Baxter at Westwood is near Austin-Bergstrom International, located 28.1 miles or 41 minutes away.
| Transit / Subway | Distance | ||
|---|---|---|---|
| Transit / Subway | Distance | ||
| Drive: | 9 min | 3.4 mi | |
| Drive: | 15 min | 7.7 mi | |
| Drive: | 15 min | 8.9 mi | |
| Drive: | 17 min | 9.3 mi | |
| Drive: | 18 min | 11.9 mi |
| Commuter Rail | Distance | ||
|---|---|---|---|
| Commuter Rail | Distance | ||
|
|
Drive: | 25 min | 17.0 mi |
|
|
Drive: | 38 min | 29.7 mi |
| Airports | Distance | ||
|---|---|---|---|
| Airports | Distance | ||
|
Austin-Bergstrom International
|
Drive: | 41 min | 28.1 mi |
Scores provided by
 What do Walkability, Transit, Drivability, and Bikeability mean?
Walkability measures the walking distance to day-to-day needs.
Transit measures access to public transportation.
Drivability measures congestion, parking availability, and access to major roads.
Bikeability measures the suitability for cycling.
How It Works
What do Walkability, Transit, Drivability, and Bikeability mean?
Walkability measures the walking distance to day-to-day needs.
Transit measures access to public transportation.
Drivability measures congestion, parking availability, and access to major roads.
Bikeability measures the suitability for cycling.
How It Works
Traffic
BusyAirport
CalmBusinesses
ActiveScores provided by
HowLoud What is a Sound Score Rating? A Sound Score Rating aggregates noise caused by vehicle traffic, airplane traffic and local sources. How It WorksTime and distance from The Baxter at Westwood.
| Shopping Centers | Distance | ||
|---|---|---|---|
| Shopping Centers | Distance | ||
| Walk: | 14 min | 0.7 mi | |
| Walk: | 16 min | 0.9 mi | |
| Walk: | 17 min | 0.9 mi |
| Parks and Recreation | Distance | ||
|---|---|---|---|
| Parks and Recreation | Distance | ||
|
Great Hills Park
|
Drive: | 12 min | 5.6 mi |
|
Austin Steam Train
|
Drive: | 10 min | 6.6 mi |
|
Balcones District Park
|
Drive: | 13 min | 7.2 mi |
|
The Stephen F. Austin Planetarium
|
Drive: | 13 min | 7.9 mi |
|
Bull Creek Greenbelt
|
Drive: | 14 min | 9.1 mi |
| Hospitals | Distance | ||
|---|---|---|---|
| Hospitals | Distance | ||
| Drive: | 10 min | 6.6 mi | |
| Drive: | 11 min | 7.0 mi | |
| Drive: | 15 min | 8.1 mi |
| Military Bases | Distance | ||
|---|---|---|---|
| Military Bases | Distance | ||
| Drive: | 78 min | 61.5 mi | |
| Drive: | 102 min | 83.3 mi | |
| Drive: | 125 min | 98.1 mi |
The Baxter at Westwood Photos
-
The Baxter at Westwood
-
2BR, 2BA - 850SF
-
2BR, 2BA - 850SF
-
2BR, 2BA - 850SF
-
2BR, 2BA - 850SF
-
2BR, 2BA - 850SF
-
2BR, 2BA - 850SF
-
2BR, 2BA - 850SF
-
2BR, 2BA - 850SF
Nearby Apartments
Within 50 Miles of The Baxter at Westwood
The Baxter at Westwood has units with in‑unit washers and dryers, making laundry day simple for residents.
Utilities are not included in rent. Residents should plan to set up and pay for all services separately.
Contact this property for parking details.
The Baxter at Westwood has one to three-bedrooms with rent ranges from $844/mo. to $2,064/mo.
Yes, The Baxter at Westwood welcomes pets. Breed restrictions, weight limits, and additional fees may apply. View this property's pet policy.
A good rule of thumb is to spend no more than 30% of your gross income on rent. Based on the lowest available rent of $844 for a one-bedroom, you would need to earn about $33,760 per year to qualify. Want to double-check your budget? Calculate how much rent you can afford with our Rent Affordability Calculator.
The Baxter at Westwood is offering 2 Months Free for eligible applicants, with rental rates starting at $844.
Yes! The Baxter at Westwood offers 2 Matterport 3D Tours. Explore different floor plans and see unit level details, all without leaving home.
10707 Lake Creek Pky
Austin, TX 78750