


$3,950 Total Monthly Price

10701 Whispering Way

,

Fredericksburg, VA 22407

Share Listing
Favorites
703-981-4436
  • Bedrooms

    4

  • Bathrooms

    4

  • Square Feet

    5,258 sq ft

  • Available

    Available Jul 17

Highlights

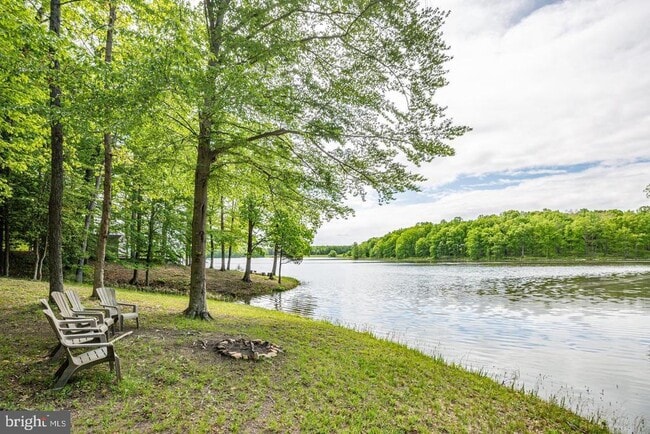
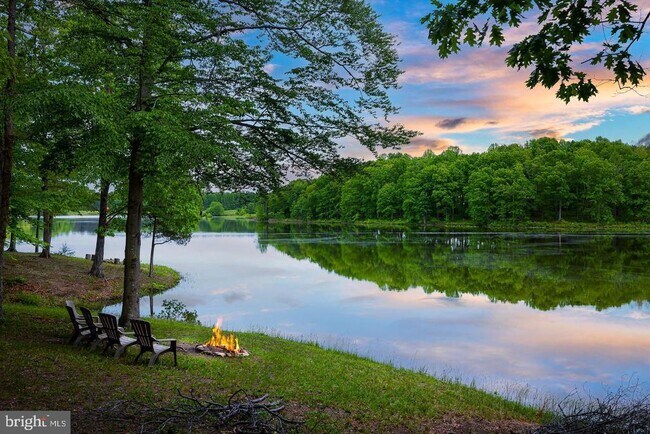
  • 300 Feet of Waterfront
  • Canoe or Kayak Water Access
  • Second Kitchen
  • Fishing Allowed
  • Gourmet Kitchen
  • Panoramic View
10701 Whispering Way
Share Listing
Favorites

About This Home

Available Jul 17

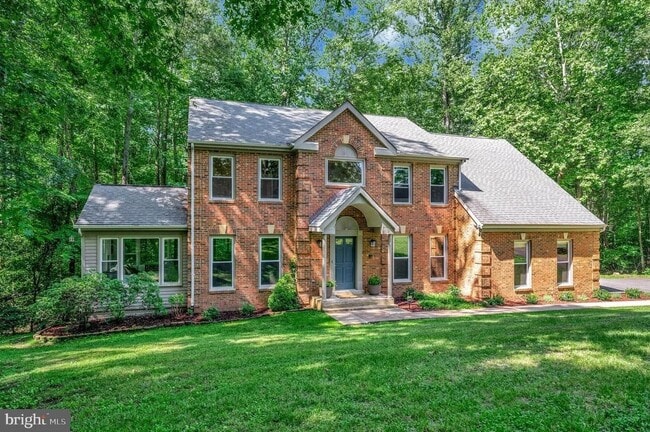
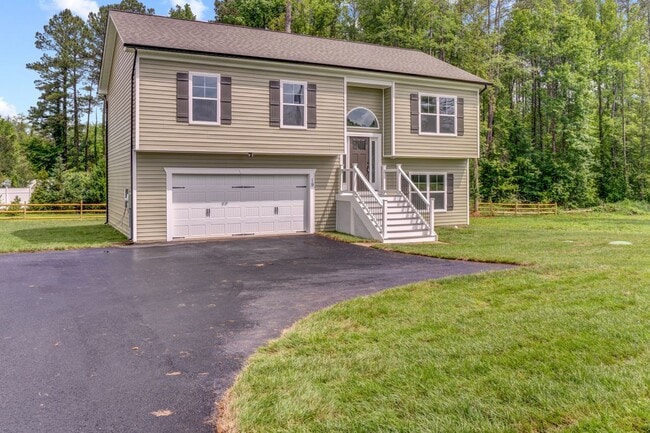
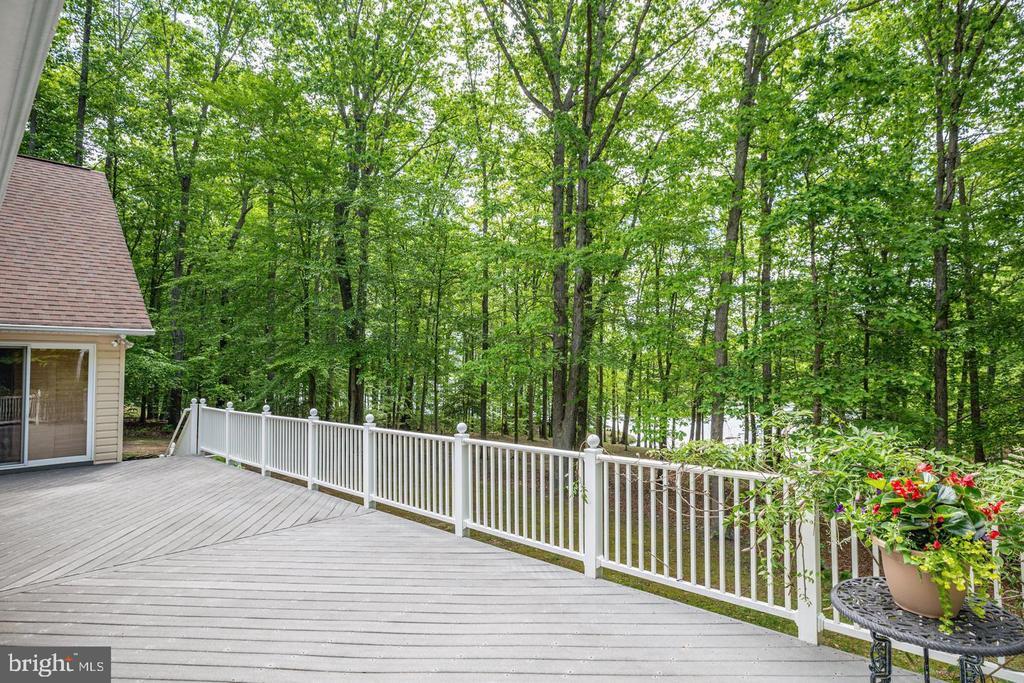
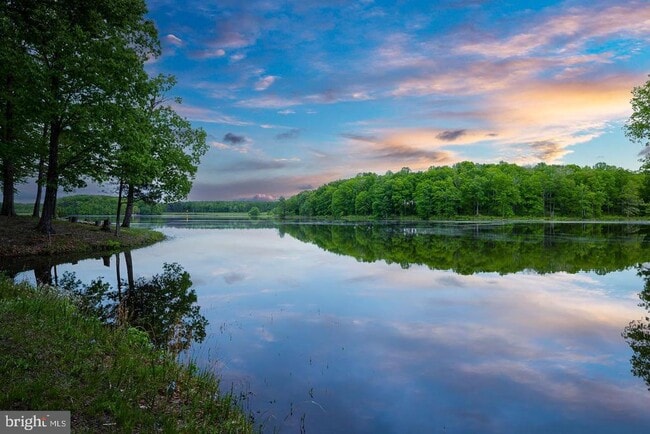
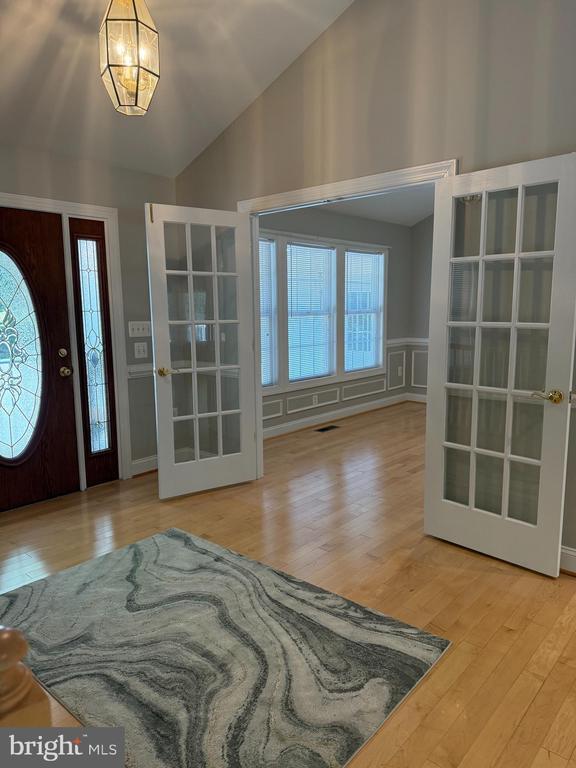

Custom built in 2005, four bedrooms and four baths. no-HOA 5.65-acre lot surrounded by privacy, quiet and 300 feet water front. Curved asphalt driveway leads through lush, mature trees and a running brook to the Out front, there is a ton of parking space in a paved turnaround as well as within its three-car garage with bump outs. There are blueberry bushes, forsythias, azaleas, and lilacs that dazzle. Out back, the magic continues a quietly trickling stream navigates through a series of rocks along the southeastern side of the property down to the stunning Ni River Reservoir waterfront. Anchoring the backside of the home is a massive composite deck for taking it all in. Ni River Reservoir is loaded with bass, catfish, perch and more. You can fish right from the cove!Inside and on the main level, natural maple flooring, naturally lit spaces and lake vistas aplenty comprise the vibe. Core rooms include the large dining room; living room with fireplace; breakfast nook (check out that huge bay window looking out to the lake!); and expansive kitchen. The kitchen includes brass blue countertops, high-end appliances (including a Wolf double-oven!), maple cabinetry (there is a ton of storage space!), two sinks, a central island and walk-in pantry. Off the front stairs, you’ll find two bedrooms – one of these has French door access to the expansive deck. The bathroom just off it includes a large shower with bench and single vanity sink. As for the primary bedroom, it includes a 6x6-foot bay window, a large walk-in closet and dazzling ensuite bath complete with two sinks and a super-sized, custom shower with multiple heads and a built-in bench. Just off the primary suite is the laundry room. Lower level has your own in-law suite with equally impressive lake vistas! Just finished and super-fresh, it includes luxury vinyl plank flooring, a bedroom, den, full bath and kitchen with gleaming cherry cabinetry. The recreation room with a wood-burning fireplace and built-in shelving. Home depot, Giant shopping center and Riverbend High school, all less than 10 minutes. Two I-95 exits (Route 3 and Massaponax) are within 20 minutes and Downtown Fredericksburg is less than 25 minutes. High credit score is required.

10701 Whispering Way is a house located in Spotsylvania County and the 22407 ZIP Code. This area is served by the Spotsylvania County Public Schools attendance zone.

* Price shown is total price based on community-supplied monthly required fees. Excludes user-selected optional fees and variable or usage-based fees and required charges due at or prior to move-in or at move-out. Price, availability, fees, and any applicable rent special are subject to change without notice.
* Square footage definitions vary. Displayed square footage is approximate.

Home Details

Home Type

Single Family Detached Home

Year Built

Built in 2005

Accessible Home Design

Ramp on the main level Halls are 36 inches wide or more Doors with lever handles

Bedrooms and Bathrooms

In-Law or Guest Suite Soaking Tub Walk-In Closet Walk-in Shower 4 Bedrooms | 3 Main Level Bedrooms 4 Full Bathrooms En-Suite Bathroom

Finished Basement

Heated Basement Walk-Out Basement Basement Windows Connecting Stairway Interior Basement Entry Sump Pump

Flooring

Heated Floors Wood Ceramic Tile Luxury Vinyl Plank Tile Carpet

Home Design

Rambler Architecture Architectural Shingle Roof Stone Siding Vinyl Siding Concrete Perimeter Foundation Permanent Foundation Slab Foundation Entry on the 1st floor

Interior Spaces

Open Floorplan Recreation Room 2 Fireplaces Den Formal Dining Room Family Room Off Kitchen Bay Window Built-In Features French Doors Ceiling height of 9 feet or more Ceiling Fan Wood Burning Fireplace Six Panel Doors Gas Fireplace 5,258 Sq Ft Home Fireplace Mantel Property has 2 Levels Screen For Fireplace

Kitchen

Second Kitchen Gourmet Kitchen Wolf Appliances Upgraded Countertops Breakfast Area or Nook Double Oven Extra Refrigerator or Freezer Kitchen Island Stove Cooktop Ice Maker Built-In Microwave Dishwasher Disposal

Laundry

Laundry Room Dryer Laundry on main level Washer

Listing and Financial Details

Security Deposit $3,950 12-Month Min and 24-Month Max Lease Term Available 7/14/26 Assessor Parcel Number 21-15-10A Tenant pays for electricity, frozen waterpipe damage, gas, light bulbs/filters/fuses/alarm care, snow removal, trash removal, all utilities, lawn/tree/shrub care The owner pays for real estate taxes, insurance $75 Repair Deductible No Smoking Allowed Residential Lease

Lot Details

300 Feet of Waterfront Home fronts navigable water 5.65 Acre Lot Private Lot Wooded Lot Backs to Trees or Woods Landscaped Property is in very good condition Property is zoned RU

Outdoor Features

Canoe or Kayak Water Access Property is near a lake Deck Stream or River on Lot Porch Patio Electric Motor Boats Only Rain Gutters

Parking

3 Car Direct Access Garage Parking Storage or Cabinetry Garage Door Opener Driveway

Schools

Wilderness Elementary School Freedom Middle School Riverbend High School

Utilities

Humidifier Water Treatment System Central Air Satellite Dish Heat Pump System Heating System Powered By Owned Propane Cable TV Available Underground Utilities Well Propane Water Heater On Site Septic Vented Exhaust Fan

Views

Panoramic Lake Scenic Vista Woods Creek or Stream Garden

Community Details

Overview

No Home Owners Association Broadus Family Subdivision

Pet Policy

No Pets Allowed

Recreation

Fishing Allowed

Contact

  • Listed by Qiong Huang | Evergreen Properties
  • Phone Number
  • Contact
  • Source
    Bright MLS, Inc.
Copyright © 2026 Bright MLS, Inc.
| Edit

Under 30 minutes

Commute Time is calculated at rush hour.
City - Fredericksburg

Welcome to Fredericksburg, Virginia, where history meets modern living along the Rappahannock River. Located 47 miles south of Washington, D.C., this historic community offers renters both small-town atmosphere and metropolitan convenience. The downtown district showcases preserved 18th and 19th-century architecture, complemented by local restaurants, art galleries, and independent shops. Housing options include contemporary apartment communities and historic townhomes, with current average rents starting at $1,272 for studios and reaching $2,356 for three-bedroom units. The rental market has seen modest growth, with year-over-year increases between 2.6% and 4.6% across different unit sizes.

The city features several outdoor spaces, including Old Mill Park along the Rappahannock River and Alum Spring Park, known for its historic stone formations. The University of Mary Washington campus enhances the area with its academic presence and cultural offerings.

Learn more about living in Fredericksburg 
Amenities
  • Fireplace
  • Dishwasher
  • Basement
  • Waterfront
Education
Colleges & Universities Distance
Drive: 26 min 10.4 mi
Drive: 31 min 15.6 mi
Drive: 53 min 35.5 mi
10701 Whispering Way is within 26 minutes or 10.4 miles from University of Mary Washington. It is also near Germanna Community College and NOVA, Woodbridge Campus.
Schools
Public Elementary School
Grades PK-5
656 Students
Attendance Zone
Public Middle School
Grades 6-8
777 Students
Attendance Zone
Public High School
Grades 9-12
1,916 Students
Attendance Zone
Private Elementary & Middle School
Grades PK-8
60 Students
Nearby
Grades 9-12
53 Students
Nearby
Transportation
Commuter Rail Distance
Drive: 27 min 11.2 mi
Drive: 34 min 15.4 mi
Lead
Drive: 36 min 17.9 mi
Drive: 42 min 23.1 mi
Drive: 50 min 31.0 mi
Getting Around
Not Walkable
Walkability
10 / 100
Minimal Public Transit
Transit
0 / 100
Exceptionally Drivable
Drivability
90 / 100
Somewhat Bikeable
Bikeability
30 / 100

Scores provided by

What do Walkability, Transit, Drivability, and Bikeability mean? Walkability measures the walking distance to day-to-day needs. Transit measures access to public transportation. Drivability measures congestion, parking availability, and access to major roads. Bikeability measures the suitability for cycling. How It Works
-
Soundscore
- / 100

Traffic

-

Airport

-

Businesses

-

Scores provided by

HowLoud What is a Sound Score Rating? A Sound Score Rating aggregates noise caused by vehicle traffic, airplane traffic and local sources. How It Works
Points of Interest

Time and distance from 10701 Whispering Way.

Shopping Centers Distance
Drive: 14 min 4.2 mi
Drive: 13 min 4.5 mi
Drive: 15 min 4.7 mi
10701 Whispering Way has 3 shopping centers within 4.7 miles, which is about a 15-minute drive. The miles and minutes will be for the farthest away property.
Parks and Recreation Distance
Fredericksburg and Spotsylvania National Military Park
Drive: 22 min 9.2 mi
Fredericksburg National Cemetery
Drive: 24 min 10.5 mi
Green Springs
Drive: 29 min 11.7 mi
10701 Whispering Way has 3 parks within 11.7 miles, including Fredericksburg and Spotsylvania National Military Park, Fredericksburg National Cemetery, and Green Springs.
Hospitals Distance
Hospitals Distance
Drive: 25 min 10.4 mi
Drive: 27 min 11.4 mi
10701 Whispering Way is 10.4 miles from Mary Washington Hospital, and is convenient to other hospitals, including Spotsylvania Regional Medical Center.
Military Bases Distance
Drive: 56 min 29.5 mi
Drive: 72 min 31.2 mi
Drive: 78 min 36.3 mi
10701 Whispering Way has 3 military bases within 36.3 miles, the nearest is Quantico Marine Corps Base Griffis which is 29.5 miles away and a 56 minute drive.

You May Also Like

Similar Rentals Nearby