$1,395
/ Month
10616 Mellow Ln Unit 17A
Austin, TX 78759
Favorites
512-743-3039
-
Bedrooms
2
-
Bathrooms
2
-
Square Feet
952 sq ft
-
Available
Available Now
Highlights
- Fitness Center
- Open Floorplan
- Mature Trees
- Clubhouse
- Furnished
- Corian Countertops
10616 Mellow Ln Unit 17A

Favorites
About This Home
Available Now
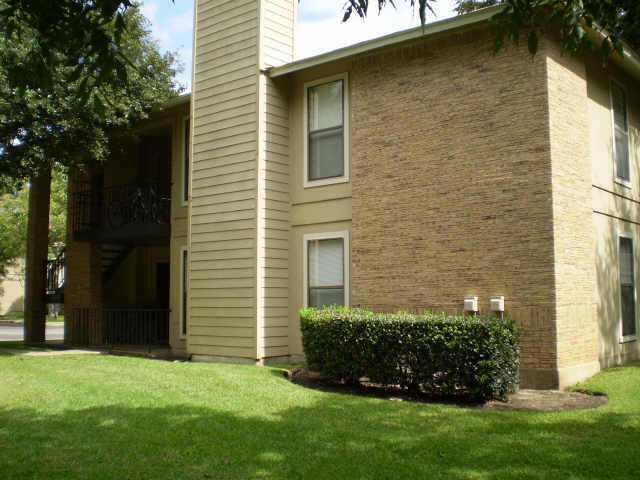
Furnished and move-in ready, ground floor 2 bed 2 bath condo in Northwest Austin. brand new wood-look plank flooring, fresh paint, and updated lighting and ceiling fans throughout. The open layout connects the living, dining, and kitchen areas, and the wood-burning fireplace brings the focal point to the living space, adding warmth to the new finishes. The updated flooring adds a contemporary look while keeping things easy to maintain—no carpet anywhere. The kitchen features quartz counters, wood cabinets, white appliances, and plenty of workspace. Both bedrooms have walk-in closets and ceiling fans, and there’s a full-size laundry room with washer and dryer included. As a ground-floor unit, there are no stairs, and parking is just steps away. The community offers great amenities including a pool, gym, clubhouse, walking trails, and a nearby park. Zoned to highly rated Westwood High and minutes from Lakeline Mall, 183, and 45—this home offers a stylish update in a location that’s easy to love. MLS ID 2668552
10616 Mellow Ln is a condo located in Travis County and the 78759 ZIP Code.
* Price shown is base rent. Excludes user-selected optional fees and variable or usage-based fees and required charges due at or prior to move-in or at move-out. Price, availability, fees, and any applicable rent special are subject to change without notice.
* Square footage definitions vary. Displayed square footage is approximate.
Home Details
Home Type
Condominium
Year Built
Built in 1990
Accessible Home Design
Stepless Entry
Bedrooms and Bathrooms
2 Main Level Bedrooms
2 Full Bathrooms
Eco-Friendly Details
Energy-Efficient Windows
Flooring
Tile
Laminate
Home Design
Shingle Roof
Brick Exterior Construction
Composition Roof
HardiePlank Type
Slab Foundation
Frame Construction
Home Security
Fire and Smoke Detector
Interior Spaces
Open Floorplan
Living Room with Fireplace
Furnished
Double Pane Windows
Built-In Features
1-Story Property
Ceiling Fan
Wood Burning Fireplace
952 Sq Ft Home
Fireplace Features Masonry
Blinds
Drapes & Rods
Kitchen
Corian Countertops
Electric Cooktop
Breakfast Bar
Microwave
Dishwasher
Disposal
Laundry
Washer and Dryer
Listing and Financial Details
Security Deposit $1,295
$65 Application Fee
Assessor Parcel Number 16498100000017A
Tenant pays for all utilities
The owner pays for association fees
Lot Details
1,459 Sq Ft Lot
Mature Trees
Wooded Lot
Landscaped
Northeast Facing Home
Outdoor Features
Covered Patio or Porch
Outdoor Storage
Playground
Rain Gutters
Parking
Guest Parking
Unassigned Parking
Additional Parking
Parking Lot
Outside Parking
Common or Shared Parking
Driveway
2 Parking Spaces
Schools
Anderson Mill Elementary School
Noel Grisham Middle School
Westwood High School
Utilities
Central Heating and Cooling System
High Speed Internet
Cable TV Available
Electric Water Heater
Natural Gas Not Available
Views
Neighborhood Views
Community Details
Amenities
Clubhouse
Overview
200 Units
Property has a Home Owners Association
Park West Condo Subdivision
Pet Policy
Dogs and Cats Allowed
Small pets allowed
Pet Deposit $400
Recreation
Fitness Center
Community Pool
Community Playground
Park
Trails
Fees and Policies
The fees listed below are community-provided and may exclude utilities or add-ons. All payments are made directly to the property and are non-refundable unless otherwise specified.
-
Dogs
-
Allowed
-
-
Cats
-
Allowed
-
Property Fee Disclaimer: Based on community-supplied data and independent market research. Subject to change without notice. May exclude fees for mandatory or optional services and usage-based utilities.
Contact
- Listed by Sam Wong | Agent Realty
- Phone Number
- Contact
-
Source
 Austin Board of REALTORS®
The information included in this listing is provided exclusively for consumers’ personal, non-commercial use and may not be used for any purpose other than to identify prospective properties consumers may be interested in purchasing. The information on each listing is furnished by the owner and deemed reliable to the best of his/her knowledge, but should be verified by the purchaser. ABoR, ACTRIS and Estately assume no responsibility for typographical errors, misprints or misinformation. This property listing is offered without respect to any protected classes in accordance with the law. Copyright © 2026.
Location
Get Directions
The aptly named Great Hills is a scenic neighborhood with picturesque views just 11 miles north of Downtown Austin. Tree-lined streets and immaculate lawns shroud classic and contemporary homes and apartments that will suit any budget.
This desirable suburban locale is surrounded by outdoor destinations. Great Hills Park stretches along the neighborhood’s northeast side, while Lake Travis and the Colorado River sit just to the south, providing endless opportunities for aquatic adventures. Shopping opportunities abound on Great Hills’ southeast side with the Great Hills Market housing a Trader Joe’s, movie theater, and more. The Austin Aquarium sits on the northern tip of the area too, making this a great spot for families.
Great Hills is a fantastic springboard for the rest of Austin. Outdoorsy types will appreciate its proximity to the outdoor hotspots, while families and students will love the amenities and short drive to Downtown Austin and the University of Texas.
Learn more about living in Great Hills
Amenities
- Dishwasher
- Disposal
- Microwave
- Refrigerator
- Tile Floors
- Playground
Education
| Colleges & Universities | Distance | ||
|---|---|---|---|
| Colleges & Universities | Distance | ||
| Drive: | 16 min | 7.5 mi | |
| Drive: | 14 min | 7.8 mi | |
| Drive: | 15 min | 8.1 mi | |
| Drive: | 18 min | 9.8 mi |
10616 Mellow Ln Unit 17A is within 15 minutes or 8.1 miles from Austin C.C., Northridge Campus. It is also near Austin C.C., Cypress Creek and Concordia University Texas.
Transportation options available in Austin include Howard Station, located 6.1 miles from 10616 Mellow Ln Unit 17A. 10616 Mellow Ln Unit 17A is near Austin-Bergstrom International, located 26.0 miles or 39 minutes away.
| Transit / Subway | Distance | ||
|---|---|---|---|
| Transit / Subway | Distance | ||
| Drive: | 12 min | 6.1 mi | |
| Drive: | 13 min | 6.5 mi | |
| Drive: | 13 min | 6.9 mi | |
| Drive: | 14 min | 7.3 mi | |
| Drive: | 15 min | 9.9 mi |
| Commuter Rail | Distance | ||
|---|---|---|---|
| Commuter Rail | Distance | ||
|
|
Drive: | 22 min | 14.9 mi |
|
|
Drive: | 42 min | 32.4 mi |
| Airports | Distance | ||
|---|---|---|---|
| Airports | Distance | ||
|
Austin-Bergstrom International
|
Drive: | 39 min | 26.0 mi |
Getting Around
 What do Walkability, Transit, Drivability, and Bikeability mean?
Walkability measures the walking distance to day-to-day needs.
Transit measures access to public transportation.
Drivability measures congestion, parking availability, and access to major roads.
Bikeability measures the suitability for cycling.
How It Works
What do Walkability, Transit, Drivability, and Bikeability mean?
Walkability measures the walking distance to day-to-day needs.
Transit measures access to public transportation.
Drivability measures congestion, parking availability, and access to major roads.
Bikeability measures the suitability for cycling.
How It Works
Somewhat Walkable
Walkability
30
/ 100
Minimal Public Transit
Transit
0
/ 100
Very Drivable
Drivability
80
/ 100
Fairly Bikeable
Bikeability
50
/ 100
Scores provided by
What do Walkability, Transit, Drivability, and Bikeability mean?
Walkability measures the walking distance to day-to-day needs.
Transit measures access to public transportation.
Drivability measures congestion, parking availability, and access to major roads.
Bikeability measures the suitability for cycling.
How It Works
-
Soundscore™
-
/ 100
Traffic
-Airport
-Businesses
-Scores provided by
HowLoud What is a Sound Score Rating? A Sound Score Rating aggregates noise caused by vehicle traffic, airplane traffic and local sources. How It WorksTime and distance from 10616 Mellow Ln Unit 17A.
| Shopping Centers | Distance | ||
|---|---|---|---|
| Shopping Centers | Distance | ||
| Drive: | 3 min | 1.5 mi | |
| Drive: | 4 min | 1.6 mi | |
| Drive: | 4 min | 2.0 mi |
10616 Mellow Ln Unit 17A has 3 shopping centers within 2.0 miles, which is about a 4-minute drive. The miles and minutes will be for the farthest away property.
| Parks and Recreation | Distance | ||
|---|---|---|---|
| Parks and Recreation | Distance | ||
|
Great Hills Park
|
Drive: | 6 min | 2.2 mi |
|
Bull Creek Greenbelt
|
Drive: | 8 min | 4.4 mi |
|
Balcones District Park
|
Drive: | 11 min | 5.2 mi |
|
The Stephen F. Austin Planetarium
|
Drive: | 11 min | 5.8 mi |
|
Beverly S. Sheffield Northwest District Park
|
Drive: | 17 min | 9.4 mi |
10616 Mellow Ln Unit 17A has 5 parks within 9.4 miles, including Great Hills Park, Bull Creek Greenbelt, and The Stephen F. Austin Planetarium.
| Hospitals | Distance | ||
|---|---|---|---|
| Hospitals | Distance | ||
| Drive: | 9 min | 5.0 mi | |
| Drive: | 12 min | 7.1 mi | |
| Drive: | 14 min | 8.5 mi |
10616 Mellow Ln Unit 17A has 3 hospitals within 8.5 miles, the nearest is Seton Northwest Hospital which is 5.0 miles away and a 9 minute drive.
| Military Bases | Distance | ||
|---|---|---|---|
| Military Bases | Distance | ||
| Drive: | 83 min | 64.5 mi | |
| Drive: | 99 min | 81.3 mi | |
| Drive: | 123 min | 96.1 mi |
10616 Mellow Ln Unit 17A has 3 military bases within 96.1 miles, the nearest is Fort Hood which is 64.5 miles away and a 83 minute drive.
You May Also Like
Similar Rentals Nearby
-
-
-
-
-
-
-
-
-
-
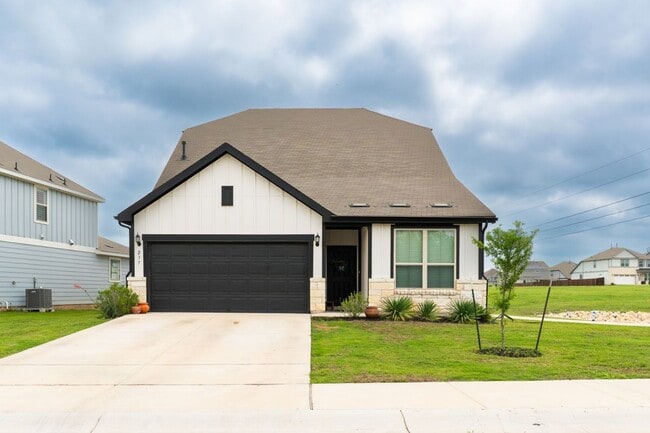
 4 Beds, 3 Baths, 2,708 sq ft$2,600Total Monthly Price12 Month LeaseTotal Monthly Price NewPrices include all required monthly fees.2105 Ebony Dove St
What Are Walk Score®, Transit Score®, and Bike Score® Ratings?
Walk Score® measures the walkability of any address. Transit Score® measures access to public transit. Bike Score® measures the bikeability of any address.
What is a Sound Score Rating?
A Sound Score Rating aggregates noise caused by vehicle traffic, airplane traffic and local sources.
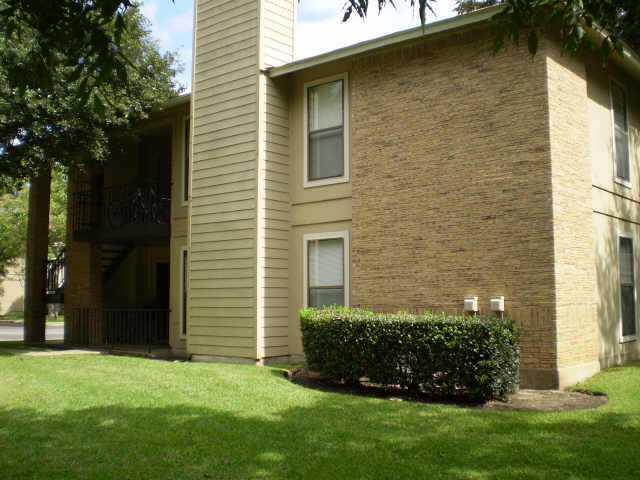
10616 Mellow Ln
Austin, TX 78759