1 / 29
Bedrooms
3
Bathrooms
2
Square Feet
1,545 sq ft
Available
Available Now

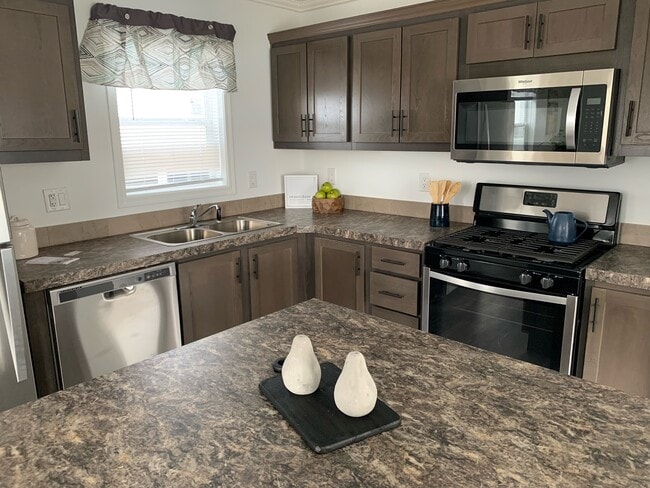
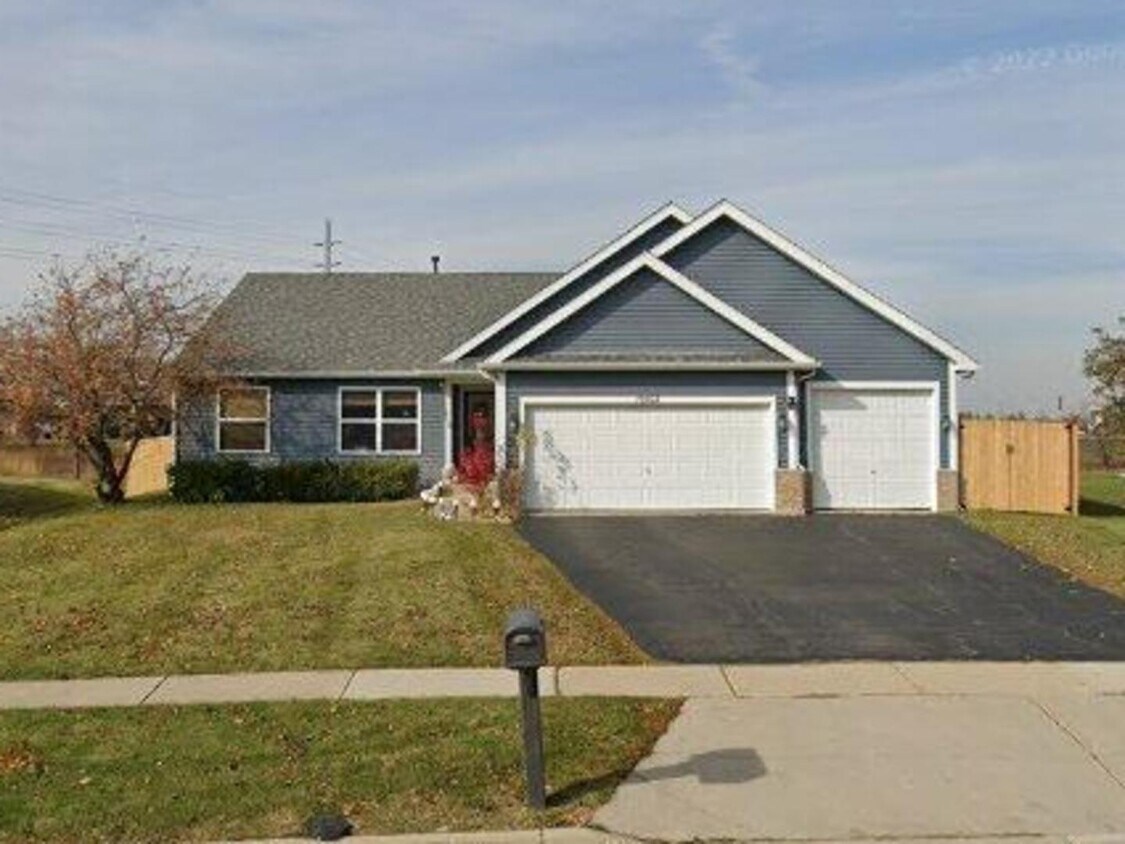
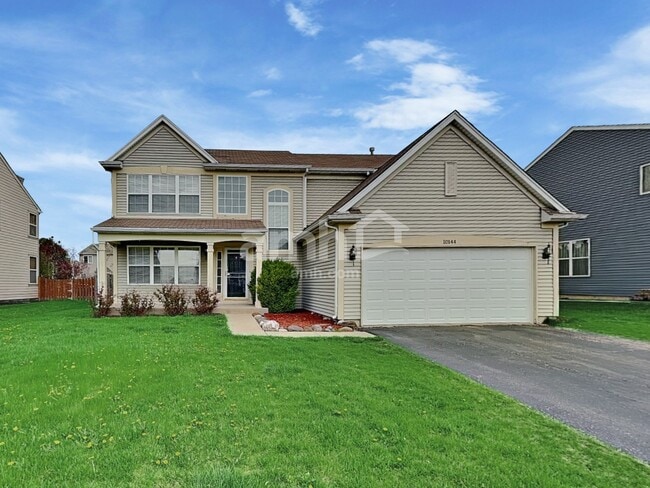
OPEN FLOOR PLAN-RANCH- FAMILY SIZE KITCHEN WITH BREAKFAST AREA- SLIDERS TO BACK DECK- HUGE POOL- HOT TUB (AS-IS)- NEWER SIDING,ROOF,GUTTERS,CENTRAL AIR- MASTER BATH HAS EXTERIOR DOOR LEADING TO POOL AREA- TREX DECK- PRIVACY FENCED 3 CAR GARAGE. TENANT RESPOSIBLE FOR ALL UTILITIES AND POOL AND YARD MAINTENANCE. PET WILL BE CONSIDERED WITH ADDITIONAL DEPOSIT AND MONTHLY FEE. CREDIT RUN THROUGH CISI $65 PER PERSON. MLS# MRD12725268 Based on information submitted to the MLS GRID as of [see last changed date above]. All data is obtained from various sources and may not have been verified by broker or MLS GRID. Supplied Open House Information is subject to change without notice. All information should be independently reviewed and verified for accuracy. Properties may or may not be listed by the office/agent presenting the information. Some IDX listings have been excluded from this website. Prices displayed on all Sold listings are the Last Known Listing Price and may not be the actual selling price.
10562 Casselberry N is a house located in McHenry County and the 60142 ZIP Code. This area is served by the Huntley Comm Sch District 158 attendance zone.
Year Built
Bedrooms and Bathrooms
Flooring
Home Design
Home Security
Interior Spaces
Kitchen
Laundry
Listing and Financial Details
Lot Details
Outdoor Features
Parking
Pool
Unfinished Basement
Utilities
Overview
Pet Policy
The fees listed below are community-provided and may exclude utilities or add-ons. All payments are made directly to the property and are non-refundable unless otherwise specified.
Property Fee Disclaimer: Based on community-supplied data and independent market research. Subject to change without notice. May exclude fees for mandatory or optional services and usage-based utilities.

Huntley is a village that has grown from a small crossroads community into a fully realized suburb of nearly 29,000 residents, all within roughly 50 miles of downtown Chicago along Interstate 90. That rapid transformation, from around 5,700 people in 2000 to its size today, has shaped a community with newer housing stock, well-regarded schools in District 158, and a self-contained commercial corridor along Illinois Route 47 and the Huntley Grove area. McHenry County College is about a 22-minute drive away, and the village sits in a position that gives commuters access to both the Chicago metro and Rockford in roughly equal measure. The housing mix leans heavily toward single-family homes, though newer apartment communities and townhome developments have expanded rental options for those who want the suburban setting without a mortgage. Renters can find spacious floor plans and newer construction that reflect the village's post-2000 growth era.
Learn more about living in Huntley| Colleges & Universities | Distance | ||
|---|---|---|---|
| Colleges & Universities | Distance | ||
| Drive: | 22 min | 10.4 mi | |
| Drive: | 26 min | 14.2 mi | |
| Drive: | 35 min | 23.8 mi | |
| Drive: | 38 min | 25.1 mi |


 The GreatSchools Rating helps parents compare schools within a state based on a variety of school quality indicators and provides a helpful picture of how effectively each school serves all of its students. Ratings are on a scale of 1 (below average) to 10 (above average) and can include test scores, college readiness, academic progress, advanced courses, equity, discipline and attendance data. We also advise parents to visit schools, consider other information on school performance and programs, and consider family needs as part of the school selection process.
Scores provided by
 What do Walkability, Transit, Drivability, and Bikeability mean?
Walkability measures the walking distance to day-to-day needs.
Transit measures access to public transportation.
Drivability measures congestion, parking availability, and access to major roads.
Bikeability measures the suitability for cycling.
How It Works
What do Walkability, Transit, Drivability, and Bikeability mean?
Walkability measures the walking distance to day-to-day needs.
Transit measures access to public transportation.
Drivability measures congestion, parking availability, and access to major roads.
Bikeability measures the suitability for cycling.
How It Works
Traffic
-Airport
-Businesses
-Scores provided by
HowLoud What is a Sound Score Rating? A Sound Score Rating aggregates noise caused by vehicle traffic, airplane traffic and local sources. How It Works
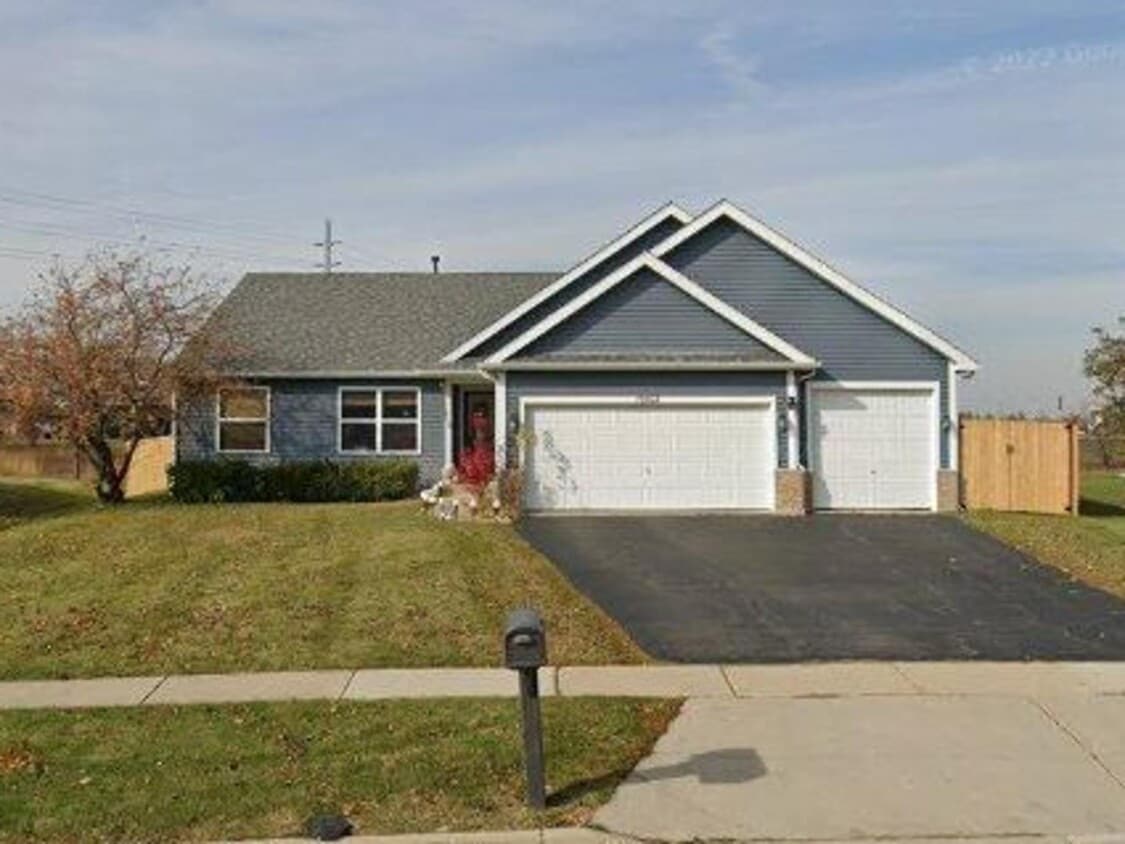
10562 Casselberry N
Huntley, IL 60142