

$3,200 / Month

1050 S Grand Ave Unit 905

,

Los Angeles, CA 90015

Share Listing
Favorites
213-500-6462
  • Bedrooms

    1

  • Bathrooms

    1

  • Square Feet

    650 sq ft

  • Available

    Available Now

Highlights

  • Concierge
  • Fitness Center
  • 24-Hour Security
  • In Ground Pool
  • Spa
  • Primary Bedroom Suite
1050 S Grand Ave Unit 905
Share Listing
Favorites

About This Home

$3,200 deposit, Available Now

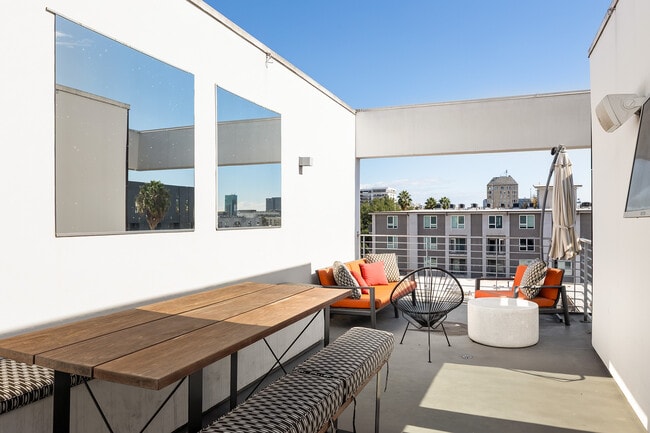
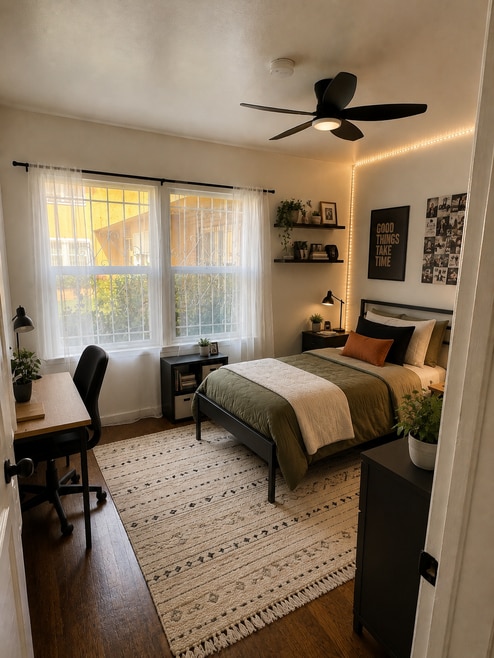
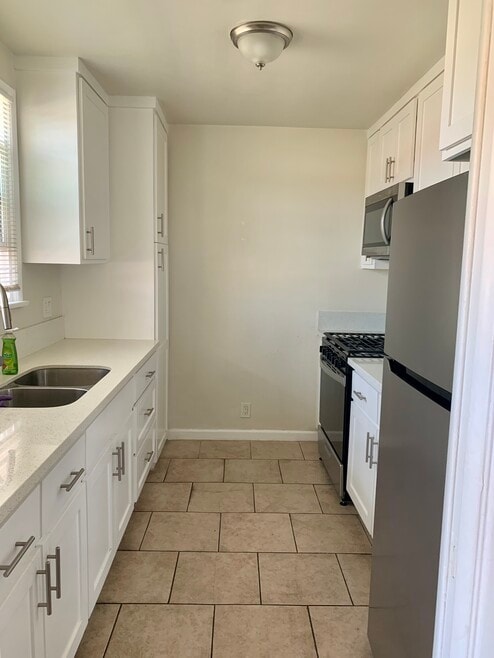
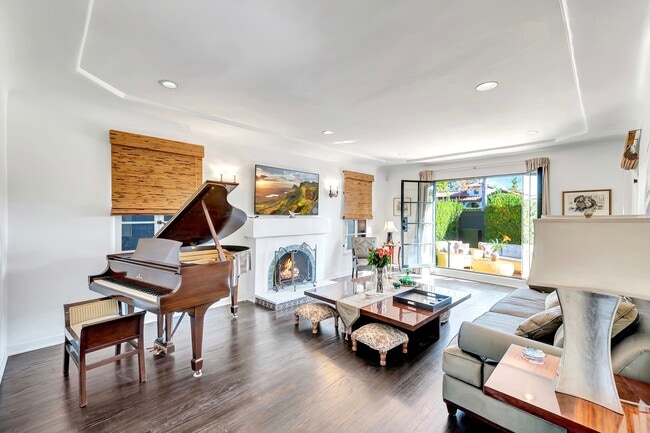
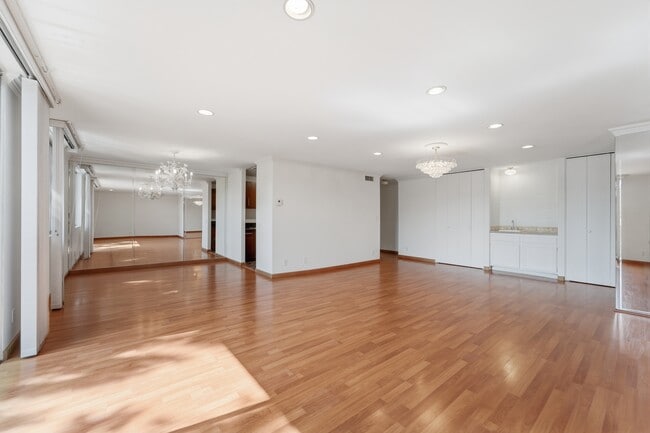
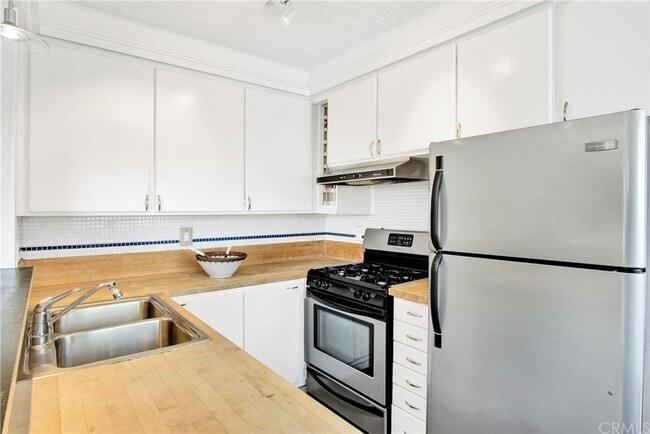
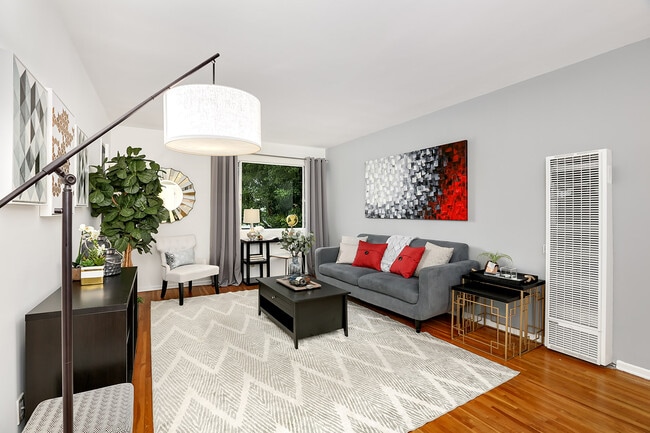
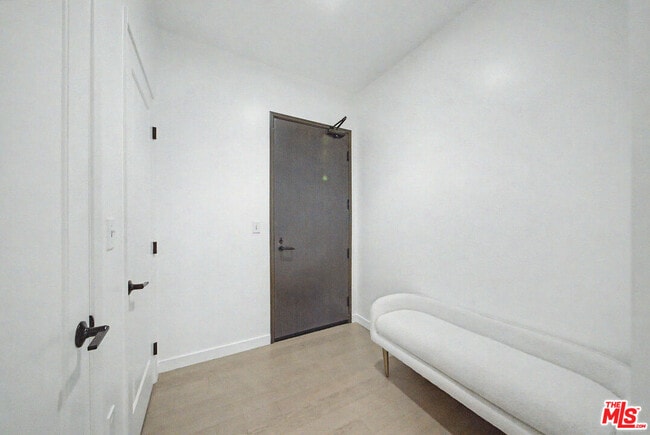
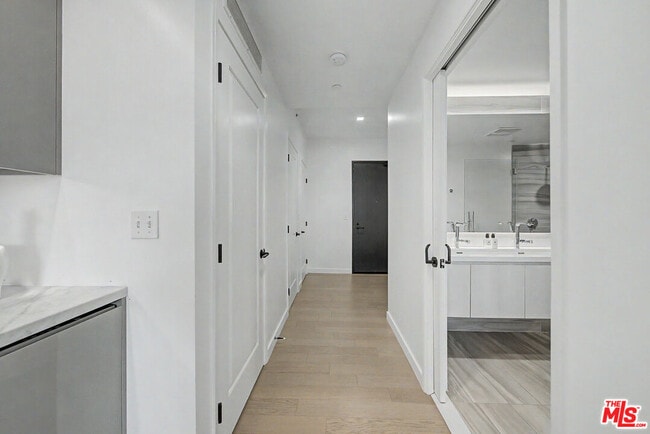
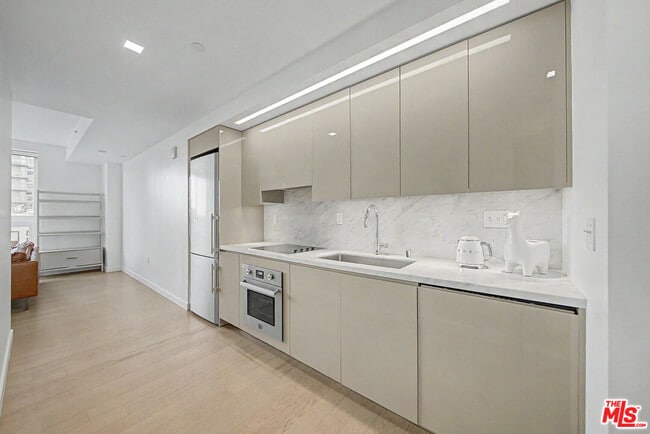
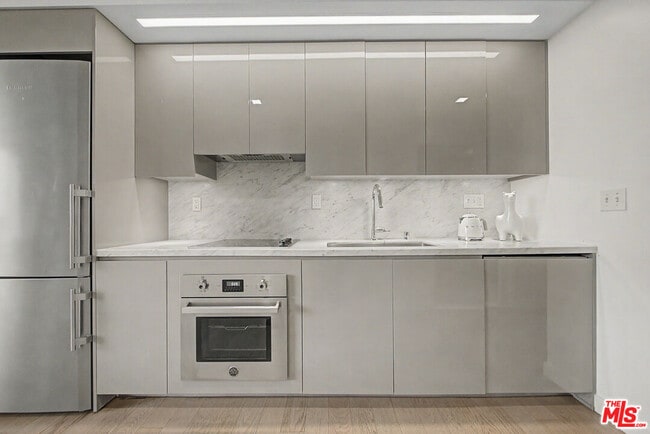
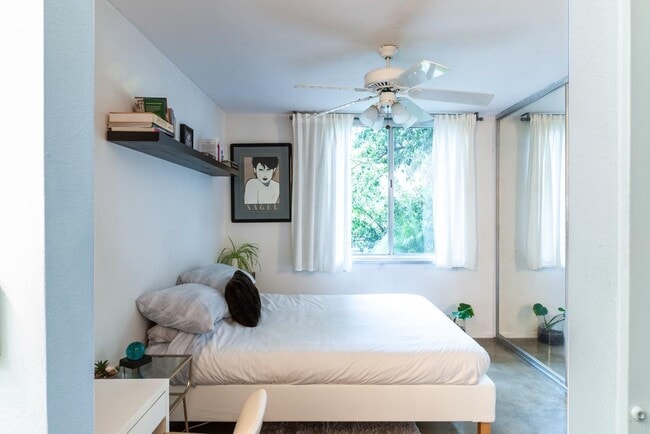
Parking space, water, trash, and a private basement storage space are included. Unit 905 is available furnished for $3,200/month or unfurnished for $2,800/month. Short-term leases are also available. Discover refined city living in this bright, south-facing one-bedroom residence at Ten50. Abundant natural light highlights the elegant interior, featuring Carrara marble countertops and backsplash, soft-close Domus & Domus Italian cabinetry, and stainless steel appliances in the contemporary kitchen. Hardwood flooring spans the main living areas, while plush carpeting enhances the comfort of the bedroom. The well-appointed bathroom offers a quartz vanity, porcelain tile finishes, and sleek Italian cabinetry. Ten50 residents enjoy an impressive array of resort-style amenities, including an infinity-edge pool and spa, fire pits, barbecue areas, fitness center, community lounge, private dining room, business center, media screening room, 24-hour concierge and security, and guest parking. Ideally situated in the heart of Downtown Los Angeles' South Park neighborhood, Ten50 is moments from major banks, South Park Commons, Grand Hope Park, Whole Foods, Starbucks, South Park Pharmacy & Grocery, and an abundance of popular dining and entertainment destinations including LA Live, Arena, Regal Cinemas at LA Live, Mastro's, Prank Bar, Pine & Crane, Proper Hotel, Hoxton Hotel, and FIGat7th shopping center in Downtown Los Angeles. MLS ID 26835835

1050 S Grand Ave is a condo located in Los Angeles County and the 90015 ZIP Code.

* Price shown is base rent. Excludes user-selected optional fees and variable or usage-based fees and required charges due at or prior to move-in or at move-out. Price, availability, fees, and any applicable rent special are subject to change without notice.
* Square footage definitions vary. Displayed square footage is approximate.

Home Details

Home Type

Co-Op

Year Built

Built in 2017

Bedrooms and Bathrooms

Primary Bedroom Suite Double Vanity 1 Full Bathroom 1 Bedroom

Home Design

Modern Architecture Fire Rated Drywall Entry on the 9th floor

Home Security

Closed Circuit Camera Carbon Monoxide Detectors Fire and Smoke Detector Fire Sprinkler System Security Lights

Interior Spaces

Wood Flooring Built-In Features Living Room Dining Area 650 Sq Ft Home 22-Story Property

Kitchen

Marble Countertops Electric Cooktop Oven Freezer Ice Maker Dishwasher Disposal Recirculated Exhaust Fan

Laundry

Laundry closet Dryer Washer

Listing and Financial Details

Security Deposit $3,200 Month-to-Month Lease Term Assessor Parcel Number 5139-010-049 Tenant pays for electricity, cable TV, insurance, move out fee, move in fee Rent includes water, trash collection, association dues

Lot Details

21,909 Sq Ft Lot Gated Home South Facing Home

Parking

Automatic Gate Guest Parking 1 Car Garage Controlled Entrance Garage Door Opener

Pool

In Ground Pool Spa

Utilities

Central Heating and Cooling System

Views

City Lights Views

Community Details

Amenities

Concierge Clubhouse Outdoor Cooking Area Business Center Meeting Room Sundeck Community Fire Pit Elevator Service Elevator Lobby Community Barbecue Grill Community Storage Space Reception Area Community Mailbox Trash Chute

Overview

151 Units Maintained Community High-Rise Community

Pet Policy

Call for details about the types of pets allowed Pet Deposit $500

Recreation

Fitness Center Community Pool Community Spa

Security

24-Hour Security Card or Code Access Resident Manager or Management On Site

Fees and Policies

The fees listed below are community-provided and may exclude utilities or add-ons. All payments are made directly to the property and are non-refundable unless otherwise specified. Use the Cost Calculator to determine costs based on your needs.

  • One-Time Basics
    • Due at Move-In
      • Security Deposit - Refundable
        Charged per unit.
        $3,200

Property Fee Disclaimer: Based on community-supplied data and independent market research. Subject to change without notice. May exclude fees for mandatory or optional services and usage-based utilities.

TEN50

151 Units 22 Stories Built in 2017 258,536 Sq Ft

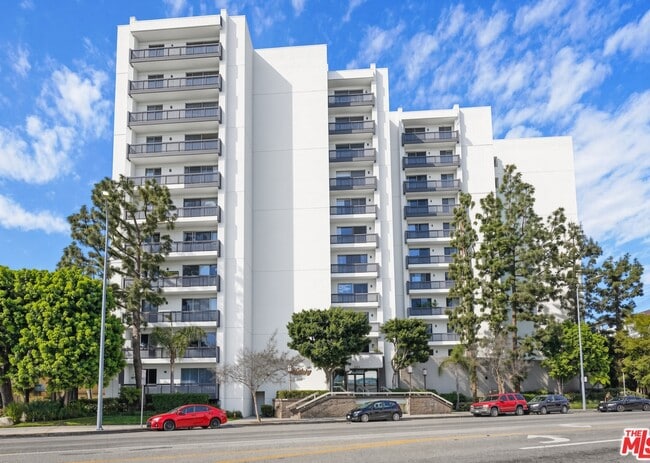
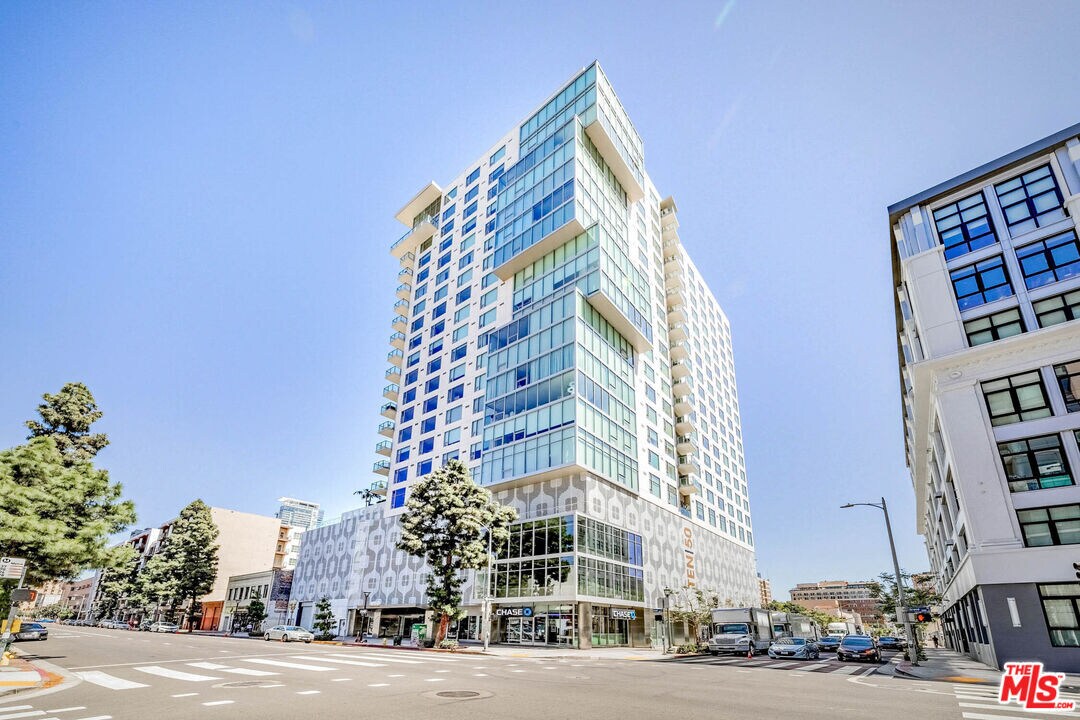
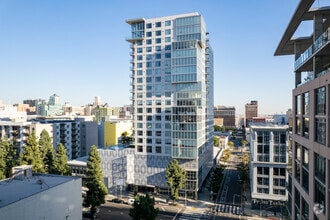
TEN50, completed in 2017, stands as a striking 22-story high-rise in Downtown Los Angeles' vibrant South Park district. Designed by HansonLA Architecture and Design, this contemporary condominium offers 151 luxurious residences. The building's sleek glass and steel exterior reflects the urban sophistication of its surroundings, while its prime location puts residents at the center of DTLA's cultural and entertainment hub.

Learn more about TEN50

Contact

  • Listed by Nina Moon | Epique Realty
  • Phone Number
  • Contact
  • Source
    MLS(TM)/CLAW
Copyright 2026 TheMLS/CLAW. All rights reserved. Information is deemed reliable but not guaranteed.
| Edit

Under 30 minutes

Commute Time is calculated at rush hour.
Neighborhood

As one of the trendiest neighborhoods in Los Angeles, South Park offers world-class entertainment, funky murals, fantastic shopping and dining, and unmatched culture. This is where you'll find some of LA's favorite destinations, including LA Live, a vast entertainment venue that includes the Grammy Museum and Microsoft Theater, as well as the Crypto.com Arena (home to the LA Lakers, Sparks, Clippers, and Kings) and the Los Angeles Convention Center. South Park also features the Orpheum Theater and the Fashion Institute of Design and Merchandising.

If you want to live in South Park, this neighborhood begins along West 8th Street and extends to I-10. The Harbor Freeway is along the northern end, while South Main Street is along the southern end. South Park is adjacent to Downtown LA, with the Fashion District to the southeast. University Park, home to the University of Southern California, is on the south side, while the popular Pico-Union neighborhood is to the west.

Learn more about living in South Park 
Amenities
  • Washer/Dryer
  • Washer/Dryer Hookup
  • Dishwasher
  • Disposal
  • Refrigerator
  • Freezer
  • Hardwood Floors
  • Views
  • Controlled Access
  • Concierge
  • Elevator
  • Clubhouse
  • Gated
  • Fitness Center
  • Spa
  • Pool
Education
Colleges & Universities Distance
Walk: 7 min 0.4 mi
Walk: 11 min 0.6 mi
Walk: 14 min 0.7 mi
Drive: 3 min 1.3 mi
1050 S Grand Ave Unit 905 is within 7 minutes or 0.4 mile from The Fashion Institute. It is also near The Chicago School and Golden Gate Univ, Los Angeles.
Transportation

Transportation options available in Los Angeles include Pico Station, located 0.4 mile from 1050 S Grand Ave Unit 905. 1050 S Grand Ave Unit 905 is near Los Angeles International, located 14.3 miles or 23 minutes away, and Bob Hope, located 18.1 miles or 26 minutes away.

Transit / Subway Distance
Walk: 7 min 0.4 mi
Walk: 12 min 0.7 mi
Walk: 15 min 0.8 mi
Drive: 2 min 1.2 mi
Drive: 2 min 1.2 mi
Commuter Rail Distance
Drive: 5 min 2.3 mi
Drive: 5 min 2.7 mi
Drive: 9 min 6.3 mi
Drive: 12 min 7.1 mi
Airports Distance
Airports Distance
Los Angeles International
Drive: 23 min 14.3 mi
Bob Hope
Drive: 26 min 18.1 mi
Getting Around
Exceptionally Walkable
Walkability
90 / 100
Exceptional Public Transit
Transit
100 / 100
Very Drivable
Drivability
80 / 100
Very Bikeable
Bikeability
80 / 100

Scores provided by

What do Walkability, Transit, Drivability, and Bikeability mean? Walkability measures the walking distance to day-to-day needs. Transit measures access to public transportation. Drivability measures congestion, parking availability, and access to major roads. Bikeability measures the suitability for cycling. How It Works
Busy
Soundscore
65 / 100

Traffic

Busy

Airport

Calm

Businesses

Busy

Scores provided by

HowLoud What is a Sound Score Rating? A Sound Score Rating aggregates noise caused by vehicle traffic, airplane traffic and local sources. How It Works
Points of Interest

Time and distance from 1050 S Grand Ave Unit 905.

Shopping Centers Distance
Walk: 1 min 0.1 mi
Walk: 7 min 0.4 mi
Walk: 7 min 0.4 mi
1050 S Grand Ave Unit 905 has 3 shopping centers within 0.4 mile, which is about a 7-minute walk. The miles and minutes will be for the farthest away property.
Parks and Recreation Distance
Vista Hermosa Natural Park
Drive: 4 min 1.9 mi
MacArthur Park Lake
Drive: 4 min 2.0 mi
California Science Center
Drive: 6 min 2.7 mi
Echo Park Lake
Drive: 5 min 2.8 mi
Exposition Park Rose Garden
Drive: 6 min 2.9 mi
1050 S Grand Ave Unit 905 has 5 parks within 2.9 miles, including Vista Hermosa Natural Park, MacArthur Park Lake, and Exposition Park Rose Garden.
Hospitals Distance
Hospitals Distance
Walk: 7 min 0.4 mi
Drive: 2 min 1.2 mi
Drive: 4 min 2.3 mi
1050 S Grand Ave Unit 905 has 3 hospitals within 2.3 miles, the nearest is California Hospital Medical Center LA which is 0.4 mile away and a 7 minute walk.
Military Bases Distance
Drive: 21 min 15.5 mi
Drive: 37 min 26.2 mi
Drive: 35 min 26.3 mi
1050 S Grand Ave Unit 905 has 3 military bases within 26.3 miles, the nearest is Los Angeles Air Force Base which is 15.5 miles away and a 21 minute drive.

You May Also Like

Similar Rentals Nearby