About This Home
Available Jul 18
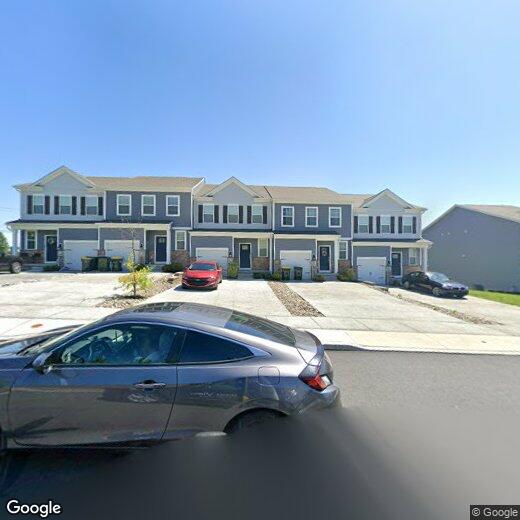
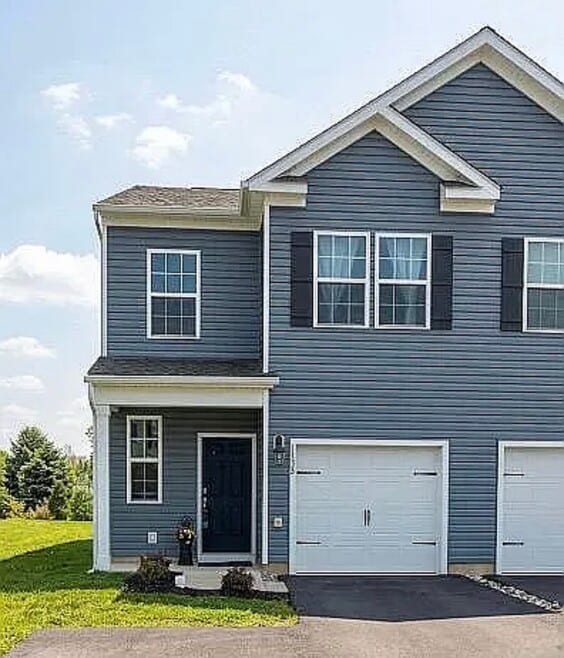
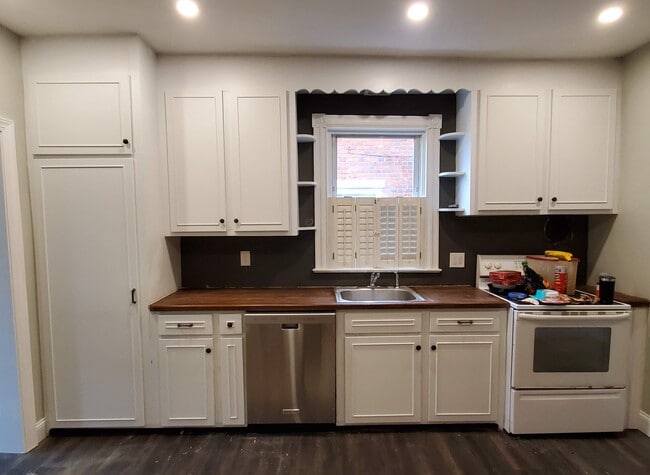
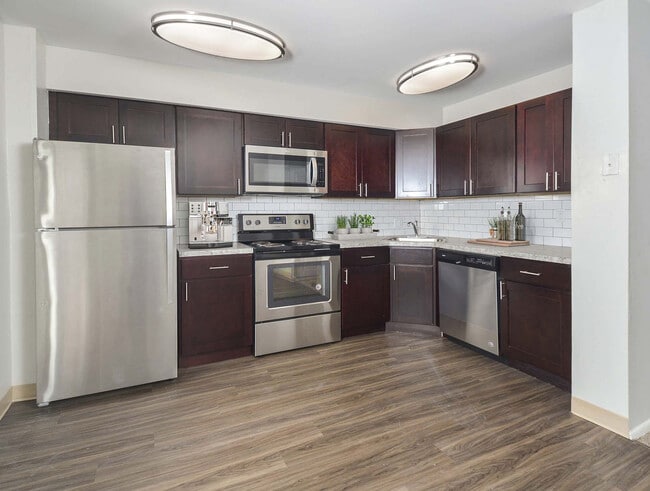
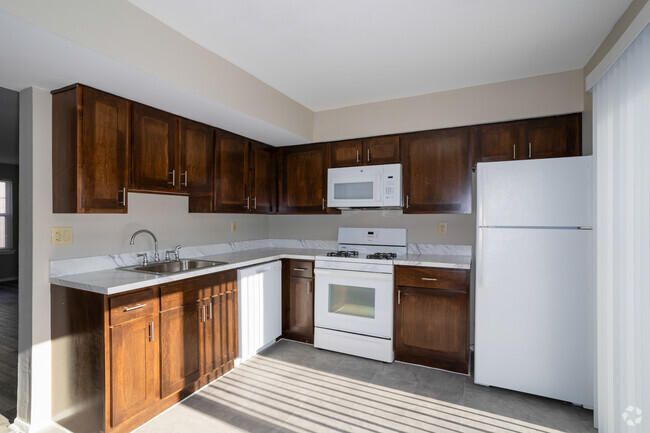
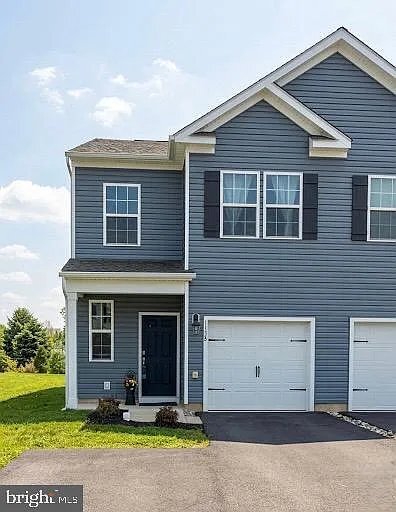
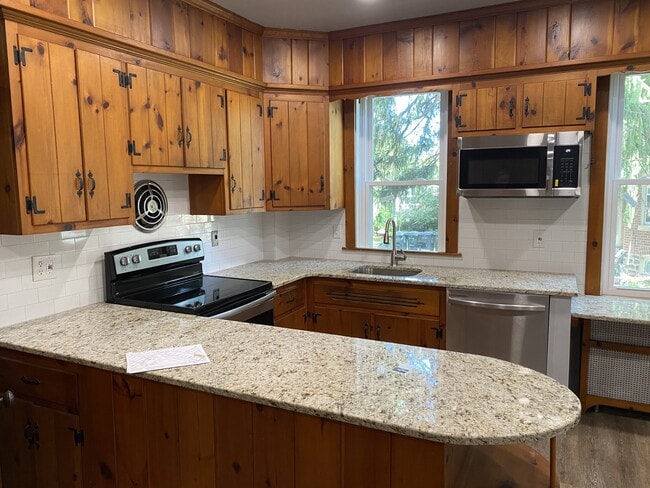
Discover unparalleled elegance and modern convenience in this exquisite luxury townhouse, ideally situated within the highly sought-after Parkland School District. This stunning residence offers a sophisticated lifestyle, beginning with a gourmet kitchen featuring elegant quartz countertops, a generous center island, sleek white cabinetry, and stainless-steel appliances, complemented by a practical walk-in pantry. The main level presents an inviting open-concept layout, enhanced by soaring nine-foot ceilings and seamless access to a spacious 16x10 maintenance-free Trex deck, perfect for outdoor enjoyment. Upstairs, a convenient second-floor laundry room streamlines daily chores. The expansive primary suite provides a private retreat, boasting an en-suite bath with a double vanity, quartz countertop, and a luxurious tile and glass walk-in shower, alongside a massive walk-in closet. Two additional spacious bedrooms share another stylish full bath, complete with a tub and shower. The finished, daylight, walk-out basement offers versatile space, ideal for a home office, gym, or entertainment area, adapting to your unique needs. This exceptional townhouse also includes an attached one-car garage, efficient gas heat, central air conditioning, fresh paint throughout, and new carpet upstairs, ensuring comfort and move-in readiness. Its premier location allows for easy strolls to grocery stores, various shops, diverse restaurants, and recreational parks, fostering a vibrant community experience. Commuters will appreciate the swift access to major highways, including I-78, the PA Turnpike, and Routes 22, 222, and 309, all just minutes away. Embrace the perfect blend of quality craftsmanship and urban accessibility in this remarkable property.
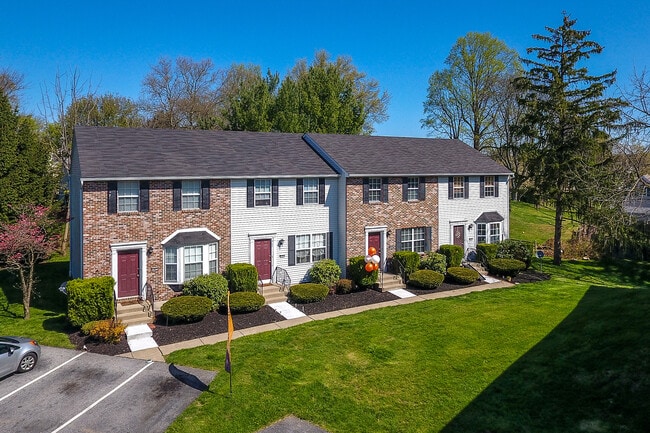
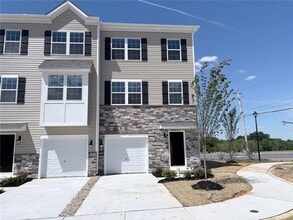
1047 Turnstone Dr is a townhome located in Lehigh County and the 18051 ZIP Code. This area is served by the Parkland School District attendance zone.
* Price shown is base rent. Excludes user-selected optional fees and variable or usage-based fees and required charges due at or prior to move-in or at move-out. Price, availability, fees, and any applicable rent special are subject to change without notice.
* Square footage definitions vary. Displayed square footage is approximate.