


$1,250 Total Monthly Price

1040 S Nail Crk Ct

,

Pahrump, NV 89048

Share Listing
Favorites
775-513-3110
  • Bedrooms

    2

  • Bathrooms

    2

  • Square Feet

    913 sq ft

  • Available

    Available Jul 11

Highlights

  • Covered Patio or Porch
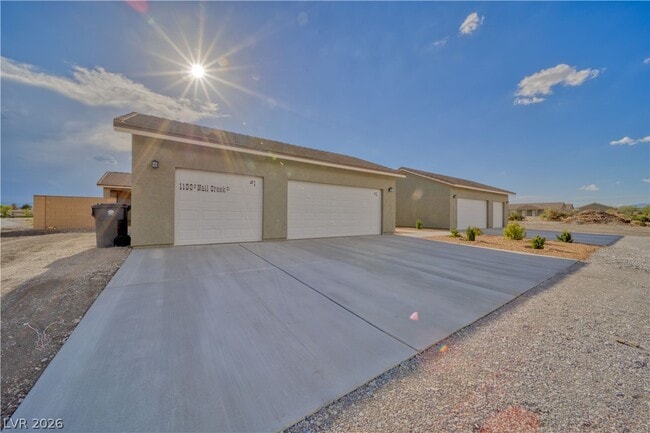
  • 2 Car Detached Garage
  • Laundry Room
  • Drip System Landscaping
  • Central Heating and Cooling System
  • Ceiling Fan
1040 S Nail Crk Ct
Share Listing
Favorites

About This Home

Available Jul 11

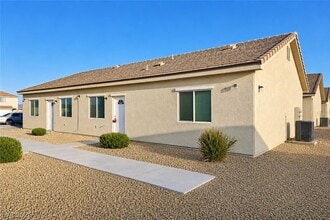
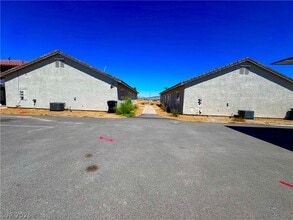
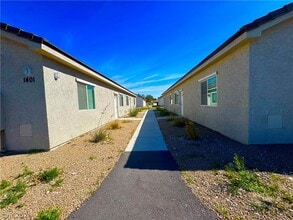
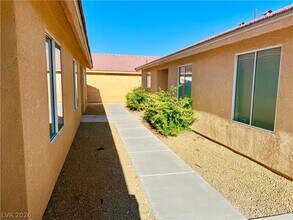
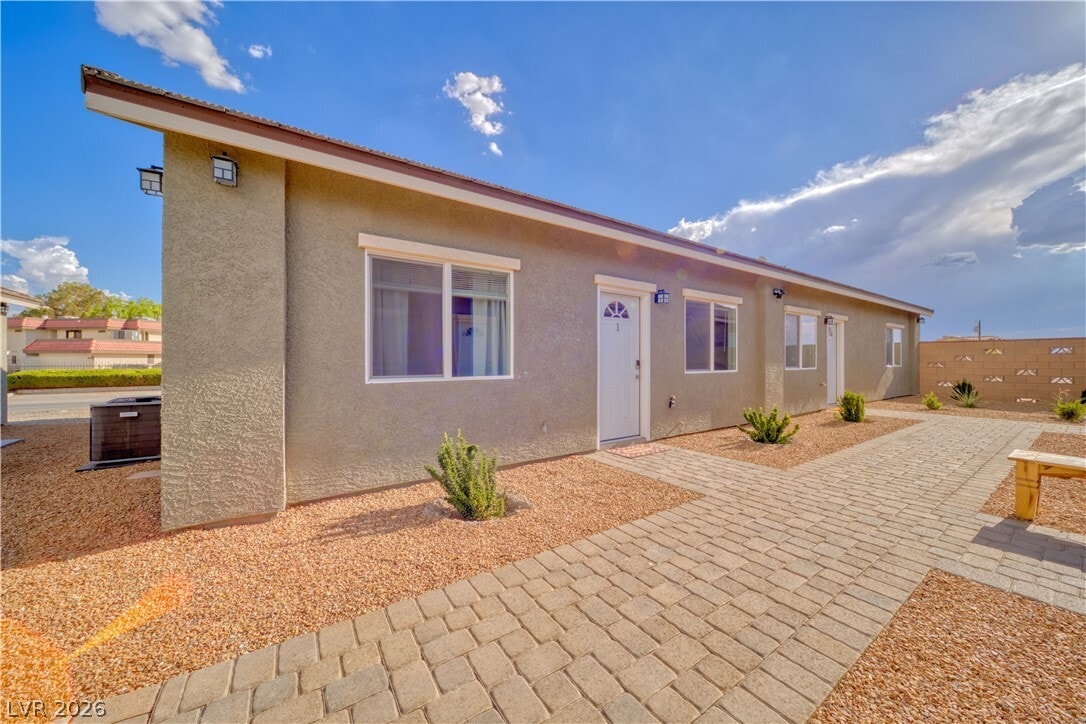
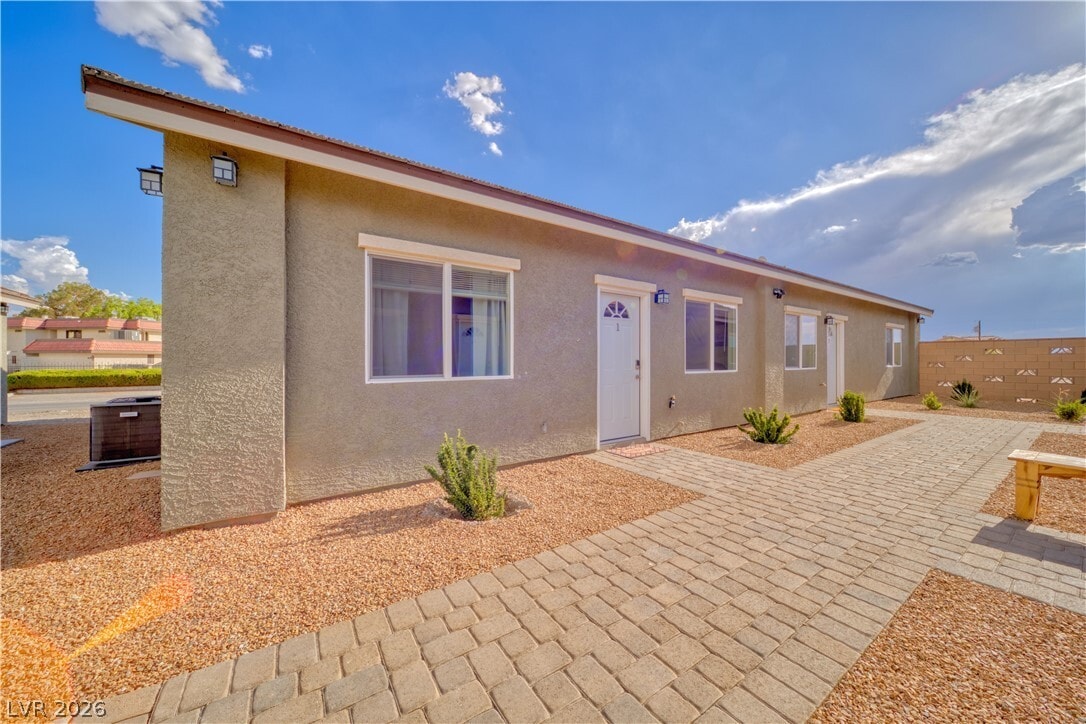
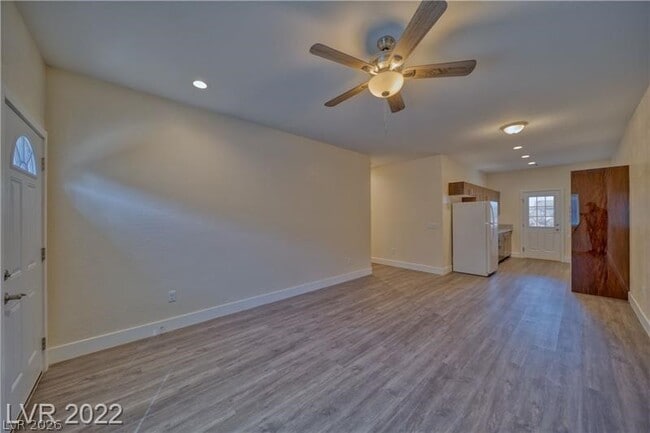
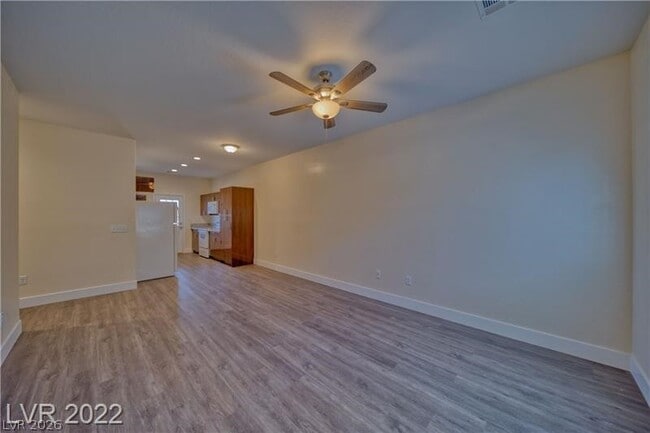
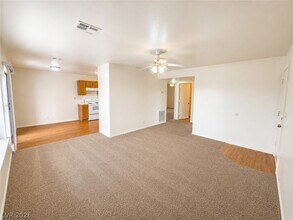
Outstanding 2 bedroom 2 bath and YES, 1Car Garage. Block wall covered Patio for privacy, Frig, Washer and Dryer included. Carpeted bedrooms and Luxury Vinyl plank in living areas. Come and take a look, fall in love and submit your application today. MLS ID 2798367

1040 S Nail Crk Ct is a townhome located in Nye County and the 89048 ZIP Code. This area is served by the Nye attendance zone.

* Price shown is total price based on community-supplied monthly required fees. Excludes user-selected optional fees and variable or usage-based fees and required charges due at or prior to move-in or at move-out. Price, availability, fees, and any applicable rent special are subject to change without notice.
* Square footage definitions vary. Displayed square footage is approximate.

Home Details

Year Built

Built in 2022

Bedrooms and Bathrooms

2 Bathrooms 2 Bedrooms

Eco-Friendly Details

Sprinkler System

Home Design

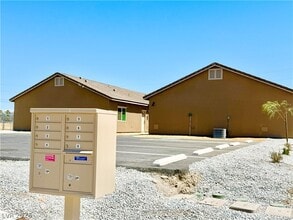
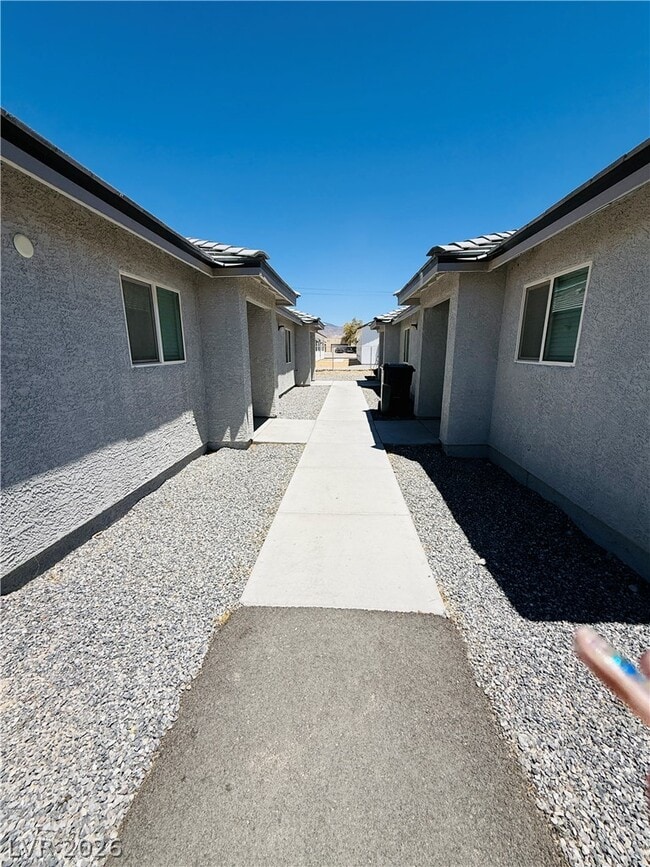
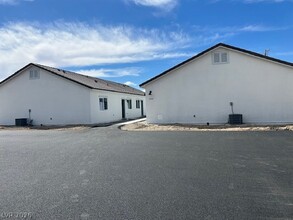
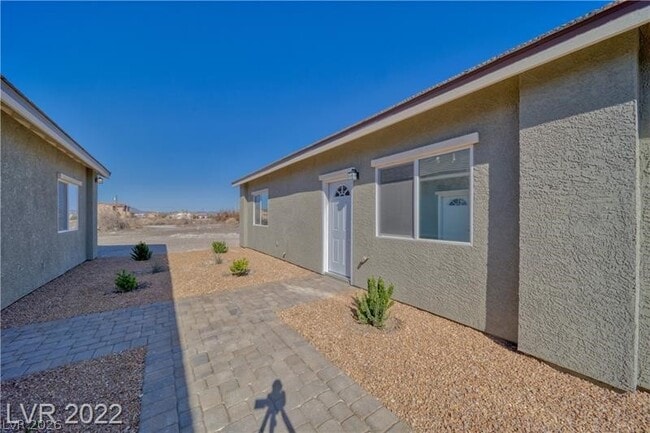
Tile Roof Quadruplex Stucco Frame Construction

Interior Spaces

Ceiling Fan Laminate Flooring 913 Sq Ft Home 1-Story Property Blinds

Kitchen

Electric Range Microwave Dishwasher Disposal

Laundry

Laundry Room Washer and Dryer

Listing and Financial Details

Security Deposit $1,250 Property Available on 7/8/26 Tenant pays for cable TV, electricity, sewer, trash collection, water

Lot Details

17,729 Sq Ft Lot Drip System Landscaping North Facing Home Back Yard Fenced Block Wall Fence

Outdoor Features

Covered Patio or Porch

Parking

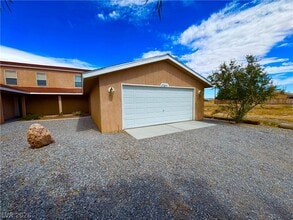
2 Car Detached Garage Exterior Access Door Open Parking

Schools

Johnson Elementary School Rosemary Clarke Middle School Pahrump Valley High School

Utilities

Central Heating and Cooling System Water Heater Cable TV Available

Community Details

Overview

No Home Owners Association Calvada Valley U7 Subdivision

Pet Policy

Pets allowed on a case-by-case basis Pet Deposit $400

Fees and Policies

The fees listed below are community-provided and may exclude utilities or add-ons. All payments are made directly to the property and are non-refundable unless otherwise specified.

Property Fee Disclaimer: Based on community-supplied data and independent market research. Subject to change without notice. May exclude fees for mandatory or optional services and usage-based utilities.

Contact

  • Listed by Lisa Bond | Lisa Bond Real Estate LLC
  • Phone Number
  • Contact
  • Source
    Greater Las Vegas Association of REALTORS®
©2026 Greater Las Vegas Association of REALTORS®. All rights reserved.
| Edit

Under 30 minutes

Commute Time is calculated at rush hour.
City - Pahrump

Pahrump sits just west of Las Vegas, about an hours’ drive around Red Rock Canyon. The town itself rests on the Nevada-California border and provides a scenic reprieve from the noise and lights of Sin City. Pahrump offers relatively affordable apartment and home rentals in a classically cool desert setting, completely with succulent gardens, terracotta roofs, and towering palms.

Pahrump isn’t a suburban accessory to Las Vegas, there’s plenty to do in this unique town without venturing east. Spring Mountain Motor Resort and Pahrump Valley Winery make for engaging destinations, and there’s plenty to do and see along State Road 160, where you’ll find convenient shopping, community parks, and a variety of dining options. Of course, the dazzling lights and amenities of the Strip are well within reach, and the expanse of SoCal is just across the border.

Learn more about living in Pahrump 
Amenities
  • Washer/Dryer
  • Air Conditioning
  • Ceiling Fans
  • Dishwasher
  • Disposal
  • Microwave
  • Range
  • Refrigerator
  • Vinyl Flooring
Education
Schools
Public Elementary School
Grades PK & 1-5
Attendance Zone
Public Elementary School
Grades PK-5
502 Students
Attendance Zone
Public Middle School
Grades 6-8
1,030 Students
Attendance Zone
Public High School
Grades 9-12
1,333 Students
Attendance Zone
Private Elementary, Middle & High School
Grades K-12
115 Students
Nearby
Transportation
Getting Around
Somewhat Walkable
Walkability
30 / 100
Exceptionally Drivable
Drivability
100 / 100
Fairly Bikeable
Bikeability
40 / 100

Scores provided by

What do Walkability, Transit, Drivability, and Bikeability mean? Walkability measures the walking distance to day-to-day needs. Transit measures access to public transportation. Drivability measures congestion, parking availability, and access to major roads. Bikeability measures the suitability for cycling. How It Works
-
Soundscore
- / 100

Traffic

-

Airport

-

Businesses

-

Scores provided by

HowLoud What is a Sound Score Rating? A Sound Score Rating aggregates noise caused by vehicle traffic, airplane traffic and local sources. How It Works
Points of Interest

Time and distance from 1040 S Nail Crk Ct.

Shopping Centers Distance
Drive: 4 min 1.4 mi
Drive: 5 min 1.5 mi
Drive: 5 min 2.4 mi
1040 S Nail Crk Ct has 3 shopping centers within 2.4 miles, which is about a 5-minute drive. The miles and minutes will be for the farthest away property.
Hospitals Distance
Hospitals Distance
Drive: 4 min 2.0 mi
1040 S Nail Crk Ct is 2.0 miles and a 4 minute drive from Desert View Hospital.
Military Bases Distance
Drive: 99 min 76.4 mi
Drive: 315 min 199.5 mi
1040 S Nail Crk Ct is 76.4 miles from Nellis Air Force Base, and is convenient to other military bases, including Fort Irwin.

You May Also Like

Similar Rentals Nearby

  • 2 Beds, 2 Baths, 4,234 sq ft
    $1,036
    Total Monthly Price
    Total Monthly Price New
    Prices include all required monthly fees.
    561 Bourbon St
  • 2 Beds, 1 Bath, 1,947 sq ft
    $1,200
    Total Monthly Price
    Total Monthly Price New
    Prices include all required monthly fees.
    1080 Red Butte St
  • 3 Beds, 2 Baths, 2,010 sq ft
    $1,290
    Total Monthly Price
    Total Monthly Price New
    Prices include all required monthly fees.
    1121 Sixshooter Ave
  • 3 Beds, 2 Baths, 1,099 sq ft
    $1,350
    Total Monthly Price
    Total Monthly Price New
    Prices include all required monthly fees.
    461 Comstock Ave
  • 2 Beds, 2 Baths, 800 sq ft
    $1,300
    Total Monthly Price
    Total Monthly Price New
    Prices include all required monthly fees.
    1101 Indio Ct
  • 3 Beds, 2 Baths, 1,085 sq ft
    $1,299
    Total Monthly Price
    Total Monthly Price New
    Prices include all required monthly fees.
    1100 Hall Ave
  • 3 Beds, 2 Baths, 4,039 sq ft
    $1,250
    Total Monthly Price
    Total Monthly Price New
    Prices include all required monthly fees.
    1390 Ogallala St
  • 3 Beds, 2 Baths, 1,009 sq ft
    $1,300
    Total Monthly Price
    Total Monthly Price New
    Prices include all required monthly fees.
    1401 Ogallala St
  • 2 Beds, 2 Baths, 1,831 sq ft
    $1,250
    Total Monthly Price
    Total Monthly Price New
    Prices include all required monthly fees.
    1070 S Potro Ave
  • 3 Beds, 3 Baths, 3,480 sq ft
    $1,400
    Total Monthly Price
    Total Monthly Price New
    Prices include all required monthly fees.
    1731 Pershing Ave