

$4,000 Total Monthly Price

104 Thornton St

,

Hamden, CT 06517

Share Listing
Favorites
203-887-2295
  • Bedrooms

    4

  • Bathrooms

    2.5

  • Square Feet

    2,473 sq ft

  • Available

    Available Now

Highlights

  • In Ground Pool
  • Open Floorplan
  • Finished Attic
  • Attic
  • 1 Fireplace
  • End Unit
104 Thornton St
Share Listing
Favorites

About This Home

Available Now

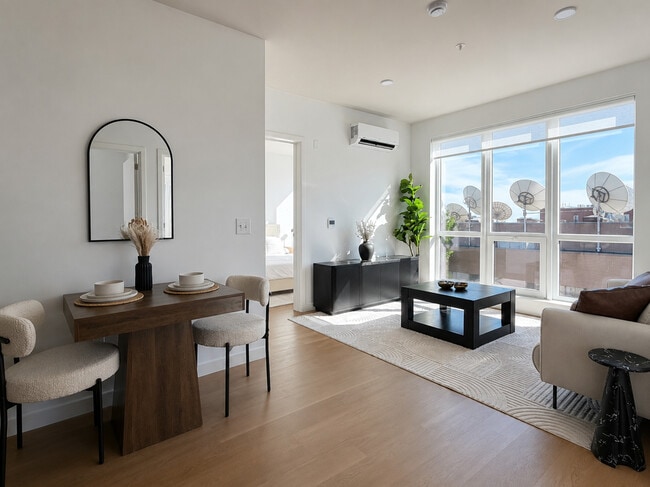
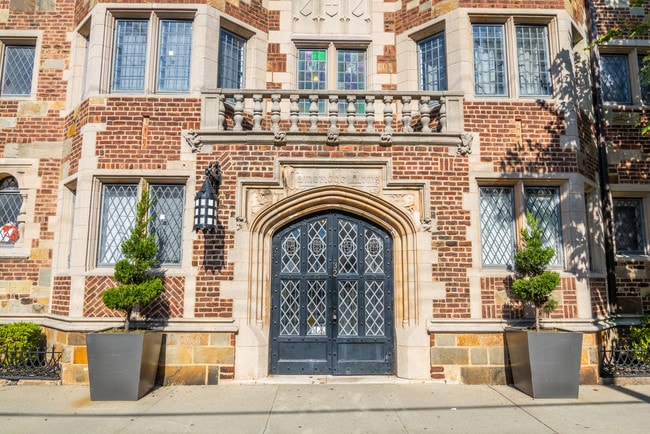
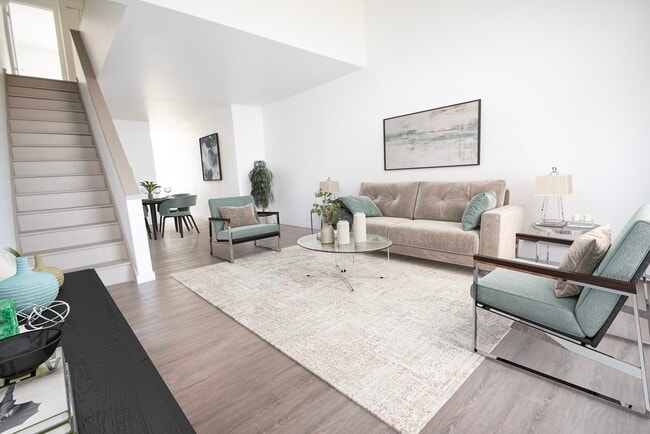
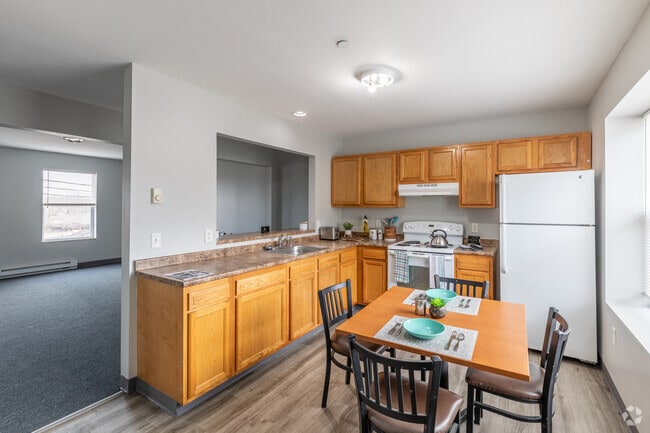
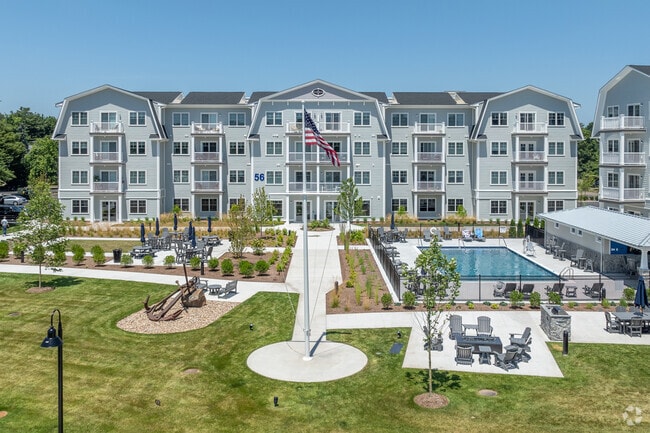
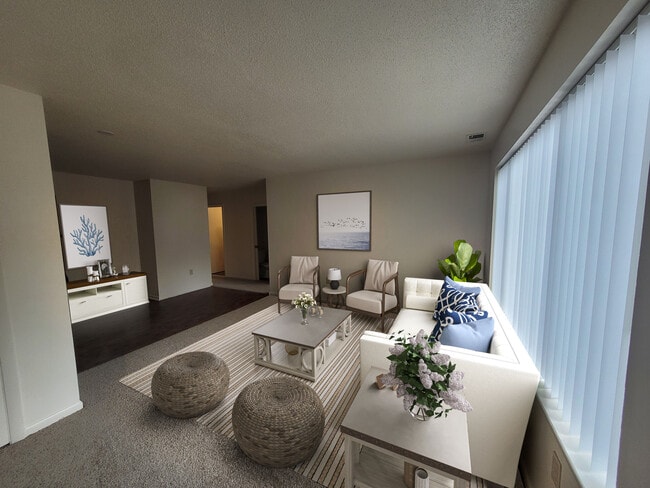
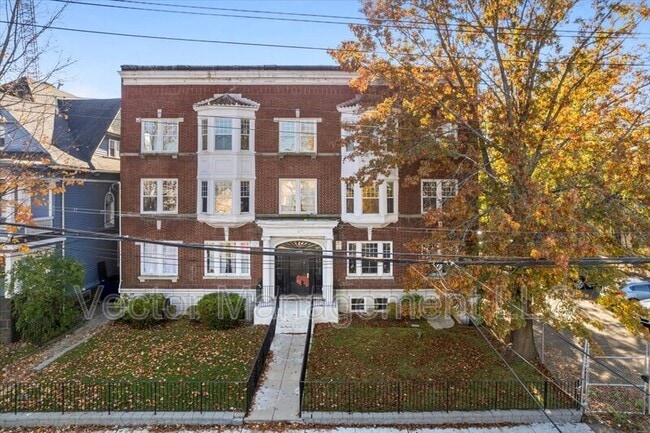
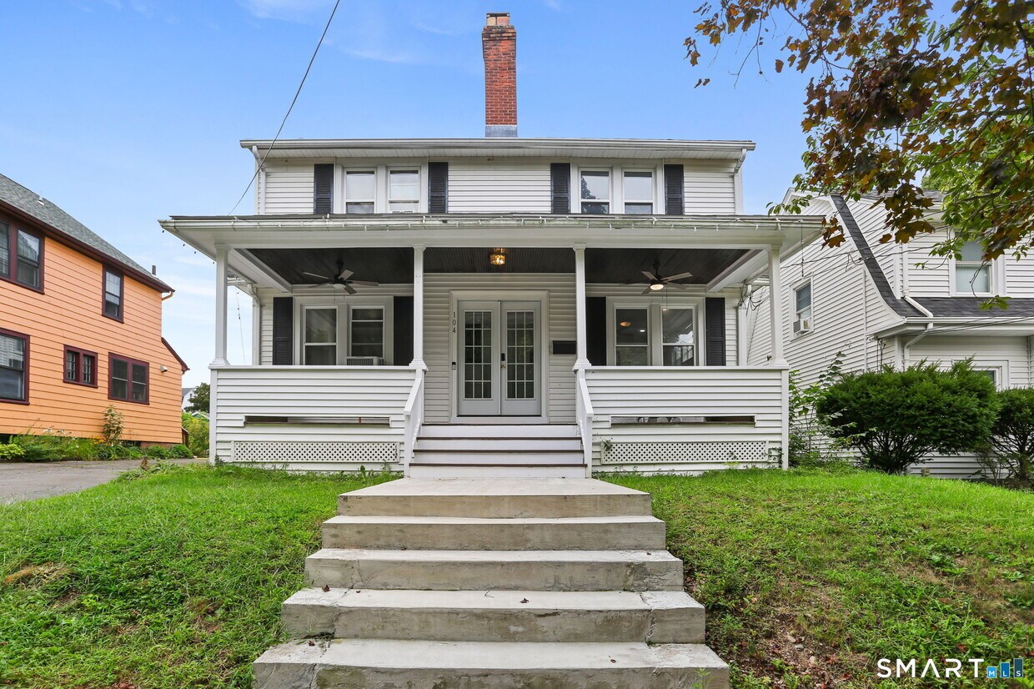
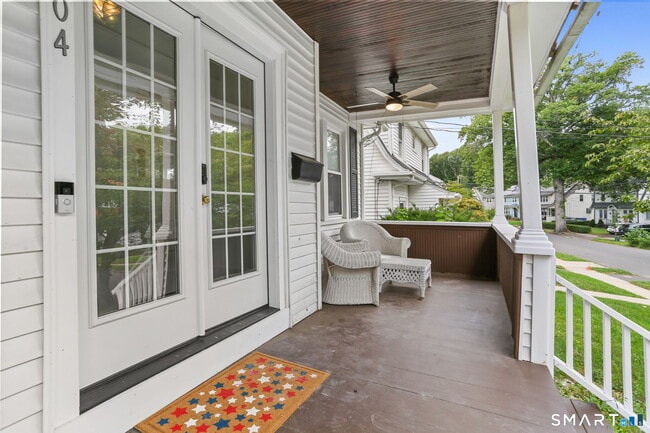
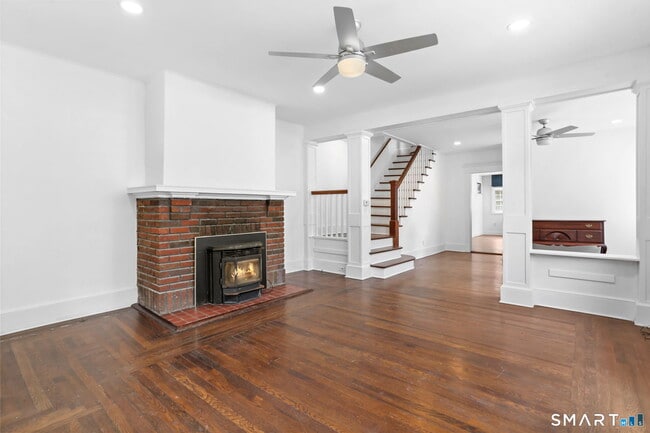
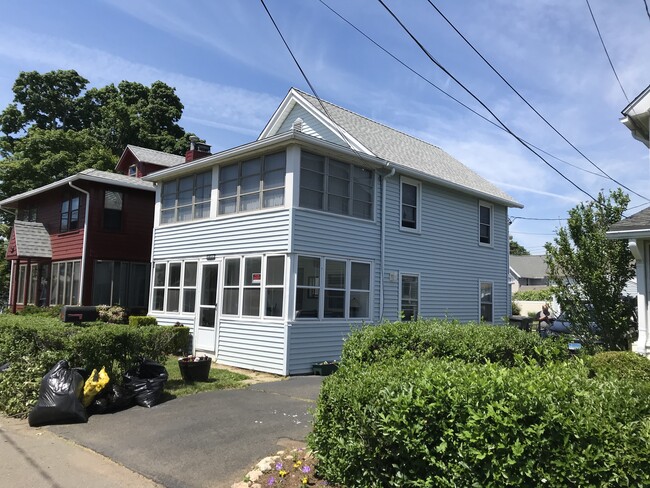
Call for Availability - Rare Spring Glen Rental with Pool! Welcome to 104 Thornton Street, a spacious townhouse-style apartment tucked into Hamden's coveted Spring Glen neighborhood. Offering 3 full levels of living space plus additional finished space in the lower level, this home has space and character that are hard to find in a rental. The main level features high ceilings, hardwood flooring, generously sized living and dining rooms, and a bright kitchen with plenty of cabinetry and workspace. A convenient half bath completes this level. Upstairs, you'll find spacious bedrooms with great natural light, including one with its own private three-season sunroom-a wonderful bonus space. The top level offers even more flexibility with a bonus room/possible fourth bedroom and additional full bath, making the home well suited for those needing extra bedroom, office or guest space. With 3-4 bedrooms, 2.5 baths, hardwood floors, abundant windows and flexible living spaces spread across multiple levels, there is plenty of room to make this home your own. Additional finished space in the basement provides even more options for a home office, recreation room, gym or storage. And perhaps the biggest surprise: tenants have use of the in-ground swimming pool-a rare amenity that makes this rental especially appealing! All of this in the heart of Spring Glen, convenient to neighborhood shops and restaurants and with easy access to downtown New Haven and Yale. Available immediately. MLS# 24204897

104 Thornton St is an apartment community located in New Haven County and the 06517 ZIP Code.

* Price shown is total price based on community-supplied monthly required fees. Excludes user-selected optional fees and variable or usage-based fees and required charges due at or prior to move-in or at move-out. Price, availability, fees, and any applicable rent special are subject to change without notice.
* Square footage definitions vary. Displayed square footage is approximate.

Home Details

Home Type

Townhome

Year Built

Built in 1927

Attic

Finished Attic Walkup Attic

Bedrooms and Bathrooms

2.5 Bathrooms 4 Bedrooms

Home Design

Vinyl Siding

Interior Spaces

Open Floorplan 1 Fireplace Ceiling Fan 2,473 Sq Ft Home

Kitchen

Oven or Range Dishwasher

Laundry

Dryer Laundry on lower level Washer

Listing and Financial Details

Assessor Parcel Number 1138752

Lot Details

6,970 Sq Ft Lot End Unit Level Lot

Partially Finished Basement

Basement Fills Entire Space Under The House Basement Storage

Pool

In Ground Pool

Schools

Hamden High School

Utilities

Hot Water Heating System Heating System Uses Natural Gas

Community Details

Overview

2 Units

Pet Policy

Pets Allowed with Restrictions

Contact

  • Listed by Sarah Beth Luce-Del Prete | Coldwell Banker Realty
  • Phone Number
  • Contact
  • Source
    Smart MLS
The data relating to real estate for sale on this website appears in part through the SMARTMLS Internet Data Exchange program, a voluntary cooperative exchange of property listing data between licensed real estate brokerage firms, and is provided by SMARTMLS through a licensing agreement. Listing information is from various brokers who participate in the SMARTMLS IDX program and not all listings may be visible on the site. The property information being provided on or through the website is for the personal, non-commercial use of consumers and such information may not be used for any purpose other than to identify prospective properties consumers may be interested in purchasing. Some properties which appear for sale on the website may no longer be available because they are for instance, under contract, sold or are no longer being offered for sale. Property information displayed is deemed reliable but is not guaranteed. Copyright 2026 SmartMLS, Inc.
| Edit

Under 30 minutes

Commute Time is calculated at rush hour.
City - Hamden

Hamden, aka the “Land of the Sleeping Giant,” is a verdant city spanning north of New Haven. This charming city is in a lush, mountainous setting where outdoor recreation abounds. For breathtaking views of the Sleeping Giant, head to its namesake park or explore the rugged terrain at West Rock Ridge and Brooksvale Park. Laid-back adventures are provided by golf courses, community parks, and Lake Whitney.

The southern half of Hamden, closest to New Haven, accounts for the busier commercial sections of town. Shopping centers, office complexes, and well-populated residential areas make up most of this side of town. The southern edges of Hamden partially contain both the Southern Connecticut State University Campus and the Albertus Magnus College, making Hamden appealing to those associated with the colleges. Renters looking for a place that offers both city life and mountain life will be drawn to Hamden.

Learn more about living in Hamden 
Education
Colleges & Universities Distance
Drive: 6 min 3.5 mi
Drive: 7 min 3.5 mi
Drive: 7 min 4.0 mi
Drive: 9 min 4.7 mi
104 Thornton St is within 7 minutes or 3.5 miles from Albertus Magnus College. It is also near Southern Conn.. State Univ. and Yale University, Main Campus.
Transportation

104 Thornton St is near Tweed/New Haven, located 9.0 miles or 18 minutes away.

Commuter Rail Distance
Drive: 9 min 4.9 mi
Drive: 9 min 4.9 mi
Drive: 10 min 5.4 mi
Drive: 9 min 5.5 mi
Drive: 10 min 5.5 mi
Airports Distance
Airports Distance
Tweed/New Haven
Drive: 18 min 9.0 mi
Getting Around
Fairly Walkable
Walkability
50 / 100
Limited Public Transit
Transit
30 / 100
Very Drivable
Drivability
80 / 100
Fairly Bikeable
Bikeability
50 / 100

Scores provided by

What do Walkability, Transit, Drivability, and Bikeability mean? Walkability measures the walking distance to day-to-day needs. Transit measures access to public transportation. Drivability measures congestion, parking availability, and access to major roads. Bikeability measures the suitability for cycling. How It Works
-
Soundscore
- / 100

Traffic

-

Airport

-

Businesses

-

Scores provided by

HowLoud What is a Sound Score Rating? A Sound Score Rating aggregates noise caused by vehicle traffic, airplane traffic and local sources. How It Works
Points of Interest

Time and distance from 104 Thornton St.

Shopping Centers Distance
Walk: 12 min 0.6 mi
Walk: 13 min 0.7 mi
Walk: 16 min 0.8 mi
104 Thornton St has 3 shopping centers within 0.8 mile, which is about a 16-minute walk. The miles and minutes will be for the farthest away property.
Parks and Recreation Distance
P.L.A.C.E. Multicultural Children's Museum
Drive: 3 min 1.8 mi
Farmington Canal Heritage Greenway
Drive: 4 min 2.2 mi
West Rock Ridge State Park
Drive: 9 min 3.2 mi
East Rock Park and Trowbridge Environmental Center
Drive: 6 min 3.4 mi
Beaver Ponds Park
Drive: 8 min 4.1 mi
104 Thornton St has 5 parks within 4.1 miles, including P.L.A.C.E. Multicultural Children's Museum, Farmington Canal Heritage Greenway, and West Rock Ridge State Park.
Hospitals Distance
Hospitals Distance
Drive: 9 min 5.1 mi
Drive: 9 min 5.2 mi
Drive: 11 min 8.3 mi
104 Thornton St has 3 hospitals within 8.3 miles, the nearest is Connecticut Mental Health Center which is 5.1 miles away and a 9 minute drive.
Military Bases Distance
Drive: 43 min 31.9 mi
Drive: 69 min 51.4 mi
Drive: 159 min 68.4 mi
104 Thornton St has 3 military bases within 68.4 miles, the nearest is Naval & Marine Reserve Center which is 31.9 miles away and a 43 minute drive.

You May Also Like

Similar Rentals Nearby