


$8,500 Total Monthly Price

104 Millerton Rd

,

Salisbury, CT 06039

Share Listing
Favorites
860-435-6700
  • Bedrooms

    4

  • Bathrooms

    4

  • Square Feet

    2,822 sq ft

  • Available

    Available Now

Highlights

  • Guest House
  • Waterfront
  • Open Floorplan
  • Deck
  • Contemporary Architecture
  • Attic
104 Millerton Rd
Share Listing
Favorites

About This Home

Available Now


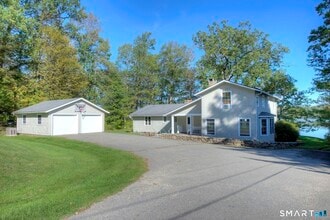
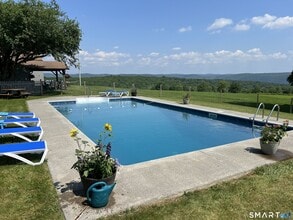
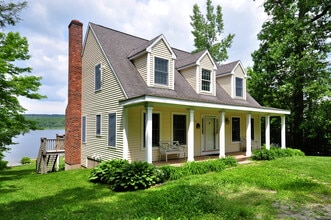
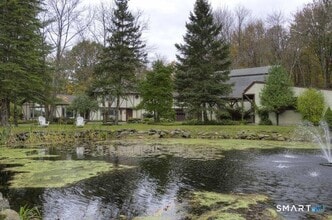
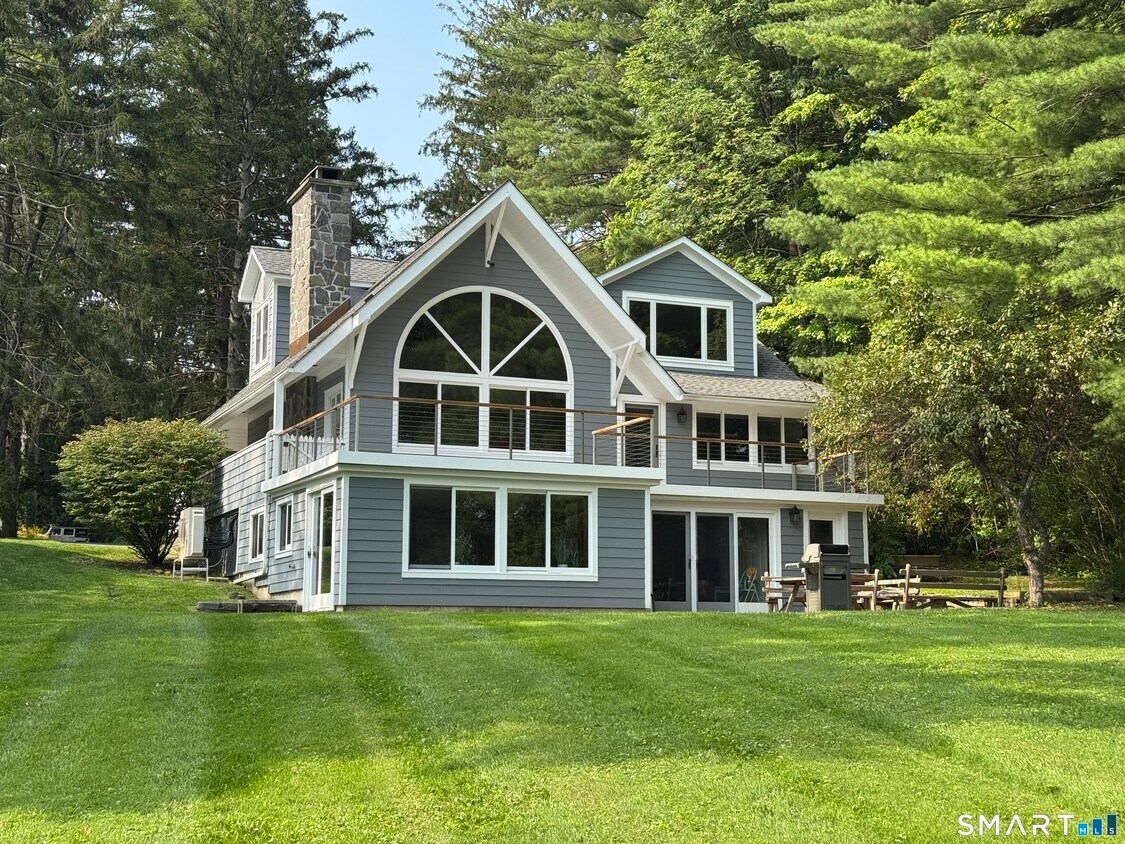
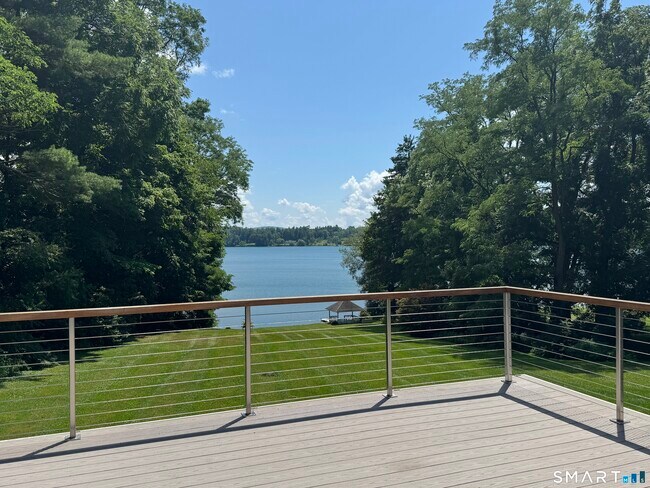
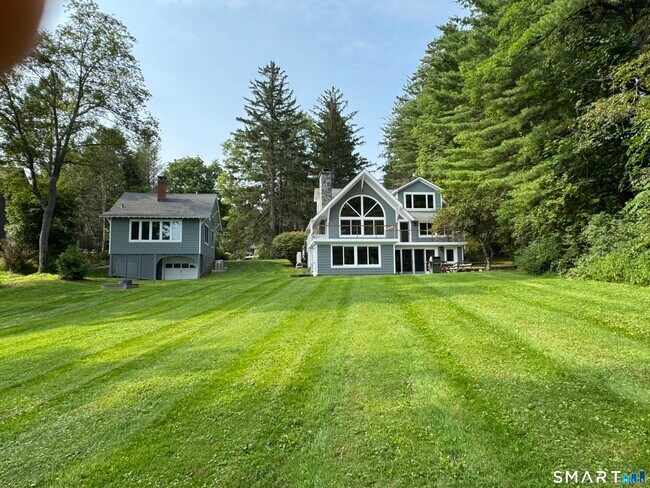
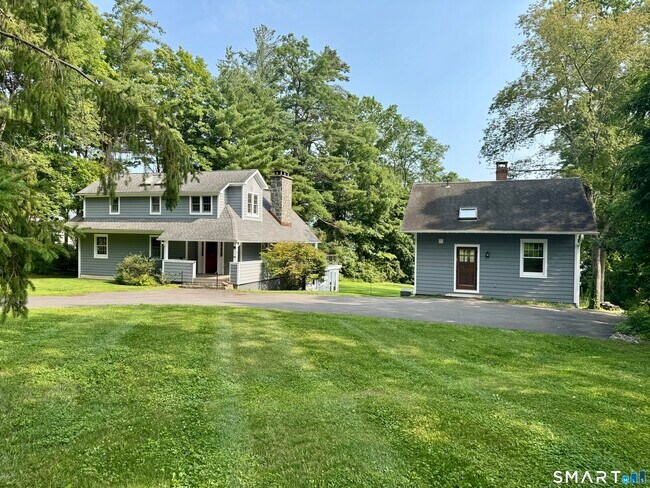
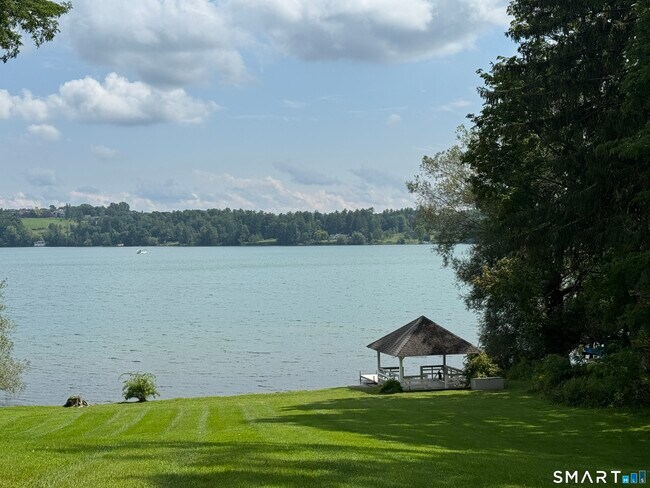
Call for Availability - Enjoy waterfront living! Beautiful Lake Wononskopomuc (Lakeville Lake) beckons you. Imagine experiencing our four seasons including 3 months of summer in beautiful Litchfield Hills! This awesome waterfront rental includes a one bedroom guest cottage. The main residence with a large stone fireplace, spectacular lake vista, and an expansive deck, has 3 bedrooms & 3 full baths. The 1 bedroom guest cottage has a queen bed, a lovely stone fireplace, kitchen & full bath. The setting is private, houses are light filled, airy with open floor plans. Entertain right at the lakeside cabana or on the large wrap around deck & lower patio. The lower level of the main house has a family room with pool table & a walk out for a stroll down to the lake, or just relax in the tranquil setting on the private patio. Come swim, sail, fish, kayak on Connecticuts' deepest lake. Enjoy all that our Litchfield Hills has to offer, including a variety of cultural events, farm markets, country fairs, restaurants with farm-to-table fare & just minutes to the Berkshires & Hudson Valley. Private & public schools, medical facilities, riding stables, shopping, all nearby. 1hr 30 min-2 hrs to Bradley International & NYC airports respectively. Bedrooms & bath count include both houses. MLS# 24199189

104 Millerton Rd is a house located in Litchfield County and the 06039 ZIP Code. This area is served by the Salisbury School District attendance zone.

* Price shown is total price based on community-supplied monthly required fees. Excludes user-selected optional fees and variable or usage-based fees and required charges due at or prior to move-in or at move-out. Price, availability, fees, and any applicable rent special are subject to change without notice.
* Square footage definitions vary. Displayed square footage is approximate.

Home Details

Year Built

Built in 1930

Additional Homes

Guest House

Attic

Attic or Crawl Hatchway Insulated

Bedrooms and Bathrooms

4 Full Bathrooms 4 Bedrooms

Home Design

Contemporary Architecture Clap Board Siding Radon Mitigation System

Interior Spaces

Open Floorplan 2 Fireplaces Thermal Windows French Doors 2,822 Sq Ft Home

Kitchen

Gas Range Ice Maker Microwave Dishwasher Range Hood

Laundry

Electric Dryer Washer

Listing and Financial Details

Assessor Parcel Number 870269

Location

Property is near golf course

Lot Details

1.48 Acre Lot Waterfront Property is zoned LA

Outdoor Features

Deck Gazebo Patio Outdoor Grill

Parking

Parking Deck 4 Parking Spaces

Partially Finished Basement

Heated Basement Walk-Out Basement Basement Fills Entire Space Under The House Laundry in Basement Interior Basement Entry Crawl Space

Schools

Salisbury Elementary And Middle School Housatonic High School

Utilities

Hot Water Heating System Power Generator Split Air Conditioning Cable TV Available Oil Water Heater Fuel Tank Located in Basement Heat Pump System Heating System Uses Oil

Community Details

Pet Policy

No Pets Allowed

Contact

  • Listed by Brenda McLean | William Pitt Sotheby's Int'l
  • Phone Number
  • Contact
  • Source
    Smart MLS
The data relating to real estate for sale on this website appears in part through the SMARTMLS Internet Data Exchange program, a voluntary cooperative exchange of property listing data between licensed real estate brokerage firms, and is provided by SMARTMLS through a licensing agreement. Listing information is from various brokers who participate in the SMARTMLS IDX program and not all listings may be visible on the site. The property information being provided on or through the website is for the personal, non-commercial use of consumers and such information may not be used for any purpose other than to identify prospective properties consumers may be interested in purchasing. Some properties which appear for sale on the website may no longer be available because they are for instance, under contract, sold or are no longer being offered for sale. Property information displayed is deemed reliable but is not guaranteed. Copyright 2026 SmartMLS, Inc.
| Edit

Under 30 minutes

Commute Time is calculated at rush hour.
Education
Colleges & Universities Distance
Drive: 51 min 30.2 mi
Drive: 55 min 39.0 mi
Drive: 58 min 39.1 mi
Drive: 59 min 41.0 mi
104 Millerton Rd is within 51 minutes or 30.2 miles from Bard College. It is also near SUNY Dutchess and Culinary Institute of America.
Schools
Public Elementary & Middle School
Grades PK-8
288 Students
Attendance Zone
Grades 9-12
352 Students
Attendance Zone
Private High School
Grades 9-12
622 Students
Nearby
Transportation
Commuter Rail Distance
Drive: 25 min 14.9 mi
Drive: 29 min 17.8 mi
Drive: 34 min 21.1 mi
Drive: 44 min 28.5 mi
Rhinecliff Amtrak Station
Drive: 51 min 31.4 mi
Getting Around
Somewhat Walkable
Walkability
20 / 100
Exceptionally Drivable
Drivability
100 / 100
Not Bikeable
Bikeability
10 / 100

Scores provided by

What do Walkability, Transit, Drivability, and Bikeability mean? Walkability measures the walking distance to day-to-day needs. Transit measures access to public transportation. Drivability measures congestion, parking availability, and access to major roads. Bikeability measures the suitability for cycling. How It Works
Active
Soundscore
75 / 100

Traffic

Busy

Airport

Calm

Businesses

Calm

Scores provided by

HowLoud What is a Sound Score Rating? A Sound Score Rating aggregates noise caused by vehicle traffic, airplane traffic and local sources. How It Works
Points of Interest

Time and distance from 104 Millerton Rd.

Shopping Centers Distance
Drive: 5 min 2.2 mi
Drive: 6 min 3.1 mi
Drive: 12 min 6.8 mi
104 Millerton Rd has 3 shopping centers within 6.8 miles, which is about a 12-minute drive. The miles and minutes will be for the farthest away property.
Parks and Recreation Distance
Sharon Audubon Center
Drive: 18 min 9.8 mi
Beckley Furnace Industrial Monument
Drive: 24 min 10.1 mi
Bartholomew's Cobble
Drive: 24 min 10.1 mi
Bash Bish Falls State Park
Drive: 42 min 21.8 mi
Mount Washington State Forest
Drive: 42 min 21.8 mi
104 Millerton Rd has 5 parks within 21.8 miles, including Sharon Audubon Center, Beckley Furnace Industrial Monument, and Bartholomew's Cobble.
Hospitals Distance
Hospitals Distance
Drive: 15 min 7.6 mi
104 Millerton Rd is 7.6 miles and a 15 minute drive from Sharon Hospital.
Military Bases Distance
Drive: 84 min 53.9 mi
Drive: 99 min 63.8 mi
Drive: 111 min 72.8 mi
104 Millerton Rd has 3 military bases within 72.8 miles, the nearest is Naval & Marine Reserve Center which is 53.9 miles away and a 84 minute drive.

You May Also Like

Similar Rentals Nearby

  • 5 Beds, 2.5 Baths, 2,898 sq ft
    $5,000
    Total Monthly Price
    Total Monthly Price New
    Prices include all required monthly fees.
    32 Burton Rd
  • 4 Beds, 3.5 Baths, 3,192 sq ft
    $4,500
    Total Monthly Price
    Total Monthly Price New
    Prices include all required monthly fees.
    63 Old Cne Rd
  • 4 Beds, 2.5 Baths, 3,338 sq ft
    $5,500
    Total Monthly Price
    Total Monthly Price New
    Prices include all required monthly fees.
    28 Dugway Rd
  • 4 Beds, 2 Baths, 2,165 sq ft
    $20,000
    Total Monthly Price
    Total Monthly Price New
    Prices include all required monthly fees.
    594 Skiff Mountain Rd
  • 4 Beds, 3 Baths, 1,786 sq ft
    $3,200
    Total Monthly Price
    Total Monthly Price New
    Prices include all required monthly fees.
    72 Sandy Beach Rd
  • 4 Beds, 3 Baths, 3,506 sq ft
    $18,000
    Total Monthly Price
    Total Monthly Price New
    Prices include all required monthly fees.
    177 W Hyerdale Dr
  • 4 Beds, 3 Baths, 2,289 sq ft
    $19,500
    Total Monthly Price
    Total Monthly Price New
    Prices include all required monthly fees.
    5 Belshyre Ct