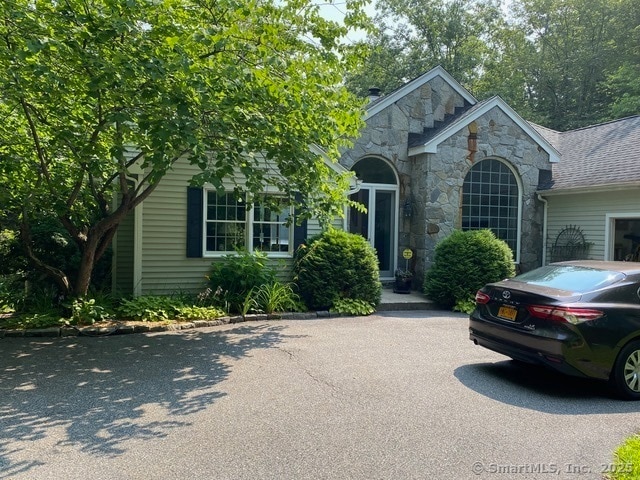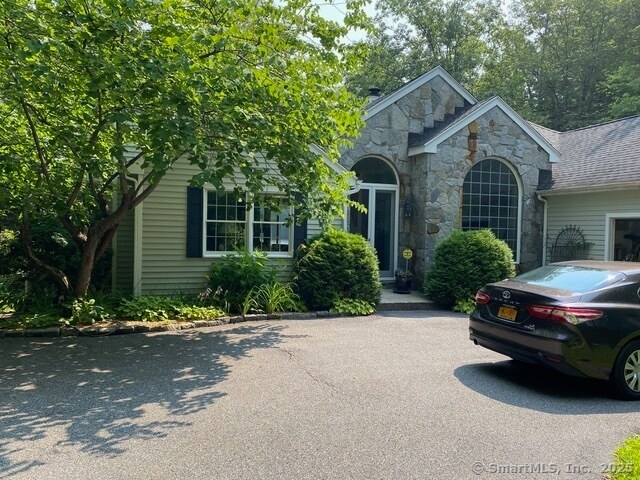
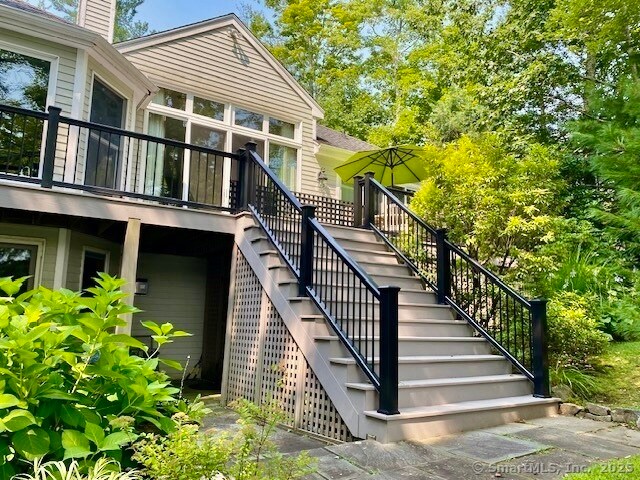
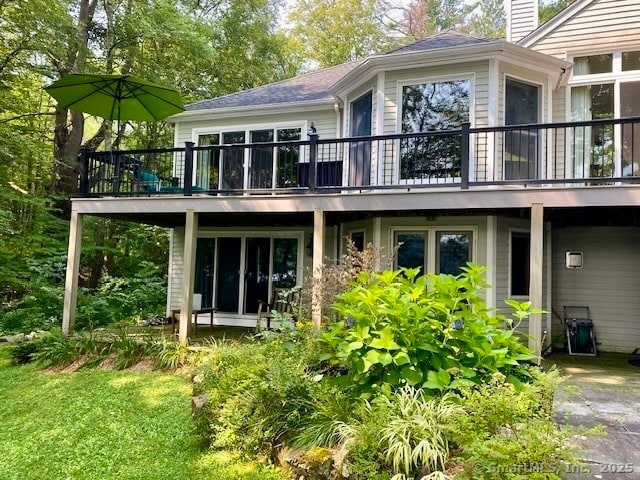



$18,000 Total Monthly Price

177 W Hyerdale Dr

,

Goshen, CT 06756

Share Listing
Favorites
860-605-5056
  • Bedrooms

    4

  • Bathrooms

    3

  • Square Feet

    3,506 sq ft

  • Available

    Not Available

Highlights

  • Waterfront
  • Open Floorplan
  • Clubhouse
  • Deck
  • Ranch Style House
  • Attic
177 W Hyerdale Dr
Share Listing
Favorites

About This Home

Not Available

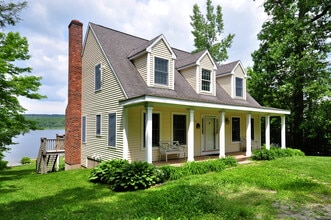
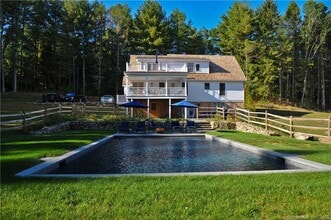
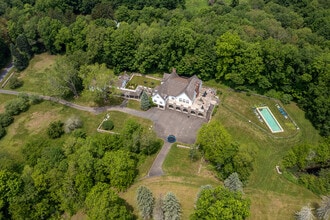
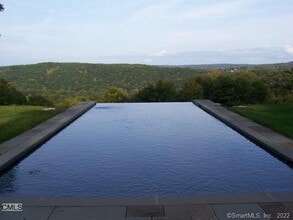
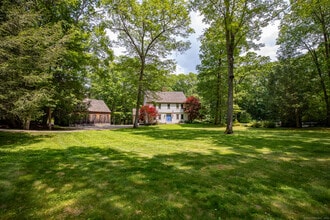
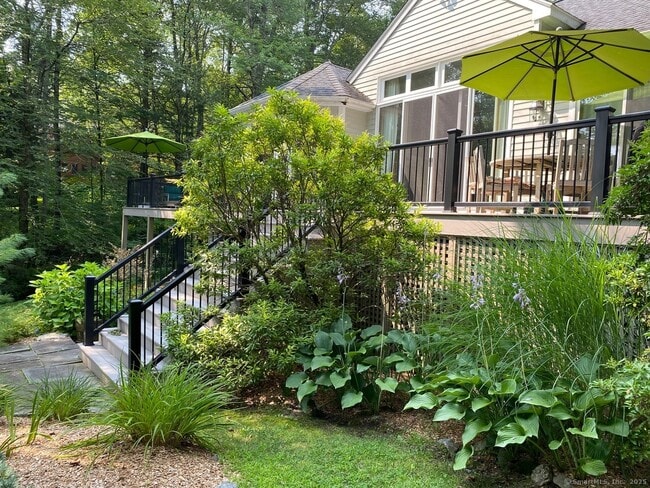
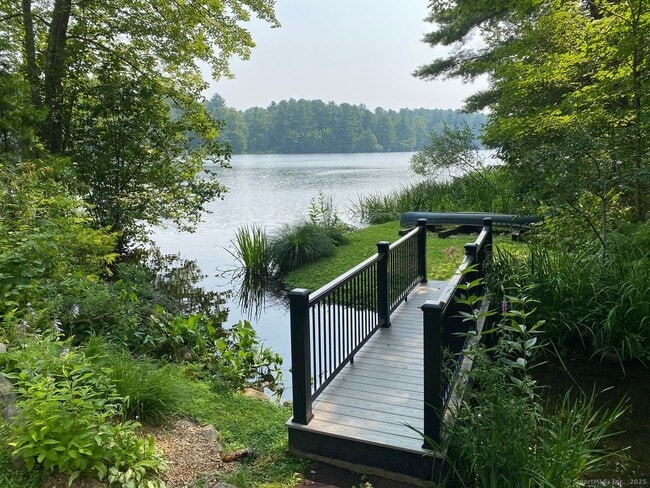
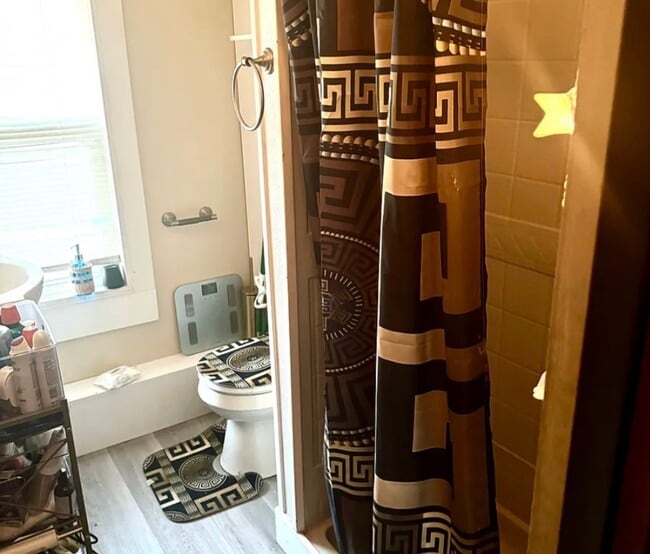
Call for Availability - Unique opportunity to rent a Waterfront Home at Woodridge Lake! This home sleeps 10 and will provide ample spaces for a large group to relax, entertain and enjoy. With two bedrooms on the main level, and only two steps into the home, there is easy accessibility. There are 3 full baths, two living areas, one on each level, eat-in Kitchen as well as a Dining Room and a study for work from home needs. The Butler's Bar on the lower level provides a food and beverage station with a sink and refrigerator. This seasonal rental is available from June 2, 2026 through 8/31/26 on a monthly basis. Included in the rental is full use of the amenities-Woodridge Lake access - right from the back door, 4 beaches, tennis and pickleball, clubhouse access with use of the fitness center. As well, the home has available for use, a full-size crib, high-chair, kayaks, toys, games, puzzles for all ages. Woodridge Lake is a private community in Goshen set on a 385-acre lake. Just two short hours from New York City, it offers social and recreational activities including yoga, tennis, pickleball, family concerts, themed social and holiday events. MLS# 24155848

177 W Hyerdale Dr is a house located in Litchfield County and the 06756 ZIP Code.

* Price shown is total price based on community-supplied monthly required fees. Excludes user-selected optional fees and variable or usage-based fees and required charges due at or prior to move-in or at move-out. Price, availability, fees, and any applicable rent special are subject to change without notice.
* Square footage definitions vary. Displayed square footage is approximate.

Home Details

Year Built

Built in 1996

Attic

Pull Down Stairs to Attic

Bedrooms and Bathrooms

3 Full Bathrooms 4 Bedrooms

Finished Basement

Heated Basement Walk-Out Basement Basement Fills Entire Space Under The House Interior Basement Entry

Home Design

Ranch Style House Clap Board Siding

Interior Spaces

Open Floorplan 2 Fireplaces 3,506 Sq Ft Home

Kitchen

Oven or Range Microwave Dishwasher

Laundry

Dryer Laundry on main level Washer

Location

Property is near golf course

Lot Details

34,848 Sq Ft Lot Waterfront

Outdoor Features

Deck

Parking

Private Driveway Parking Deck 2 Car Garage

Schools

Goshen Center Elementary School Plumb Hill Middle School Lakeview High School

Utilities

Zoned Heating Hot Water Circulator Hot Water Heating System Private Company Owned Well Cable TV Available Underground Utilities Fuel Tank Located in Basement Heating System Uses Oil

Community Details

Amenities

Clubhouse

Overview

Woodridge Lake Subdivision Association fees include club house, tennis, lake/beach access

Pet Policy

Pets Allowed with Restrictions

Recreation

Tennis Courts Community Basketball Court Exercise Course Community Playground

Contact

  • Listed by Heather Turri | E.J. Murphy Realty
  • Phone Number
  • Contact
  • Source
    Smart MLS
The data relating to real estate for sale on this website appears in part through the SMARTMLS Internet Data Exchange program, a voluntary cooperative exchange of property listing data between licensed real estate brokerage firms, and is provided by SMARTMLS through a licensing agreement. Listing information is from various brokers who participate in the SMARTMLS IDX program and not all listings may be visible on the site. The property information being provided on or through the website is for the personal, non-commercial use of consumers and such information may not be used for any purpose other than to identify prospective properties consumers may be interested in purchasing. Some properties which appear for sale on the website may no longer be available because they are for instance, under contract, sold or are no longer being offered for sale. Property information displayed is deemed reliable but is not guaranteed. Copyright 2026 SmartMLS, Inc.
| Edit

Under 30 minutes

Commute Time is calculated at rush hour.
Education
Colleges & Universities Distance
Drive: 49 min 26.3 mi
Drive: 46 min 30.1 mi
Drive: 58 min 37.5 mi
Drive: 57 min 38.5 mi
177 W Hyerdale Dr is within 49 minutes or 26.3 miles from Post University. It is also near UCONN, Tri Campus, Waterbury and Charter Oak College.
Transportation

177 W Hyerdale Dr is near Bradley International, located 42.7 miles or 76 minutes away.

Commuter Rail Distance
Drive: 46 min 25.3 mi
Drive: 51 min 26.9 mi
Drive: 50 min 27.9 mi
Drive: 55 min 29.9 mi
Drive: 47 min 30.1 mi
Airports Distance
Airports Distance
Bradley International
Drive: 76 min 42.7 mi
Getting Around
Not Walkable
Walkability
10 / 100
Exceptionally Drivable
Drivability
90 / 100
Somewhat Bikeable
Bikeability
20 / 100

Scores provided by

What do Walkability, Transit, Drivability, and Bikeability mean? Walkability measures the walking distance to day-to-day needs. Transit measures access to public transportation. Drivability measures congestion, parking availability, and access to major roads. Bikeability measures the suitability for cycling. How It Works
-
Soundscore
- / 100

Traffic

-

Airport

-

Businesses

-

Scores provided by

HowLoud What is a Sound Score Rating? A Sound Score Rating aggregates noise caused by vehicle traffic, airplane traffic and local sources. How It Works
Points of Interest

Time and distance from 177 W Hyerdale Dr.

Shopping Centers Distance
Drive: 10 min 3.6 mi
Drive: 19 min 7.1 mi
Drive: 20 min 7.3 mi
177 W Hyerdale Dr has 3 shopping centers within 7.3 miles, which is about a 20-minute drive. The miles and minutes will be for the farthest away property.
Parks and Recreation Distance
Mohawk Mountain
Drive: 14 min 4.5 mi
Action Wildlife
Drive: 12 min 4.9 mi
Mohawk State Forest
Drive: 20 min 6.0 mi
White Memorial Conservation Center
Drive: 23 min 8.6 mi
Housatonic Meadows State Park
Drive: 23 min 11.7 mi
177 W Hyerdale Dr has 5 parks within 11.7 miles, including Mohawk State Forest, Mohawk Mountain, and Action Wildlife.
Hospitals Distance
Hospitals Distance
Drive: 22 min 10.6 mi
177 W Hyerdale Dr is 10.6 miles and a 22 minute drive from Charlotte Hungerford Hospital.
Military Bases Distance
Drive: 58 min 37.8 mi
Drive: 94 min 51.8 mi
Drive: 100 min 68.2 mi
177 W Hyerdale Dr has 3 military bases within 68.2 miles, the nearest is Naval & Marine Reserve Center which is 37.8 miles away and a 58 minute drive.

You May Also Like

Similar Rentals Nearby

  • 4 Beds, 3 Baths, 1,786 sq ft
    $3,300
    Total Monthly Price
    Total Monthly Price New
    Prices include all required monthly fees.
    72 Sandy Beach Rd
  • 4 Beds, 3 Baths, 3,530 sq ft
    $30,900
    Total Monthly Price
    Total Monthly Price New
    Prices include all required monthly fees.
    51 Senff Rd
  • 7 Beds, 7.5 Baths, 15,000 sq ft
    $44,900
    Total Monthly Price
    Total Monthly Price New
    Prices include all required monthly fees.
    10 Sunny Ridge Rd
  • 4 Beds, 2 Baths, 1,720 sq ft
    $26,900
    Total Monthly Price
    Total Monthly Price New
    Prices include all required monthly fees.
    47 Calhoun St
  • 5 Beds, 3 Baths, 3,586 sq ft
    $6,500
    Total Monthly Price
    Total Monthly Price New
    Prices include all required monthly fees.
    110 Geer Mountain Rd
  • 4 Beds, 3 Baths, 2,360 sq ft
    $29,500
    Total Monthly Price
    Total Monthly Price New
    Prices include all required monthly fees.
    126 River Rd
  • 4 Beds, 3 Baths, 1,260 sq ft
    $6,000
    Total Monthly Price
    Total Monthly Price New
    Prices include all required monthly fees.
    10 Sentry Hill Rd
  • 6 Beds, 3.5 Baths, 2,716 sq ft
    $30,900
    Total Monthly Price
    Total Monthly Price New
    Prices include all required monthly fees.
    33 Sentry Hill Rd