
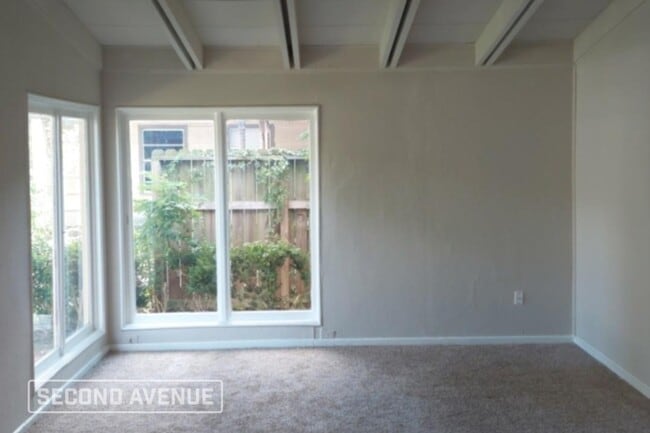
Located at 10301 Ashville in Houston, TX, this single-story home offers 1,200 square feet of modern living across 3 bedrooms, 2 bathrooms, a combined kitchen and living area, a laundry room, and a hallway. The kitchen is a standout feature, showcasing gray shaker-style cabinetry with matte black hardware, white quartz countertops, a subway tile backsplash, stainless steel appliances including a gas range and French door refrigerator, and a center island with an undermount sink and sleek pendant lighting. The open living area features warm wood-look flooring and recessed lighting, creating a bright and welcoming atmosphere. Bedrooms are finished with the same wood-look flooring and large double-pane windows that invite ample natural light and neighborhood views. The primary bathroom offers a dual-sink vanity with white quartz counters, matte black fixtures, a large mirror, and tile flooring. The secondary bathroom features a soaking tub with full subway tile surround and a privacy window. The dedicated laundry room includes washer and dryer hookups with tile flooring. Neutral gray tones and clean white trim are carried throughout, lending the home a cohesive, contemporary feel.
Property Image Coming Soon
$1,900
/ Month
10301 Ashville Dr
Houston, TX 77051
Favorites
832-786-9735
-
Bedrooms
3
-
Bathrooms
2
-
Square Feet
1,492 sq ft
-
Available
Available Now
Highlights
- Built in 2026 | New Construction
- Craftsman Architecture
- Deck
- Corner Lot
- Quartz Countertops
- 2 Car Attached Garage
10301 Ashville Dr

Favorites
Matterport 3D Tour
About This Home
Available Now
Welcome to 10301 Ashville! This beautiful new construction home features 3 bedrooms,2 bathrooms,and an open-concept layout perfect for modern living. Enjoy a stylish kitchen with a quartz island and countertops,durable laminate flooring,a 2-car garage,and a spacious backyard ideal for entertaining or relaxing. Don't miss this move-in-ready gem! MLS ID 43184301
Unique Features
- NewConstruction
10301 Ashville Dr is a house located in Harris County and the 77051 ZIP Code. This area is served by the Houston Independent School District attendance zone.
* Price shown is base rent. Excludes user-selected optional fees and variable or usage-based fees and required charges due at or prior to move-in or at move-out. Price, availability, fees, and any applicable rent special are subject to change without notice.
* Square footage definitions vary. Displayed square footage is approximate.
Home Details
Home Type
Single Family Detached Home
Year Built
Built in 2026 | New Construction
Bedrooms and Bathrooms
Double Vanity
Separate Shower
2 Full Bathrooms
3 Bedrooms
Eco-Friendly Details
Energy-Efficient Insulation
Home Design
Craftsman Architecture
Interior Spaces
Living Room
Ceiling Fan
Utility Room
Laminate Flooring
1,492 Sq Ft Home
1-Story Property
Kitchen
Quartz Countertops
Kitchen Island
Gas Oven
Gas Range
Microwave
Dishwasher
Disposal
Self-Closing Drawers and Cabinet Doors
Laundry
Washer and Electric Dryer Hookup
Listing and Financial Details
Property Available on 9/14/26
12 Month Lease Term
Lot Details
7,040 Sq Ft Lot
Corner Lot
Back Yard Fenced
Outdoor Features
Deck
Patio
Parking
2 Car Attached Garage
Schools
Woodson Elementary School
Thomas Middle School
Worthing High School
Utilities
Central Heating and Cooling System
No Utilities
Community Details
Overview
Scottcrest Subdivision
Pet Policy
No Pets Allowed
Contact
- Listed by Yesenia Guerra | CJM Realty Advisors
- Phone Number
- Contact
-
Source
 Houston Association of REALTORS®
Copyright © 2026 Houston Association of Realtors. All rights reserved. All information provided by the listing agent/broker is deemed reliable but is not guaranteed and should be independently verified.
Location
Get Directions
Nestled just eight miles south of Downtown Houston, residents of Sunnyside find its close proximity to city attractions and low cost of living attractive. The community borders the 610 Loop and is inside the Beltway 8, making it simple for locals to commute to work.
There’s definitely a suburban vibe to the area. Students of Sunnyside are zoned to the Houston Independent School District. Residents look forward to the amenities at Sunnyside Park, including the playground, sports courts, walking/biking trails, and the gym that’s located in the community center.
Cullen Boulevard and Reed Road house many local restaurants and quick-bite establishments. It’s only a short ride to Houston attractions like the zoo, aquarium, and the Children’s Museum of Houston. Need to get to William P. Hobby Airport? You’re only a 15-minute drive away.
Learn more about living in Sunnyside
Amenities
- NewConstruction
Education
| Colleges & Universities | Distance | ||
|---|---|---|---|
| Colleges & Universities | Distance | ||
| Drive: | 12 min | 6.0 mi | |
| Drive: | 12 min | 6.3 mi | |
| Drive: | 12 min | 7.0 mi | |
| Drive: | 16 min | 8.8 mi |
10301 Ashville Dr is within 12 minutes or 6.0 miles from Texas Southern University. It is also near UT Health Houston and Baylor College of Medicine.
Schools


Public Elementary School
Grades PK-5
453 Students
Attendance Zone
Public Middle School
Grades 6-8
391 Students
Attendance Zone
Public High School
Grades 9-12
748 Students
Attendance Zone
Private Elementary, Middle & High School
Grades PK-12
Nearby
Private Elementary & Middle School
Grades K-8
9 Students
Nearby
School data provided by
 The GreatSchools Rating helps parents compare schools within a state based on a variety of school quality indicators and provides a helpful picture of how effectively each school serves all of its students. Ratings are on a scale of 1 (below average) to 10 (above average) and can include test scores, college readiness, academic progress, advanced courses, equity, discipline and attendance data. We also advise parents to visit schools, consider other information on school performance and programs, and consider family needs as part of the school selection process.
View GreatSchools Rating Methodology
Data provided by GreatSchools.org © 2026. All rights reserved.
The GreatSchools Rating helps parents compare schools within a state based on a variety of school quality indicators and provides a helpful picture of how effectively each school serves all of its students. Ratings are on a scale of 1 (below average) to 10 (above average) and can include test scores, college readiness, academic progress, advanced courses, equity, discipline and attendance data. We also advise parents to visit schools, consider other information on school performance and programs, and consider family needs as part of the school selection process.
View GreatSchools Rating Methodology
Data provided by GreatSchools.org © 2026. All rights reserved.
Transportation options available in Houston include Fannin South Stn Sb, located 4.0 miles from 10301 Ashville Dr. 10301 Ashville Dr is near William P Hobby, located 8.0 miles or 18 minutes away, and George Bush Intcntl/Houston, located 28.0 miles or 38 minutes away.
| Transit / Subway | Distance | ||
|---|---|---|---|
| Transit / Subway | Distance | ||
| Drive: | 8 min | 4.0 mi | |
|
|
Drive: | 9 min | 4.9 mi |
| Drive: | 10 min | 5.7 mi | |
| Drive: | 11 min | 6.0 mi | |
| Drive: | 13 min | 7.6 mi |
| Commuter Rail | Distance | ||
|---|---|---|---|
| Commuter Rail | Distance | ||
|
|
Drive: | 18 min | 10.2 mi |
| Airports | Distance | ||
|---|---|---|---|
| Airports | Distance | ||
|
William P Hobby
|
Drive: | 18 min | 8.0 mi |
|
George Bush Intcntl/Houston
|
Drive: | 38 min | 28.0 mi |
Getting Around
 What do Walkability, Transit, Drivability, and Bikeability mean?
Walkability measures the walking distance to day-to-day needs.
Transit measures access to public transportation.
Drivability measures congestion, parking availability, and access to major roads.
Bikeability measures the suitability for cycling.
How It Works
What do Walkability, Transit, Drivability, and Bikeability mean?
Walkability measures the walking distance to day-to-day needs.
Transit measures access to public transportation.
Drivability measures congestion, parking availability, and access to major roads.
Bikeability measures the suitability for cycling.
How It Works
Fairly Walkable
Walkability
40
/ 100
Limited Public Transit
Transit
30
/ 100
Very Drivable
Drivability
80
/ 100
Very Bikeable
Bikeability
80
/ 100
Scores provided by
What do Walkability, Transit, Drivability, and Bikeability mean?
Walkability measures the walking distance to day-to-day needs.
Transit measures access to public transportation.
Drivability measures congestion, parking availability, and access to major roads.
Bikeability measures the suitability for cycling.
How It Works
-
Soundscore™
-
/ 100
Traffic
-Airport
-Businesses
-Scores provided by
HowLoud What is a Sound Score Rating? A Sound Score Rating aggregates noise caused by vehicle traffic, airplane traffic and local sources. How It WorksTime and distance from 10301 Ashville Dr.
| Shopping Centers | Distance | ||
|---|---|---|---|
| Shopping Centers | Distance | ||
| Walk: | 11 min | 0.6 mi | |
| Drive: | 3 min | 1.2 mi | |
| Drive: | 3 min | 1.4 mi |
10301 Ashville Dr has 3 shopping centers within 1.4 miles, which is about a 3-minute drive. The miles and minutes will be for the farthest away property.
| Parks and Recreation | Distance | ||
|---|---|---|---|
| Parks and Recreation | Distance | ||
|
Houston Maritime Museum
|
Drive: | 12 min | 6.7 mi |
|
Houston Zoo
|
Drive: | 12 min | 6.8 mi |
|
Hermann Park
|
Drive: | 13 min | 7.1 mi |
|
Cockrell Butterfly Center
|
Drive: | 12 min | 7.5 mi |
|
Lowrey Arboretum
|
Drive: | 15 min | 8.7 mi |
10301 Ashville Dr has 5 parks within 8.7 miles, including Houston Zoo, Hermann Park, and Houston Maritime Museum.
| Hospitals | Distance | ||
|---|---|---|---|
| Hospitals | Distance | ||
| Drive: | 8 min | 4.2 mi | |
| Drive: | 10 min | 5.3 mi | |
| Drive: | 10 min | 5.7 mi |
10301 Ashville Dr has 3 hospitals within 5.7 miles, the nearest is Harris Health System which is 4.2 miles away and a 8 minute drive.
| Military Bases | Distance | ||
|---|---|---|---|
| Military Bases | Distance | ||
| Drive: | 36 min | 24.2 mi | |
| Drive: | 65 min | 49.8 mi |
10301 Ashville Dr is 24.2 miles from Lyndon B Johnson Space Center, and is convenient to other military bases, including Pelican Spit Military Reservation.
You May Also Like
Similar Rentals Nearby
-
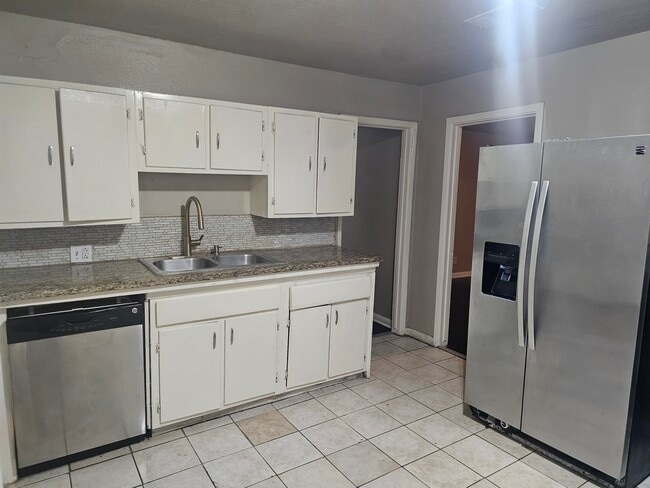 $1,800Total Monthly PriceTotal Monthly Price NewPrices include all required monthly fees.12 Month LeaseHouse for Rent
4 Beds, 2 Baths, 1,700 sq ft
-
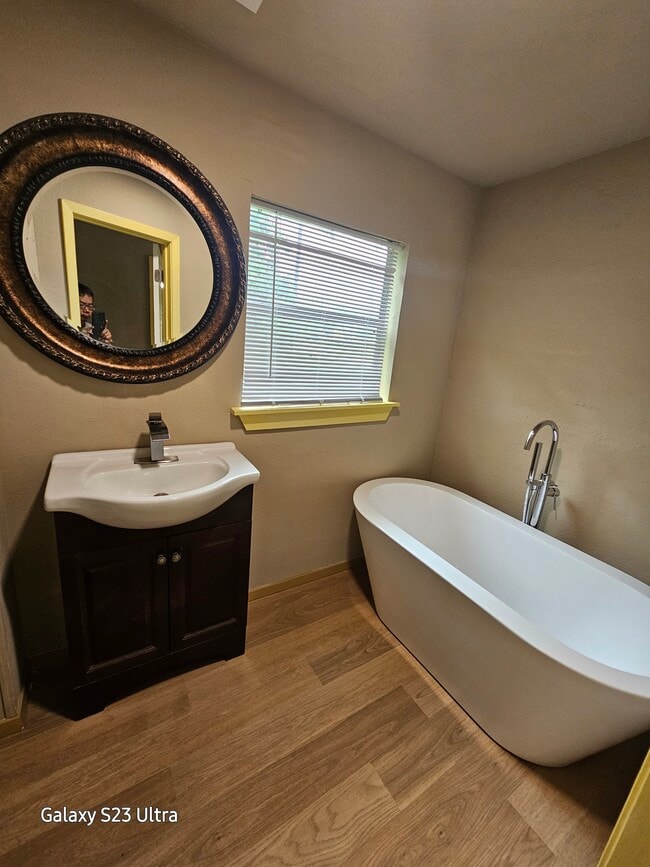 $1,550Total Monthly PriceTotal Monthly Price NewPrices include all required monthly fees.12 Month LeaseHouse for Rent
3 Beds, 2 Baths, 970 sq ft
-
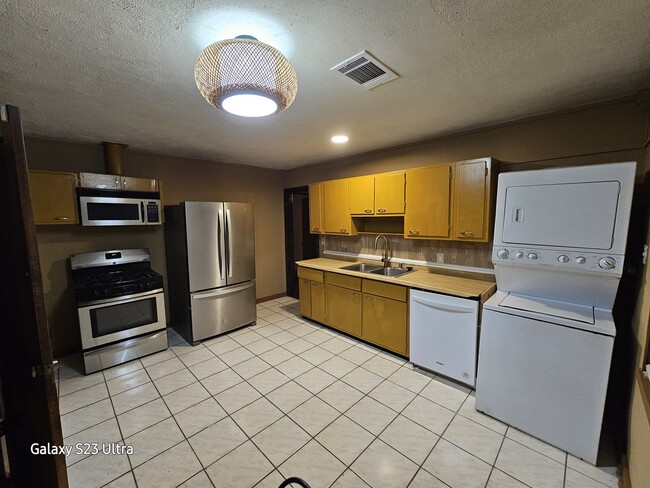 $1,550Total Monthly PriceTotal Monthly Price NewPrices include all required monthly fees.12 Month LeaseHouse for Rent
3 Beds, 2 Baths, 1,300 sq ft
-
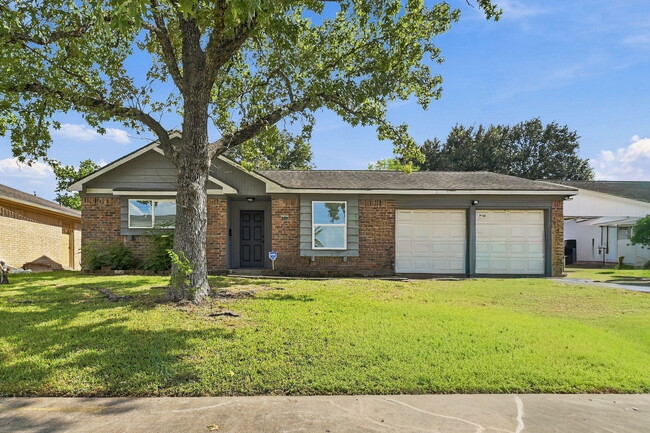 $2,250Total Monthly PriceTotal Monthly Price NewPrices include all required monthly fees.12 Month LeaseHouse for Rent
3 Beds, 2 Baths, 1,609 sq ft
-
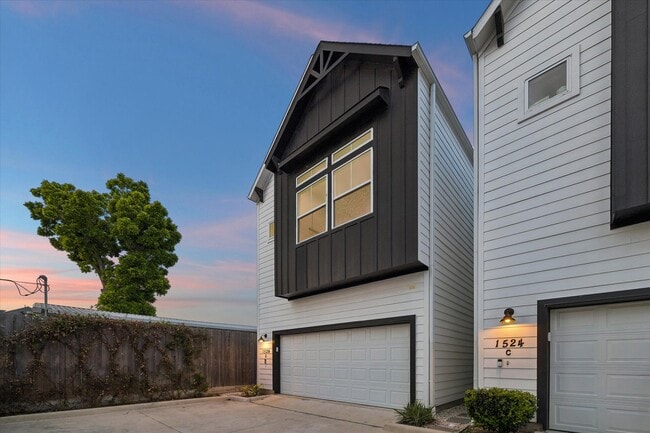 $2,750Total Monthly PriceTotal Monthly Price NewPrices include all required monthly fees.6 Month LeaseHouse for Rent
3 Beds, 2.5 Baths, 1,524 sq ft
-
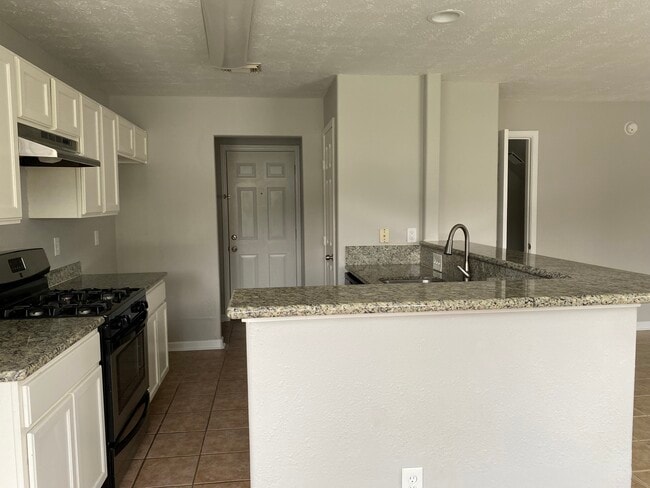 $1,750Total Monthly PriceTotal Monthly Price NewPrices include all required monthly fees.12 Month LeaseHouse for Rent
3 Beds, 2.5 Baths, 1,601 sq ft
-
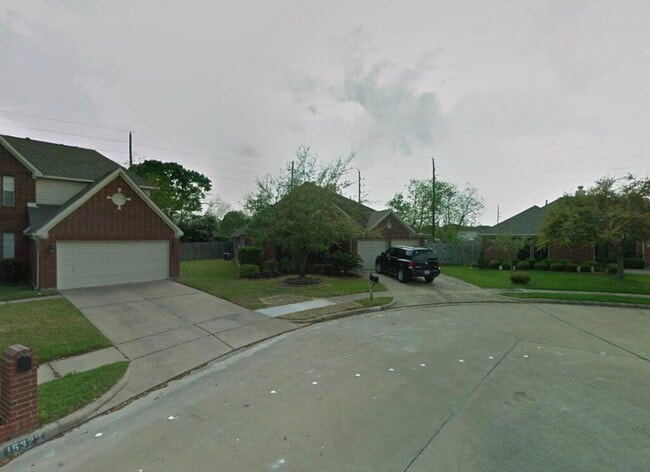 $2,100Total Monthly PriceTotal Monthly Price NewPrices include all required monthly fees.12 Month LeaseHouse for Rent
4 Beds, 2 Baths, 2,181 sq ft
-
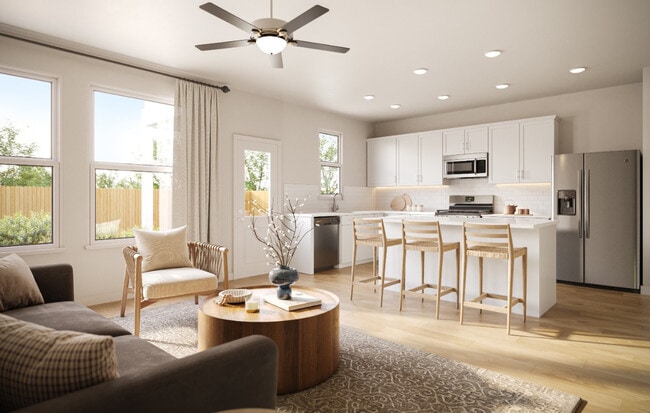 Total Monthly Price New3 Beds$2,941+Total Monthly PricePrices include base rent and required monthly fees of $141. Variable costs based on usage may apply.Base Rent:3 Beds$2,799+2 Months Free
 -
-


10301 Ashville Dr
Houston, TX 77051