

$3,500 / Month

103 Amiata Ave

,

Austin, TX 78734

Share Listing
Favorites
512-529-9469
  • Bedrooms

    2

  • Bathrooms

    2

  • Square Feet

    1,815 sq ft

  • Available

    Available Now

Highlights

  • Fitness Center
  • Spa
  • Open Floorplan
  • Clubhouse
  • Wooded Lot
  • Wood Flooring
103 Amiata Ave
Share Listing
Favorites

About This Home

Available Now

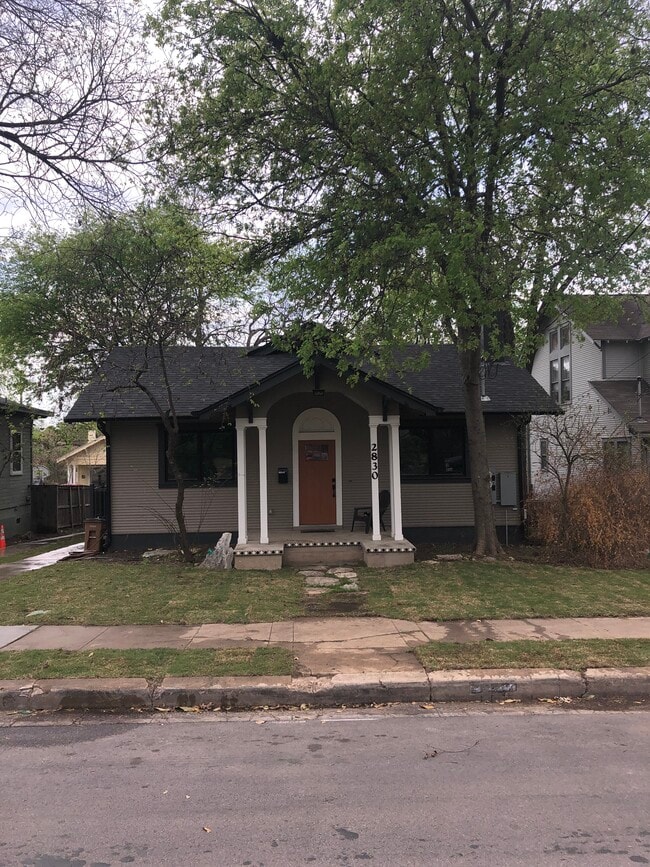
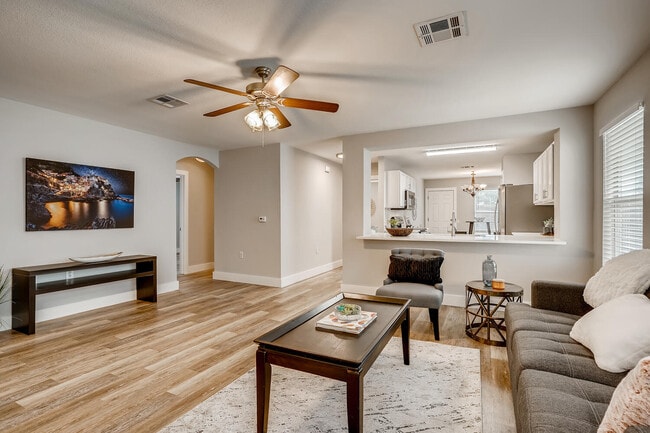
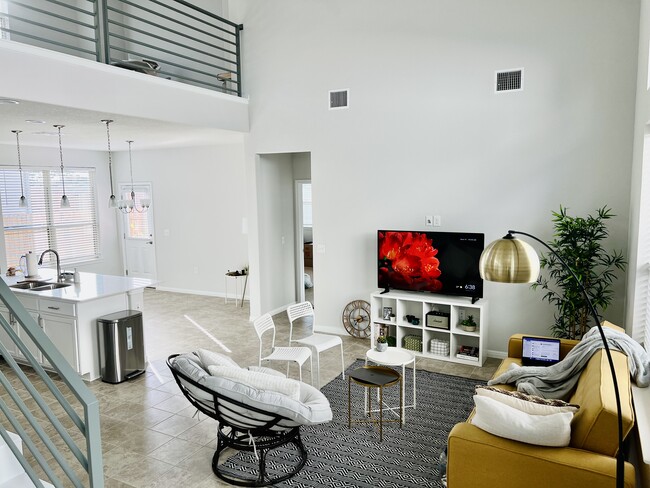
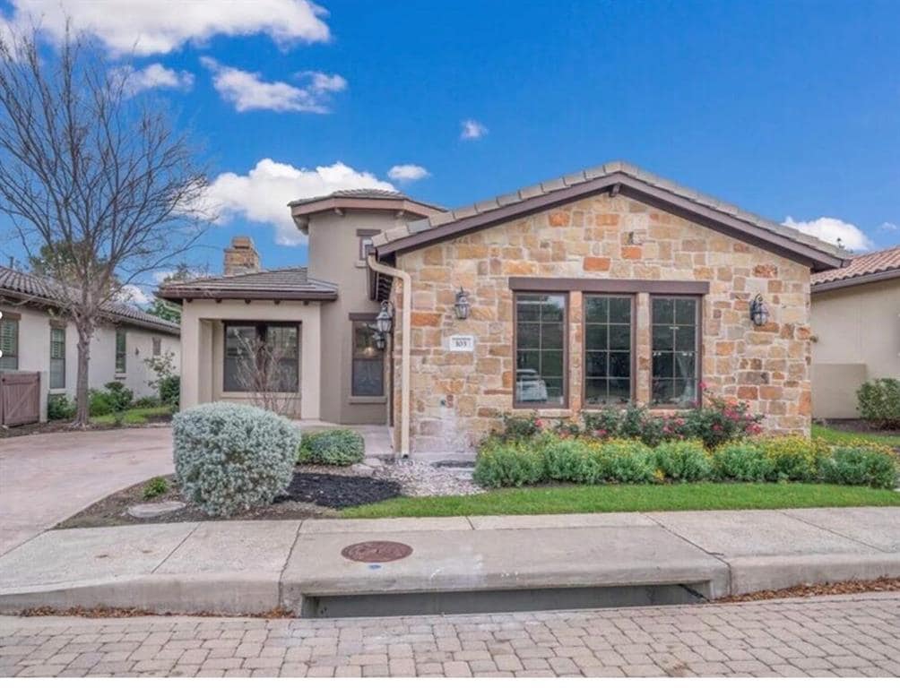
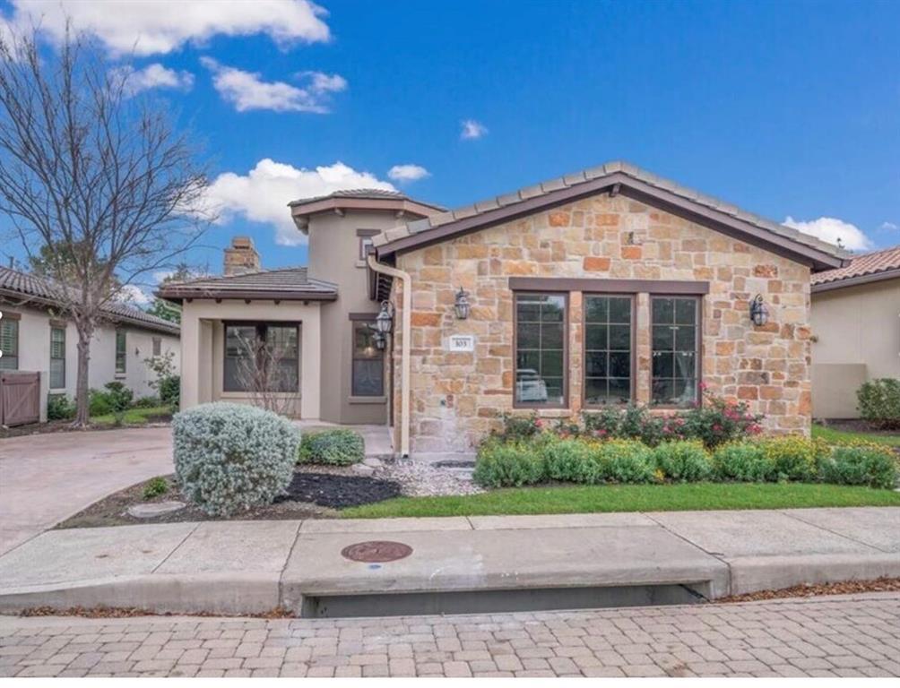
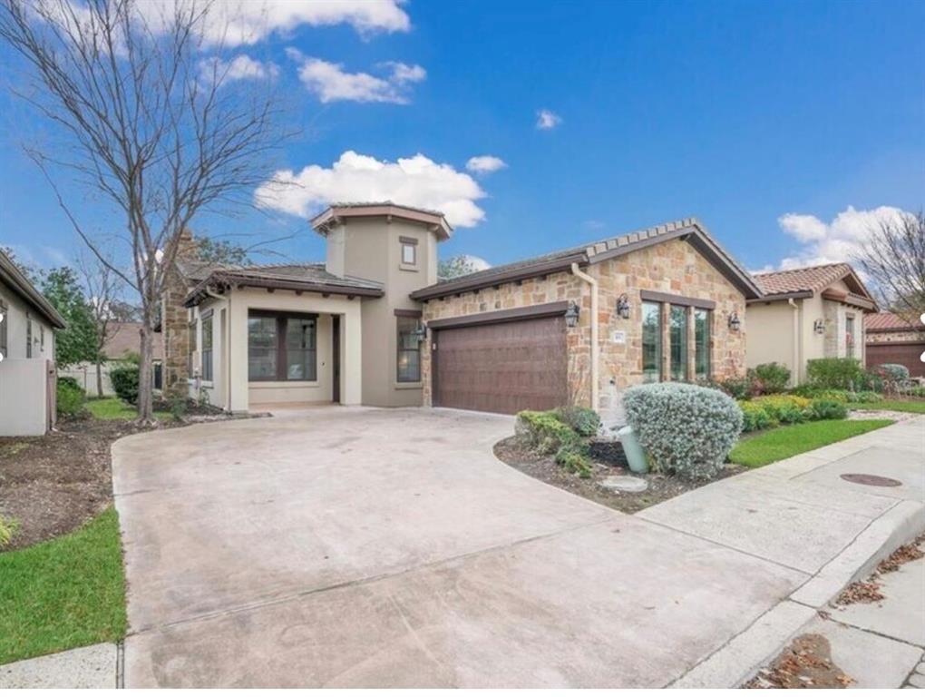
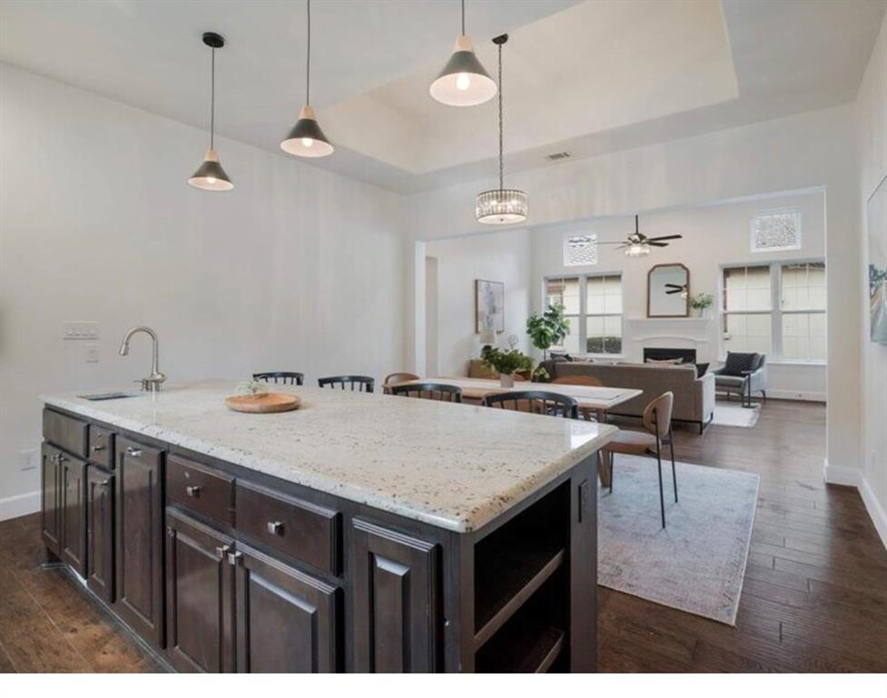
FOR LEASE WITH OPTION TO PURCHASE! Welcome to this charming 2-bedroom, 2-bathroom residence nestled in the desirable Tuscan Village 55+ community. This home offers a comfortable and convenient lifestyle with modern upgrades and thoughtful design. The interior features beautiful wood floors throughout, creating a warm and inviting atmosphere. The open-concept kitchen is perfect for entertaining, equipped with stainless steel appliances, a spacious pantry, a central island with a breakfast bar, and seamless flow into the living and dining areas. The living room is highlighted by a cozy gas log fireplace and abundant natural light, ideal for relaxing or hosting guests. A dedicated office with elegant French doors provides a quiet space for work or hobbies. The primary bedroom boasts an ensuite bathroom with dual sinks, a walk-in shower, and a generous walk-in closet, offering privacy and comfort. Step outside to the covered back patio, perfect for outdoor enjoyment. The property includes a two-car attached garage for convenience. Located centrally, this community is close to grocery stores, restaurants, shops, the library, and hospital. Residents have access to exceptional amenities, including indoor and outdoor pools, a spa, fitness center, clubhouse, billiards room, pickleball courts, walking trails, and parks. Tuscan Village also offers a variety of planned activities to enrich your daily life. Experience the perfect blend of comfort, community, and convenience in this lovely home. OPTION TO PURCHASE. AVAILABLE WITHIN 30 days of APPROVED APPLICATION. MLS ID 5723660

103 Amiata Ave is a house located in Travis County and the 78734 ZIP Code. This area is served by the Lake Travis Independent School District attendance zone.

* Price shown is base rent. Excludes user-selected optional fees and variable or usage-based fees and required charges due at or prior to move-in or at move-out. Price, availability, fees, and any applicable rent special are subject to change without notice.
* Square footage definitions vary. Displayed square footage is approximate.

Home Details

Home Type

Single Family Detached Home

Year Built

Built in 2014

Accessible Home Design

No Interior Steps Stepless Entry

Bedrooms and Bathrooms

2 Main Level Bedrooms In-Law or Guest Suite Dual Closets Double Vanity Walk-In Closet 2 Full Bathrooms

Flooring

Wood Tile Laminate

Home Design

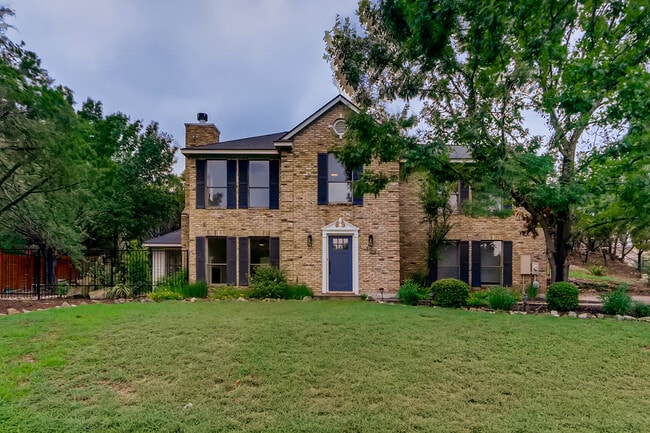
Tile Roof Stone Siding Stucco Slab Foundation

Interior Spaces

Open Floorplan Living Room with Fireplace High Ceiling Recessed Lighting Entrance Foyer 1-Story Property Chandelier Ceiling Fan 1,815 Sq Ft Home Gas Log Fireplace

Kitchen

Granite Countertops Quartz Countertops Built-In Self-Cleaning Double Oven Stainless Steel Appliances Breakfast Bar Kitchen Island Cooktop Microwave Dishwasher Disposal

Listing and Financial Details

Security Deposit $3,500 12 Month Lease Term $50 Application Fee Assessor Parcel Number 01337310790000 Tax Block 59 Tenant pays for all utilities The owner pays for all utilities

Lot Details

10,332 Sq Ft Lot Wooded Lot Landscaped Wrought Iron Fence Back Yard Fenced Northwest Facing Home Few Trees

Outdoor Features

Covered Patio or Porch Rain Gutters

Parking

2 Car Attached Garage Single Garage Door Side Facing Garage Inside Entrance Parking Accessed On Kitchen Level Garage Door Opener Driveway

Pool

Spa

Schools

Lakeway Elementary School Hudson Bend Middle School Lake Travis High School

Utilities

Tankless Water Heater Central Heating and Cooling System High Speed Internet Propane Underground Utilities Private Water Source Private Sewer Heating System Uses Propane

Views

Neighborhood Views

Community Details

Amenities

Clubhouse Planned Social Activities Game Room Meeting Room Picnic Area Courtyard Common Area Community Mailbox

Overview

Property has a Home Owners Association Built by Legend Communities Tuscan Village Amd, Villas At Subdivision

Pet Policy

Dogs Allowed Breed Restrictions Pet Size Limit Medium pets allowed Pet Deposit $300

Recreation

Fitness Center Community Pool Sport Court Trails

Security

On-Site Manager or Management

Fees and Policies

The fees listed below are community-provided and may exclude utilities or add-ons. All payments are made directly to the property and are non-refundable unless otherwise specified.

  • Dogs
    • Allowed

Property Fee Disclaimer: Based on community-supplied data and independent market research. Subject to change without notice. May exclude fees for mandatory or optional services and usage-based utilities.

Contact

  • Listed by Julie Stinson | Coldwell Banker Realty
  • Phone Number
  • Website View Property Website
  • Contact
  • Source
    Austin Board of REALTORS®
The information included in this listing is provided exclusively for consumers’ personal, non-commercial use and may not be used for any purpose other than to identify prospective properties consumers may be interested in purchasing. The information on each listing is furnished by the owner and deemed reliable to the best of his/her knowledge, but should be verified by the purchaser. ABoR, ACTRIS and Estately assume no responsibility for typographical errors, misprints or misinformation. This property listing is offered without respect to any protected classes in accordance with the law. Copyright © 2026.
| Edit

Under 30 minutes

Commute Time is calculated at rush hour.
Neighborhood

Situated about 18 miles northwest of Downtown Austin, Lake Travis is a sprawling lake covering almost 19,000 acres. Lake Travis offers countless opportunities for outdoor recreation, including local favorites like boating, swimming, kayaking, jet skiing, wakeboarding, and stand-up paddleboarding.

Rental options near Lake Travis include a wide variety of apartments, condos, and expansive houses. Lake Travis rentals are convenient to the lake itself, as well as an array of exciting nightlife, shopping, and dining destinations. Residents enjoy access to a slew of water parks and golf courses, in addition to numerous craft breweries, vineyards, and distilleries. The Lake Travis area is full of energy and endless potential for all kinds of activities.

Learn more about living in Lake Travis 
Amenities
  • Dishwasher
  • Disposal
  • Microwave
  • Hardwood Floors
  • Tile Floors
Education
Colleges & Universities Distance
Drive: 18 min 11.2 mi
Drive: 21 min 12.6 mi
Drive: 25 min 15.2 mi
Drive: 28 min 17.7 mi
103 Amiata Ave is within 18 minutes or 11.2 miles from Austin C.C., Pinnacle Campus. It is also near Concordia University Texas and USAHS.
Schools
Public Elementary School
Grades PK-5
521 Students
Attendance Zone
Public Middle School
Grades 6-8
806 Students
Attendance Zone
Public High School
Grades 9-12
3,565 Students
Attendance Zone
Private Elementary School
Grades PK-5
68 Students
Nearby
Private Elementary & Middle School
Grades PK-8
Nearby
Private Elementary, Middle & High School
Grades K-12
Nearby
Transportation

103 Amiata Ave is near Austin-Bergstrom International, located 26.3 miles or 44 minutes away.

Commuter Rail Distance
Drive: 30 min 17.9 mi
Drive: 58 min 40.9 mi
Airports Distance
Airports Distance
Austin-Bergstrom International
Drive: 44 min 26.3 mi
Getting Around
Fairly Walkable
Walkability
40 / 100
Very Drivable
Drivability
80 / 100
Somewhat Bikeable
Bikeability
30 / 100

Scores provided by

What do Walkability, Transit, Drivability, and Bikeability mean? Walkability measures the walking distance to day-to-day needs. Transit measures access to public transportation. Drivability measures congestion, parking availability, and access to major roads. Bikeability measures the suitability for cycling. How It Works
-
Soundscore
- / 100

Traffic

-

Airport

-

Businesses

-

Scores provided by

HowLoud What is a Sound Score Rating? A Sound Score Rating aggregates noise caused by vehicle traffic, airplane traffic and local sources. How It Works
Points of Interest

Time and distance from 103 Amiata Ave.

Shopping Centers Distance
Walk: 13 min 0.7 mi
Walk: 14 min 0.7 mi
Walk: 15 min 0.8 mi
103 Amiata Ave has 3 shopping centers within 0.8 mile, which is about a 15-minute walk. The miles and minutes will be for the farthest away property.
Parks and Recreation Distance
Wild Basin Preserve
Drive: 20 min 13.0 mi
Hamilton Pool Preserve
Drive: 34 min 16.7 mi
Reimers Ranch Park
Drive: 41 min 18.4 mi
Emma Long Metropolitan Park
Drive: 38 min 20.8 mi
103 Amiata Ave has 4 parks within 20.8 miles, including Wild Basin Preserve, Hamilton Pool Preserve, and Reimers Ranch Park.
Hospitals Distance
Hospitals Distance
Drive: 18 min 11.7 mi
Drive: 18 min 12.0 mi
103 Amiata Ave is 11.7 miles from Ascension Seton Southwest, and is convenient to other hospitals, including The Hospital at Westlake Medical Center.
Military Bases Distance
Drive: 100 min 75.9 mi
Drive: 102 min 76.6 mi
Drive: 108 min 82.0 mi
103 Amiata Ave has 3 military bases within 82.0 miles, the nearest is Randolph Air Force Base which is 75.9 miles away and a 100 minute drive.

You May Also Like

Similar Rentals Nearby