



$3,000
Total Monthly Price
1028 S Oakley Blvd Unit First Floor
Chicago, IL 60612
Favorites
773-345-7225
-
Bedrooms
3
-
Bathrooms
2
-
Square Feet
1,225 sq ft
-
Available
Available Now
Highlights
- Pets Allowed
- Patio
- Fireplace
- Smoke Free
- Island Kitchen
1028 S Oakley Blvd Unit First Floor

Favorites
About This Home
12 Month Lease,
$3,000 deposit,
Available Now
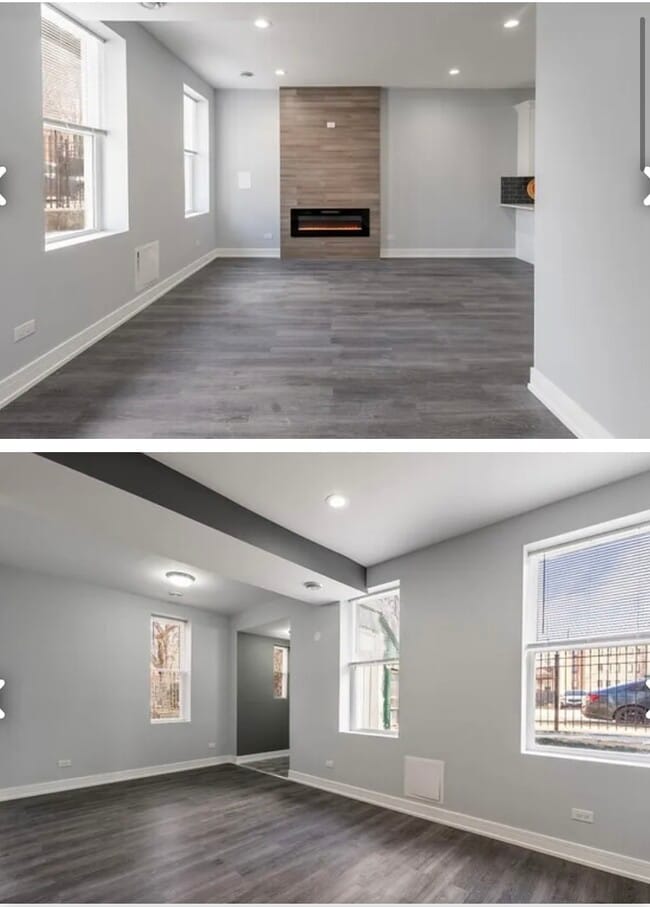
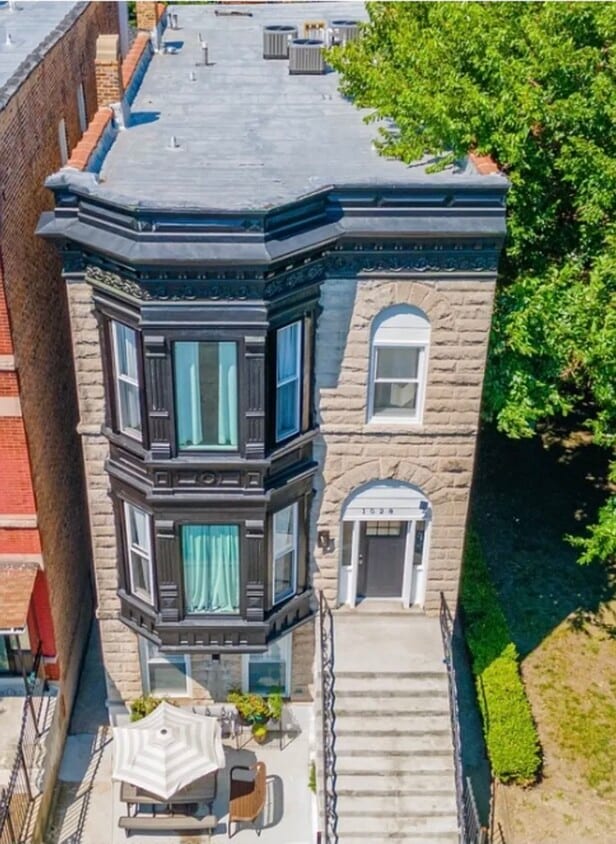
Modern Elegance in Historic Tri-Taylor Neighborhood. 3bed/2bath Gem with Private Patio and in unit laundry! Welcome to this stunning garden unit in the heart of the Tri-Taylor neighborhood. Immerse yourself in the contemporary charm of this complete top-to-bottom gut rehab with 9 ft. floor-to-ceiling height. Fabulous open floor design for a super comfortable feel. The kitchen has 42-inch white shaker cabinets,stainless steel appliances, washer and dryer, central air conditioning, dish washer and quartz countertops. Wood laminate floors throughout,complemented by a beautiful electric fireplace in the living room. Modern bathrooms with stylish vanities,lights,faucets,mirrors, and fixtures. Abundant natural light from large windows in the spacious living room. Private front patio- perfect for entertaining during warm summer nights. Tucked away in a quiet residential area on a private cul-de-sac street. Situated near the Illinois Medical District and the University of Illinois,this property is surrounded by top-rated schools,parks,shopping,and public transportation. Perfect for MEDICAL DISTRICT & UIC RESIDENTS! Don't miss this hidden gem! With meticulous attention to detail and a prime location,this unit offers a unique blend of modern luxury and historic charm. Schedule your showing now before it's gone!!
Modern Elegance in Historic Tri-Taylor Neighborhood. 3bed/2bath Gem with Private Patio and in unit laundry! Welcome to this stunning garden unit in the heart of the Tri-Taylor neighborhood. Immerse yourself in the contemporary charm of this complete top-to-bottom gut rehab with 9 ft. floor-to-ceiling height. Fabulous open floor design for a super comfortable feel. The kitchen has 42-inch white shaker cabinets,stainless steel appliances, washer and dryer, central air conditioning, dish washer and quartz countertops. Wood laminate floors throughout,complemented by a beautiful electric fireplace in the living room. Modern bathrooms with stylish vanities,lights,faucets,mirrors, and fixtures. Abundant natural light from large windows in the spacious living room. Private front patio- perfect for entertaining during warm summer nights. Tucked away in a quiet residential area on a private cul-de-sac street. Situated near the Illinois Medical District and the University of Illinois,this property is surrounded by top-rated schools,parks,shopping,and public transportation. Perfect for MEDICAL DISTRICT & UIC RESIDENTS! Don't miss this hidden gem! With meticulous attention to detail and a prime location,this unit offers a unique blend of modern luxury and historic charm. Schedule your showing now before it's gone!!
1028 S Oakley Blvd is an apartment community located in Cook County and the 60612 ZIP Code. This area is served by the Chicago Public Schools attendance zone.
* Price shown is total price based on community-supplied monthly required fees. Excludes user-selected optional fees and variable or usage-based fees and required charges due at or prior to move-in or at move-out. Price, availability, fees, and any applicable rent special are subject to change without notice.
* Square footage definitions vary. Displayed square footage is approximate.
Apartment Features
Washer/Dryer
Air Conditioning
Dishwasher
Island Kitchen
- Washer/Dryer
- Air Conditioning
- Heating
- Smoke Free
- Tub/Shower
- Fireplace
- Dishwasher
- Ice Maker
- Stainless Steel Appliances
- Island Kitchen
- Kitchen
- Microwave
- Oven
- Refrigerator
- Quartz Countertops
- Vinyl Flooring
- Patio
Fees and Policies
The fees listed below are community-provided and may exclude utilities or add-ons. All payments are made directly to the property and are non-refundable unless otherwise specified.
- Dogs Allowed
-
Fees not specified
- Cats Allowed
-
Fees not specified
- Parking
-
Garage--
Details
Utilities Included
-
Water
-
Trash Removal
-
Sewer
Property Information
-
3 units
Contact
- Listed by Yadira Contreras
- Phone Number
- Contact
Location
Get Directions
Situated about three miles west of Downtown Chicago, the Tri-Taylor neighborhood delights residents and visitors alike with an impressive collection of well-preserved 19th-century row houses. The neighborhood gains its name from its relative triangular shape and the presence of Taylor Street, a major thoroughfare in the area.
A high concentration of diverse dining establishments makes Taylor Street a sought-after destination and the reason to step out of your apartment to explore the culinary scene in this part of Chicago. In addition to its superb dining options, Tri-Taylor is desirable for its convenience to numerous medical centers, colleges, and United Center.
Tri-Taylor is easily accessible to the rest of the city via the Blue Line. The Eisenhower Expressway/Interstate 290 borders the Tri-Taylor to the north, giving drivers a quick way to explore what lies beyond the neighborhood.
Learn more about living in Tri-Taylor
Education
| Colleges & Universities | Distance | ||
|---|---|---|---|
| Colleges & Universities | Distance | ||
| Walk: | 19 min | 1.0 mi | |
| Walk: | 19 min | 1.0 mi | |
| Drive: | 3 min | 1.4 mi | |
| Drive: | 7 min | 3.6 mi |
1028 S Oakley Blvd Unit First Floor is within 19 minutes or 1.0 mile from Rush University. It is also near Malcolm X College and Univ. of Ill. at Chicago.
Schools

Public Elementary & Middle School
Grades PK-8
308 Students
Attendance Zone
Public High School
Grades 11-12
57 Students
Attendance Zone
Private Elementary & Middle School
Grades PK-8
117 Students
Nearby
Private Elementary & Middle School
Grades K-8
33 Students
Nearby
Private High School
Grades 9-12
276 Students
Nearby
School data provided by
 The GreatSchools Rating helps parents compare schools within a state based on a variety of school quality indicators and provides a helpful picture of how effectively each school serves all of its students. Ratings are on a scale of 1 (below average) to 10 (above average) and can include test scores, college readiness, academic progress, advanced courses, equity, discipline and attendance data. We also advise parents to visit schools, consider other information on school performance and programs, and consider family needs as part of the school selection process.
View GreatSchools Rating Methodology
Data provided by GreatSchools.org © 2026. All rights reserved.
The GreatSchools Rating helps parents compare schools within a state based on a variety of school quality indicators and provides a helpful picture of how effectively each school serves all of its students. Ratings are on a scale of 1 (below average) to 10 (above average) and can include test scores, college readiness, academic progress, advanced courses, equity, discipline and attendance data. We also advise parents to visit schools, consider other information on school performance and programs, and consider family needs as part of the school selection process.
View GreatSchools Rating Methodology
Data provided by GreatSchools.org © 2026. All rights reserved.
Transportation options available in Chicago include Illinois Medical District, located 0.9 mile from 1028 S Oakley Blvd Unit First Floor. 1028 S Oakley Blvd Unit First Floor is near Chicago Midway International, located 8.1 miles or 14 minutes away, and Chicago O'Hare International, located 18.3 miles or 28 minutes away.
| Transit / Subway | Distance | ||
|---|---|---|---|
| Transit / Subway | Distance | ||
|
|
Walk: | 18 min | 0.9 mi |
|
|
Drive: | 2 min | 1.1 mi |
|
|
Drive: | 2 min | 1.2 mi |
|
|
Drive: | 3 min | 1.5 mi |
|
|
Drive: | 6 min | 3.2 mi |
| Commuter Rail | Distance | ||
|---|---|---|---|
| Commuter Rail | Distance | ||
| Walk: | 16 min | 0.9 mi | |
| Drive: | 4 min | 1.7 mi | |
| Drive: | 5 min | 2.6 mi | |
| Drive: | 5 min | 2.6 mi | |
|
|
Drive: | 6 min | 2.7 mi |
| Airports | Distance | ||
|---|---|---|---|
| Airports | Distance | ||
|
Chicago Midway International
|
Drive: | 14 min | 8.1 mi |
|
Chicago O'Hare International
|
Drive: | 28 min | 18.3 mi |
Getting Around
 What do Walkability, Transit, Drivability, and Bikeability mean?
Walkability measures the walking distance to day-to-day needs.
Transit measures access to public transportation.
Drivability measures congestion, parking availability, and access to major roads.
Bikeability measures the suitability for cycling.
How It Works
What do Walkability, Transit, Drivability, and Bikeability mean?
Walkability measures the walking distance to day-to-day needs.
Transit measures access to public transportation.
Drivability measures congestion, parking availability, and access to major roads.
Bikeability measures the suitability for cycling.
How It Works
Exceptionally Walkable
Walkability
90
/ 100
Exceptional Public Transit
Transit
90
/ 100
Moderately Drivable
Drivability
60
/ 100
Very Bikeable
Bikeability
80
/ 100
Scores provided by
What do Walkability, Transit, Drivability, and Bikeability mean?
Walkability measures the walking distance to day-to-day needs.
Transit measures access to public transportation.
Drivability measures congestion, parking availability, and access to major roads.
Bikeability measures the suitability for cycling.
How It Works
Active
Soundscore™
71
/ 100
Traffic
BusyAirport
CalmBusinesses
ActiveScores provided by
HowLoud What is a Sound Score Rating? A Sound Score Rating aggregates noise caused by vehicle traffic, airplane traffic and local sources. How It WorksTime and distance from 1028 S Oakley Blvd Unit First Floor.
| Shopping Centers | Distance | ||
|---|---|---|---|
| Shopping Centers | Distance | ||
| Walk: | 3 min | 0.2 mi | |
| Walk: | 4 min | 0.2 mi | |
| Walk: | 10 min | 0.5 mi |
1028 S Oakley Blvd Unit First Floor has 3 shopping centers within 0.5 mile, which is about a 10-minute walk. The miles and minutes will be for the farthest away property.
| Parks and Recreation | Distance | ||
|---|---|---|---|
| Parks and Recreation | Distance | ||
|
Douglas Park and Community Center
|
Drive: | 3 min | 1.2 mi |
|
Garfield Park and Golden Dome Field House
|
Drive: | 5 min | 2.7 mi |
|
Humboldt Park
|
Drive: | 6 min | 3.2 mi |
|
Alliance for the Great Lakes
|
Drive: | 7 min | 3.8 mi |
|
Openlands
|
Drive: | 7 min | 3.8 mi |
1028 S Oakley Blvd Unit First Floor has 5 parks within 3.8 miles, including Douglas Park and Community Center, Garfield Park and Golden Dome Field House, and Humboldt Park.
| Hospitals | Distance | ||
|---|---|---|---|
| Hospitals | Distance | ||
| Walk: | 13 min | 0.7 mi | |
| Walk: | 14 min | 0.7 mi | |
| Walk: | 20 min | 1.0 mi |
1028 S Oakley Blvd Unit First Floor has 3 hospitals within 1.0 miles, the nearest is John H. Stroger Jr. Hospital which is 0.7 mile away and a 13 minute walk.
| Military Bases | Distance | ||
|---|---|---|---|
| Military Bases | Distance | ||
| Drive: | 37 min | 26.0 mi | |
| Drive: | 39 min | 27.3 mi | |
| Drive: | 50 min | 32.4 mi |
1028 S Oakley Blvd Unit First Floor has 3 military bases within 32.4 miles, the nearest is US Military Reservation Elk Grove which is 26.0 miles away and a 37 minute drive.
Amenities
- Washer/Dryer
- Air Conditioning
- Heating
- Smoke Free
- Tub/Shower
- Fireplace
- Dishwasher
- Ice Maker
- Stainless Steel Appliances
- Island Kitchen
- Kitchen
- Microwave
- Oven
- Refrigerator
- Quartz Countertops
- Vinyl Flooring
- Patio
1028 S Oakley Blvd Unit First Floor Photos
-
Unit 1 with private outdoor space
-
-
Living room
-
Kitchen
-
Main bathroom
-
Bedroom 1
-
Bedroom 2
-
Bedroom 3 with full bathroom
-
Bedroom 3 bathroom
1028 S Oakley Blvd
Chicago, IL 60612